
718 - 600 Fleet Street Toronto (Niagara), Ontario M5V 1B7


$2,800 Monthly
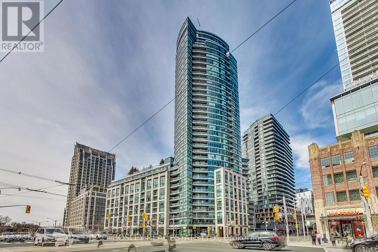
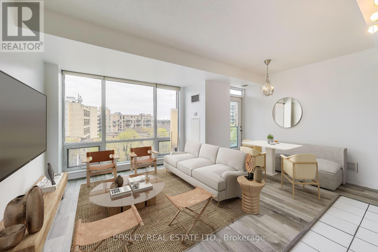
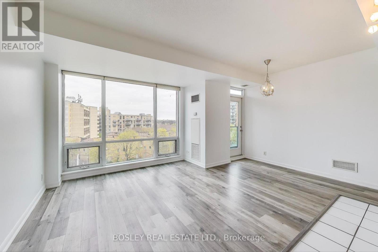
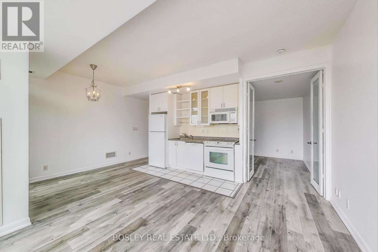
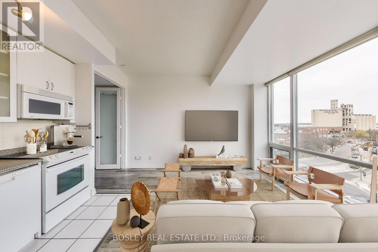
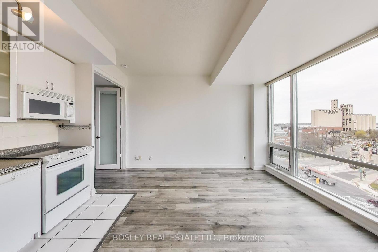
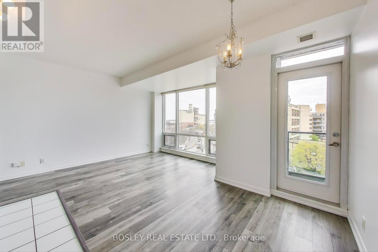
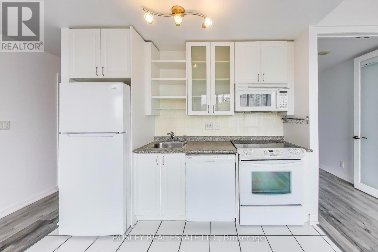
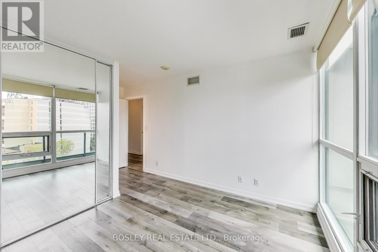
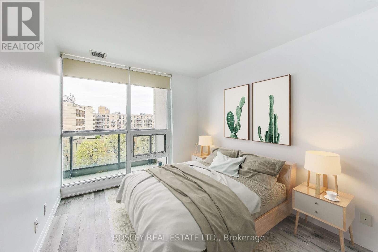
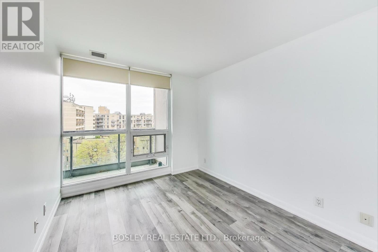
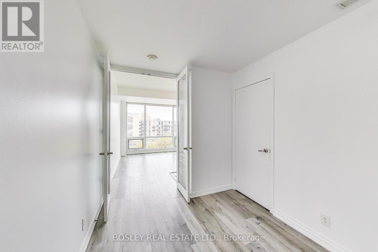
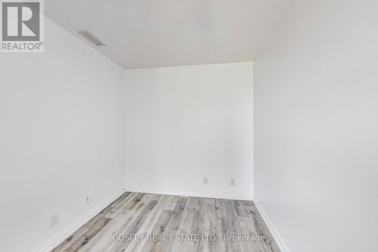
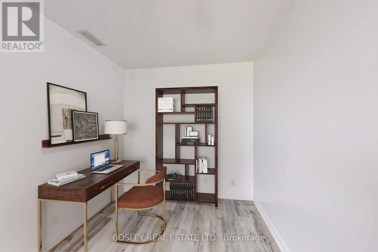
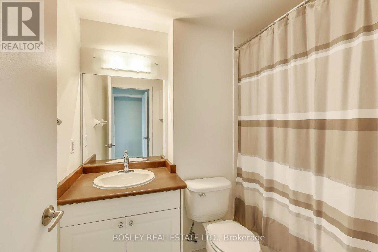
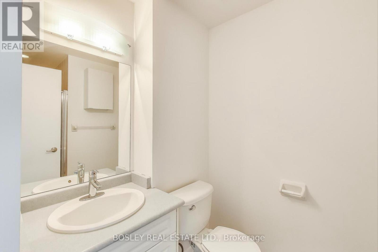
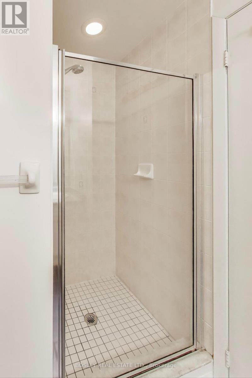
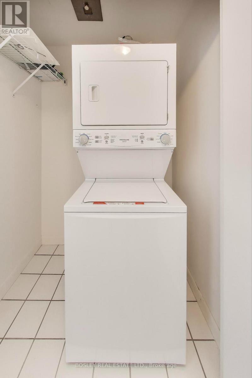
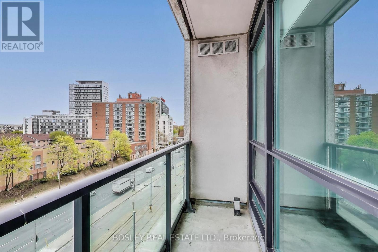
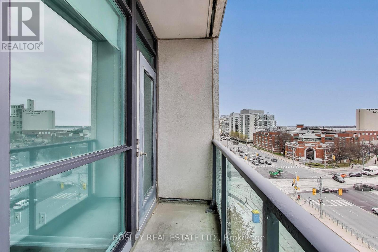
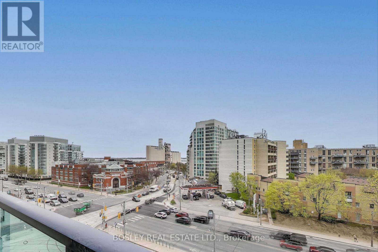
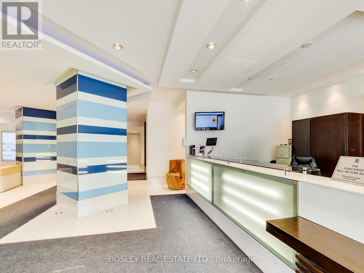
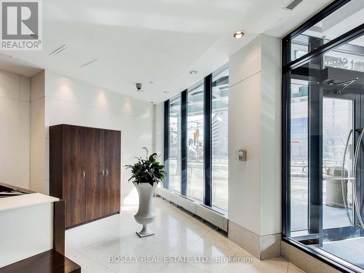
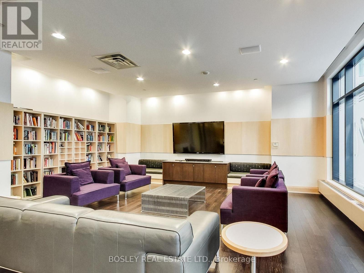
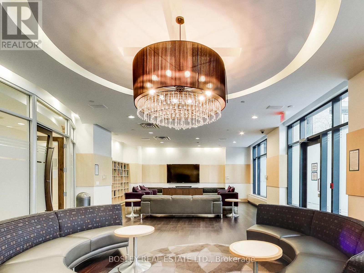
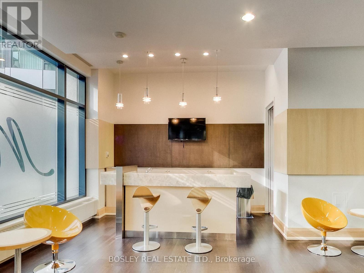
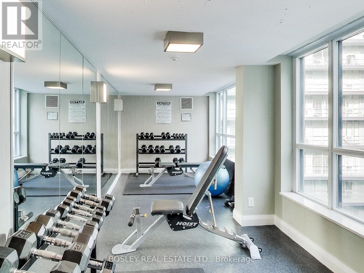
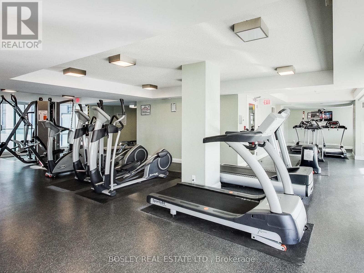
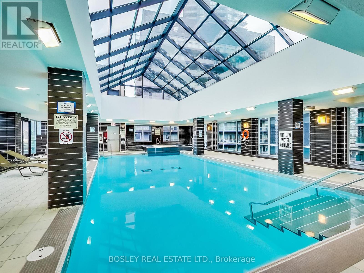
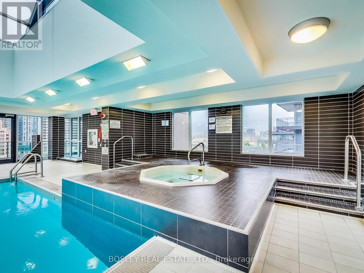
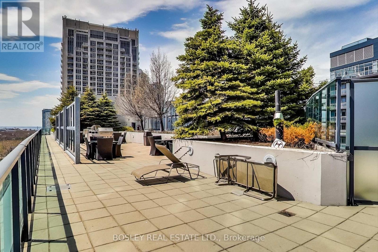
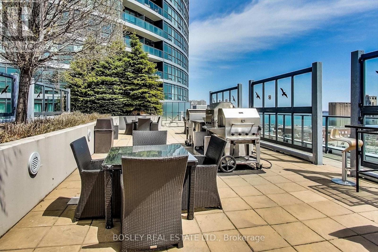
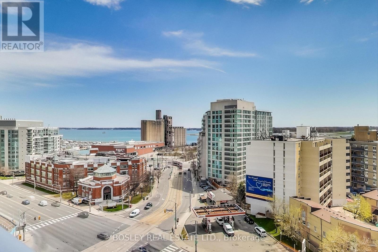
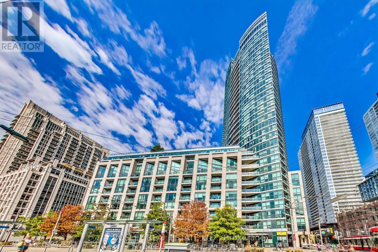
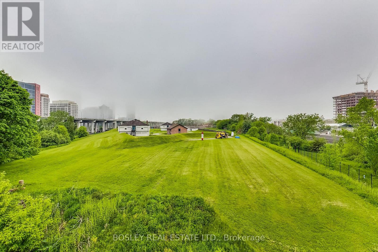
Welcome to your stylish urban retreat in the heart of Toronto! This south-facing condo offers modern comfort, abundant natural light, and spectacular views through expansive floor-to-ceiling windows. The thoughtfully designed open-concept layout creates a bright, welcoming atmosphere, ideal for entertaining or relaxing. The unit features two bedrooms and two full bathrooms, including a private four-piece ensuite in the primary bedroom. One parking space and a storage locker are included. Residents enjoy excellent building amenities, including a rooftop terrace with BBQ facilities, landscaped gardens and spectacular city views, an indoor swimming pool, and a fully equipped fitness centre. Situated near Exhibition Place and vibrant Liberty Village, the condo offers easy access to trendy cafés, restaurants, boutique shops, and nightlife. Sports and entertainment destinations include BMO Field, Rogers Centre, Scotiabank Arena, and RBC Stage. The nearby Waterfront Trail is perfect for walking, jogging, and cycling along Lake Ontario. For frequent travellers, Billy Bishop Toronto City Airport is just a six-minute walk away, while Pearson International Airport is easily accessible via the 509 streetcar to Union Station and the UP Express. With excellent public transit connections and downtown Toronto close at hand, this condo offers an exceptional combination of urban living and everyday comfort. *Property is virtually staged* (id:43681)
房源概要
| MLS® Number | C14157152 |
| 房源类型 | 民宅 |
| 社区名字 | Niagara |
| 附近的便利设施 | 公共交通, 学校 |
| 社区特征 | Pets Allowed With Restrictions, 社区活动中心 |
| 特征 | 阳台, 无地毯 |
| 总车位 | 1 |
| 泳池类型 | 地下游泳池 |
| View Type | City View |
详 情
| 浴室 | 2 |
| 地上卧房 | 2 |
| 总卧房 | 2 |
| Age | 16 To 30 Years |
| 公寓设施 | 健身房, Recreation Centre, Sauna, Visitor Parking, Storage - Locker, Security/concierge |
| 地下室类型 | 没有 |
| 空调 | 中央空调 |
| 外墙 | 混凝土, 灰泥 |
| Fire Protection | Security System |
| Flooring Type | Laminate, Tile |
| 地基类型 | 混凝土浇筑 |
| 供暖方式 | 天然气 |
| 供暖类型 | 压力热风 |
| 内部尺寸 | 600 - 699 Sqft |
| 类型 | 公寓 |
车 位
| 地下 | |
| Garage |
土地
| 英亩数 | 无 |
| 土地便利设施 | 公共交通, 学校 |
| 地表水 | 湖泊/池塘 |
房 间
| 楼 层 | 类 型 | 长 度 | 宽 度 | 面 积 |
|---|---|---|---|---|
| Flat | 客厅 | 5.51 m | 4.56 m | 5.51 m x 4.56 m |
| Flat | 餐厅 | 5.51 m | 4.56 m | 5.51 m x 4.56 m |
| Flat | 厨房 | 5.51 m | 4.56 m | 5.51 m x 4.56 m |
| Flat | 主卧 | 3.01 m | 2.89 m | 3.01 m x 2.89 m |
| Flat | 第二卧房 | 3.28 m | 2.42 m | 3.28 m x 2.42 m |
https://www.realtor.ca/real-estate/30487975/718-600-fleet-street-toronto-niagara-niagara

The trademarks REALTOR®, REALTORS®, and the REALTOR® logo are controlled by The Canadian Real Estate Association (CREA) and identify real estate professionals who are members of CREA. The trademarks MLS®, Multiple Listing Service® and the associated logos are owned by The Canadian Real Estate Association (CREA) and identify the quality of services provided by real estate professionals who are members of CREA. The trademark DDF® is owned by The Canadian Real Estate Association (CREA) and identifies CREA's Data Distribution Facility (DDF®)
Toronto Real Estate Board
Bosley Real Estate Ltd.
November 06 2026 06:28:44
