
15 - 1890 Rymal Road E Hamilton (Hannon), Ontario L0R 1P0


$759,999管理费,Parcel of Tied Land
$78.56 每月
管理费,Parcel of Tied Land
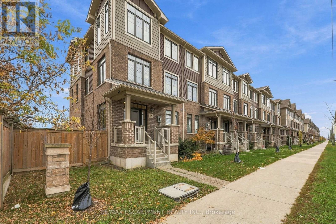
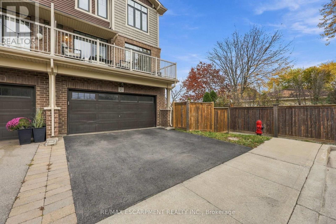
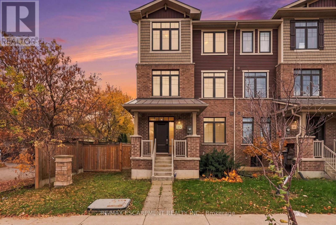
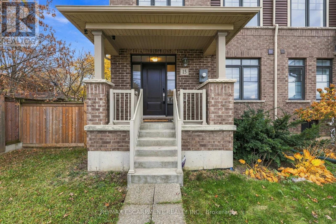
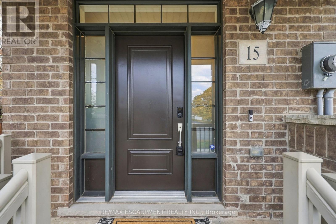
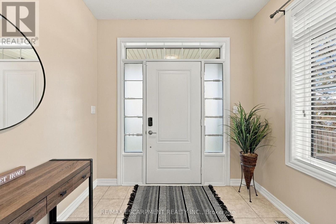
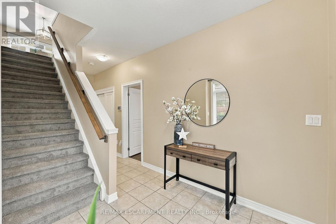
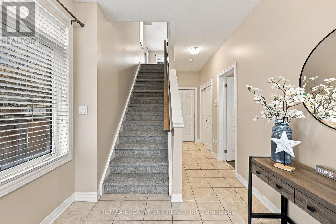
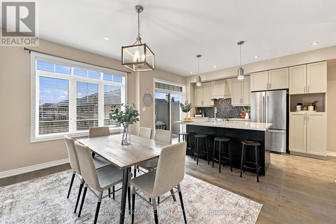
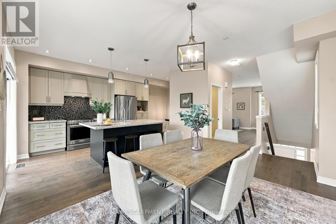
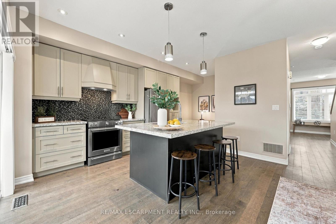
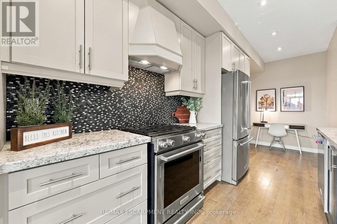
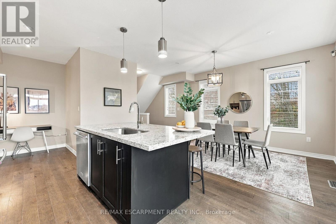
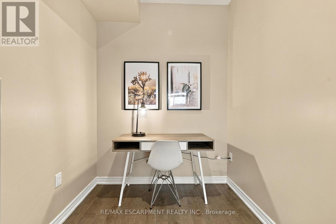
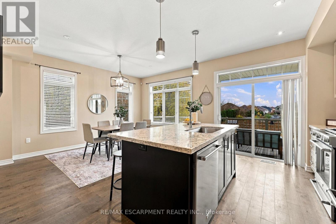
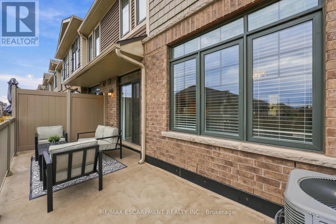
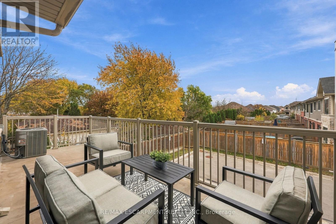
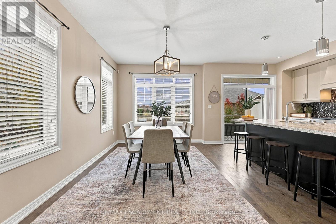
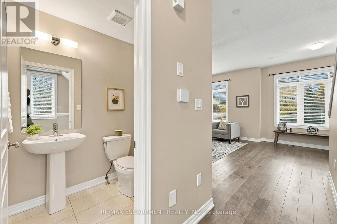
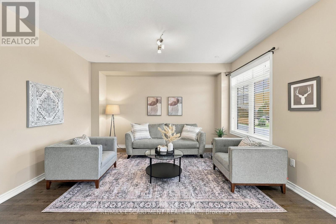
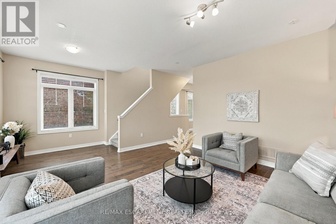
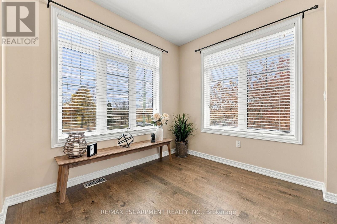
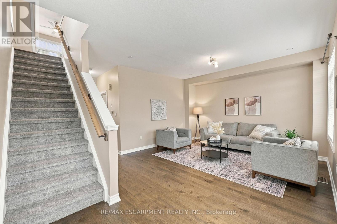
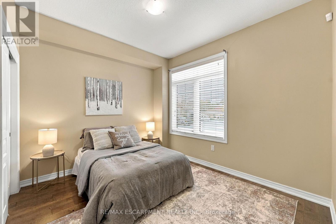
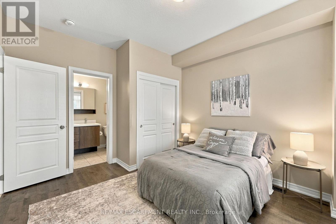
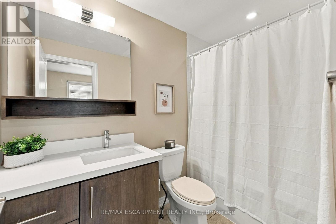
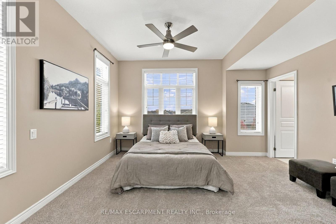
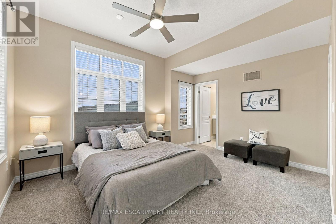
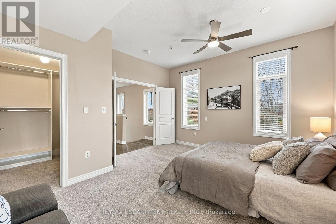
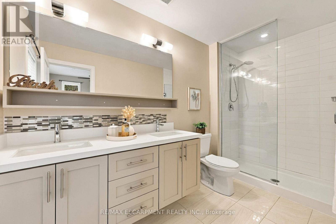
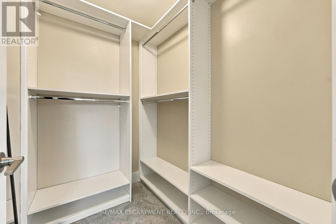
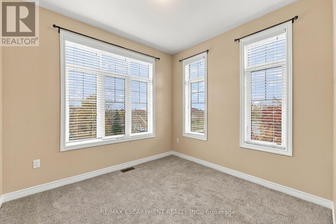
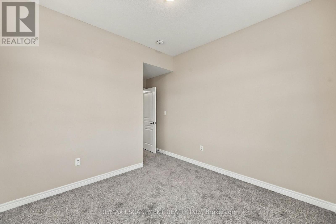
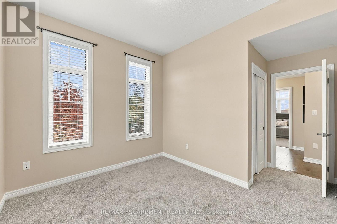
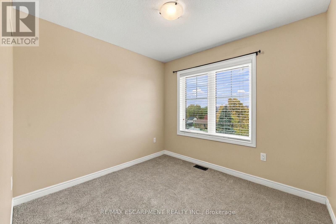
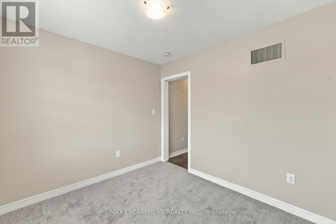
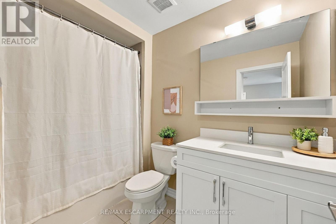
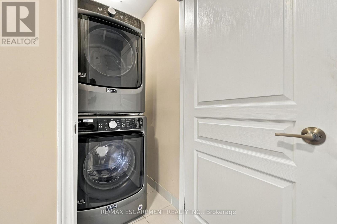
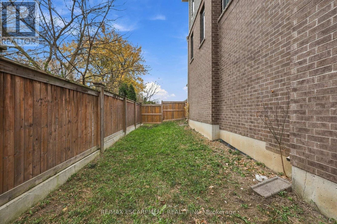
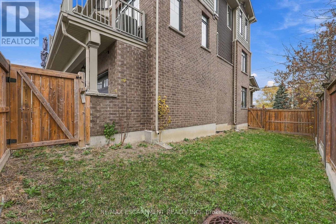
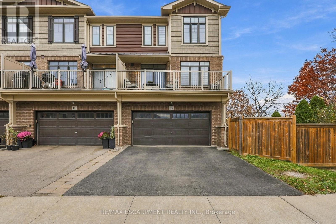
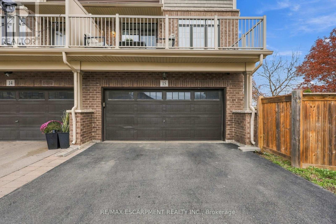
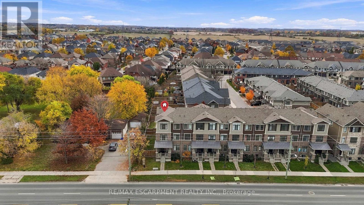
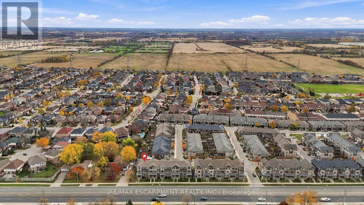
$78.56 每月A little more space, a little more style, and a whole lot of love! Welcome to Summit Park, one of Stoney Creek Mountain's sought-after communities, where convenience meets a little room to breathe. This beautifully refreshed end-unit townhome brings together space, style and a layout that just makes sense. Built in 2018 and offering just under 2,000 sq. ft. above grade, this 4-bedroom 3.5-bathroom home has plenty to offer. Think fresh paint, brand-new carpets upgraded quartz countertops in all three bathrooms and thoughtful finishes throughout. The main floor offers flexibility with a ground floor bedroom that could easily double as a home office, complete with hardwood flooring and its own 4-piece bathroom. Upstairs, you'll find a spacious primary retreat with walk-in closet and ensuite, two additional bedrooms, another full bathroom and the convenience of upper-level laundry. The kitchen brings its own appeal with upgraded cabinetry and quartz countertops, while 9-foot ceilings add to the sense of space. There's also plenty of room for the practical things in life, with an oversized double-car garage and double-wide driveway. And here's a bonus you don't often find with townhouse living - your very own fenced side yard! Love the outdoors? You're just steps from Eramosa Karst Conservation Area, with beautiful natural surroundings and trails to explore. Add in nearby parks, schools, shopping and easy highway access, and you've got a location that checks plenty of boxes. Even better, the monthly road fee is just $78.56, covering garbage, recycling and snow removal. More room, more flexibility, more outdoor living and a location you'll love coming home to. This one is definitely worth a look! (id:43681)
房源概要
| MLS® Number | X14157084 |
| 房源类型 | 民宅 |
| 社区名字 | Hannon |
| 附近的便利设施 | 礼拜场所, 公共交通, 学校 |
| 设备类型 | 热水器 |
| 特征 | Level Lot, Sump Pump |
| 总车位 | 4 |
| 租赁设备类型 | 热水器 |
详 情
| 浴室 | 4 |
| 地上卧房 | 4 |
| 总卧房 | 4 |
| Age | 6 To 15 Years |
| 家电类 | Garage Door Opener Remote(s), 洗碗机, 烘干机, 炉子, 冰箱 |
| 地下室进展 | 已完成 |
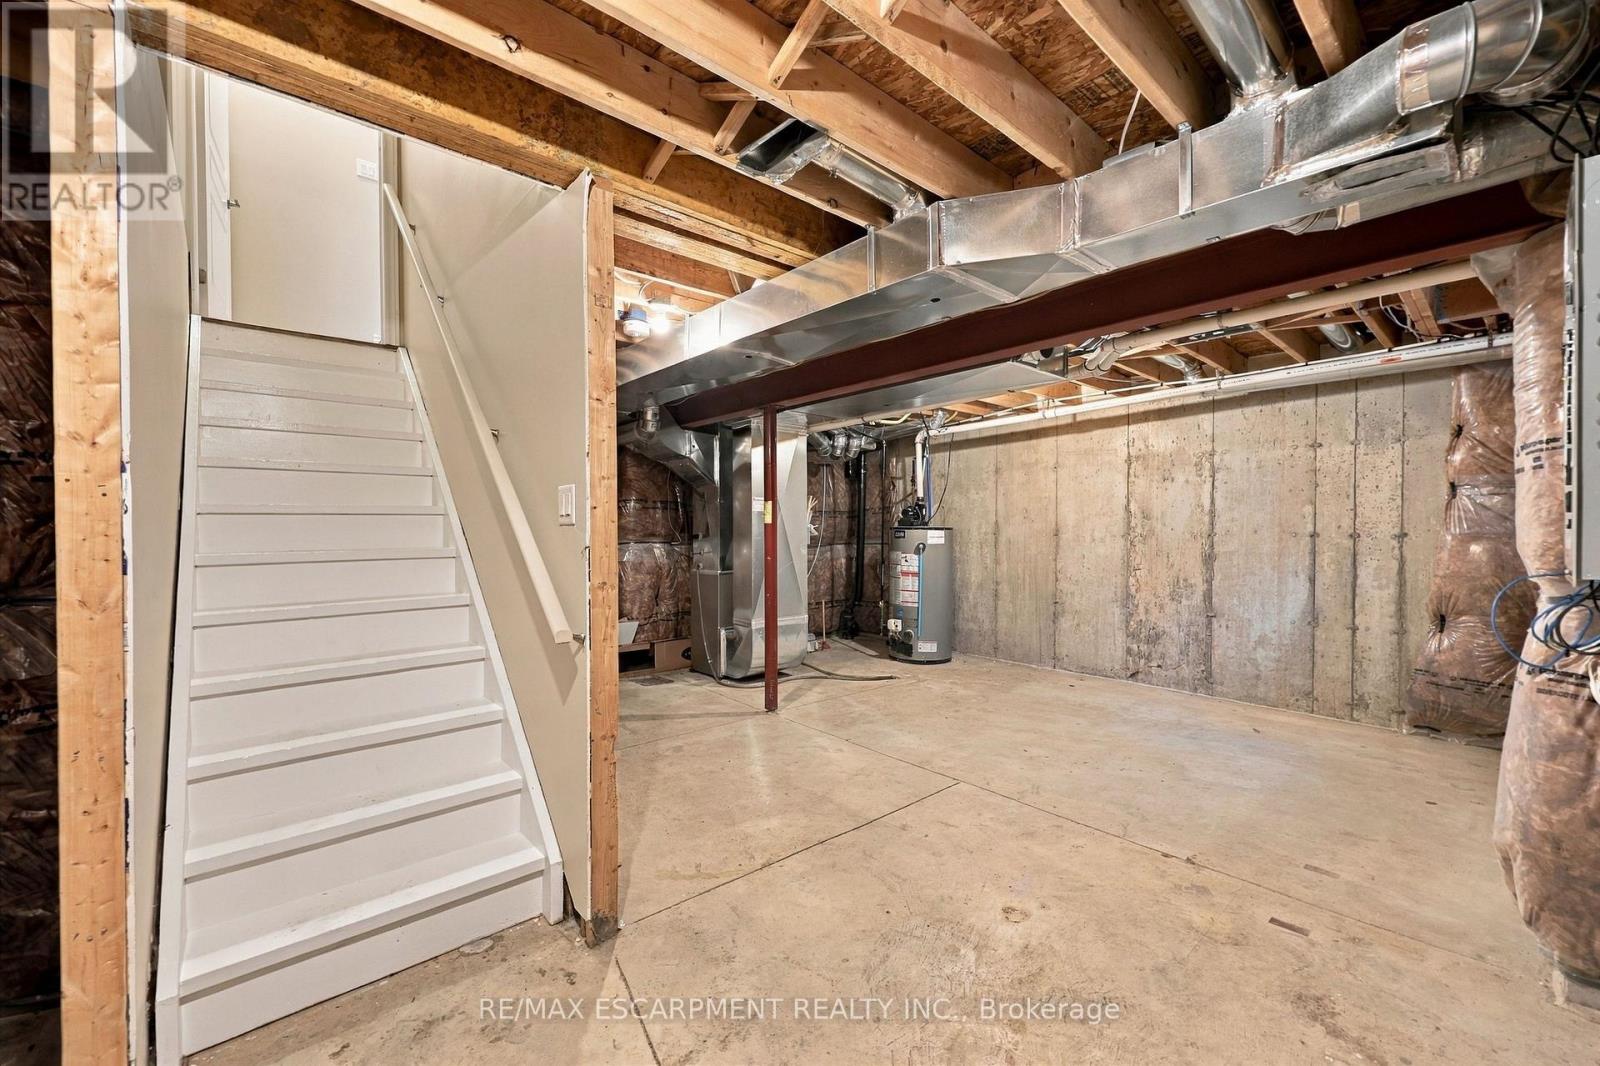
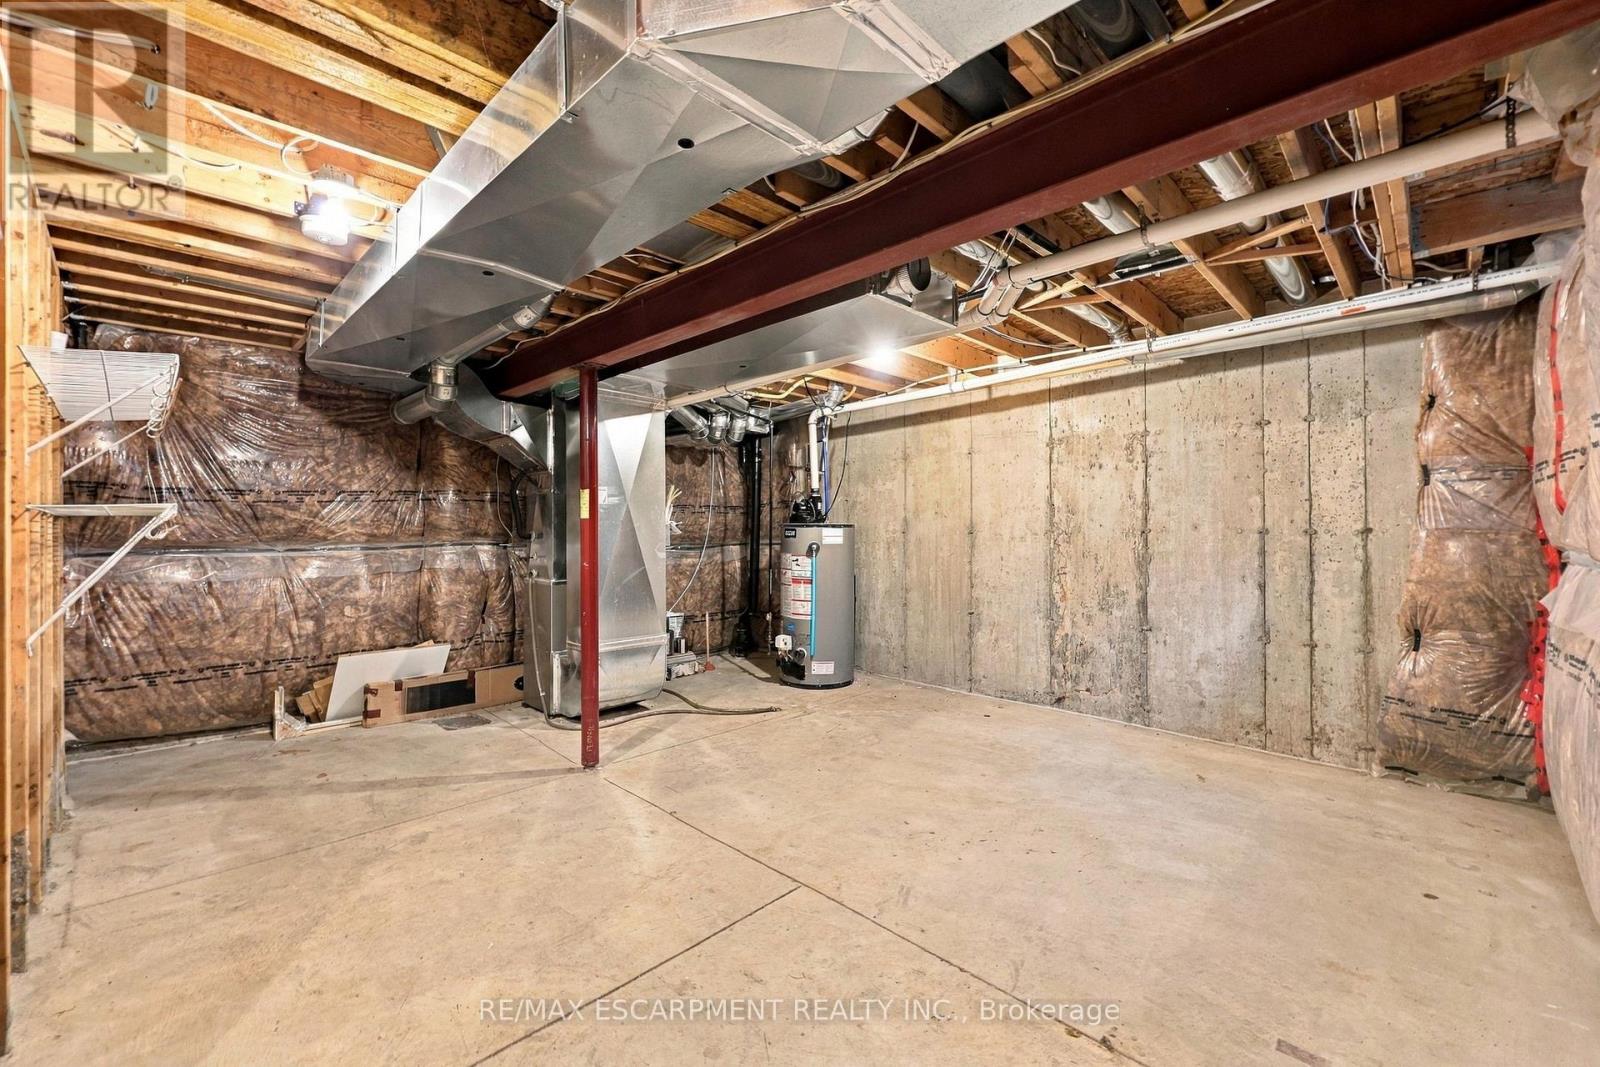
| 地下室类型 | N/a (unfinished) |
| 施工种类 | 附加的 |
| 空调 | 中央空调 |
| 外墙 | 砖, 乙烯基壁板 |
| 地基类型 | 混凝土浇筑 |
| 客人卫生间(不包含洗浴) | 1 |
| 供暖方式 | 天然气 |
| 供暖类型 | 压力热风 |
| 储存空间 | 3 |
| 内部尺寸 | 1500 - 2000 Sqft |
| 类型 | 联排别墅 |
| 设备间 | 市政供水 |
车 位
| Garage | |
| 入内式车位 |
土地
| 英亩数 | 无 |
| 土地便利设施 | 宗教场所, 公共交通, 学校 |
| 污水道 | Sanitary Sewer |
| 土地深度 | 71 Ft ,7 In |
| 土地宽度 | 36 Ft ,3 In |
| 不规则大小 | 36.3 X 71.6 Ft |
房 间
| 楼 层 | 类 型 | 长 度 | 宽 度 | 面 积 |
|---|---|---|---|---|
| 二楼 | 厨房 | 6.05 m | 4.65 m | 6.05 m x 4.65 m |
| 二楼 | 餐厅 | 6.32 m | 2.49 m | 6.32 m x 2.49 m |
| 二楼 | 客厅 | 6.05 m | 4.65 m | 6.05 m x 4.65 m |
| 三楼 | 洗衣房 | 1.63 m | 1.07 m | 1.63 m x 1.07 m |
| 三楼 | 主卧 | 4.32 m | 4.17 m | 4.32 m x 4.17 m |
| 三楼 | 卧室 | 4.29 m | 3.18 m | 4.29 m x 3.18 m |
| 三楼 | 卧室 | 2.77 m | 2.74 m | 2.77 m x 2.74 m |
| 一楼 | 卧室 | 3.63 m | 3.33 m | 3.63 m x 3.33 m |
https://www.realtor.ca/real-estate/30488113/15-1890-rymal-road-e-hamilton-hannon-hannon

The trademarks REALTOR®, REALTORS®, and the REALTOR® logo are controlled by The Canadian Real Estate Association (CREA) and identify real estate professionals who are members of CREA. The trademarks MLS®, Multiple Listing Service® and the associated logos are owned by The Canadian Real Estate Association (CREA) and identify the quality of services provided by real estate professionals who are members of CREA. The trademark DDF® is owned by The Canadian Real Estate Association (CREA) and identifies CREA's Data Distribution Facility (DDF®)
Toronto Real Estate Board
RE/MAX Escarpment Realty Inc.
November 09 2026 05:43:05
