
62 Pioneer Tower Road Waterloo, Ontario N2P 0B2


$1,349,900
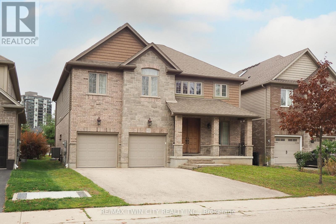
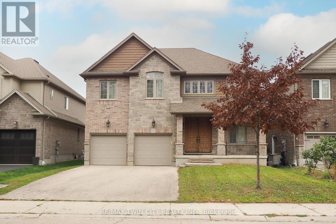
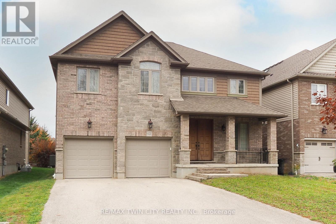
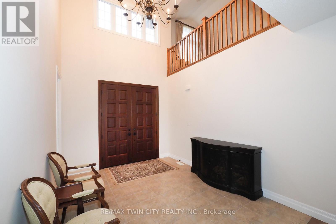
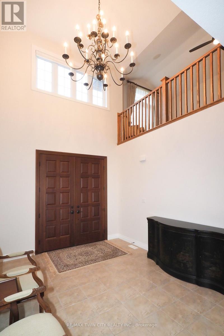
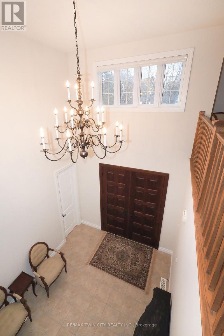
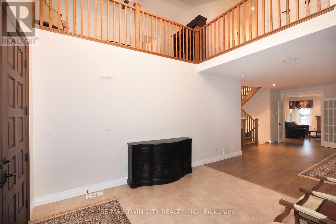
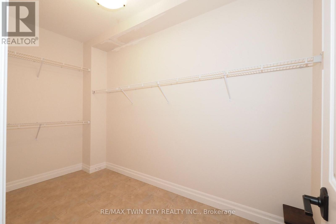
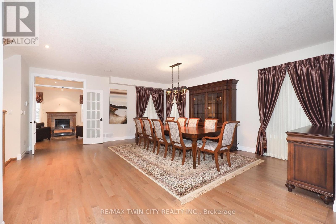
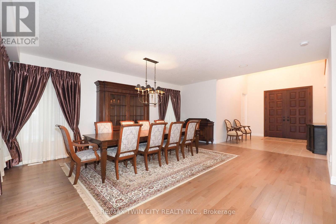
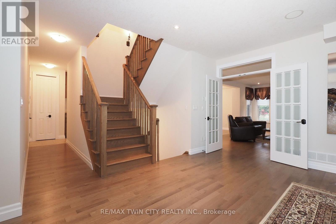
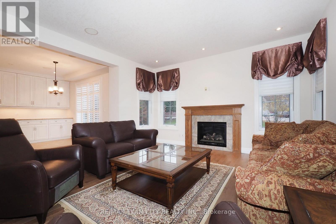
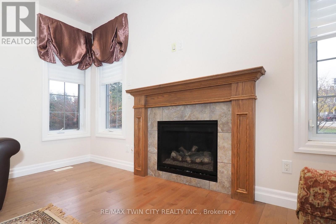
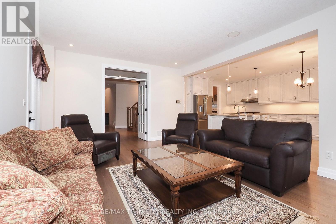
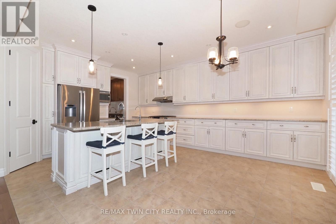
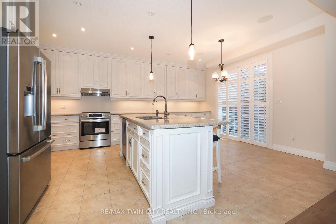
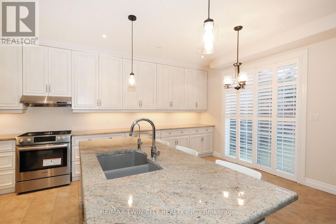
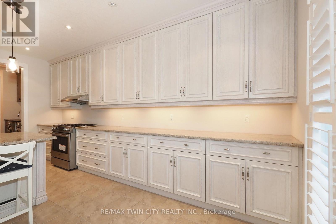
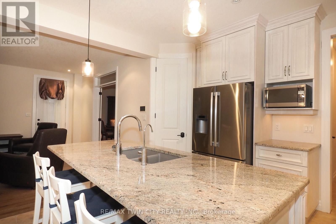
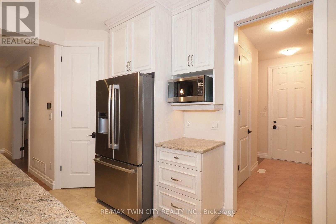
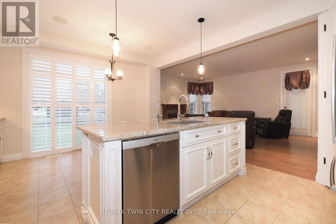
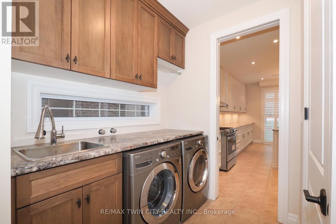
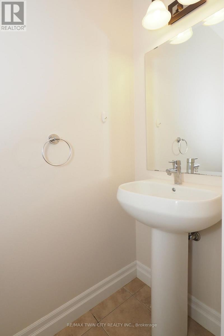
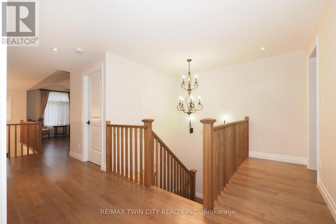
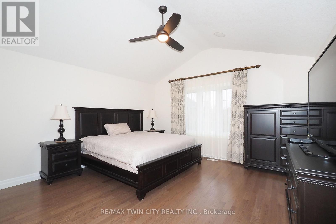
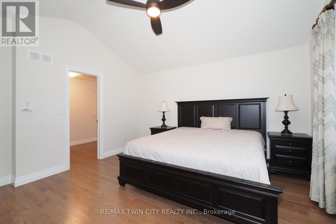
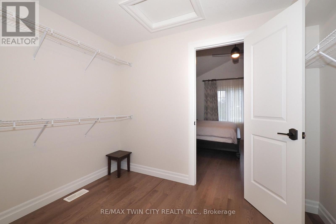
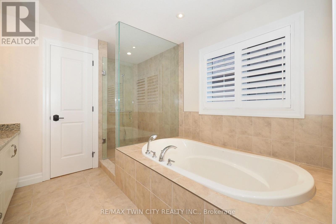
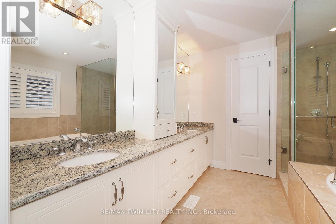
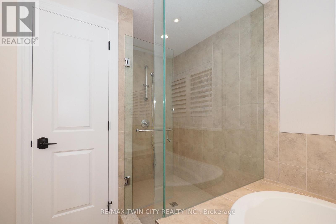
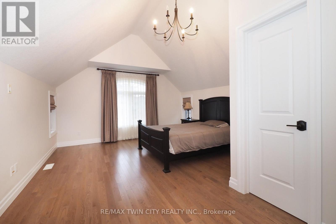
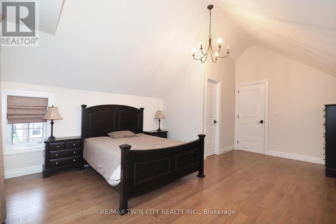
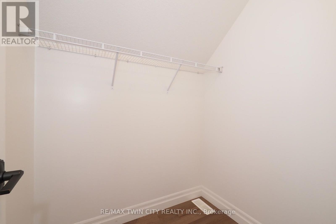
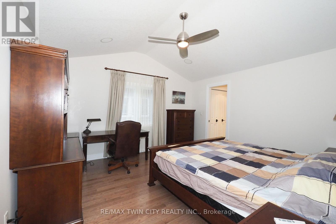
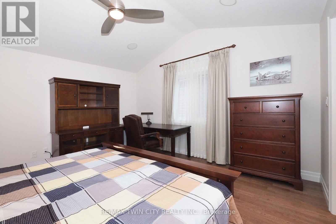
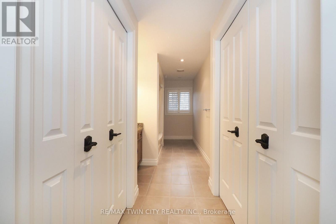
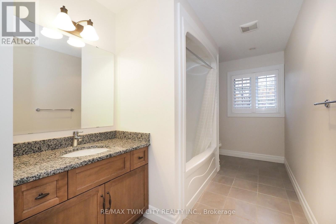
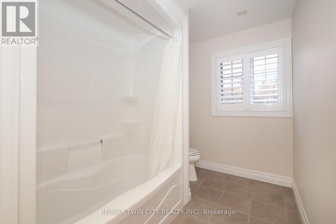
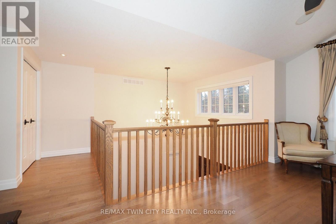
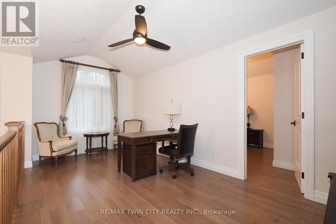
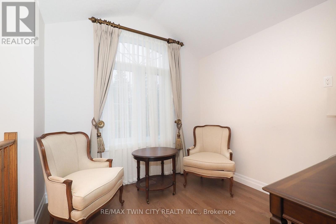
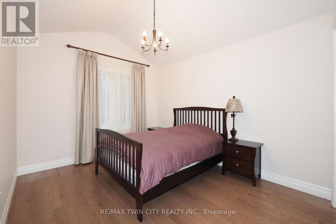
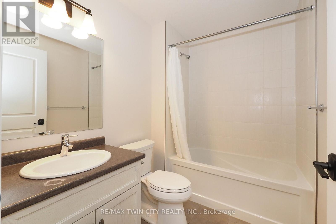
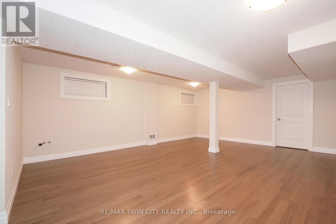
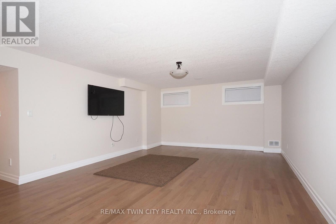
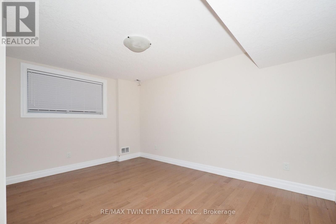
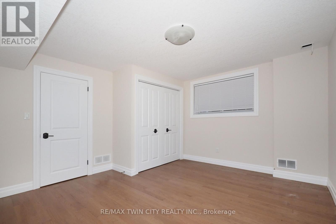
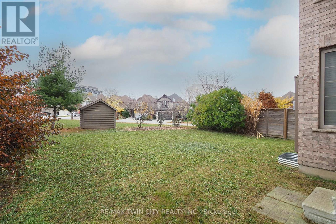
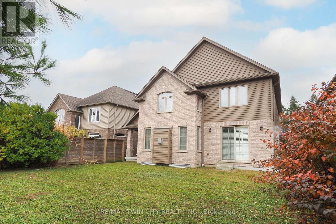
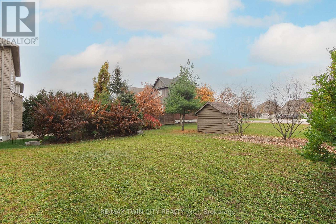
Welcome to this exceptional 3,157 sq ft executive residence in Kitchener's prestigious Deer Ridge neighbourhood, minutes from Deer Ridge Golf Club! Showcasing stunning stone and brick architecture, covered front and rear porches, and luxurious finishes throughout. A grand entrance with an impressive 8'4" front door welcomes you into an elegant interior featuring rich hardwood flooring, ceramic tile, 8-foot interior doors, and a beautiful solid oak staircase. The formal dining room flows into the spacious great room with gas fireplace and gourmet kitchen featuring granite countertops, stainless steel appliances, expansive island, ceiling-height cabinetry, and walk-in pantry. A bright dinette overlooks the private backyard, while a mudroom with main-floor laundry, powder room, and double garage access completes this level. Upstairs offers hardwood flooring throughout, an open loft overlooking the grand foyer, and four generous bedrooms. The luxurious primary suite features a walk-through closet and spa-inspired ensuite with soaker tub, glass shower, double granite vanities, and private water closet. A second bedroom boasts vaulted ceilings, his-and-hers closets, and private 4-piece ensuite, while another features vaulted ceilings and a walk-in closet. An additional 4-piece bathroom completes this level. The beautifully finished lower level offers a spacious recreation room, fifth bedroom with enlarged egress window, 3-piece bathroom, and ample storage. California shutters add timeless elegance throughout many rooms. Surrounded by impressive executive homes and conveniently located near walking trails, parks, shopping, restaurants, and Highway 401, this remarkable residence combines luxury, sophistication, and comfort in one of Kitchener's most sought-after communities! (id:43681)
房源概要
| MLS® Number | X14157236 |
| 房源类型 | 民宅 |
| 设备类型 | 热水器 |
| 特征 | Sump Pump |
| 总车位 | 6 |
| 租赁设备类型 | 热水器 |
详 情
| 浴室 | 5 |
| 地上卧房 | 4 |
| 总卧房 | 4 |
| Age | 6 To 15 Years |
| 公寓设施 | Fireplace(s) |
| 家电类 | Garage Door Opener Remote(s), Water Softener, 洗碗机, 烘干机, 微波炉, Hood 电扇, Gas 炉子(s), 洗衣机, 冰箱 |
| 地下室进展 | 已装修 |
| 地下室类型 | 全完工 |
| 施工种类 | 独立屋 |
| 空调 | Central Air Conditioning, 换气机 |
| 外墙 | 砖 Veneer, 石 |
| 壁炉 | 有 |
| Fireplace Total | 1 |
| 地基类型 | 混凝土浇筑 |
| 客人卫生间(不包含洗浴) | 1 |
| 供暖方式 | 天然气 |
| 供暖类型 | 压力热风 |
| 储存空间 | 2 |
| 内部尺寸 | 3000 - 3500 Sqft |
| 类型 | 独立屋 |
| 设备间 | 市政供水 |
车 位
| 附加车库 | |
| Garage |
土地
| 英亩数 | 无 |
| 污水道 | Sanitary Sewer |
| 土地深度 | 107 Ft |
| 土地宽度 | 47 Ft ,10 In |
| 不规则大小 | 47.9 X 10⁷ Ft |
| 规划描述 | R |
房 间
| 楼 层 | 类 型 | 长 度 | 宽 度 | 面 积 |
|---|---|---|---|---|
| 二楼 | 卧室 | 4.24 m | 5.52 m | 4.24 m x 5.52 m |
| 二楼 | 卧室 | 3.01 m | 4.3 m | 3.01 m x 4.3 m |
| 二楼 | 卧室 | 4.12 m | 4.29 m | 4.12 m x 4.29 m |
| 二楼 | Office | 2.92 m | 1.06 m | 2.92 m x 1.06 m |
| 二楼 | 主卧 | 4.32 m | 4.5 m | 4.32 m x 4.5 m |
| 二楼 | 其它 | 2.92 m | 0.63 m | 2.92 m x 0.63 m |
| 二楼 | 浴室 | 2.38 m | 1.72 m | 2.38 m x 1.72 m |
| 二楼 | 浴室 | 1.94 m | 5.54 m | 1.94 m x 5.54 m |
| 二楼 | 浴室 | 2.91 m | 1.16 m | 2.91 m x 1.16 m |
| 地下室 | 浴室 | 1.5 m | 2.32 m | 1.5 m x 2.32 m |
| 地下室 | 卧室 | 4.15 m | 1.09 m | 4.15 m x 1.09 m |
| 地下室 | 娱乐,游戏房 | 6.73 m | 11.89 m | 6.73 m x 11.89 m |
| 地下室 | 其它 | 4.96 m | 3.61 m | 4.96 m x 3.61 m |
| 地下室 | 其它 | 2.55 m | 0.76 m | 2.55 m x 0.76 m |
| 一楼 | 浴室 | 0.83 m | 2.03 m | 0.83 m x 2.03 m |
| 一楼 | 餐厅 | 5.63 m | 6.18 m | 5.63 m x 6.18 m |
| 一楼 | 门厅 | 3.16 m | 3.82 m | 3.16 m x 3.82 m |
| 一楼 | 厨房 | 4.29 m | 5.51 m | 4.29 m x 5.51 m |
| 一楼 | 洗衣房 | 1.87 m | 3.12 m | 1.87 m x 3.12 m |
| 一楼 | 客厅 | 4.24 m | 5.52 m | 4.24 m x 5.52 m |
| 一楼 | 其它 | 1.84 m | 3.64 m | 1.84 m x 3.64 m |
https://www.realtor.ca/real-estate/30488121/62-pioneer-tower-road-waterloo

The trademarks REALTOR®, REALTORS®, and the REALTOR® logo are controlled by The Canadian Real Estate Association (CREA) and identify real estate professionals who are members of CREA. The trademarks MLS®, Multiple Listing Service® and the associated logos are owned by The Canadian Real Estate Association (CREA) and identify the quality of services provided by real estate professionals who are members of CREA. The trademark DDF® is owned by The Canadian Real Estate Association (CREA) and identifies CREA's Data Distribution Facility (DDF®)
Toronto Real Estate Board
RE/MAX Twin City Realty Inc.
November 06 2026 05:37:02
