
522 Trafford Crescent Oakville (Wo West), Ontario L6L 3T3


$3,900 Monthly
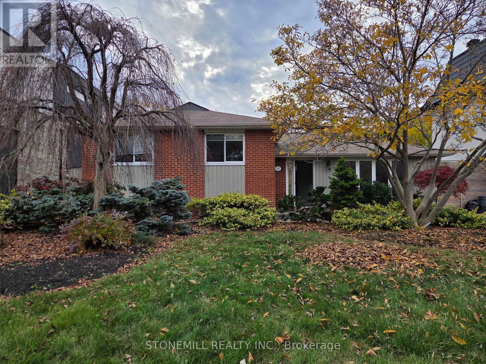
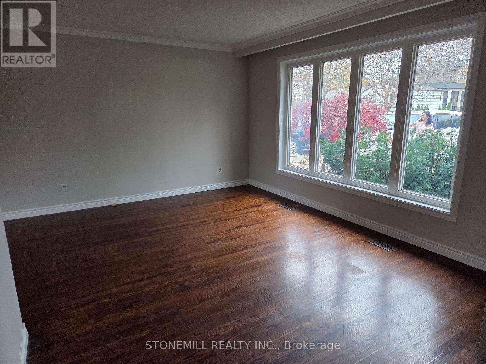
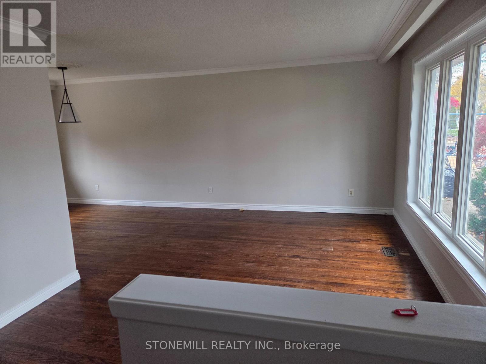
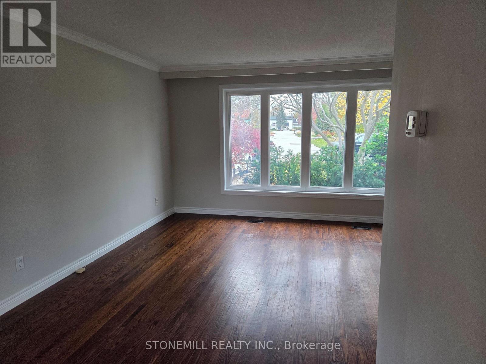
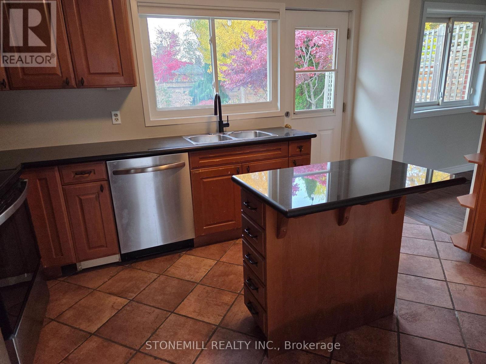
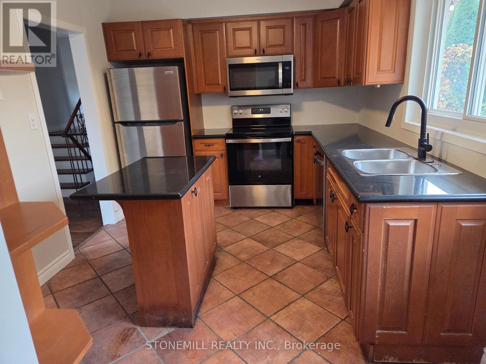
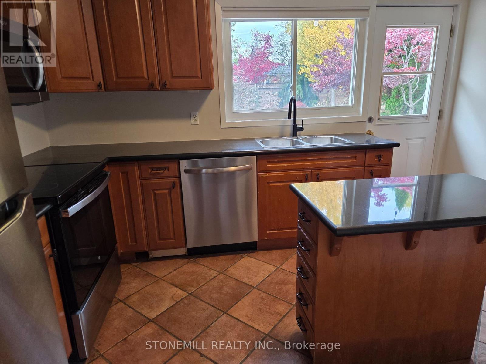
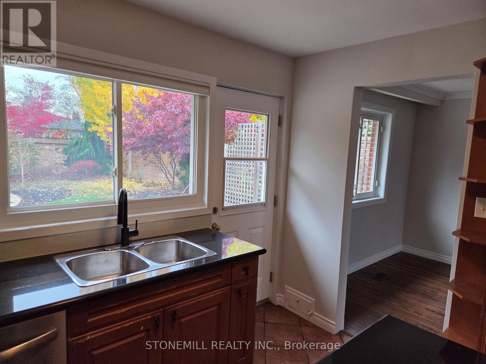
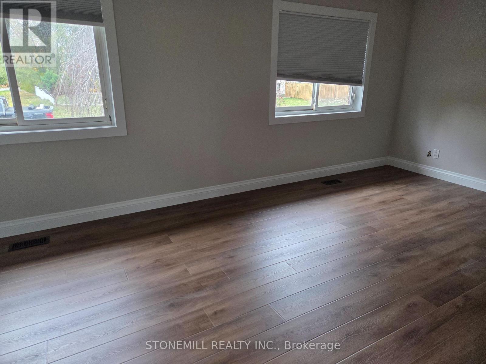
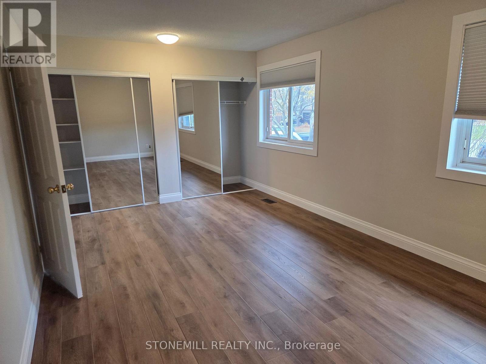
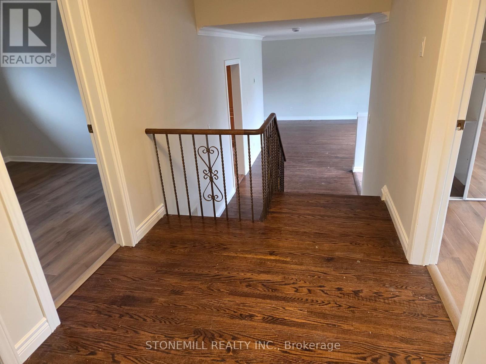
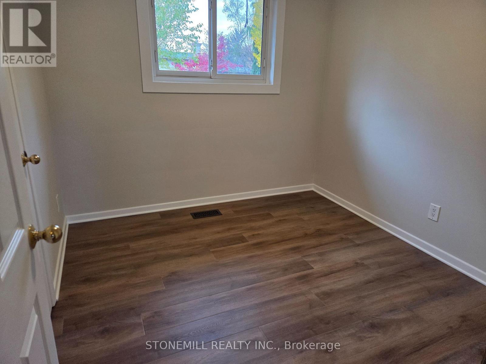
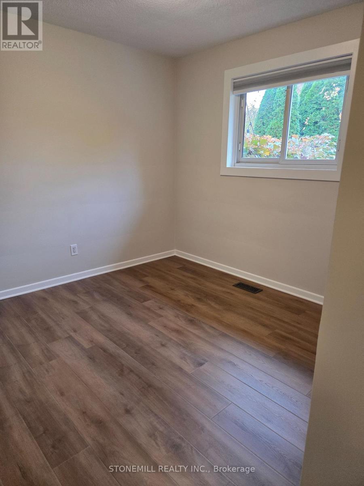
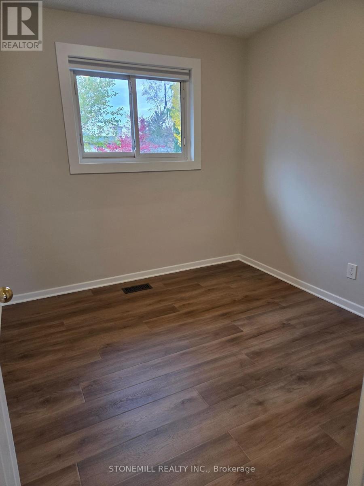
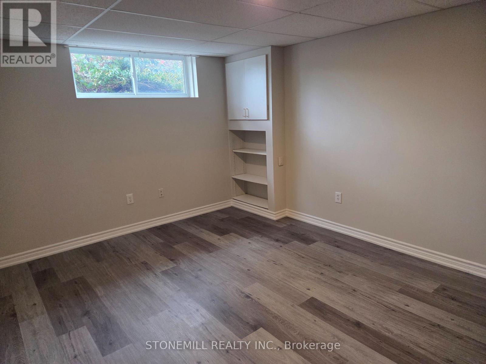
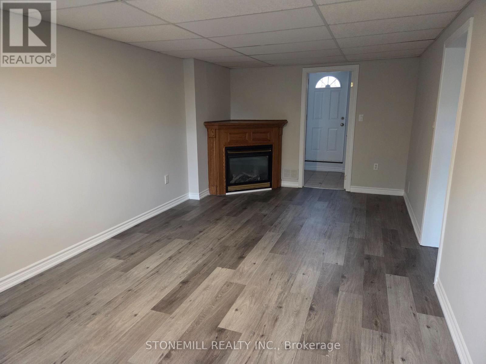
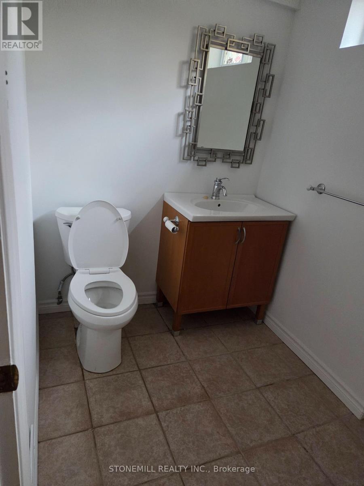
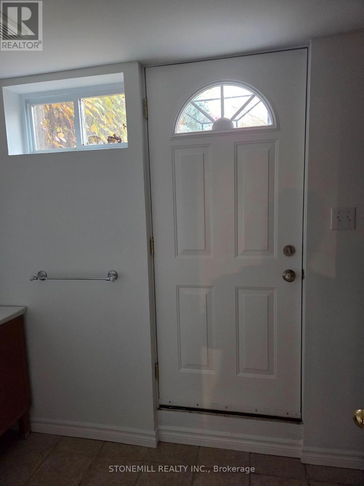
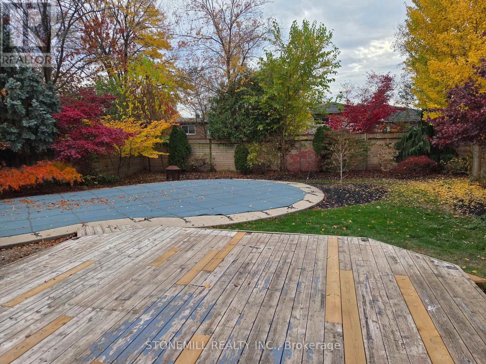
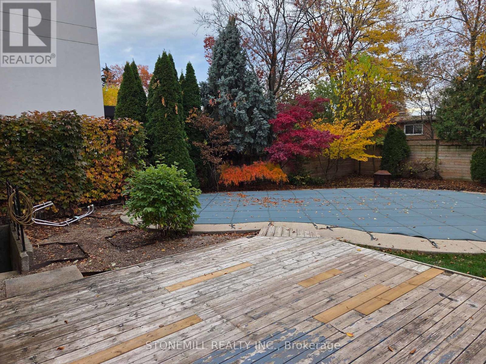
This detached 3 bedroom, 3 level sidesplit in West Oakville is an absolute gardeners delight with an array of mature bushes and trees with an ideal South West exposure. The huge backyard boasts an INGROUND POOL perfect for summer lounging and relaxing! 1.5 Baths, hardwood floors,. walk-out from kitchen to rear deck and pool. The lower level enjoys above grade windows for both the family room and the spare room which can be either a 4th bedroom or perfect for a home office. Freshly painted throughout plus new flooring in each upper bedroom. This property is in an excellent pocket. surrounded by gorgeous custom homes and is close to everything including the Bronte GO, Oakville Transit, Bronte Village (on the shores of Lake Ontario) including Bronte Harbour, marina and waterfront trails. (id:43681)
房源概要
| MLS® Number | W14157468 |
| 房源类型 | 民宅 |
| 社区名字 | 1020 - WO West |
| 总车位 | 2 |
| 泳池类型 | Inground Pool |
详 情
| 浴室 | 2 |
| 地上卧房 | 3 |
| 地下卧室 | 1 |
| 总卧房 | 4 |
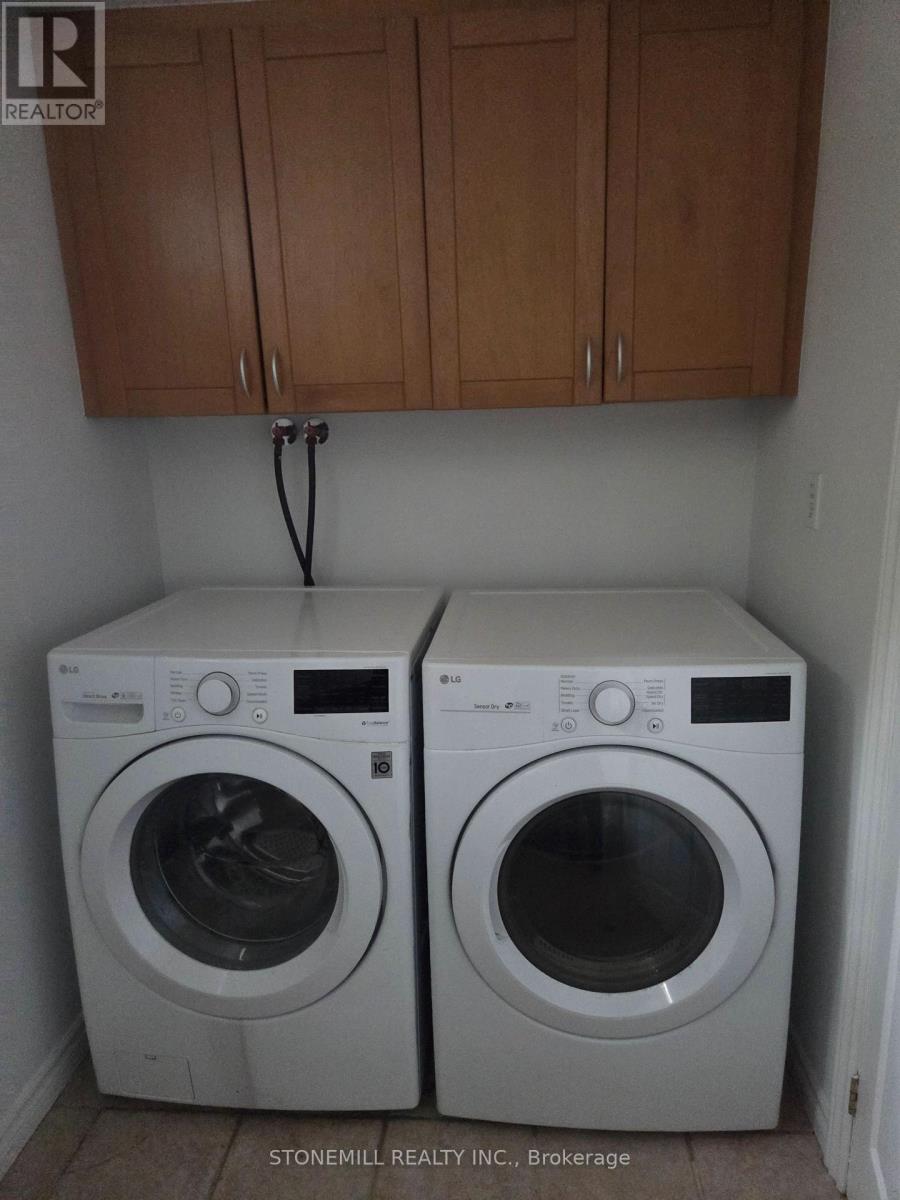
| 家电类 | 洗碗机, 烘干机, 炉子, 洗衣机, 冰箱 |
| 地下室进展 | 已装修 |
| 地下室类型 | N/a (finished) |
| 施工种类 | 独立屋 |
| Construction Style Split Level | Sidesplit |
| 空调 | 中央空调 |
| 外墙 | 砖 |
| Flooring Type | Hardwood |
| 地基类型 | 混凝土浇筑 |
| 客人卫生间(不包含洗浴) | 1 |
| 供暖方式 | 天然气 |
| 供暖类型 | 压力热风 |
| 内部尺寸 | 1100 - 1500 Sqft |
| 类型 | 独立屋 |
| 设备间 | 市政供水 |
车 位
| 没有车库 |
土地
| 英亩数 | 无 |
| 污水道 | Sanitary Sewer |
| 土地深度 | 124 Ft |
| 土地宽度 | 60 Ft ,6 In |
| 不规则大小 | 60.5 X 124 Ft |
房 间
| 楼 层 | 类 型 | 长 度 | 宽 度 | 面 积 |
|---|---|---|---|---|
| Lower Level | 娱乐,游戏房 | 6.6 m | 3.3 m | 6.6 m x 3.3 m |
| Lower Level | 卧室 | 3.1 m | 2.7 m | 3.1 m x 2.7 m |
| Upper Level | 主卧 | 5.77 m | 3.3 m | 5.77 m x 3.3 m |
| Upper Level | 卧室 | 2.9 m | 2.7 m | 2.9 m x 2.7 m |
| Upper Level | 卧室 | 3.15 m | 2.87 m | 3.15 m x 2.87 m |
| 一楼 | 客厅 | 4.8 m | 3.4 m | 4.8 m x 3.4 m |
| 一楼 | 餐厅 | 3 m | 2.8 m | 3 m x 2.8 m |
| 一楼 | 厨房 | 3.8 m | 2.9 m | 3.8 m x 2.9 m |
https://www.realtor.ca/real-estate/30488328/522-trafford-crescent-oakville-wo-west-1020-wo-west

The trademarks REALTOR®, REALTORS®, and the REALTOR® logo are controlled by The Canadian Real Estate Association (CREA) and identify real estate professionals who are members of CREA. The trademarks MLS®, Multiple Listing Service® and the associated logos are owned by The Canadian Real Estate Association (CREA) and identify the quality of services provided by real estate professionals who are members of CREA. The trademark DDF® is owned by The Canadian Real Estate Association (CREA) and identifies CREA's Data Distribution Facility (DDF®)
Toronto Real Estate Board
Stonemill Realty Inc.
November 06 2026 06:05:59
