
3323 Fox Run Circle Oakville (Br Bronte), Ontario L6L 6W4


$5,400 Monthly
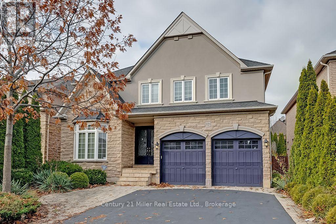
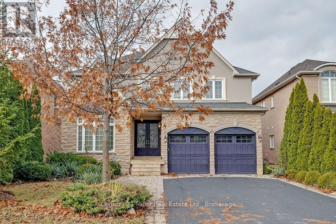
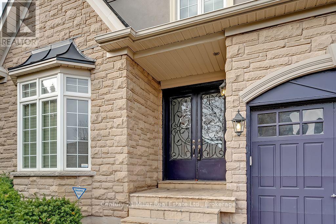
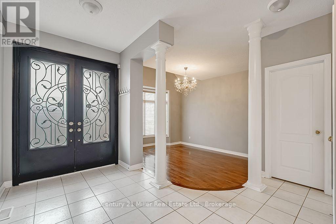
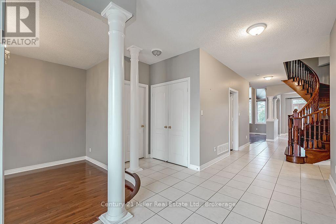
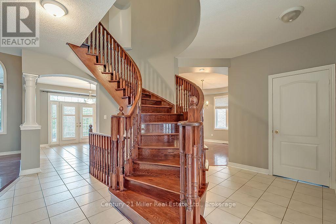
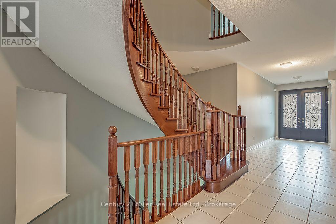
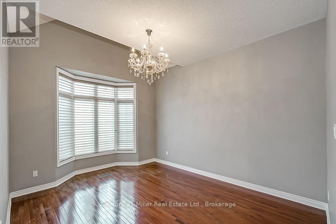
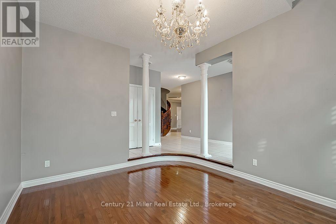
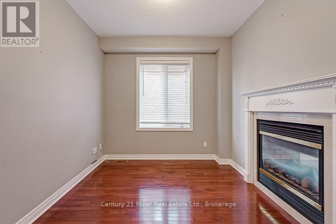
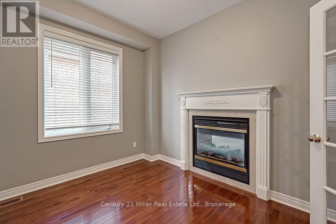
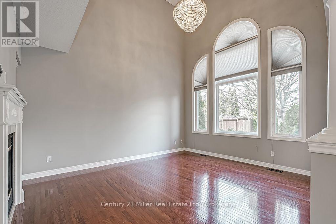
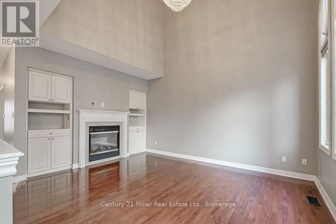
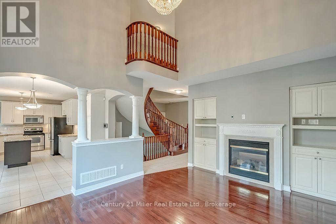
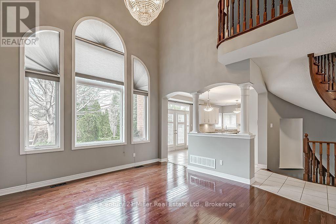
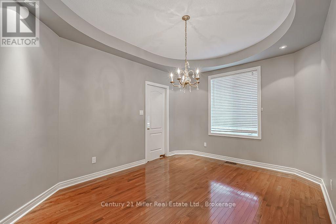
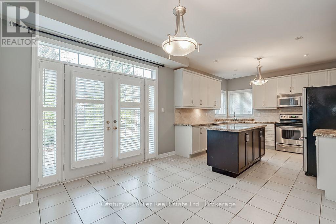
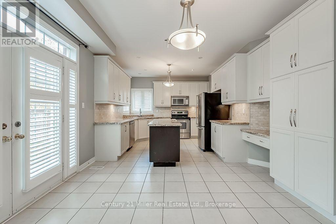
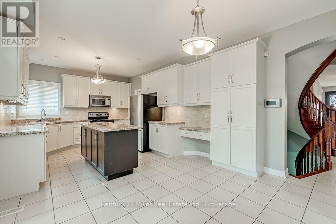
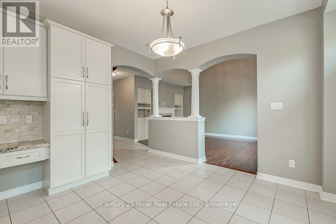
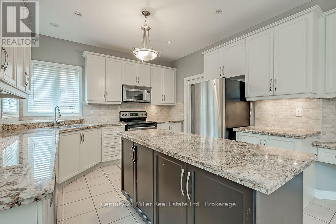
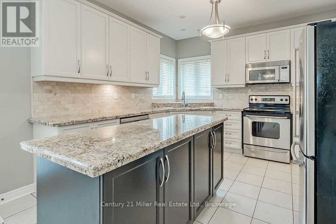
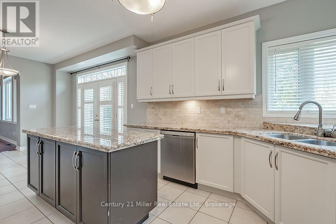
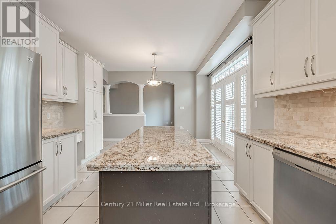
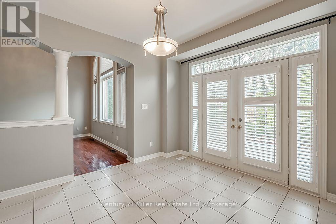
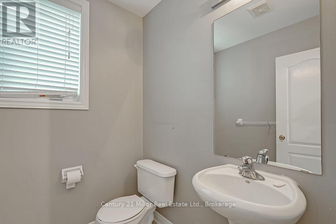
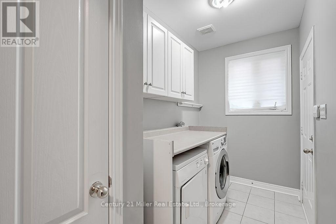
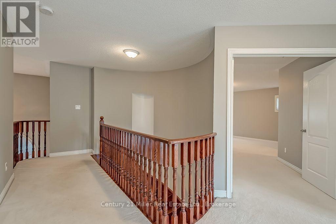
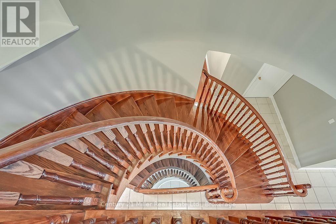
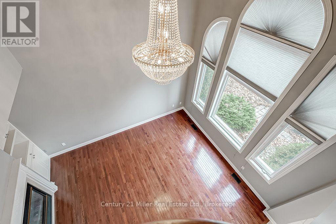
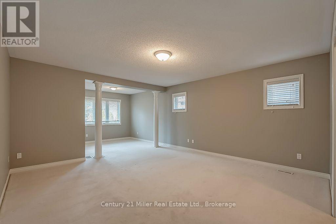
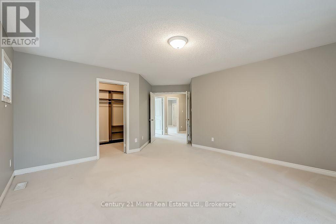
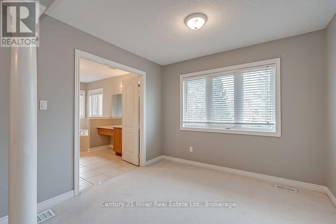
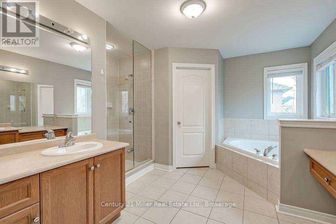
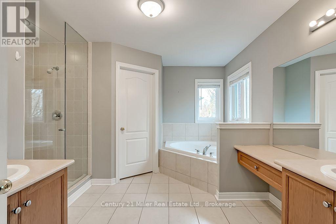
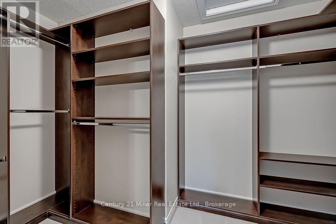
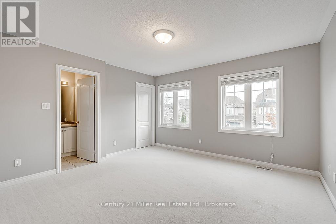
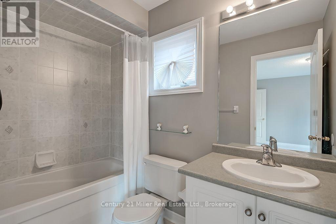
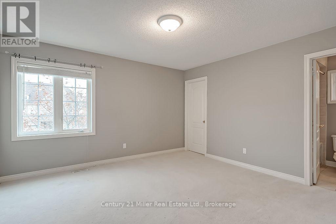
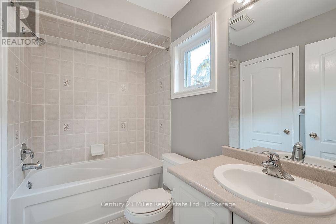
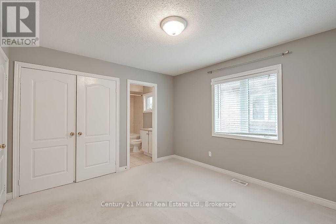
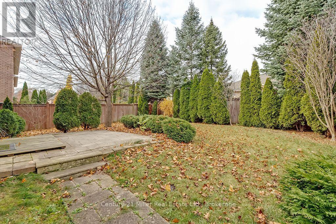
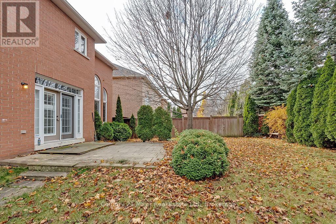
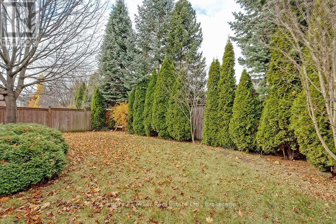
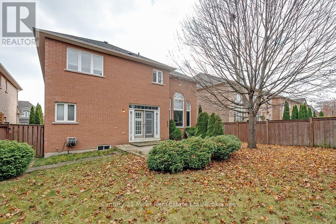
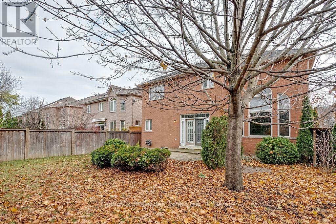
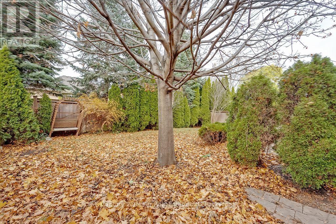
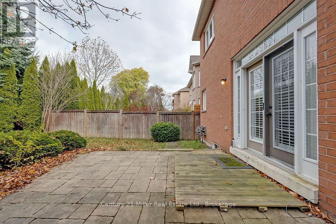
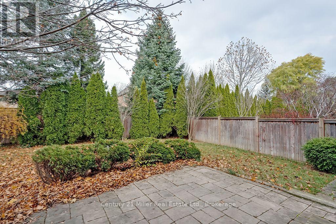
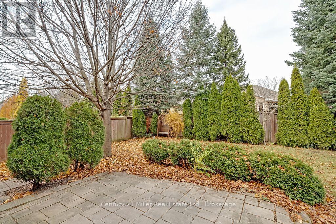
Well maintained Executive Rental on a quite crescent in Lakeshore Woods. 4 beds, 3.5 baths, nearly 3200 sf. Wonderful open floor plan, neutral decor, 9 ft ceilings, hardwood floors, Gourmet granite kitchen with island & stainless appliances. Separate dining room features coffered ceiling with pot lights. Great room featuring a gas fireplace with custom built-ins & two storey palladian window. The main floor den with double-sided fireplace and French doors, powder and laundry room with garage access completes the main. The 4 bedrooms are generous size all with ensuite access. Private yard with mature trees & stone patio, Extra wide driveway fits 4 cars (Parking for 6 cars). Walking distance to Bronte, easy access to Go/QEW. AAA+ Tenants, No Pets/Smoking. Sch. A & B, Rental Application, Credit Check, Employment Letter & Referrals. Tenant Pays Utilities, Manages Snow/Grass. (id:43681)
房源概要
| MLS® Number | W14156630 |
| 房源类型 | 民宅 |
| 社区名字 | 1001 - BR Bronte |
| 特征 | Flat Site |
| 总车位 | 4 |
| 结构 | Patio(s) |
详 情
| 浴室 | 4 |
| 地上卧房 | 4 |
| 总卧房 | 4 |
| Age | 16 To 30 Years |
| 公寓设施 | Fireplace(s) |
| 地下室进展 | 已完成 |
| 地下室类型 | N/a (unfinished) |
| 施工种类 | 独立屋 |
| 空调 | 中央空调 |
| 外墙 | 灰泥, 石 |
| 壁炉 | 有 |
| Fireplace Total | 1 |
| 地基类型 | 混凝土浇筑 |
| 客人卫生间(不包含洗浴) | 1 |
| 供暖方式 | 天然气 |
| 供暖类型 | 压力热风 |
| 储存空间 | 2 |
| 内部尺寸 | 3000 - 3500 Sqft |
| 类型 | 独立屋 |
| 设备间 | 市政供水 |
车 位
| Garage |
土地
| 英亩数 | 无 |
| 污水道 | Sanitary Sewer |
| 土地深度 | 113 Ft ,2 In |
| 土地宽度 | 49 Ft ,2 In |
| 不规则大小 | 49.2 X 113.2 Ft |
房 间
| 楼 层 | 类 型 | 长 度 | 宽 度 | 面 积 |
|---|---|---|---|---|
| 二楼 | Bedroom 4 | 3.76 m | 3.45 m | 3.76 m x 3.45 m |
| 二楼 | 主卧 | 4.57 m | 4.27 m | 4.57 m x 4.27 m |
| 二楼 | 第二卧房 | 3.05 m | 2.9 m | 3.05 m x 2.9 m |
| 二楼 | 第三卧房 | 4.04 m | 3.96 m | 4.04 m x 3.96 m |
| 一楼 | 客厅 | 4.57 m | 3.45 m | 4.57 m x 3.45 m |
| 一楼 | 餐厅 | 4.42 m | 3.35 m | 4.42 m x 3.35 m |
| 一楼 | 厨房 | 3.66 m | 3.35 m | 3.66 m x 3.35 m |
| 一楼 | Eating Area | 3.96 m | 3.66 m | 3.96 m x 3.66 m |
| 一楼 | 衣帽间 | 3.45 m | 2.87 m | 3.45 m x 2.87 m |
| 一楼 | 家庭房 | 5.18 m | 4.04 m | 5.18 m x 4.04 m |
| 一楼 | 洗衣房 | 2.3 m | 3.1 m | 2.3 m x 3.1 m |
设备间
| 配电箱 | 已安装 |
| 污水道 | 已安装 |
https://www.realtor.ca/real-estate/30487482/3323-fox-run-circle-oakville-br-bronte-1001-br-bronte

The trademarks REALTOR®, REALTORS®, and the REALTOR® logo are controlled by The Canadian Real Estate Association (CREA) and identify real estate professionals who are members of CREA. The trademarks MLS®, Multiple Listing Service® and the associated logos are owned by The Canadian Real Estate Association (CREA) and identify the quality of services provided by real estate professionals who are members of CREA. The trademark DDF® is owned by The Canadian Real Estate Association (CREA) and identifies CREA's Data Distribution Facility (DDF®)
Oakville, Milton & District Real Estate Board
Century 21 Miller Real Estate Ltd.
November 06 2026 04:54:47
