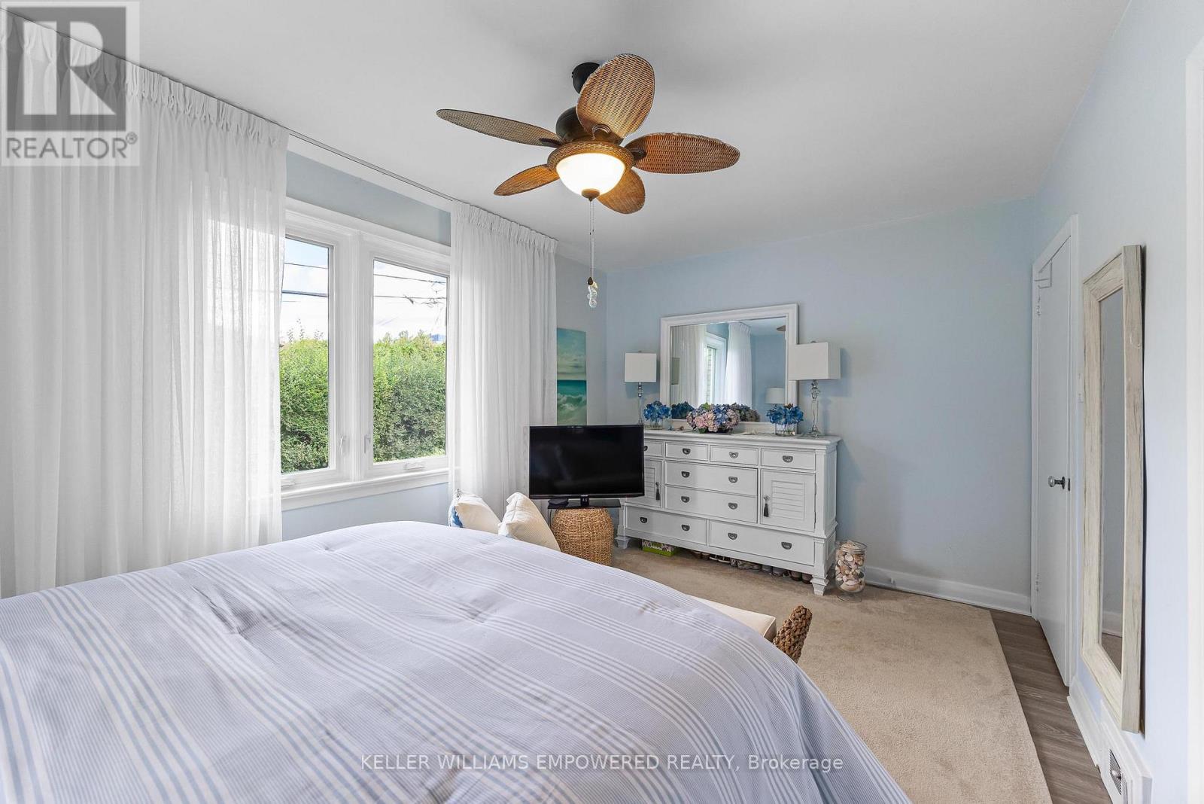
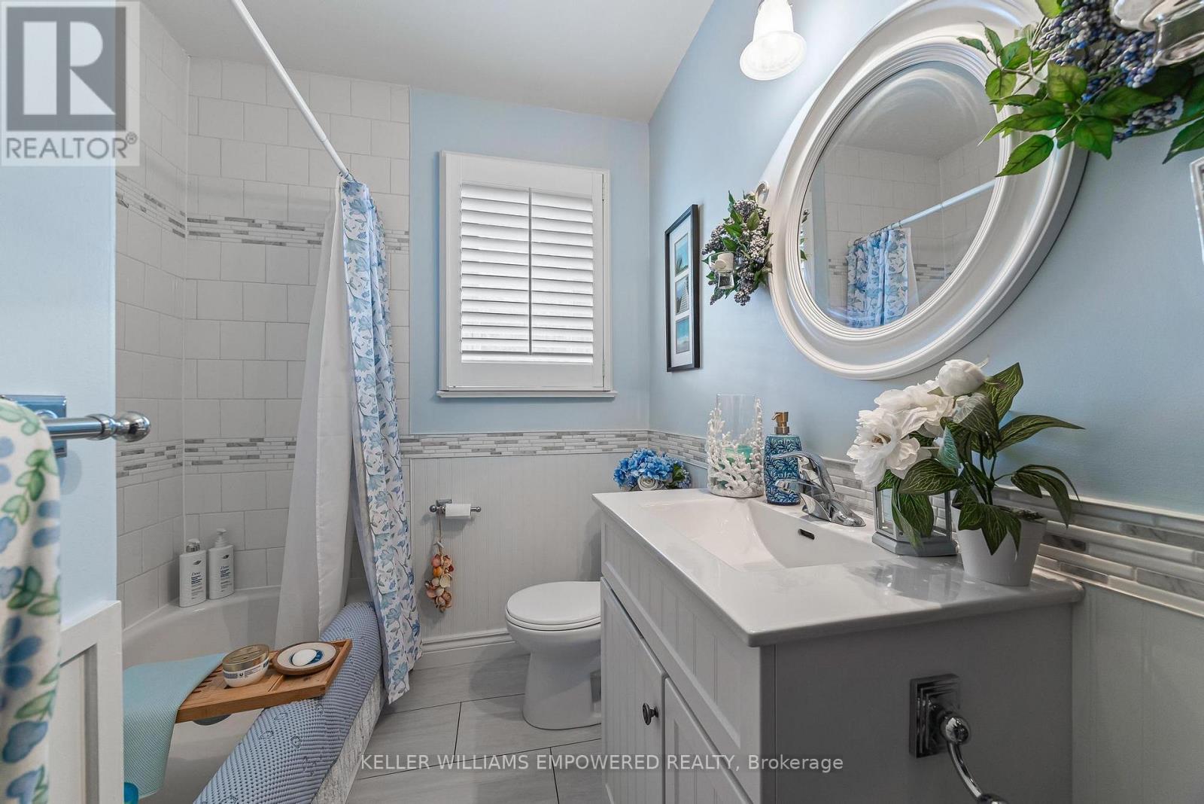
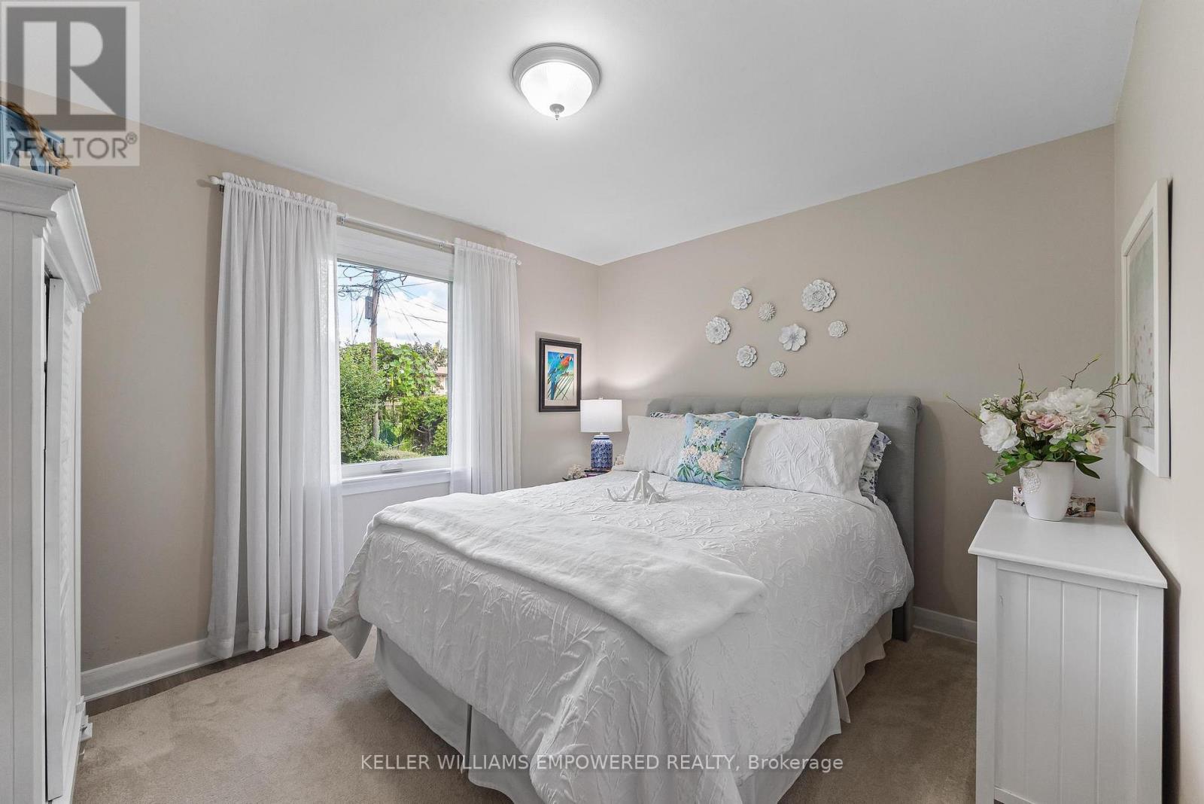
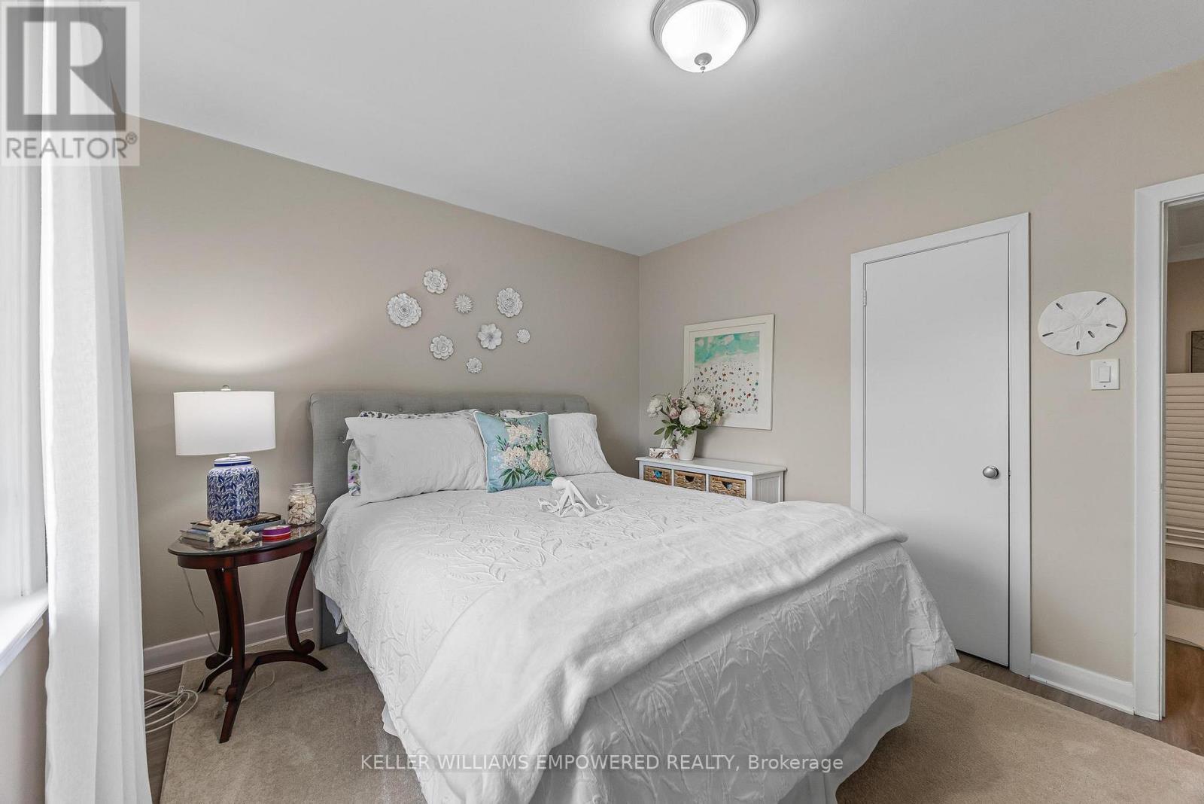
4 卧室
1 浴室
1100 - 1500 sqft
平房
壁炉
中央空调
风热取暖
$1,395,000
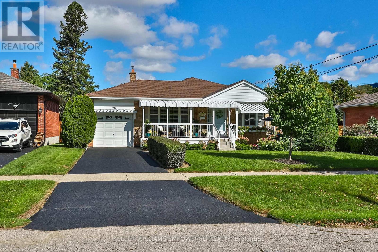
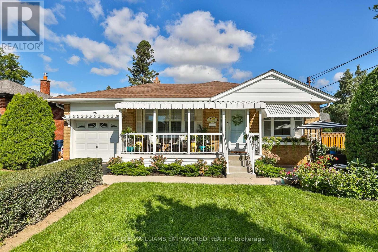
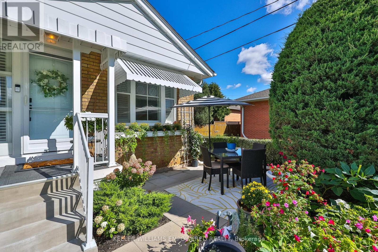
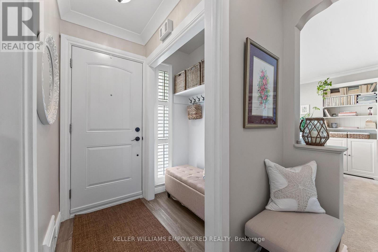
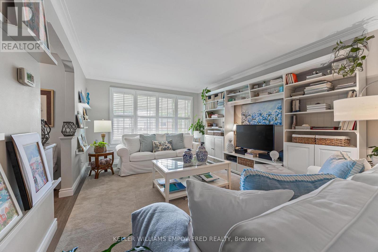
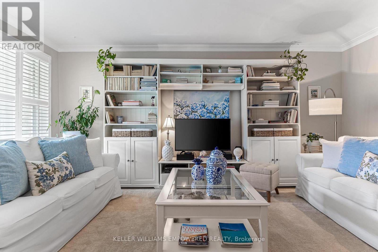
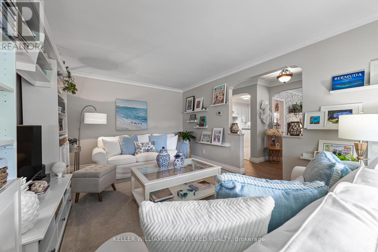
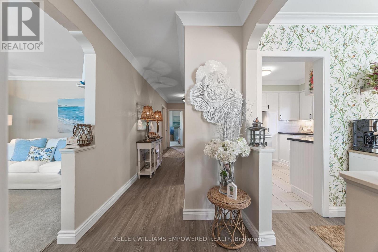
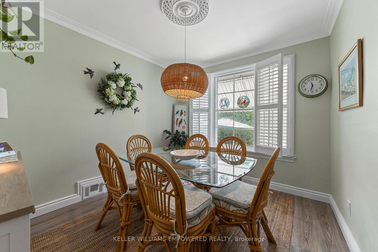
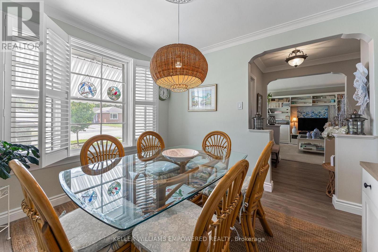
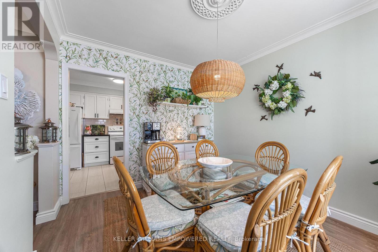
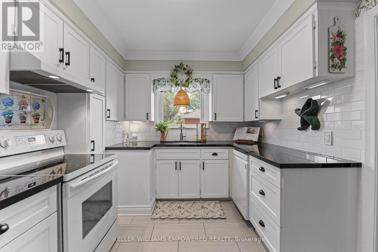
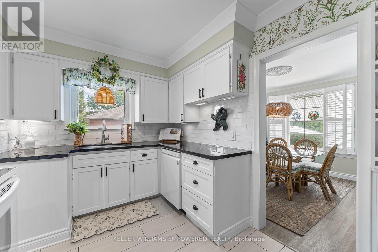
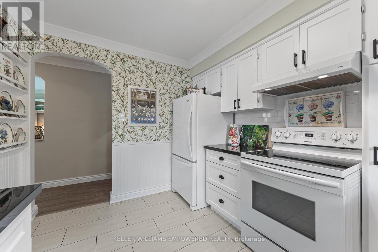
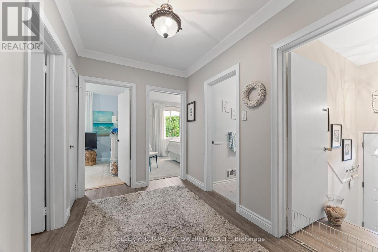
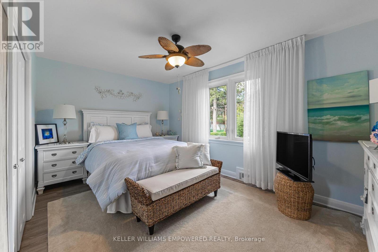
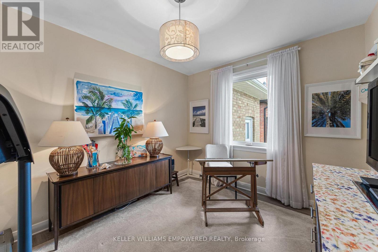
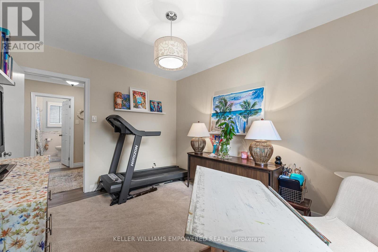
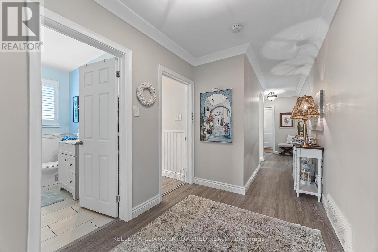
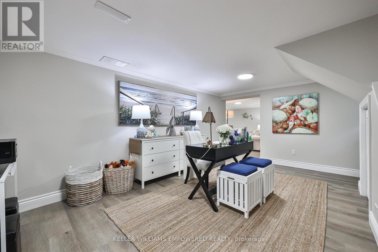
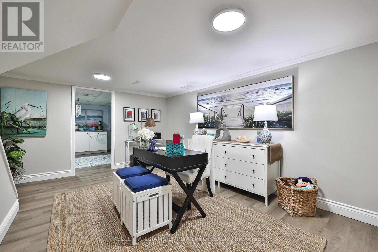
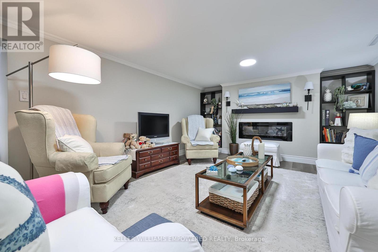
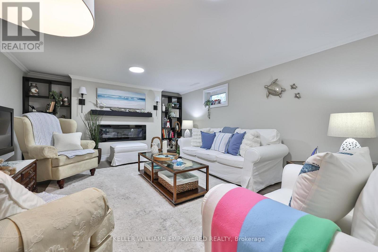
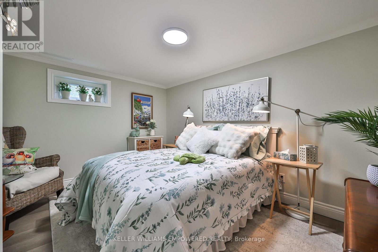
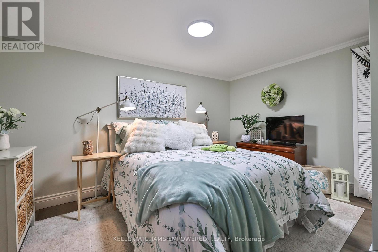
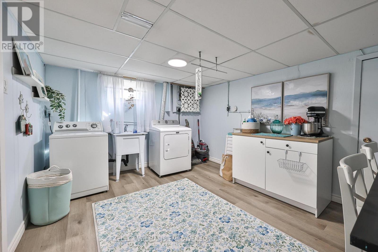
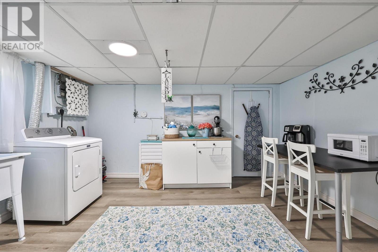
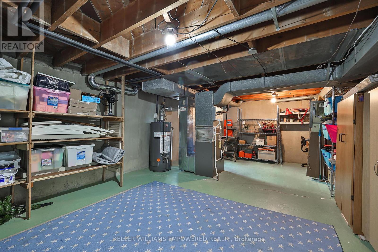
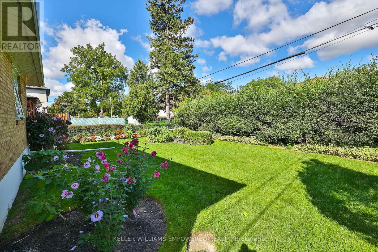
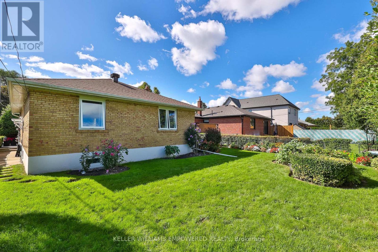
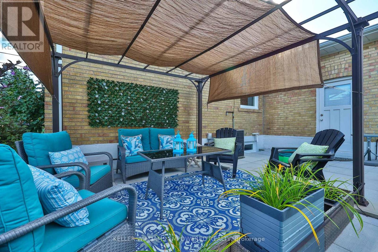
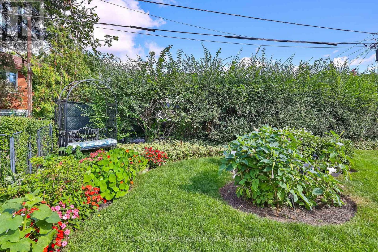
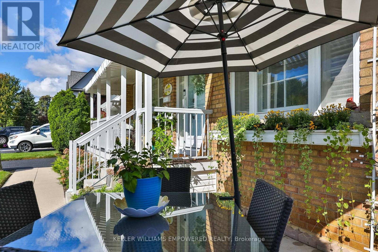
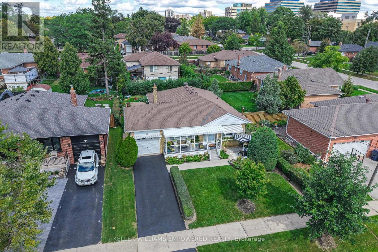
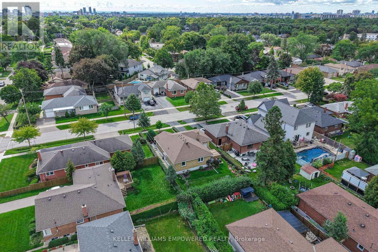
Bright, inviting and move-in ready, this well-maintained and updated 3+1 bedroom bungalow is in sought-after Bloordale Gardens near Markland Wood. It offers a wonderful combination of comfort, character and convenience in a quiet, family-friendly neighbourhood. Originally the area's model home, it has been thoughtfully cared for and updated over the years. Fresh and bright throughout, it features new windows, vinyl plank flooring, a new dishwasher and dryer, along with comfortable living spaces that simply feel like home. The finished lower level adds plenty of valuable living space, with a wonderful family room, an additional bedroom and a spacious home office that's ideal for working from home or creating a quiet study area. There's also a generously sized laundry room and plenty of additional storage space, along with a new hot water heater. Outside, the beautifully groomed landscaping adds to the home's welcoming curb appeal. And the location is hard to beat it's close to excellent schools, parks and shopping, with easy access to Highways 427 and the QEW and is just minutes from Pearson Airport. Cozy, comfortable and ready to enjoy 26 Rexton Road is a home you can simply move into and make your own. (id:43681)
房源概要
|
MLS® Number
|
W13793056 |
|
房源类型
|
民宅 |
|
社区名字
|
Etobicoke West Mall |
|
设备类型
|
热水器 - Gas, 热水器 |
|
特征
|
无地毯, Guest Suite |
|
总车位
|
3 |
|
租赁设备类型
|
热水器 - Gas, 热水器 |
|
结构
|
Porch, Patio(s) |
详 情
|
浴室
|
1 |
|
地上卧房
|
3 |
|
地下卧室
|
1 |
|
总卧房
|
4 |
|
公寓设施
|
Fireplace(s) |
|
家电类
|
Water Meter |
|
建筑风格
|
平房 |
|
地下室进展
|
已装修 |
|
地下室功能
|
Separate Entrance |
|
地下室类型
|
N/a, N/a (finished) |
|
施工种类
|
独立屋 |
|
空调
|
中央空调 |
|
外墙
|
砖 |
|
壁炉
|
有 |
|
Fireplace Total
|
1 |
|
Flooring Type
|
Vinyl, 混凝土 |
|
地基类型
|
水泥 |
|
供暖方式
|
天然气 |
|
供暖类型
|
压力热风 |
|
储存空间
|
1 |
|
内部尺寸
|
1100 - 1500 Sqft |
|
类型
|
独立屋 |
|
设备间
|
市政供水 |
车 位
土地
|
英亩数
|
无 |
|
污水道
|
Sanitary Sewer |
|
土地深度
|
110 Ft |
|
土地宽度
|
51 Ft |
|
不规则大小
|
51 X 110 Ft |
房 间
| 楼 层 |
类 型 |
长 度 |
宽 度 |
面 积 |
|
Lower Level |
Furnace |
8.23 m |
4.26 m |
8.23 m x 4.26 m |
|
Lower Level |
家庭房 |
4.86 m |
3.88 m |
4.86 m x 3.88 m |
|
Lower Level |
Office |
4.15 m |
4.91 m |
4.15 m x 4.91 m |
|
Lower Level |
卧室 |
3.23 m |
3.86 m |
3.23 m x 3.86 m |
|
Lower Level |
洗衣房 |
4.23 m |
3.37 m |
4.23 m x 3.37 m |
|
一楼 |
客厅 |
5.29 m |
3.23 m |
5.29 m x 3.23 m |
|
一楼 |
餐厅 |
3.25 m |
2.92 m |
3.25 m x 2.92 m |
|
一楼 |
主卧 |
4.73 m |
3.11 m |
4.73 m x 3.11 m |
|
一楼 |
第二卧房 |
3.77 m |
3.09 m |
3.77 m x 3.09 m |
|
一楼 |
第三卧房 |
3.62 m |
2.98 m |
3.62 m x 2.98 m |
|
一楼 |
厨房 |
2.75 m |
3.65 m |
2.75 m x 3.65 m |
设备间
https://www.realtor.ca/real-estate/30288892/26-rexton-road-toronto-etobicoke-west-mall-etobicoke-west-mall