
42 Deerhurst Avenue Toronto (Humberlea-Pelmo Park), Ontario M9N 3A7


$999,999
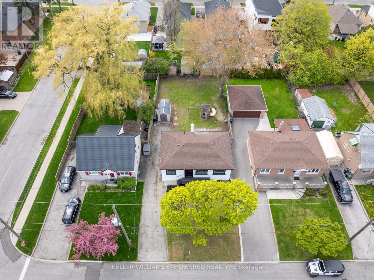
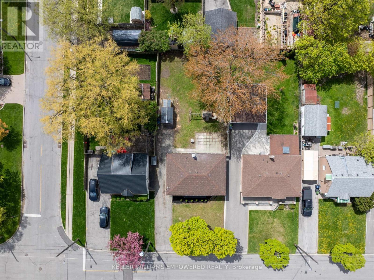
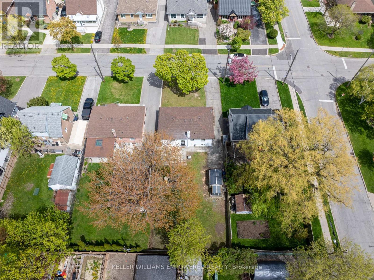
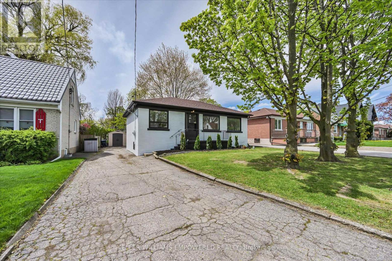
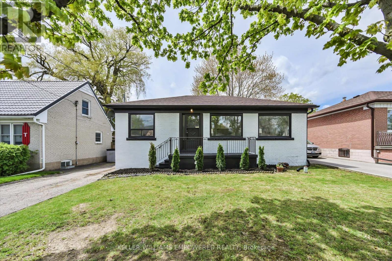
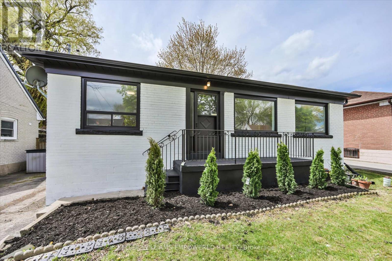
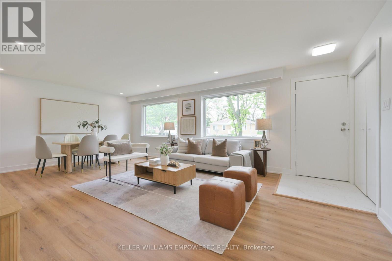
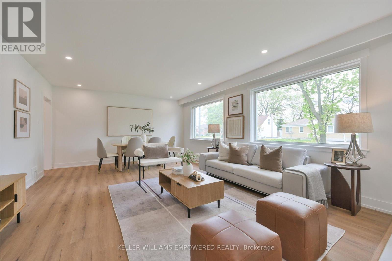
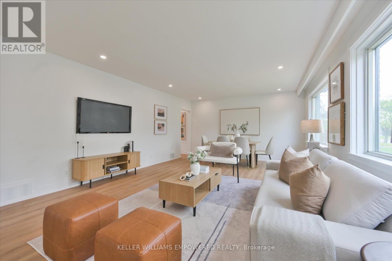
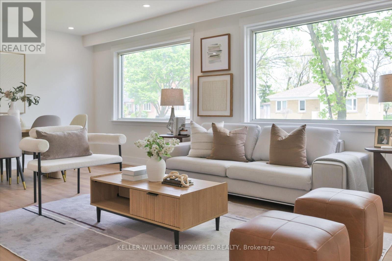
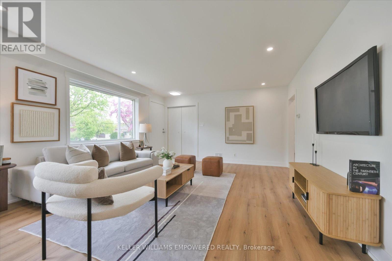
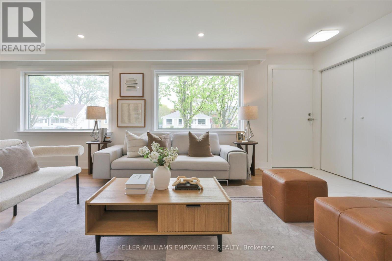
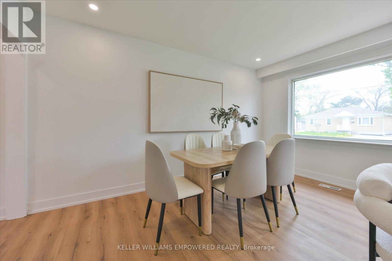
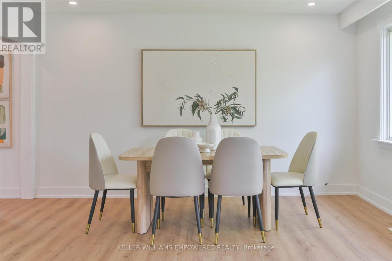
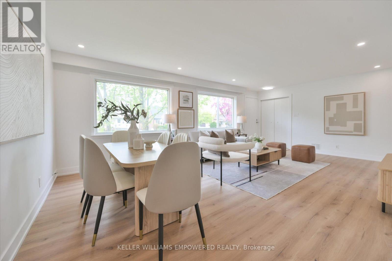
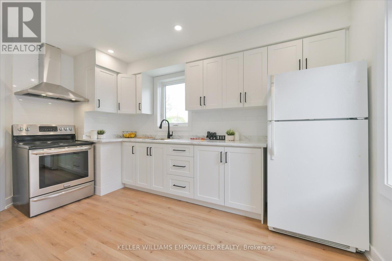
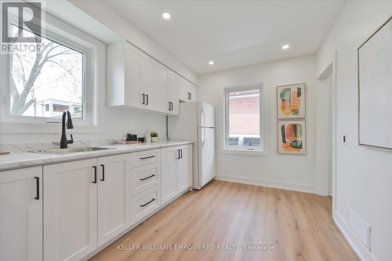
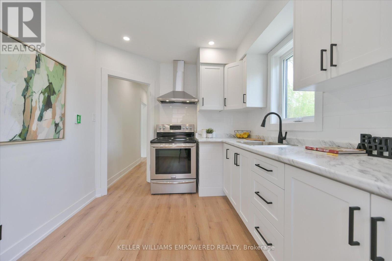
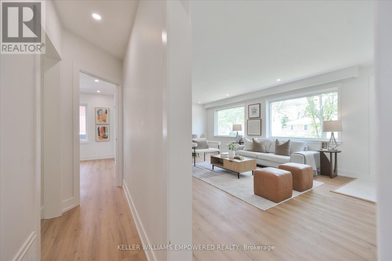
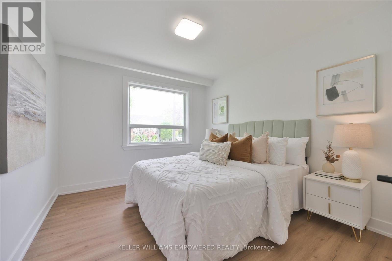
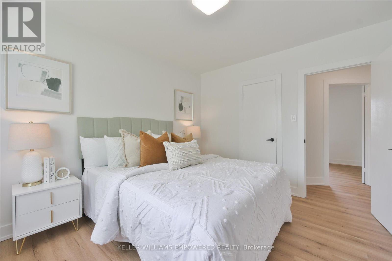
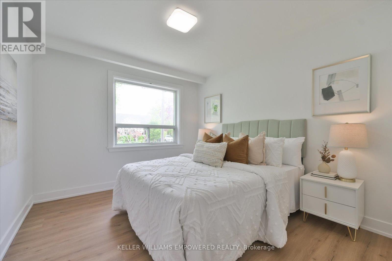
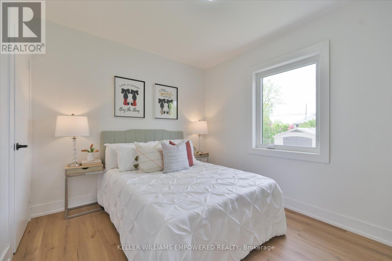
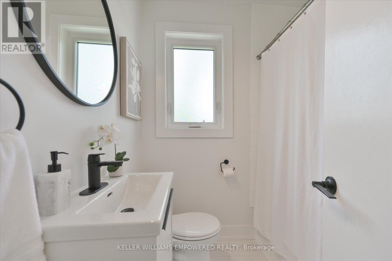
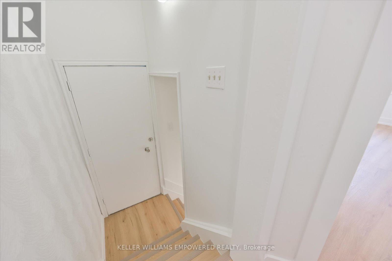
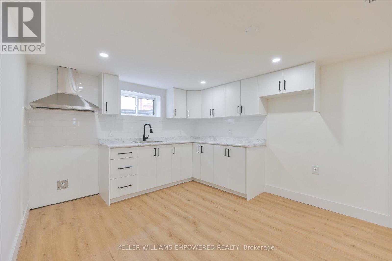
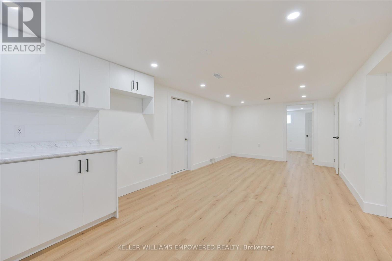
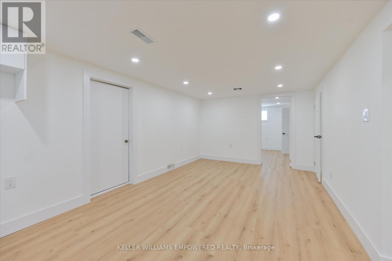
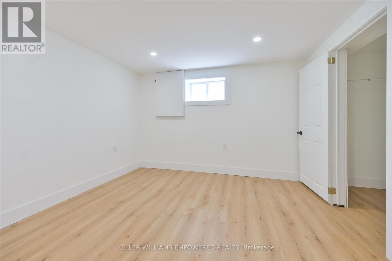
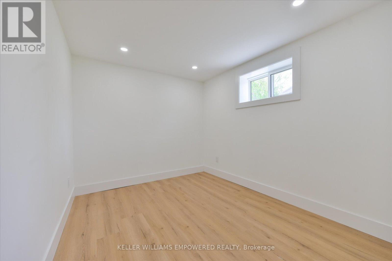
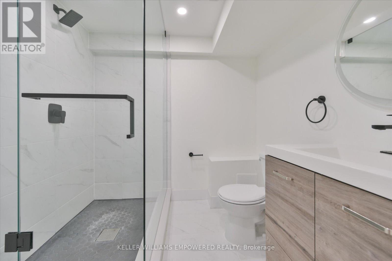
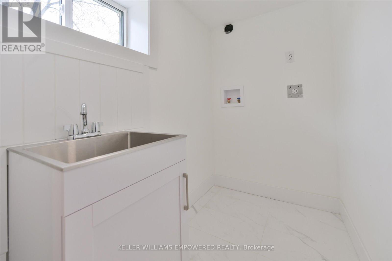
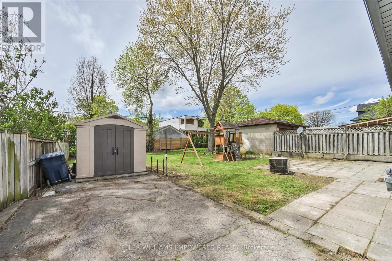
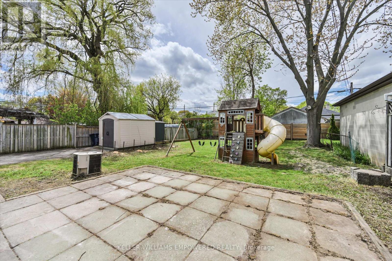
The perfect blend of style and strategy! This meticulously renovated detached brick bungalow sits on an expansive 50' x 125' lot in desirable Humberlea-Pelmo Park W4, offering a rare combination of upscale turn-key living and multi-generational or income potential.The main floor features a sun-drenched open-concept layout with large picture windows, hard-wood floors, modern pot lights, and a renovated gourmet kitchen. The finished lower level is fully equipped as a secondary suite featuring a separate side entrance, second kitchen, 2 additional bedrooms, 3-piece bath, and large above-grade windows. Step outside to an extra-deep backyard with endless outdoor entertaining possibilities and clear potential for a future garden suite addition. Conveniently located minutes to Hwy 401/400, Weston GO/UP Express (15 mins to Union Station), top schools, and local parks. (id:43681)
房源概要
| MLS® Number | W13663200 |
| 房源类型 | 民宅 |
| 社区名字 | Humberlea-Pelmo Park W4 |
| 附近的便利设施 | 医院, 公园, 礼拜场所, 公共交通, 学校 |
| 设备类型 | 热水器 |
| 总车位 | 4 |
| 租赁设备类型 | 热水器 |
详 情
| 浴室 | 2 |
| 地上卧房 | 2 |
| 地下卧室 | 2 |
| 总卧房 | 4 |
| 家电类 | 炉子, 冰箱 |
| 建筑风格 | 平房 |
| 地下室进展 | 已装修 |
| 地下室功能 | Separate Entrance |
| 地下室类型 | N/a (finished), N/a |
| 施工种类 | 独立屋 |
| 空调 | 中央空调 |
| 外墙 | 砖 |
| Flooring Type | Hardwood, Tile, Laminate |
| 地基类型 | 砖 |
| 供暖方式 | 天然气 |
| 供暖类型 | 压力热风 |
| 储存空间 | 1 |
| 内部尺寸 | 1100 - 1500 Sqft |
| 类型 | 独立屋 |
| 设备间 | 市政供水 |
车 位
| 没有车库 |
土地
| 英亩数 | 无 |
| 土地便利设施 | 医院, 公园, 宗教场所, 公共交通, 学校 |
| 污水道 | Sanitary Sewer |
| 土地深度 | 125 Ft |
| 土地宽度 | 50 Ft |
| 不规则大小 | 50 X 125 Ft |
房 间
| 楼 层 | 类 型 | 长 度 | 宽 度 | 面 积 |
|---|---|---|---|---|
| 地下室 | 客厅 | 7.18 m | 3.24 m | 7.18 m x 3.24 m |
| 地下室 | 厨房 | 7.18 m | 3.24 m | 7.18 m x 3.24 m |
| 地下室 | 卧室 | 4.47 m | 2.43 m | 4.47 m x 2.43 m |
| 地下室 | 第二卧房 | 3.26 m | 3.18 m | 3.26 m x 3.18 m |
| 一楼 | 客厅 | 6.94 m | 4.3 m | 6.94 m x 4.3 m |
| 一楼 | 厨房 | 4.16 m | 2.66 m | 4.16 m x 2.66 m |
| 一楼 | 主卧 | 3.46 m | 3.1 m | 3.46 m x 3.1 m |
| 一楼 | 卧室 | 3.37 m | 2.8 m | 3.37 m x 2.8 m |

The trademarks REALTOR®, REALTORS®, and the REALTOR® logo are controlled by The Canadian Real Estate Association (CREA) and identify real estate professionals who are members of CREA. The trademarks MLS®, Multiple Listing Service® and the associated logos are owned by The Canadian Real Estate Association (CREA) and identify the quality of services provided by real estate professionals who are members of CREA. The trademark DDF® is owned by The Canadian Real Estate Association (CREA) and identifies CREA's Data Distribution Facility (DDF®)
Toronto Real Estate Board
Keller Williams Empowered Realty
October 26 2026 04:31:36
