
90 Beaconsfield Avenue Brampton (Fletcher's West), Ontario L6Y 4R6


$995,000
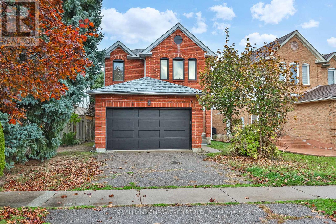
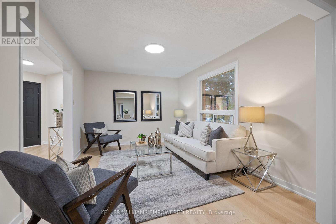
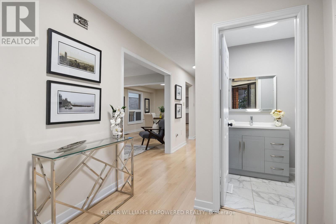
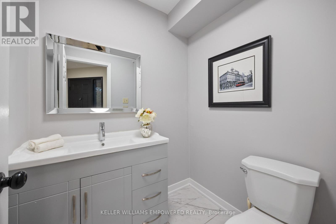
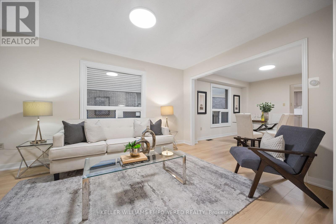
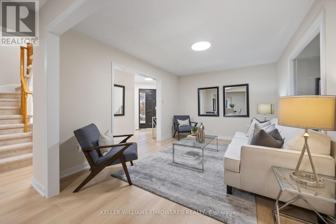
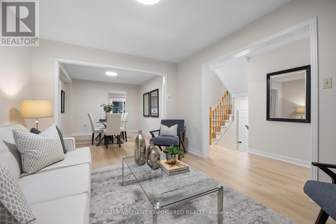
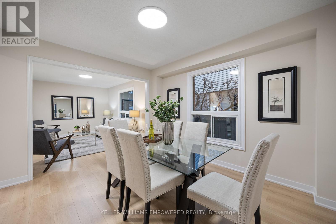
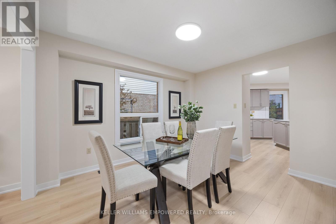
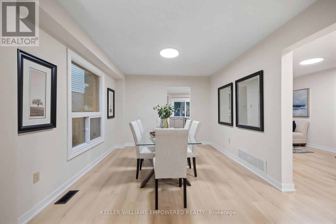
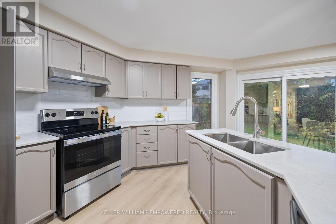
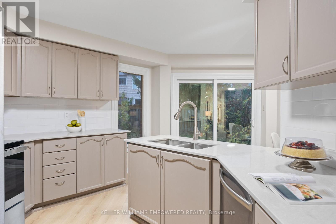
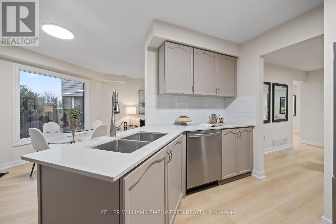
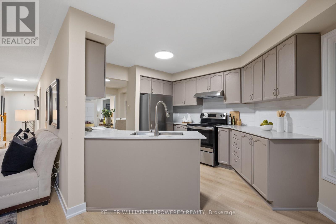
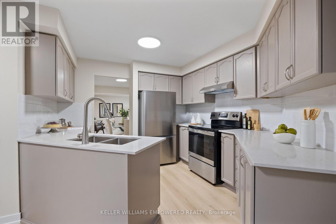
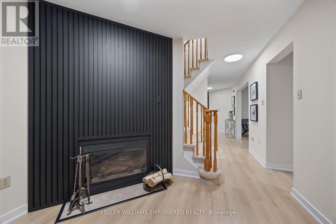
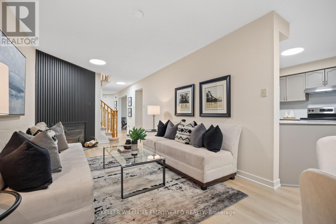
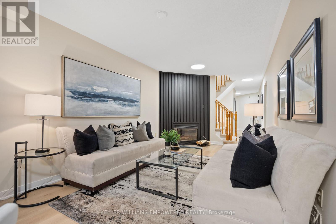
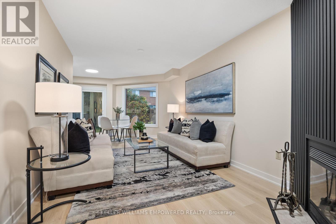
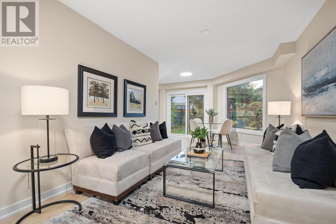
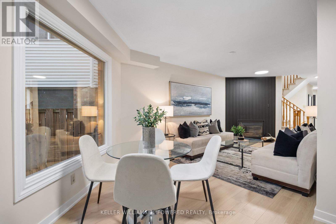
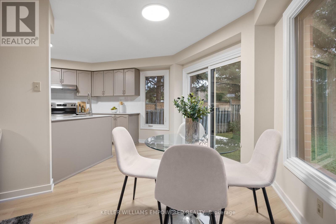
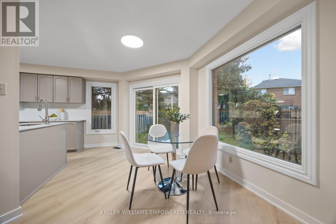
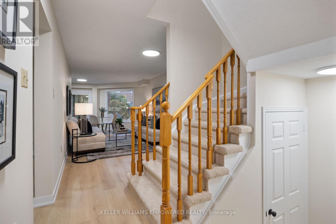
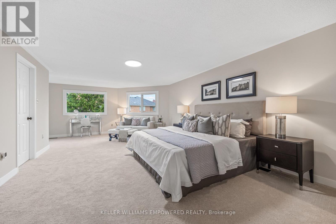
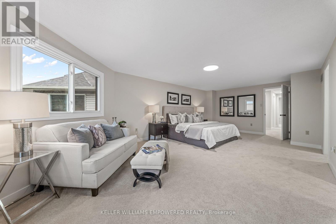
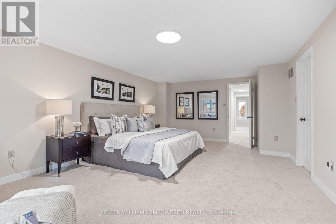
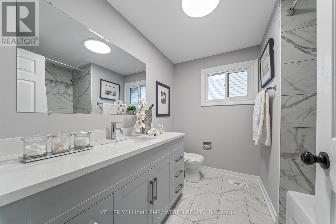
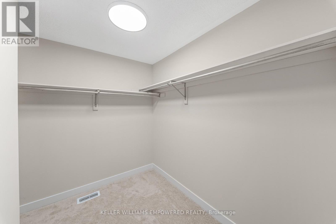
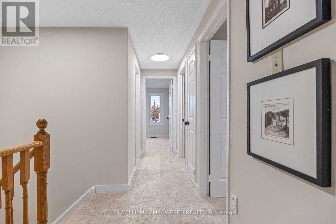
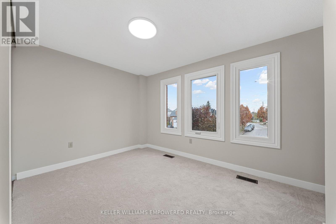
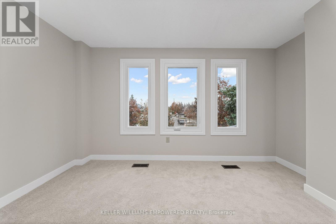
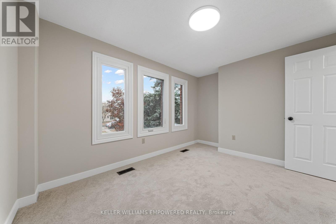
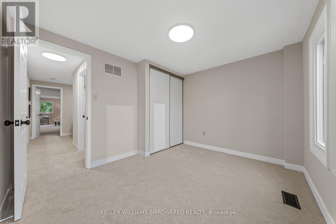
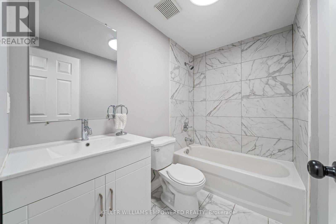
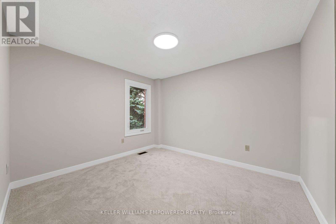
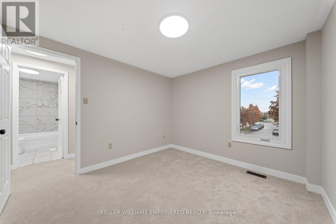
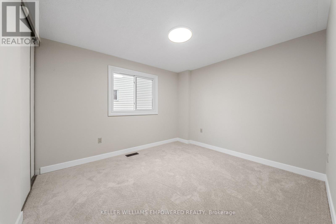
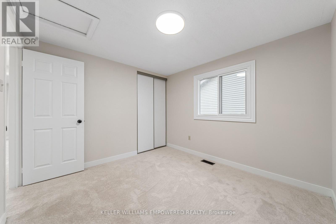
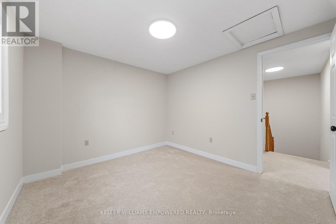
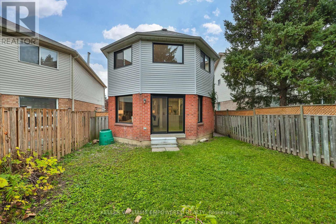
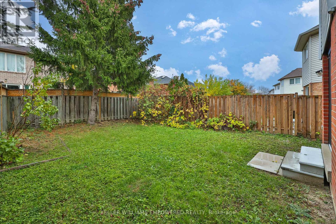
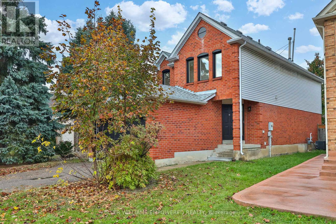
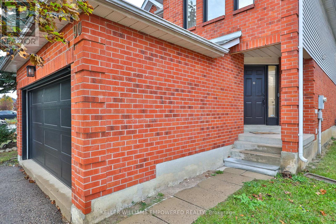
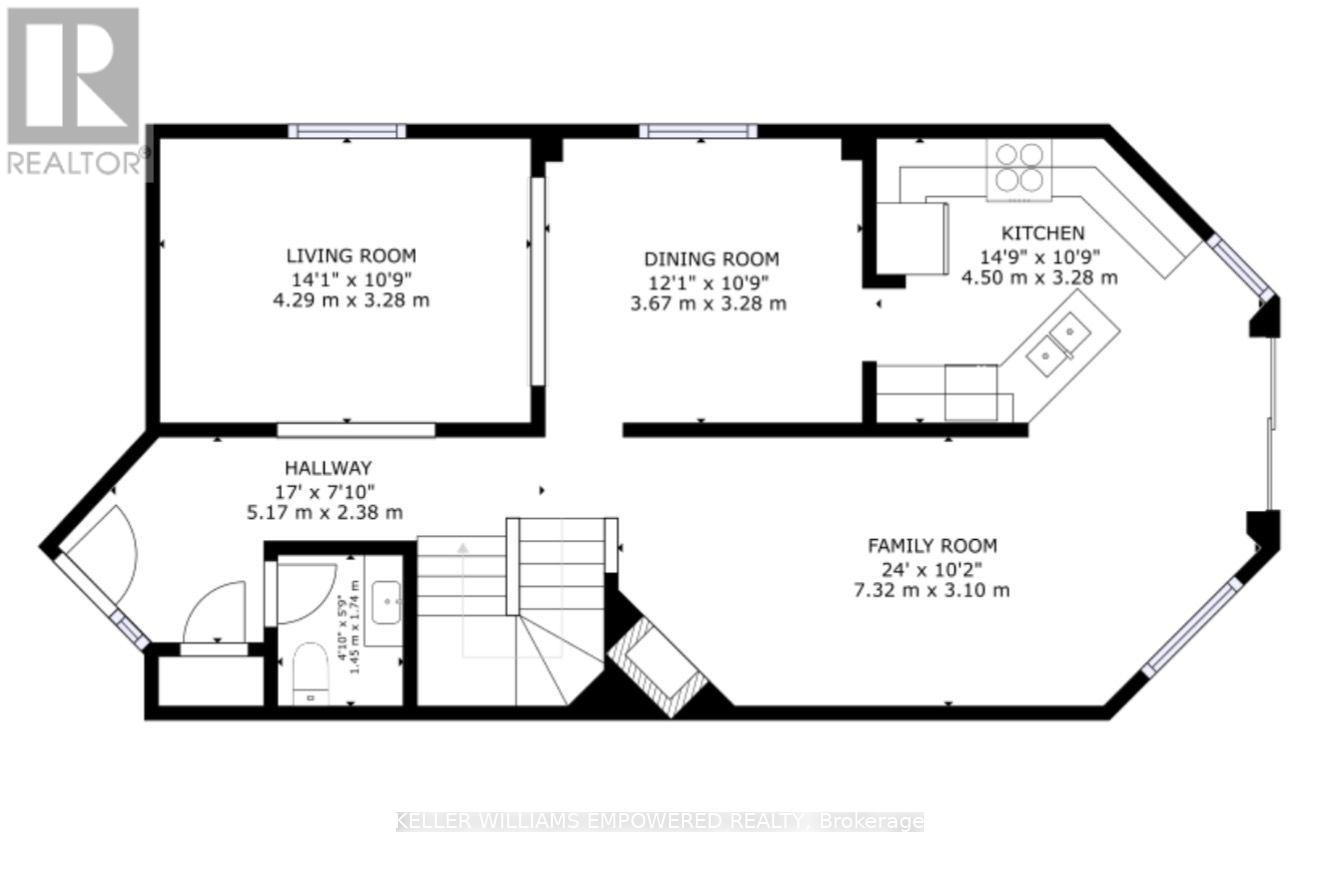
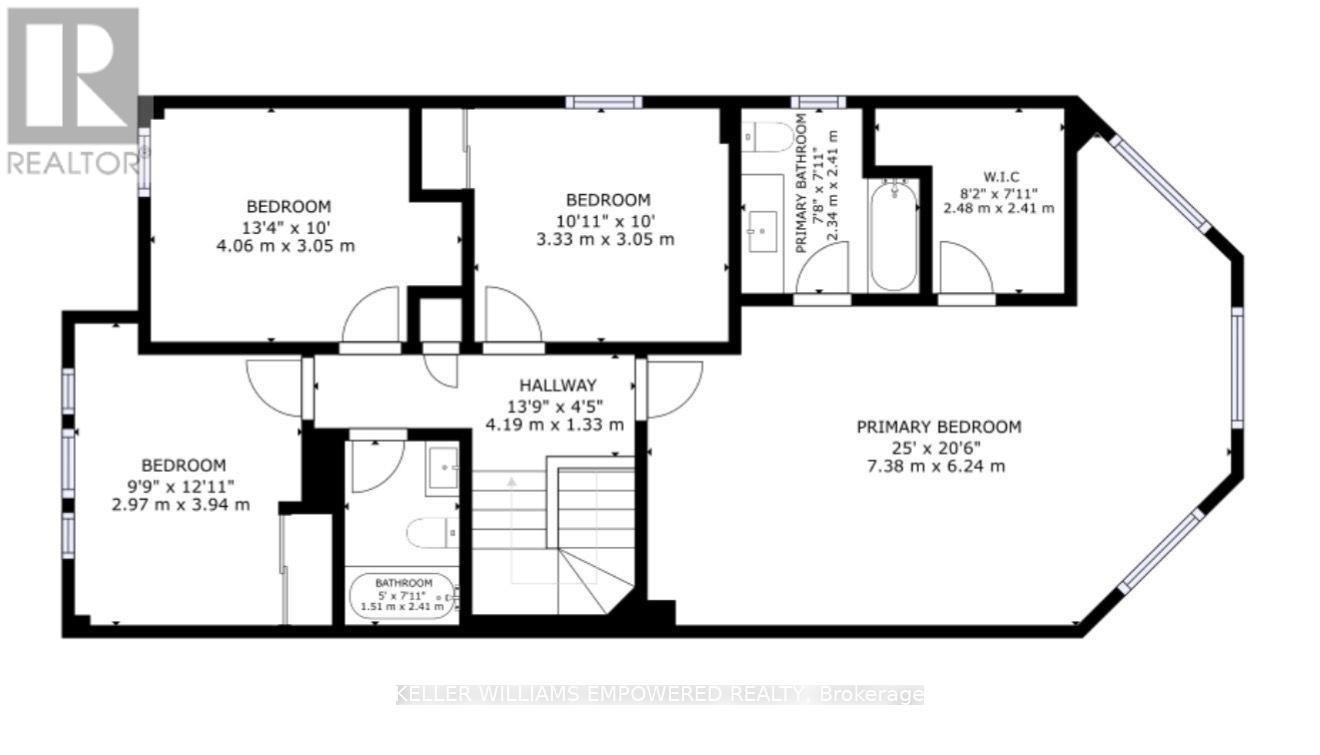
Freshly renovated, and designed around the way busy families really live! Welcome to 90 Beaconsfield Avenue, a 4-bedroom home updated within the last year and not lived in since. At its heart is a bright eat-in kitchen with clear sightlines to the backyard and family room, so you can make dinner and still keep an eye on the kids at play. A main-floor powder room is a real convenience for the youngest members of the household. When it's time for adult entertaining, separate living and dining rooms give you a more refined setting. Upstairs, the spacious primary bedroom is a luxurious retreat for unwinding at the end of the day. Renovations include new laminate flooring, new broadloom on the second floor, upgraded ceiling light fixtures throughout, new interior door hardware, new windows (all but two in the basement), a new kitchen sliding door, four brand-new stainless steel appliances (fridge, stove, vent hood and dishwasher), a new backsplash, a new garage door and automatic door opener, new exterior lighting and fresh paint throughout. Location, Location, Location -You're minutes from schools, parks, transit and shopping. This home is a must see - Simply unpack and start living! (id:43681)
Open House
现在这个房屋大家可以去Open House参观了!
2:00 pm
结束于:4:00 pm
2:00 pm
结束于:4:00 pm
房源概要
| MLS® Number | W14132652 |
| 房源类型 | 民宅 |
| 社区名字 | Fletcher's West |
| 附近的便利设施 | 公园, 公共交通, 学校 |
| 设备类型 | Air Conditioner, 热水器, Furnace |
| 特征 | Level Lot, Flat Site |
| 总车位 | 4 |
| 租赁设备类型 | Air Conditioner, 热水器, Furnace |
详 情
| 浴室 | 3 |
| 地上卧房 | 4 |
| 总卧房 | 4 |
| Age | 31 To 50 Years |
| 公寓设施 | Fireplace(s) |
| 家电类 | Garage Door Opener Remote(s), Central Vacuum, 洗碗机, Garage Door Opener, 炉子, Water Treatment, 冰箱 |
| 地下室进展 | 已完成 |
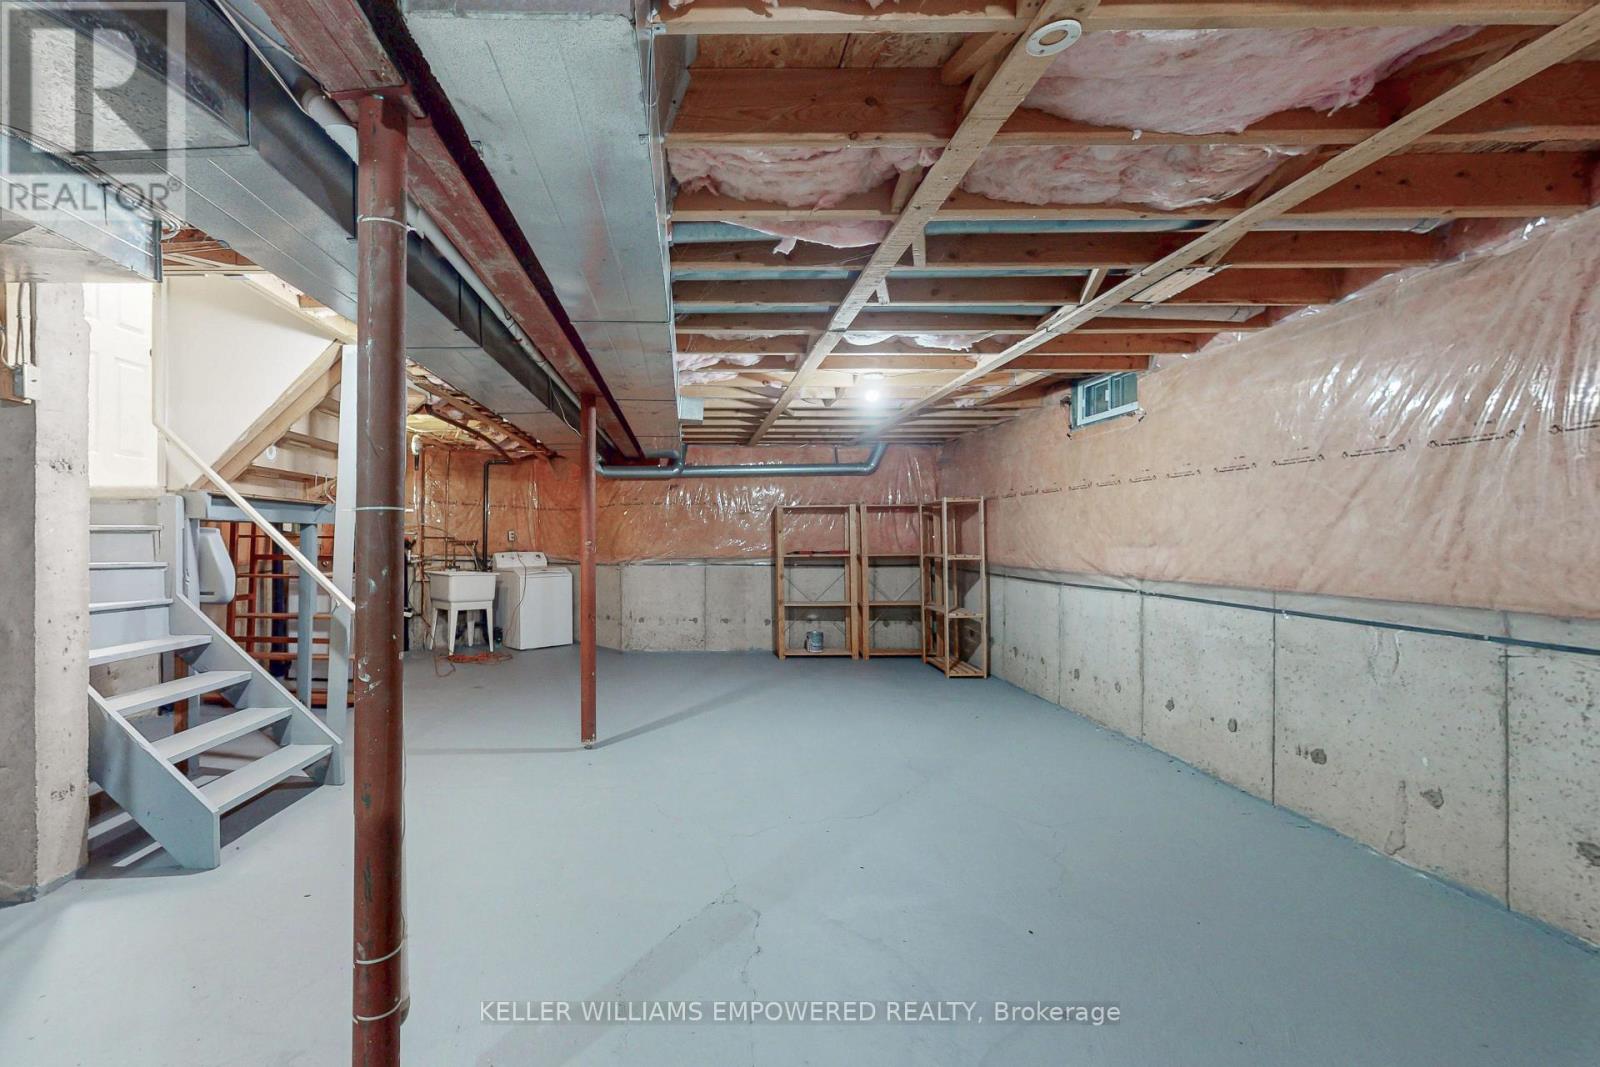
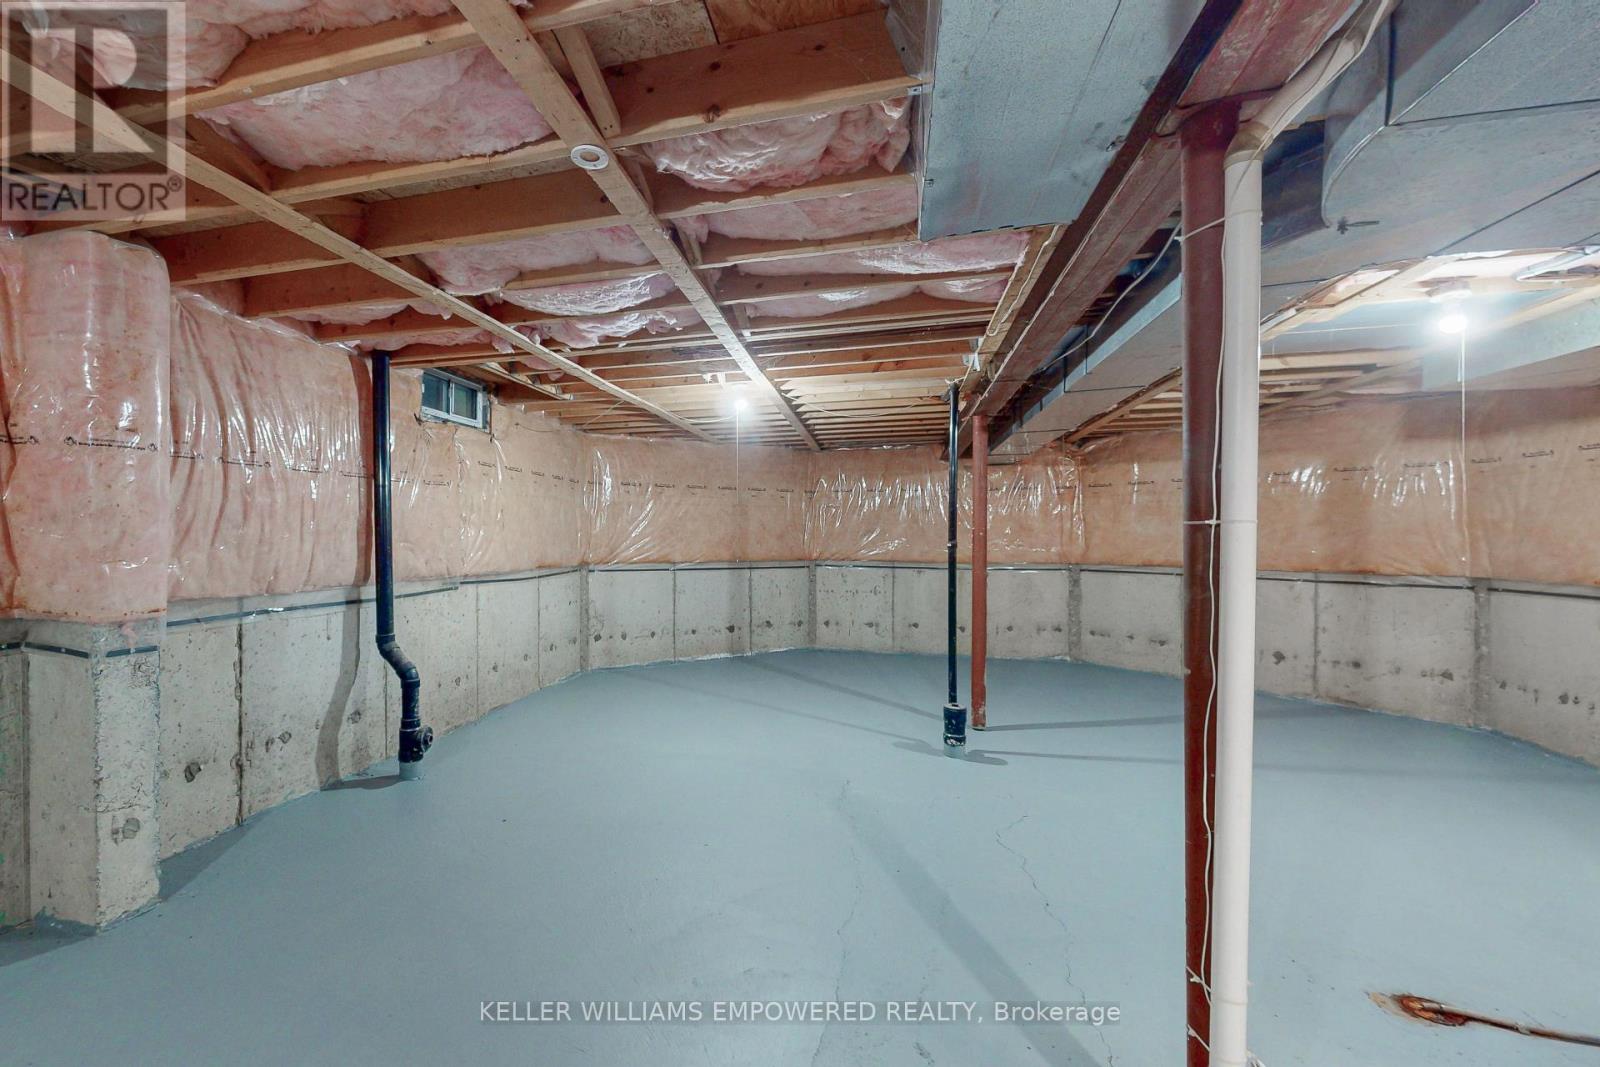
| 地下室类型 | N/a (unfinished) |
| 施工种类 | 独立屋 |
| 空调 | 中央空调 |
| 外墙 | 砖, Steel |
| 壁炉 | 有 |
| Fireplace Total | 1 |
| Flooring Type | Laminate, Carpeted |
| 地基类型 | 混凝土浇筑 |
| 客人卫生间(不包含洗浴) | 1 |
| 供暖方式 | 天然气 |
| 供暖类型 | 压力热风 |
| 储存空间 | 2 |
| 内部尺寸 | 1500 - 2000 Sqft |
| 类型 | 独立屋 |
| 设备间 | 市政供水 |
车 位
| 附加车库 | |
| Garage |
土地
| 英亩数 | 无 |
| 围栏类型 | Fenced Yard |
| 土地便利设施 | 公园, 公共交通, 学校 |
| 污水道 | Sanitary Sewer |
| 土地深度 | 110 Ft ,1 In |
| 土地宽度 | 38 Ft ,4 In |
| 不规则大小 | 38.4 X 110.1 Ft |
房 间
| 楼 层 | 类 型 | 长 度 | 宽 度 | 面 积 |
|---|---|---|---|---|
| 二楼 | 主卧 | 7.38 m | 6.24 m | 7.38 m x 6.24 m |
| 二楼 | 第二卧房 | 2.97 m | 3.94 m | 2.97 m x 3.94 m |
| 二楼 | 第三卧房 | 4.06 m | 3.05 m | 4.06 m x 3.05 m |
| 二楼 | Bedroom 4 | 3.33 m | 3.05 m | 3.33 m x 3.05 m |
| 一楼 | 客厅 | 4.29 m | 3.28 m | 4.29 m x 3.28 m |
| 一楼 | 餐厅 | 3.67 m | 3.28 m | 3.67 m x 3.28 m |
| 一楼 | 厨房 | 4.5 m | 3.28 m | 4.5 m x 3.28 m |
| 一楼 | 家庭房 | 7.32 m | 3.1 m | 7.32 m x 3.1 m |

The trademarks REALTOR®, REALTORS®, and the REALTOR® logo are controlled by The Canadian Real Estate Association (CREA) and identify real estate professionals who are members of CREA. The trademarks MLS®, Multiple Listing Service® and the associated logos are owned by The Canadian Real Estate Association (CREA) and identify the quality of services provided by real estate professionals who are members of CREA. The trademark DDF® is owned by The Canadian Real Estate Association (CREA) and identifies CREA's Data Distribution Facility (DDF®)
Toronto Real Estate Board
Keller Williams Empowered Realty
November 13 2026 12:34:03
