
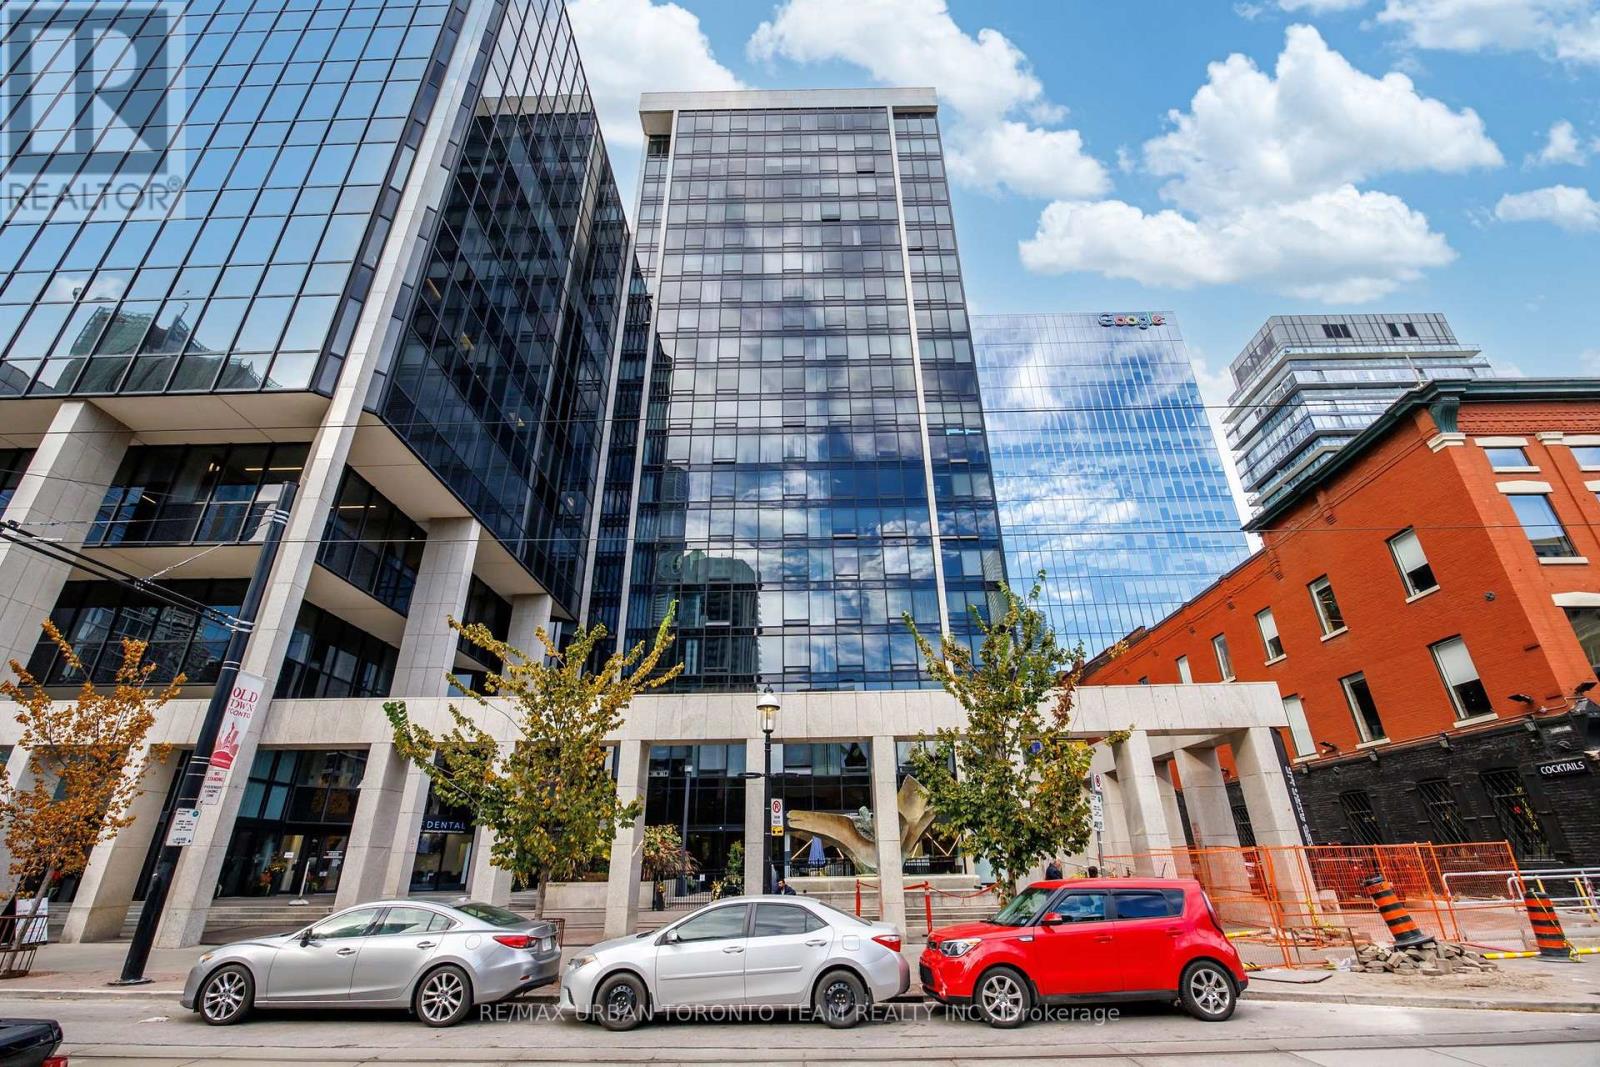
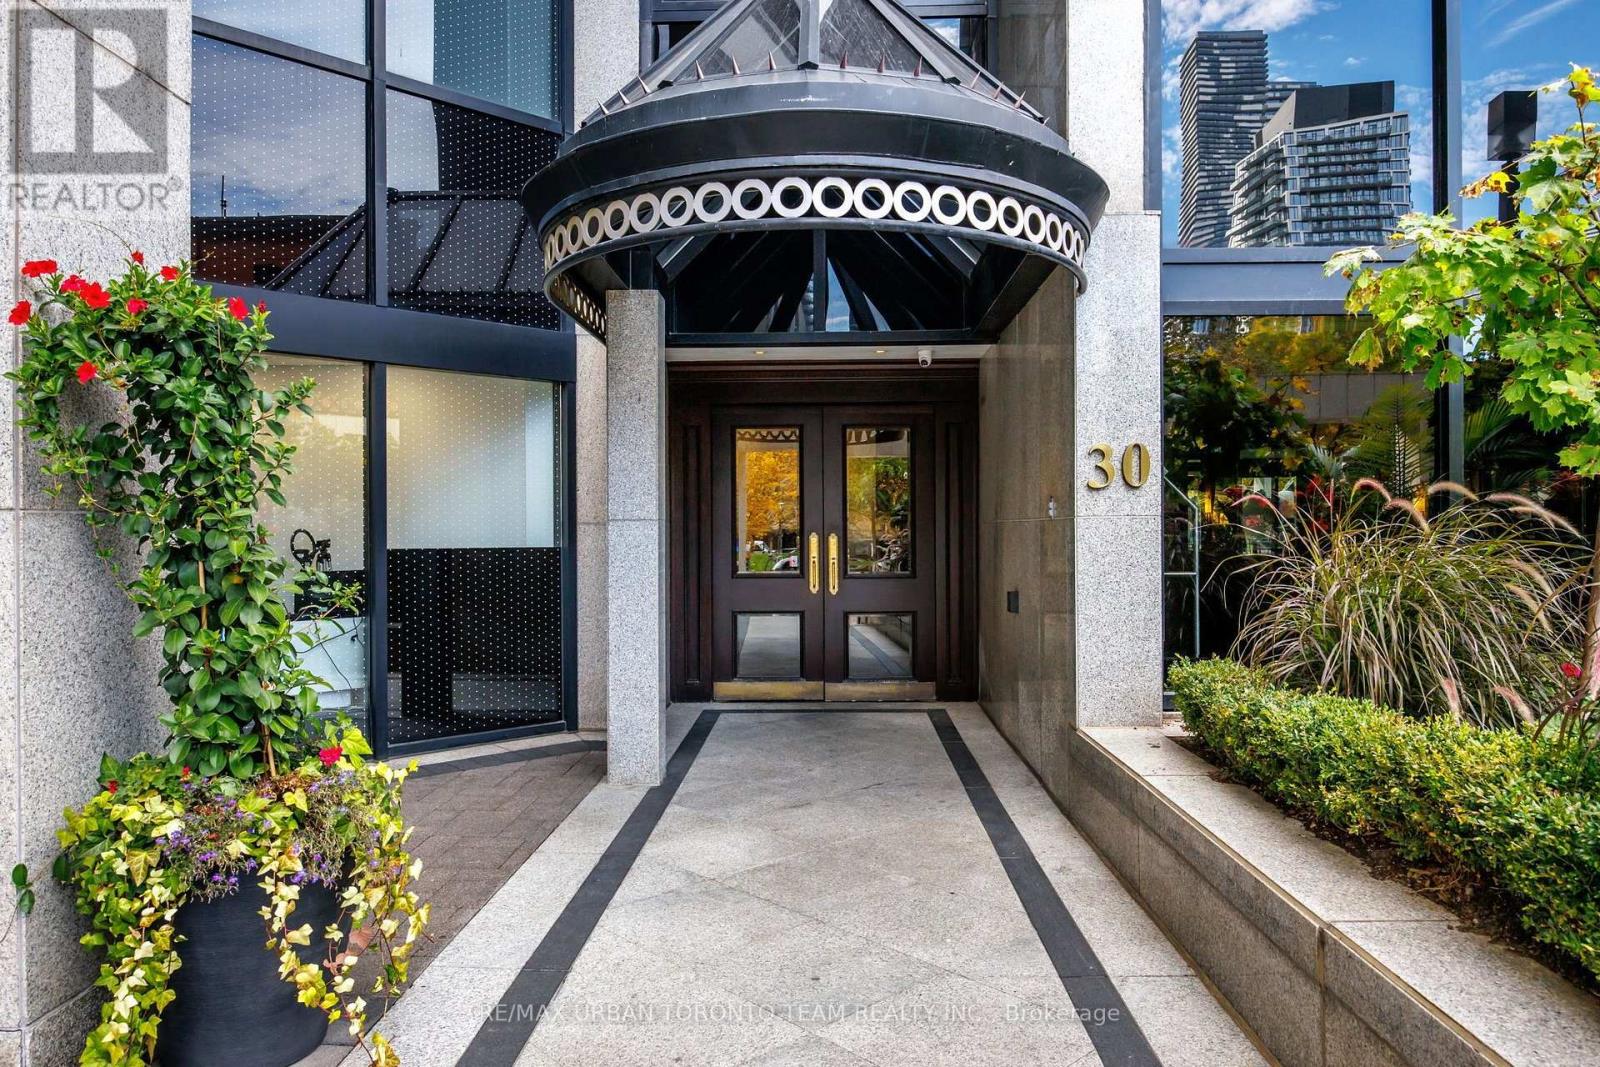
2003 - 30 Wellington Street E Toronto (Church-Yonge Corridor), Ontario M5E 1S3


$3,200 Monthly
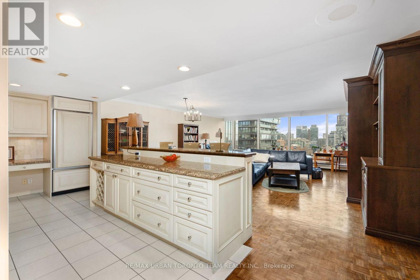
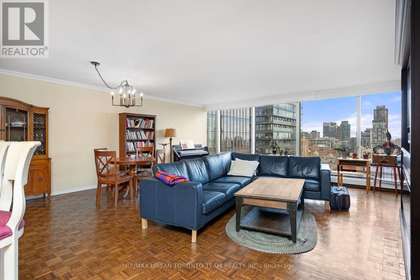
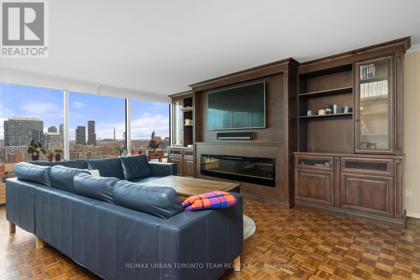
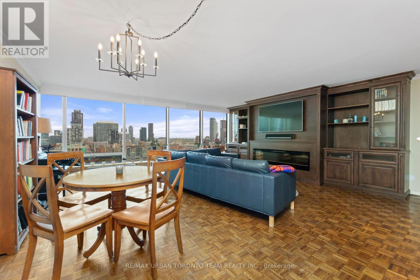
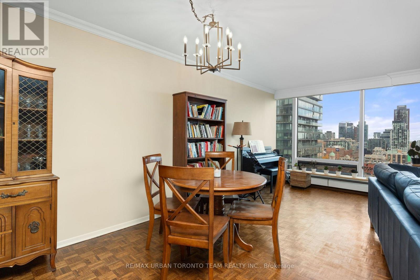
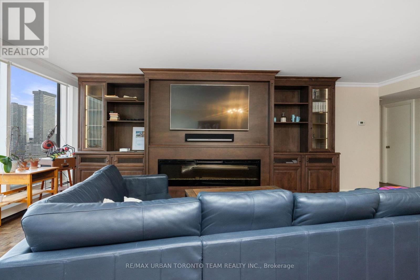
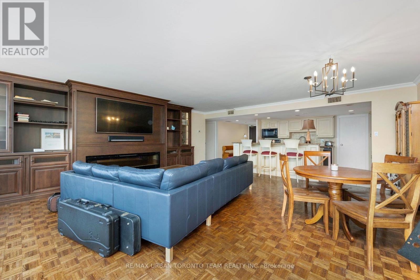
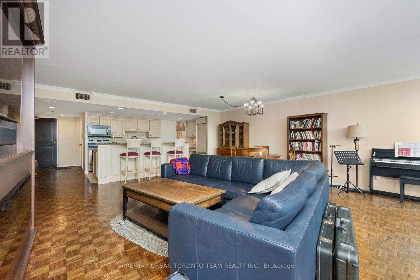
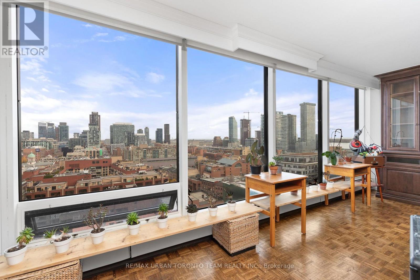
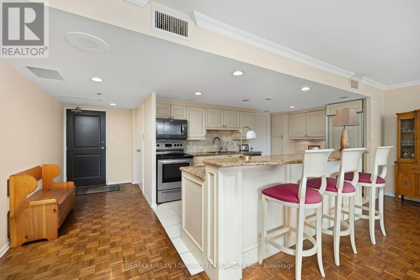
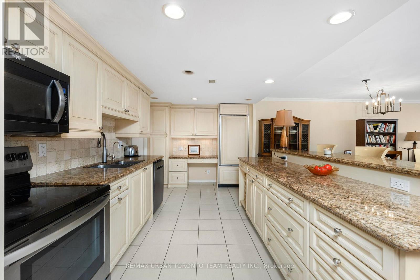
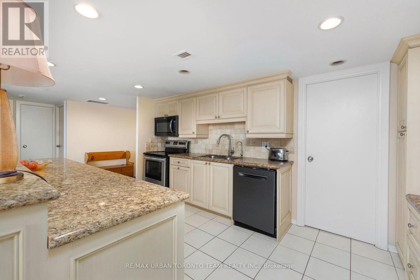
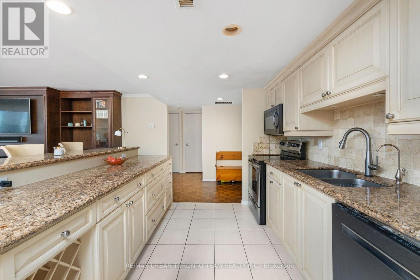
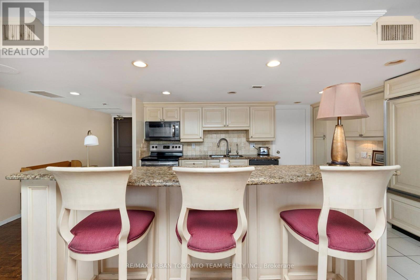
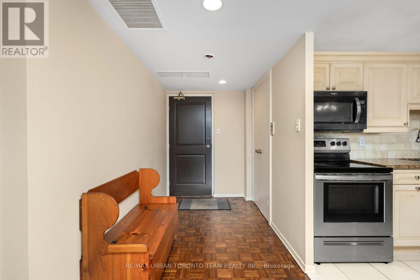
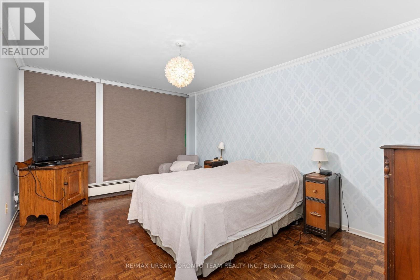
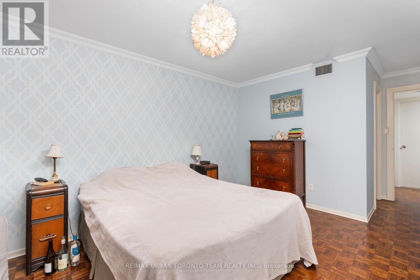
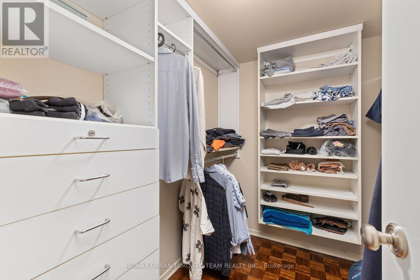
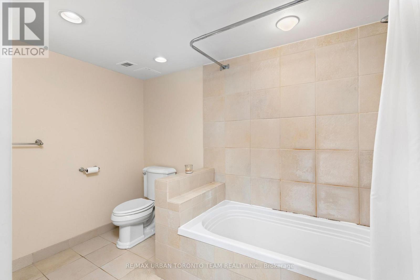
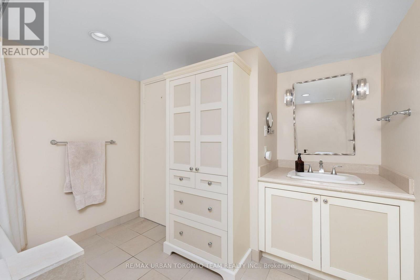
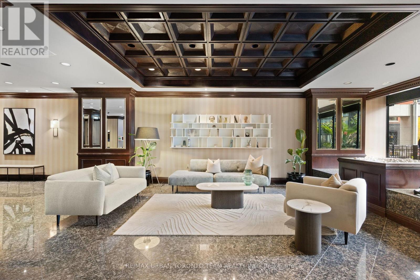
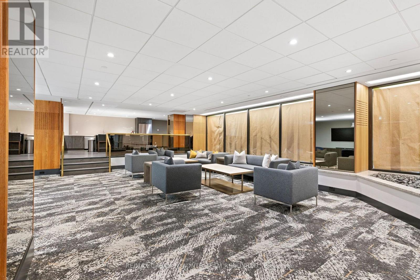
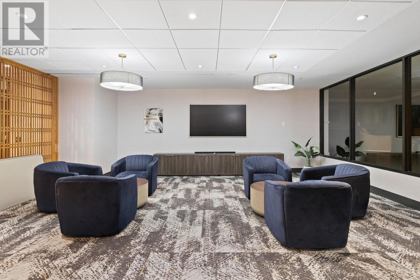
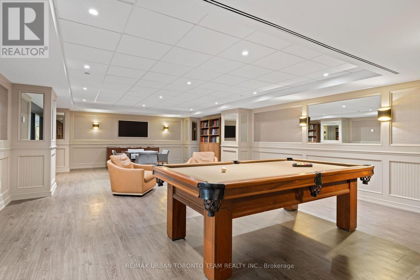
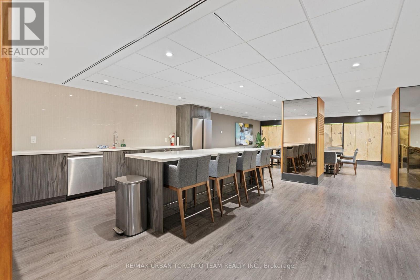
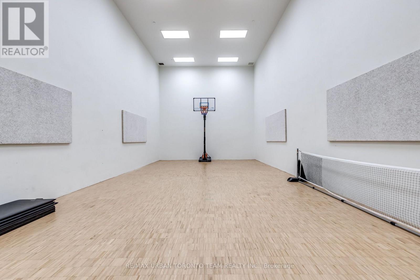
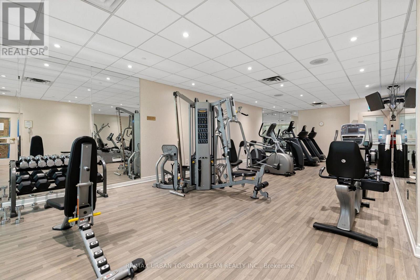
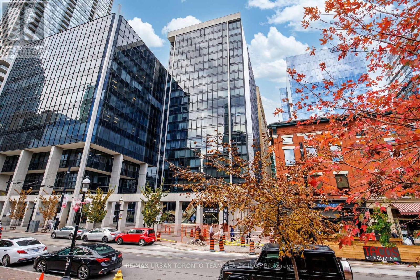
Welcome To The Wellington, A Rarely Available And Spacious Suite In The Heart Of The St. Lawrence Market Neighbourhood! Offering Approximately 1,200 Sq. Ft. Of Well-Appointed Living Space, This Beautifully Designed Residence Features Panoramic City And Lake Views Through Expansive Floor-To-Ceiling Windows. Enjoy Rich Hardwood Flooring Throughout, An Open-Concept Designer Kitchen Complete With A Large Centre Island, And A Separate Dining Area Perfect For Entertaining. The Generously Sized Primary Bedroom Features A Full Walk-In Closet, While The Oversized Spa-Inspired Bathroom Offers A Relaxing Retreat. Additional Features Include A Custom Living Room Wall Unit With Fireplace And Built-In Audio/TV Wiring. Residents Enjoy First-Class Building Amenities, Including 24-Hour Concierge, Indoor Swimming Pool, And Racquet Court. An Exceptional Opportunity To Enjoy Spacious Downtown Living In One Of The St. Lawrence Market's Most Sought-After Buildings, Steps To Restaurants, Shops, Transit, And The Waterfront. (id:43681)
房源概要
| MLS® Number | C14156990 |
| 房源类型 | 民宅 |
| 社区名字 | Church-Yonge Corridor |
| 附近的便利设施 | 医院, 公园, 礼拜场所, 公共交通 |
| 社区特征 | Pets Allowed With Restrictions |
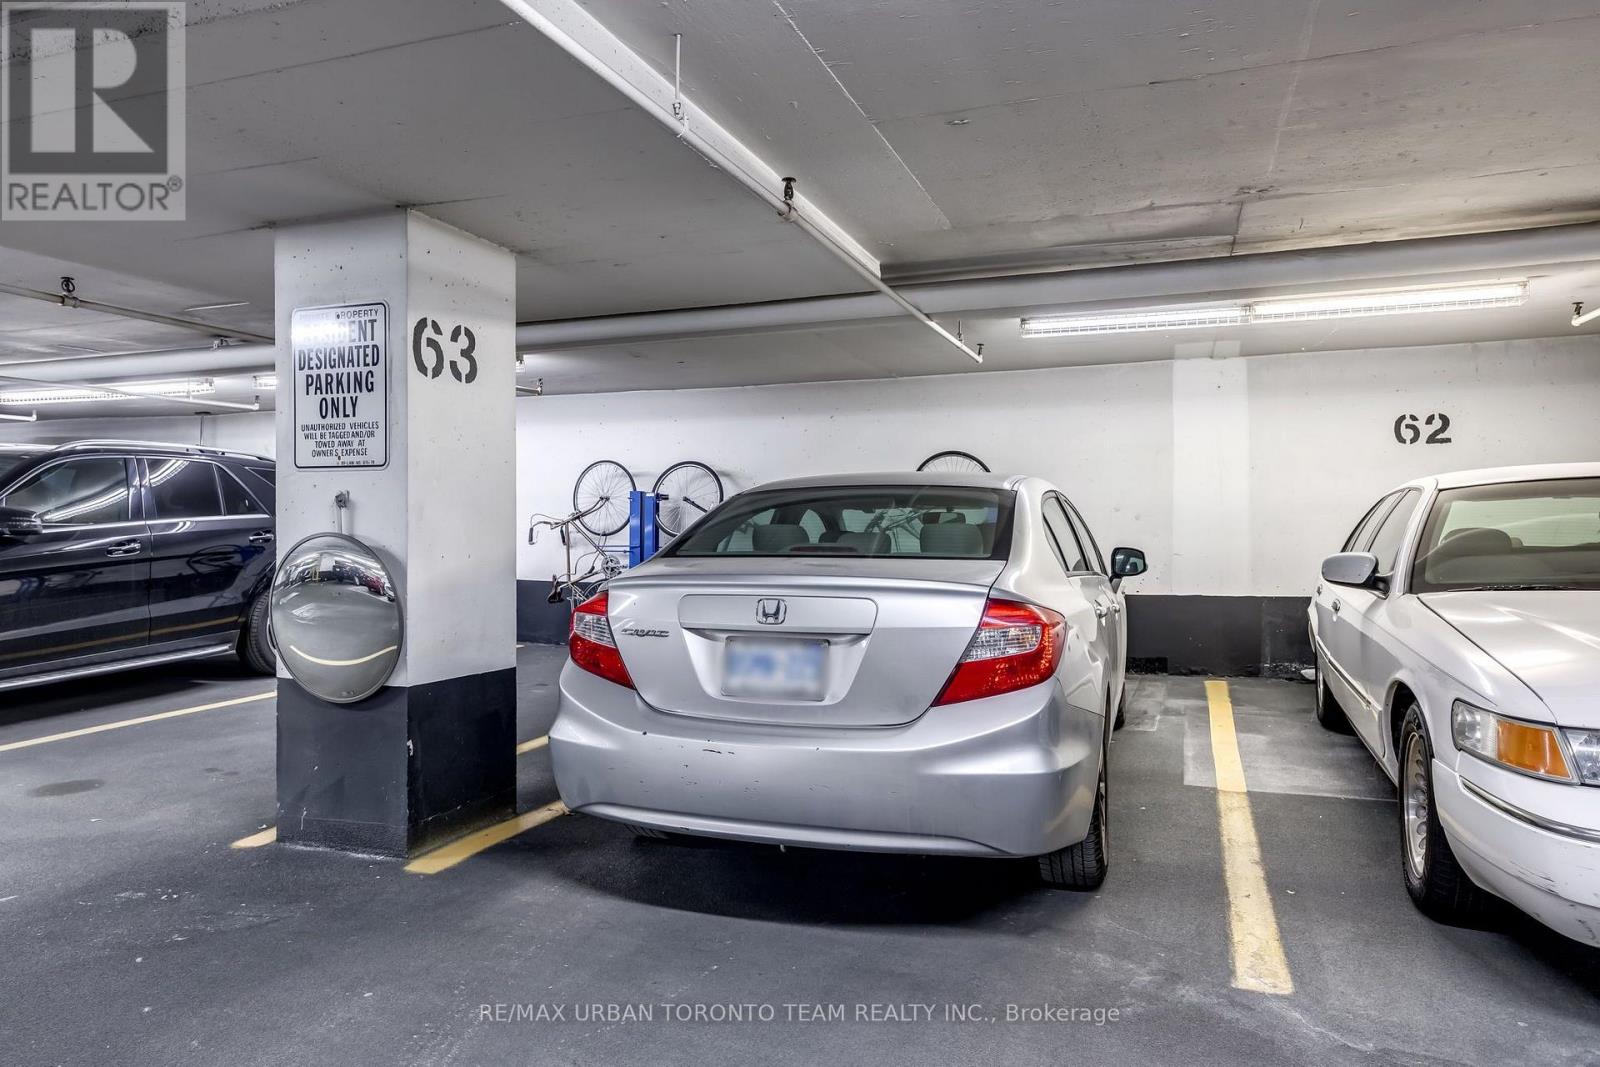
| 总车位 | 1 |
| 泳池类型 | 地下游泳池 |
| 结构 | Squash & Raquet Court |
详 情
| 浴室 | 1 |
| 地上卧房 | 1 |
| 总卧房 | 1 |
| 公寓设施 | Security/concierge, 健身房, Visitor Parking, Storage - Locker |
| 地下室类型 | 没有 |
| 空调 | 中央空调 |
| 外墙 | 混凝土, Steel |
| 壁炉 | 有 |
| Flooring Type | Hardwood |
| 供暖方式 | Other |
| 供暖类型 | Heat Pump |
| 内部尺寸 | 1000 - 1199 Sqft |
| 类型 | 公寓 |
车 位
| 地下 | |
| Garage |
土地
| 英亩数 | 无 |
| 土地便利设施 | 医院, 公园, 宗教场所, 公共交通 |
房 间
| 楼 层 | 类 型 | 长 度 | 宽 度 | 面 积 |
|---|---|---|---|---|
| 一楼 | 门厅 | 1.7 m | 4.27 m | 1.7 m x 4.27 m |
| 一楼 | 客厅 | 3.71 m | 6.71 m | 3.71 m x 6.71 m |
| 一楼 | 餐厅 | 2.67 m | 6.71 m | 2.67 m x 6.71 m |
| 一楼 | Office | 6.71 m | 2.67 m | 6.71 m x 2.67 m |
| 一楼 | 厨房 | 4.75 m | 2.74 m | 4.75 m x 2.74 m |
| 一楼 | 主卧 | 3.4 m | 4.8 m | 3.4 m x 4.8 m |
| 一楼 | 浴室 | 2.95 m | 3.05 m | 2.95 m x 3.05 m |
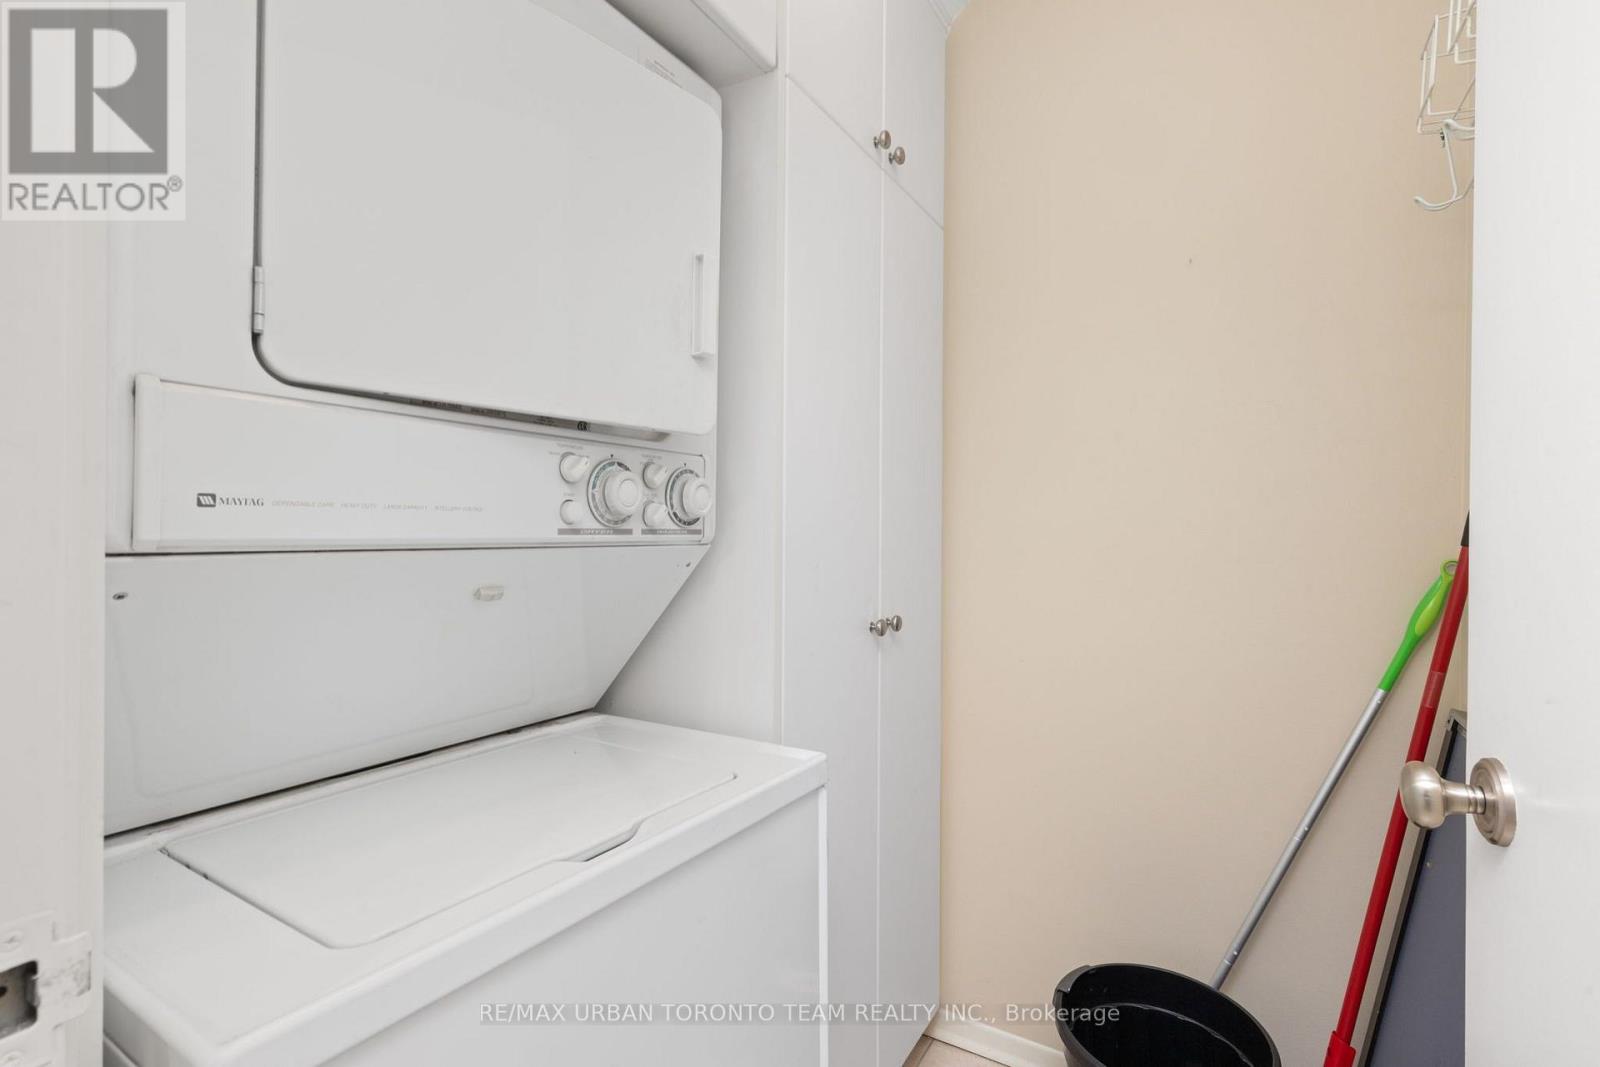
| 一楼 | 洗衣房 | 1.83 m | 1.6 m | 1.83 m x 1.6 m |

The trademarks REALTOR®, REALTORS®, and the REALTOR® logo are controlled by The Canadian Real Estate Association (CREA) and identify real estate professionals who are members of CREA. The trademarks MLS®, Multiple Listing Service® and the associated logos are owned by The Canadian Real Estate Association (CREA) and identify the quality of services provided by real estate professionals who are members of CREA. The trademark DDF® is owned by The Canadian Real Estate Association (CREA) and identifies CREA's Data Distribution Facility (DDF®)
Toronto Real Estate Board
RE/MAX Urban Toronto Team Realty Inc.
November 06 2026 05:00:17
