
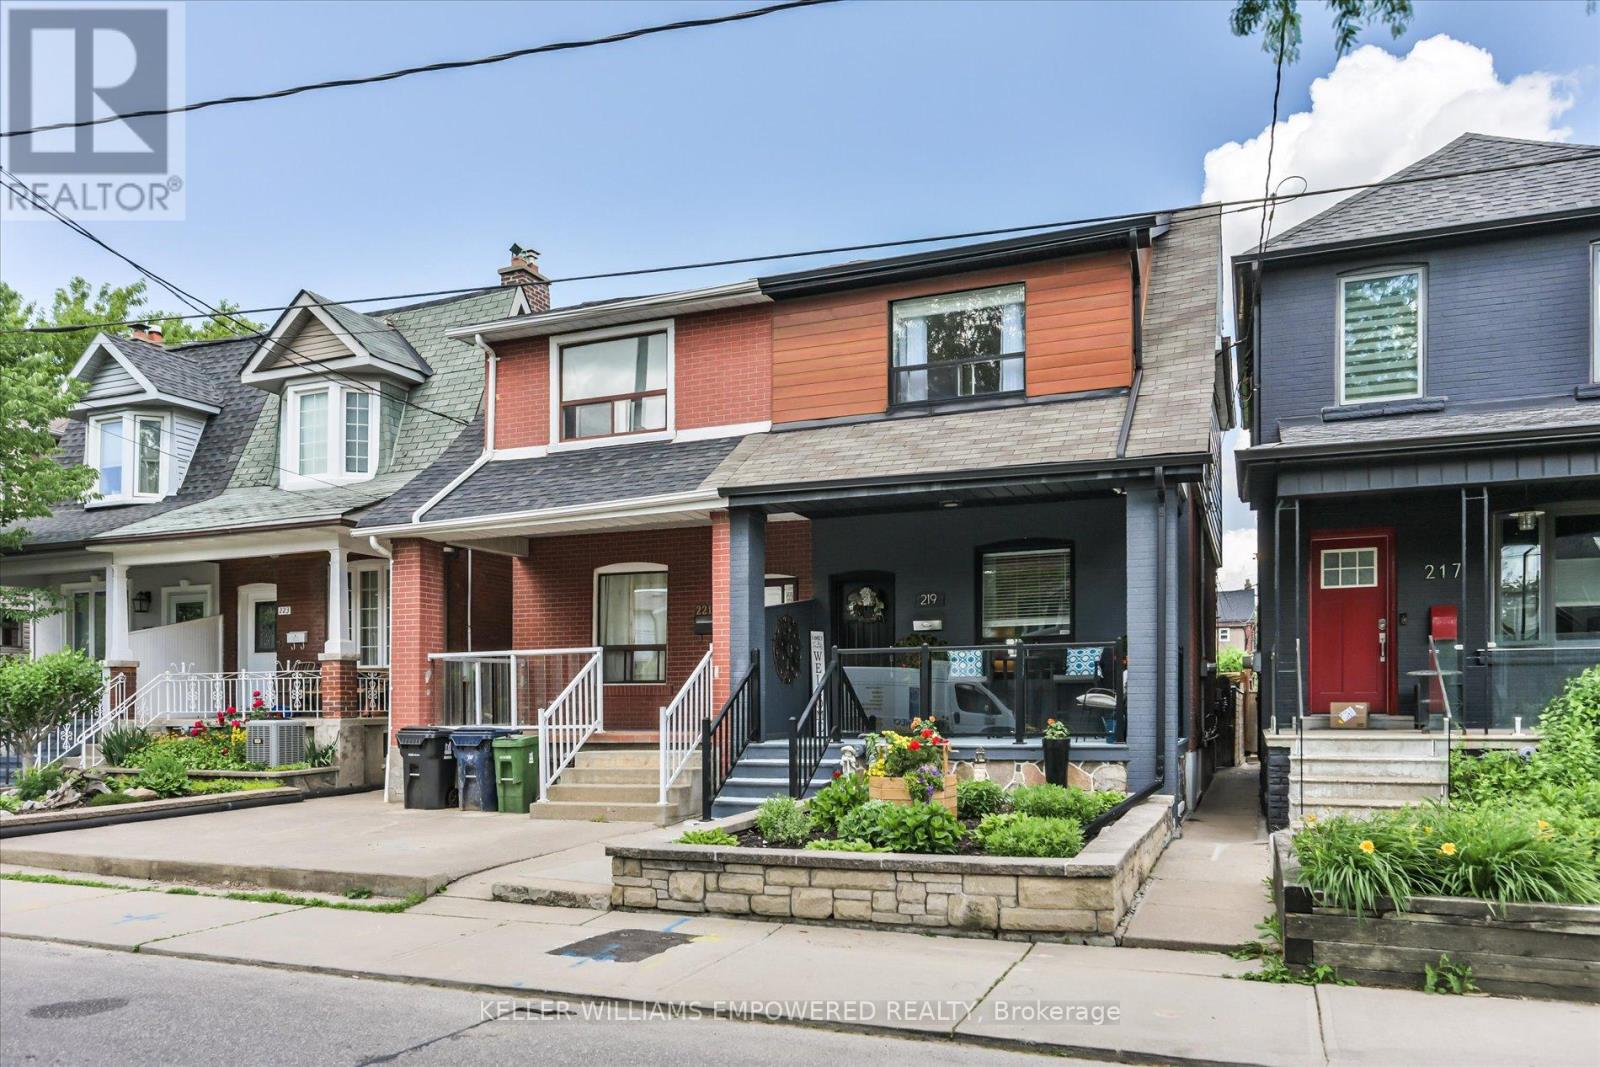
219 Earlscourt Avenue Toronto (Corso Italia-Davenport), Ontario M6E 4B4


$999,999
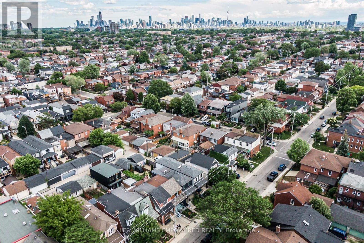
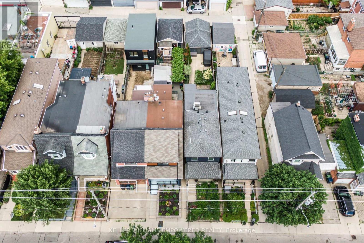
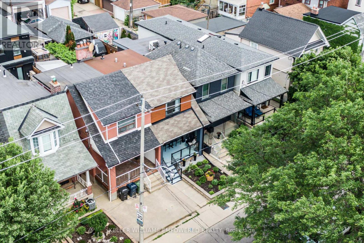
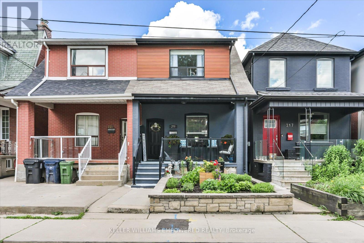
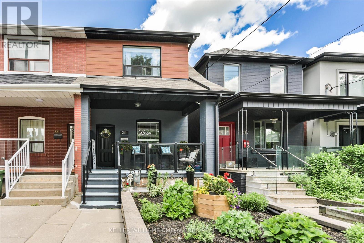
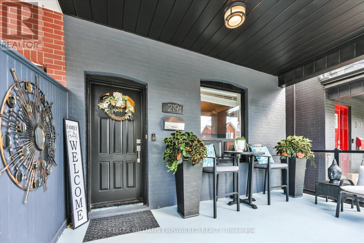
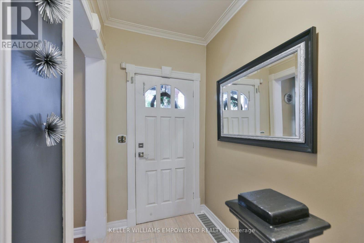
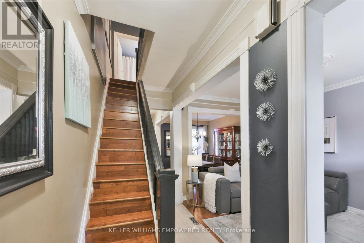
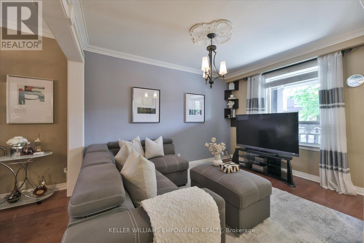
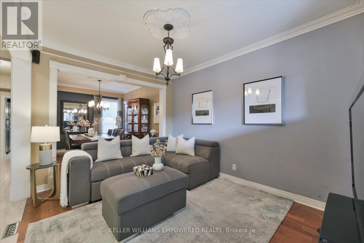
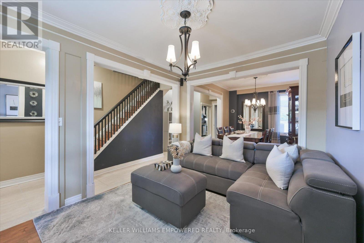
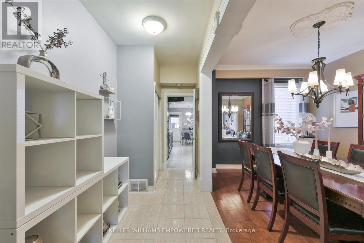
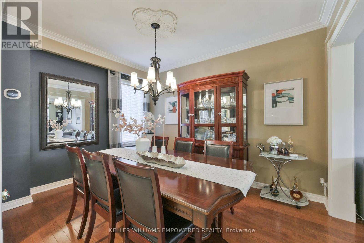
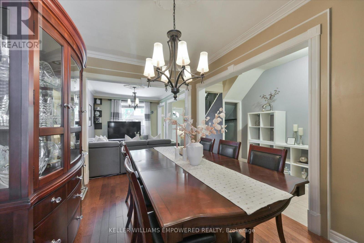
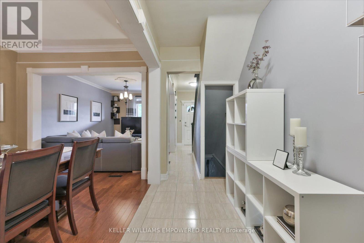
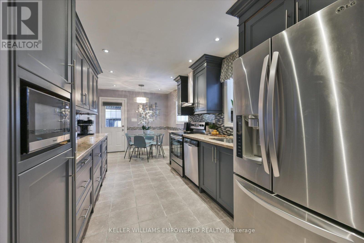
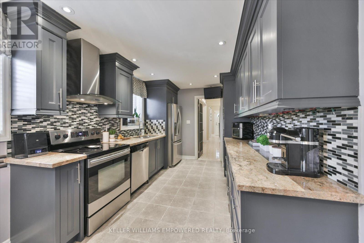
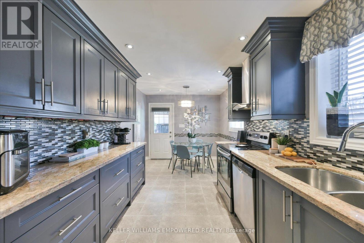
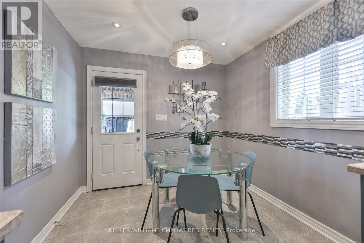
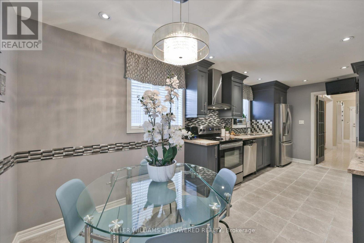
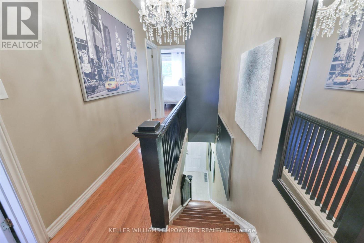
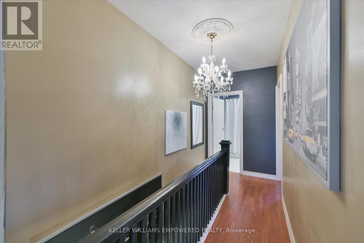
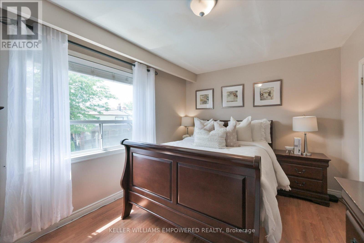
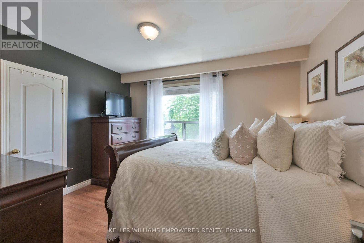
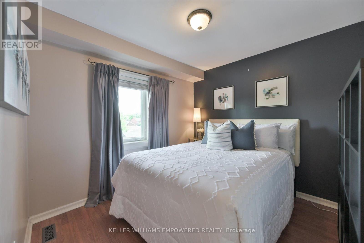
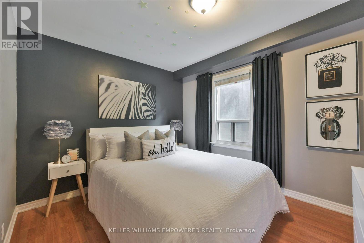
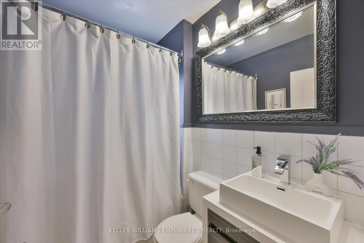
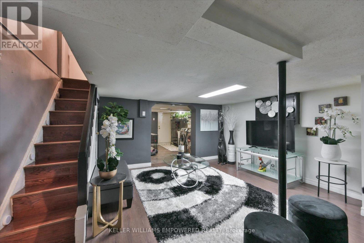
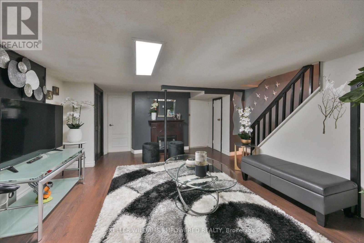
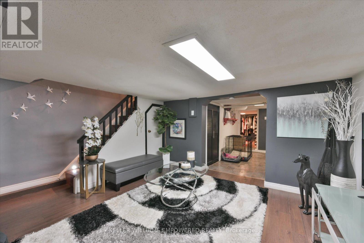
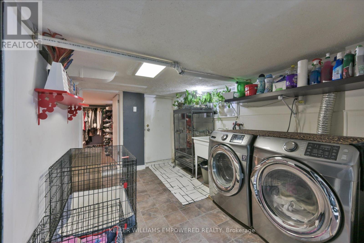
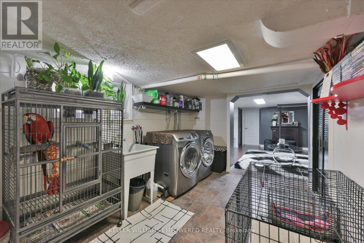
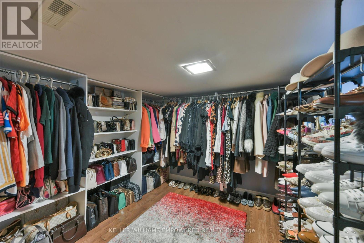
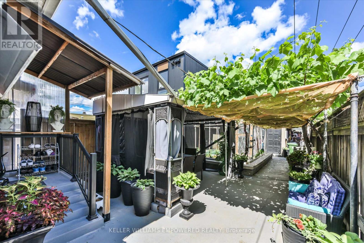
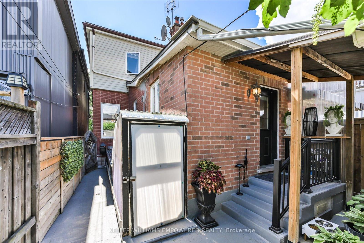
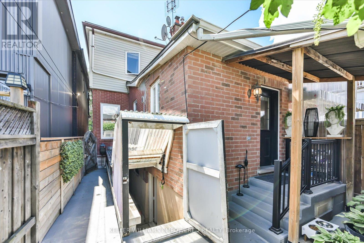
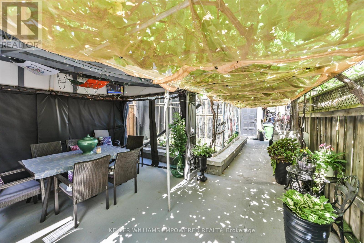
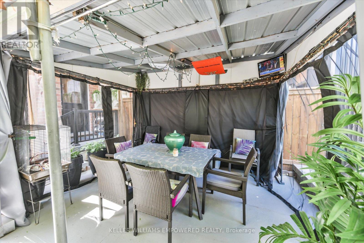
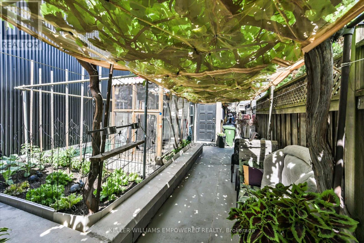
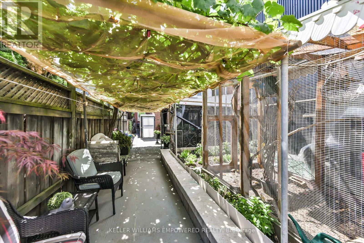
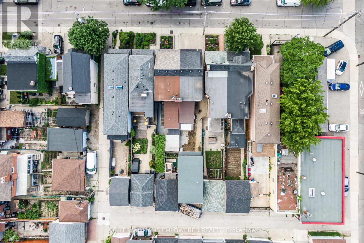
Client RemarksMove right into this beautifully maintained 2-storey semi-detached home in a fantastic, family-friendly Toronto neighborhood. The main floor welcomes you with soaring character, featuring rich hardwood flooring, detailed crown moldings, and designer lighting. Large eat-in kitchen with rear walkout to the yard. The upper level offers spacious, light-filled bedrooms. Excellent lower-level versatility featuring a completely finished basement with a recreation room, additional bedroom space, a dedicated cold room/cantina, Highly walkability index! Short stroll to restaurants, Earlscourt Park, and easy TTC transit. (id:43681)
房源概要
| MLS® Number | W13817846 |
| 房源类型 | 民宅 |
| 社区名字 | Corso Italia-Davenport |
| 设备类型 | 热水器 |
| 特征 | Lane |
| 总车位 | 1 |
| 租赁设备类型 | 热水器 |
详 情
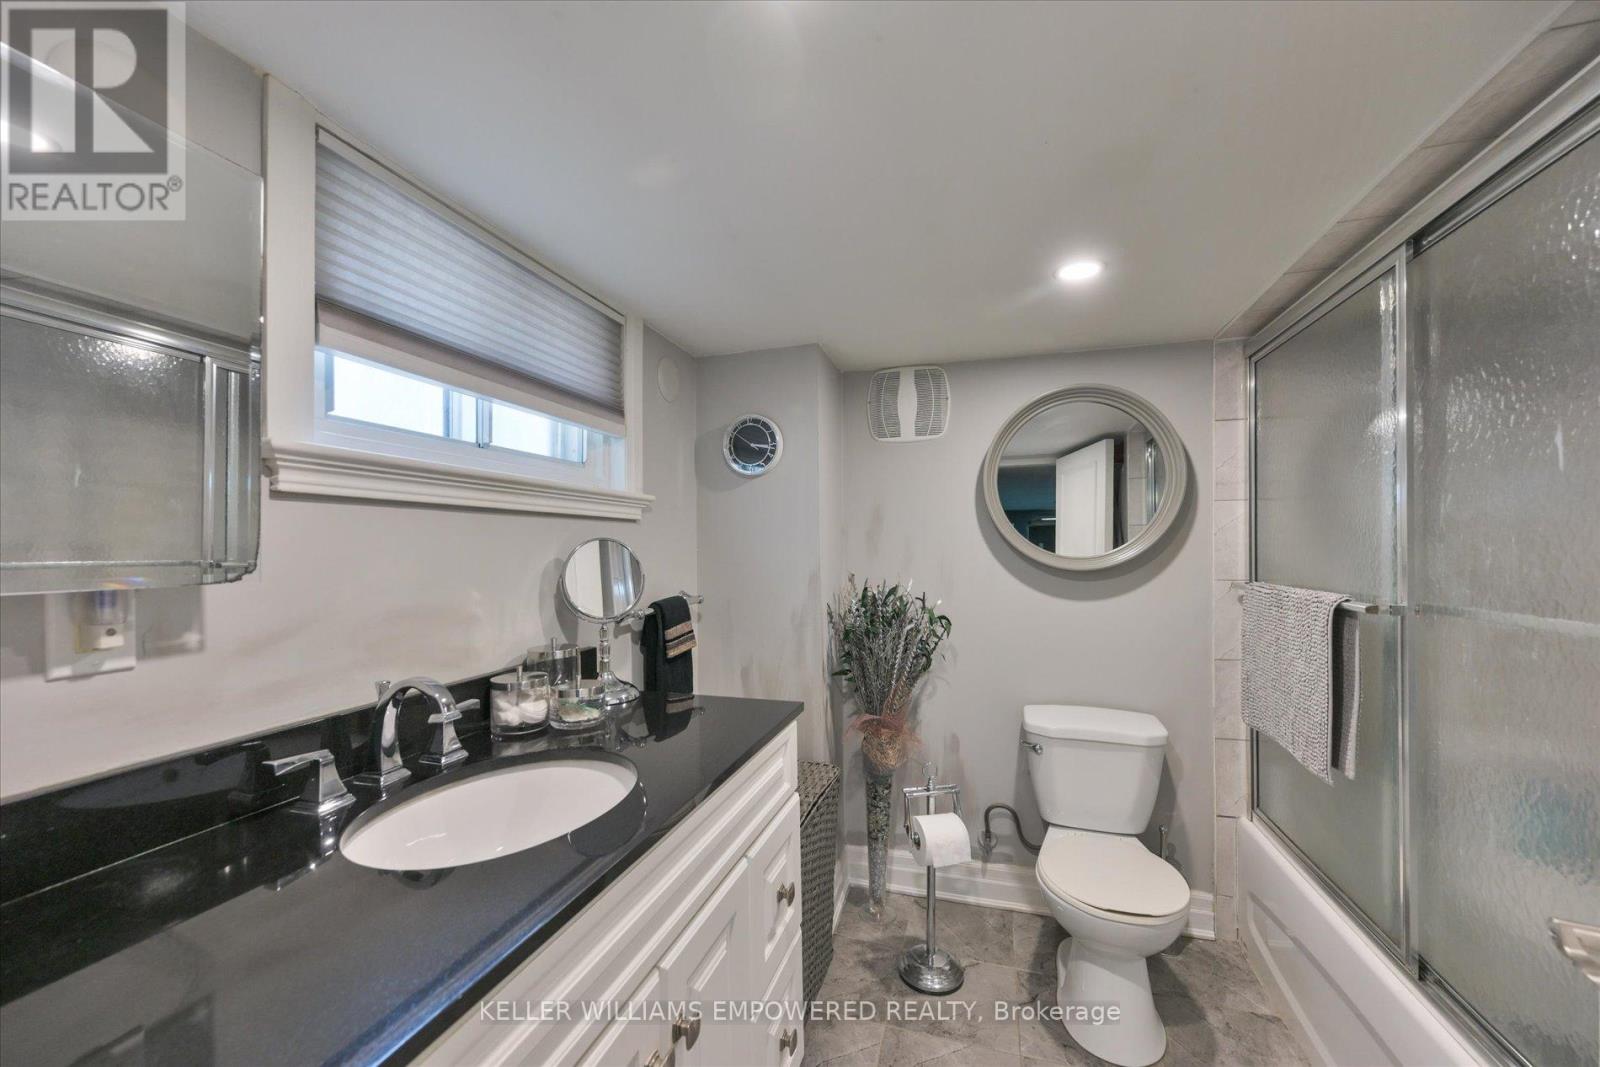
| 浴室 | 2 |
| 地上卧房 | 3 |
| 总卧房 | 3 |
| 家电类 | 炉子, 冰箱 |
| 地下室进展 | 已装修 |
| 地下室类型 | N/a (finished) |
| 施工种类 | Semi-detached |
| 空调 | 中央空调 |
| 外墙 | 铝壁板, 砖 |
| Flooring Type | Hardwood, Tile |
| 地基类型 | 混凝土 |
| 供暖方式 | 天然气 |
| 供暖类型 | 压力热风 |
| 储存空间 | 2 |
| 内部尺寸 | 1100 - 1500 Sqft |
| 类型 | 独立屋 |
| 设备间 | 市政供水 |
车 位
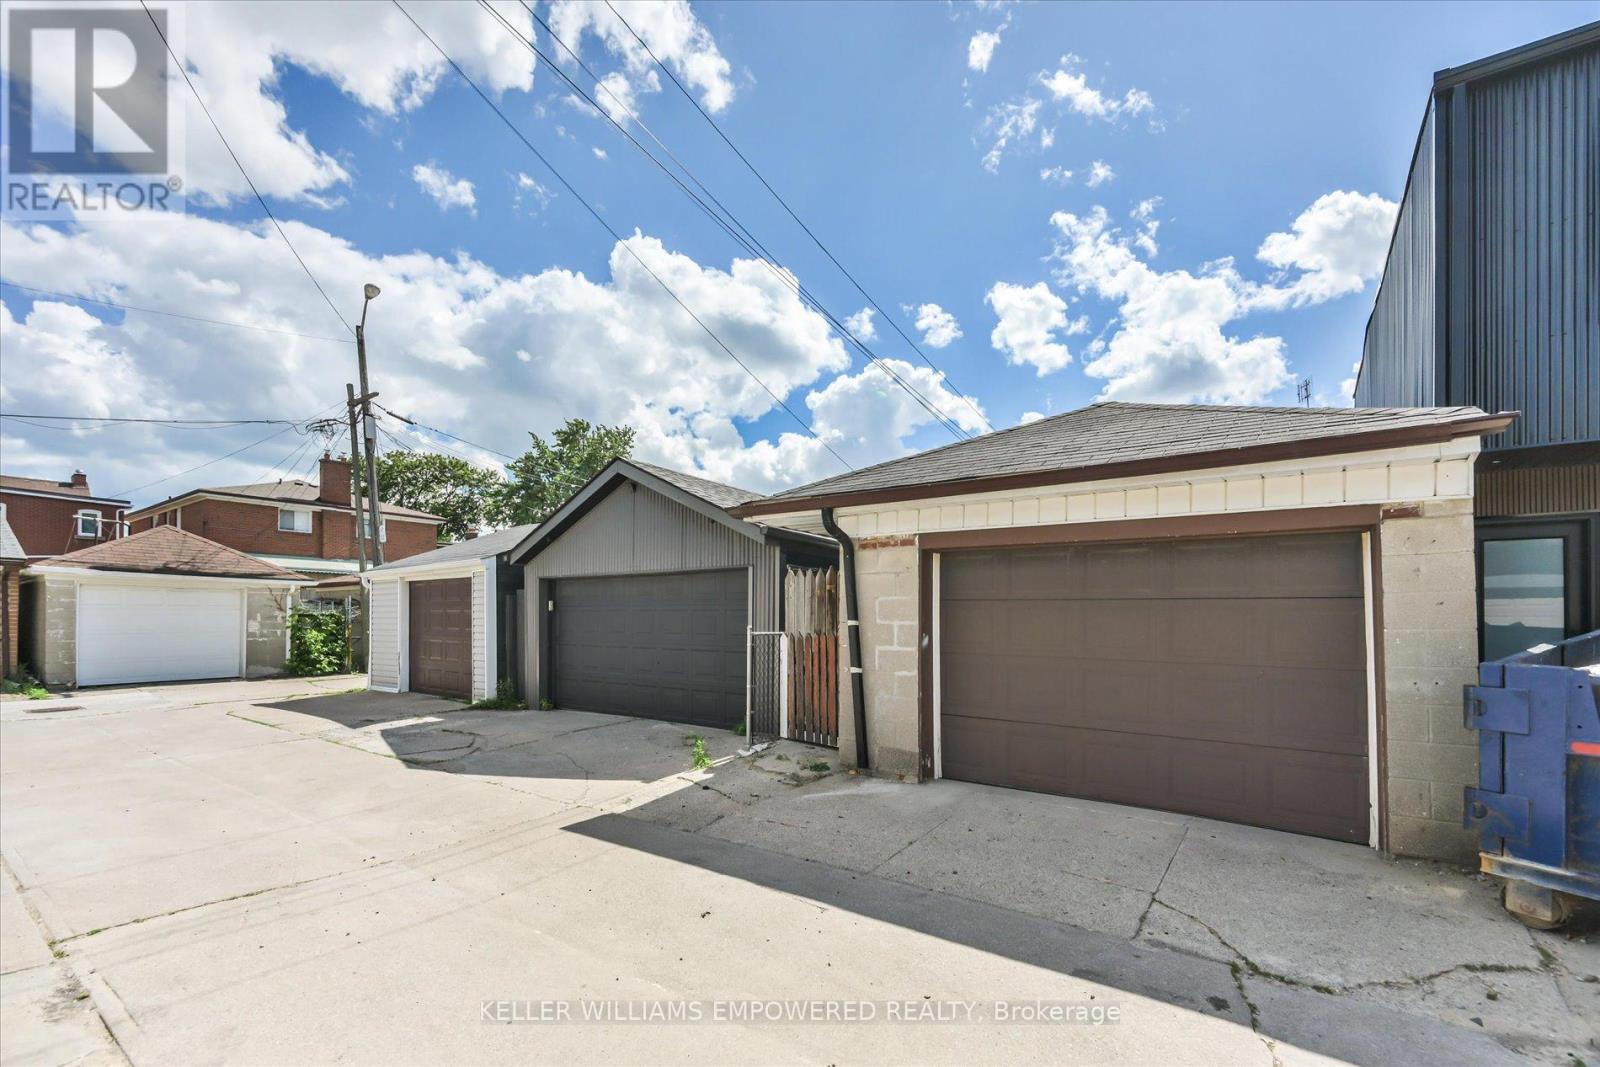
| Detached Garage | |
| Garage |
土地
| 英亩数 | 无 |
| 污水道 | Sanitary Sewer |
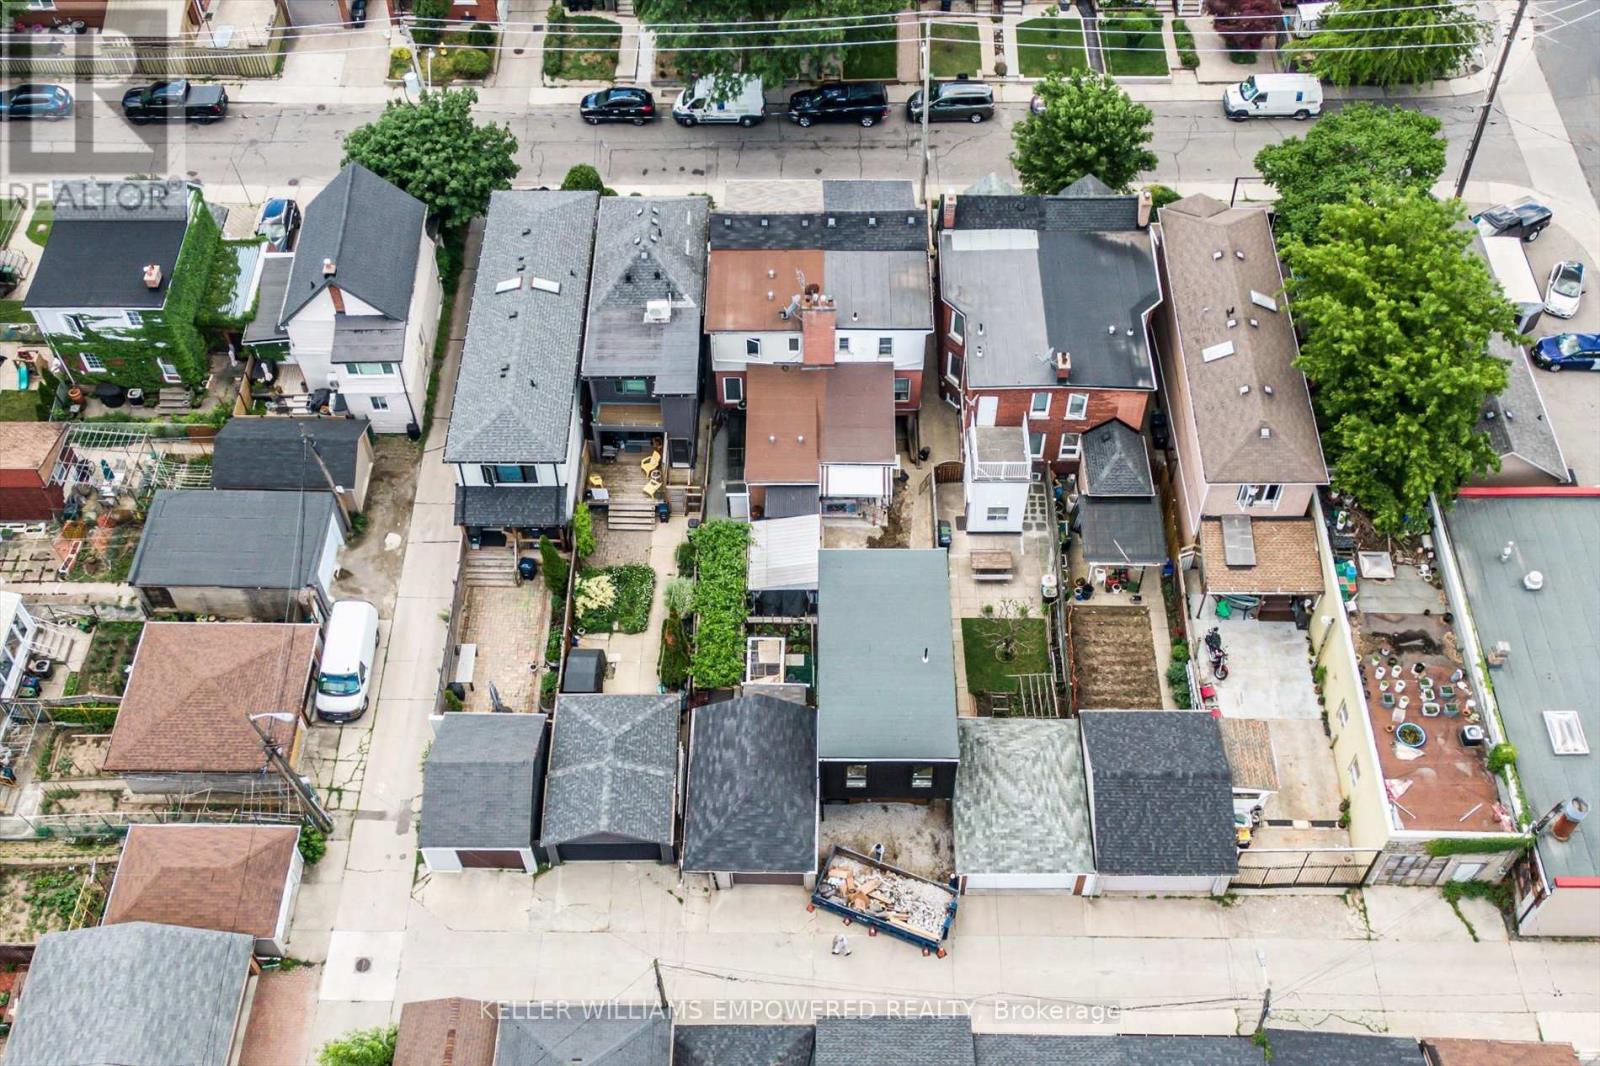
| 土地深度 | 128 Ft |
| 土地宽度 | 17 Ft ,9 In |
| 不规则大小 | 17.8 X 128 Ft |
房 间
| 楼 层 | 类 型 | 长 度 | 宽 度 | 面 积 |
|---|---|---|---|---|
| 二楼 | 主卧 | 3.85 m | 3 m | 3.85 m x 3 m |
| 二楼 | 卧室 | 3.5 m | 3 m | 3.5 m x 3 m |
| 二楼 | 厨房 | 3 m | 3 m | 3 m x 3 m |
| 地下室 | 娱乐,游戏房 | 4.1 m | 4 m | 4.1 m x 4 m |
| 地下室 | 卧室 | 2.85 m | 2.7 m | 2.85 m x 2.7 m |
| 一楼 | 客厅 | 4.1 m | 3 m | 4.1 m x 3 m |
| 一楼 | 餐厅 | 4 m | 2.95 m | 4 m x 2.95 m |
| 一楼 | 厨房 | 3.05 m | 2.9 m | 3.05 m x 2.9 m |

The trademarks REALTOR®, REALTORS®, and the REALTOR® logo are controlled by The Canadian Real Estate Association (CREA) and identify real estate professionals who are members of CREA. The trademarks MLS®, Multiple Listing Service® and the associated logos are owned by The Canadian Real Estate Association (CREA) and identify the quality of services provided by real estate professionals who are members of CREA. The trademark DDF® is owned by The Canadian Real Estate Association (CREA) and identifies CREA's Data Distribution Facility (DDF®)
Toronto Real Estate Board
Keller Williams Empowered Realty
October 26 2026 04:32:44
