
102 Duncan Road Richmond Hill (Langstaff), Ontario L4C 6J7


$2,299,800
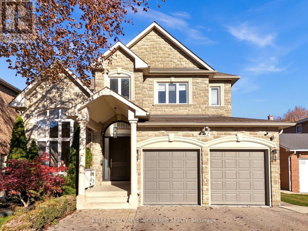
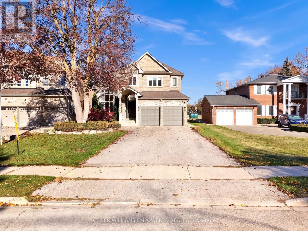
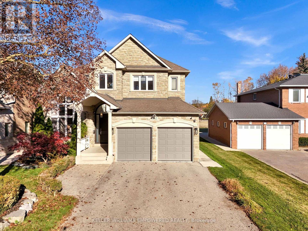
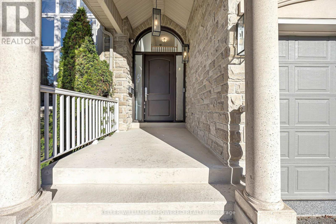
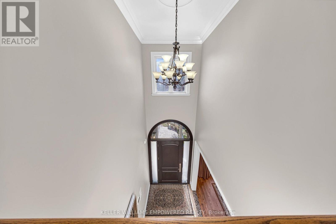
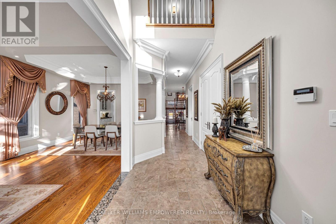
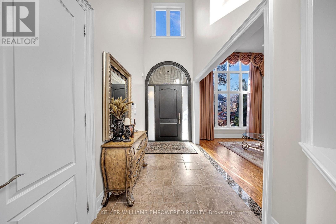
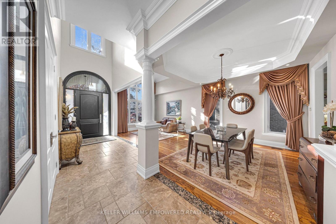
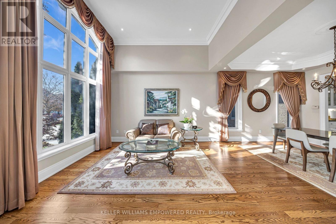
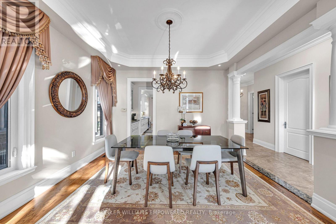
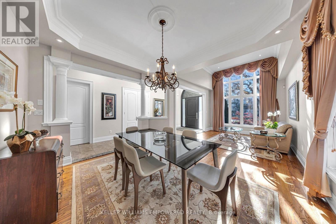
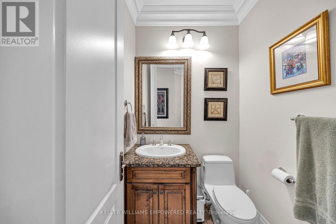
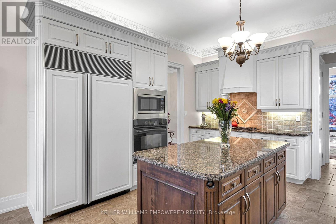
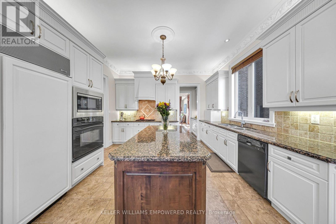
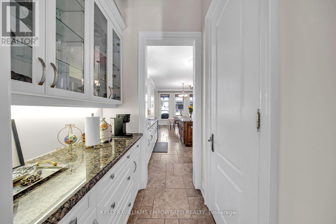
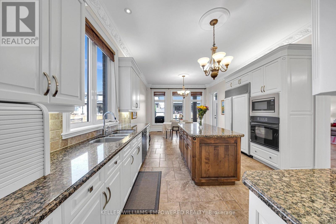
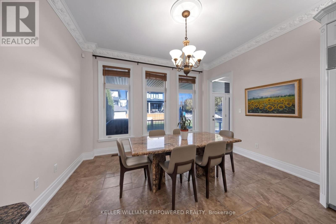
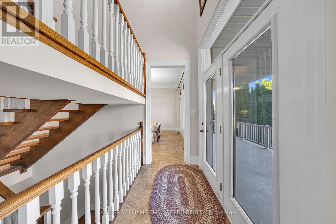
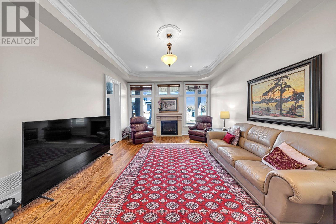
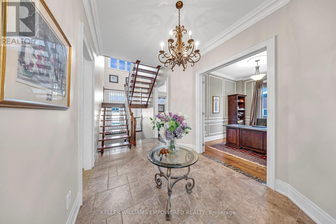
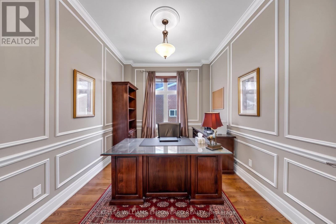
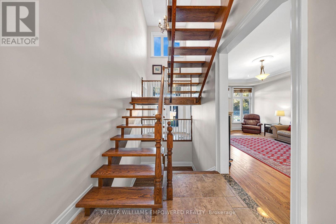
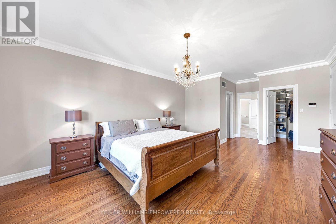
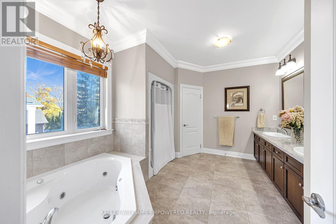
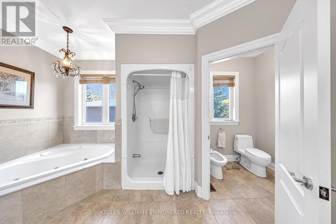
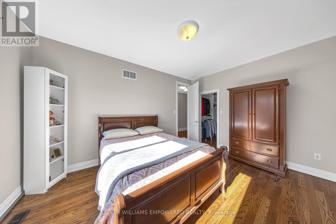
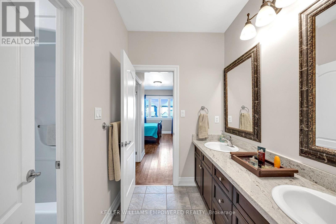
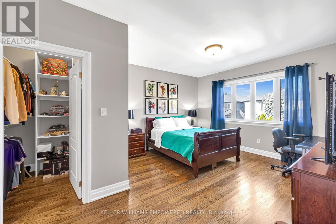
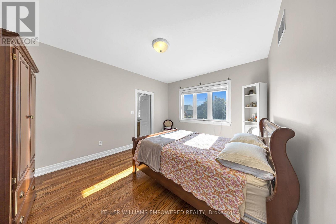
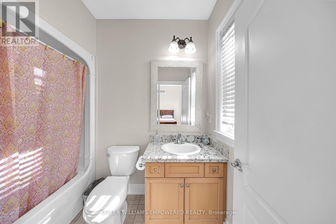
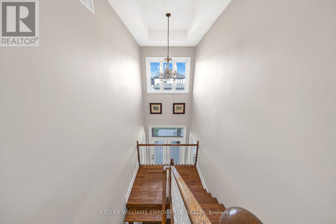
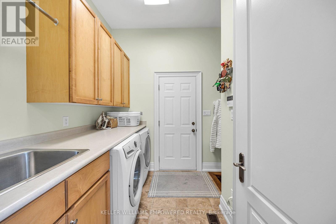
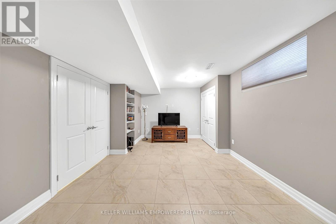
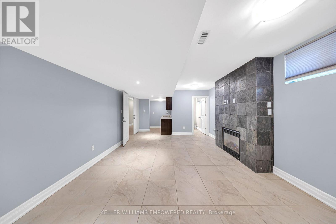
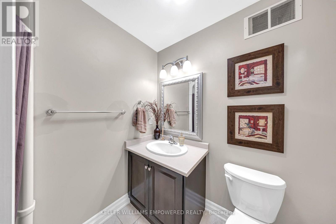
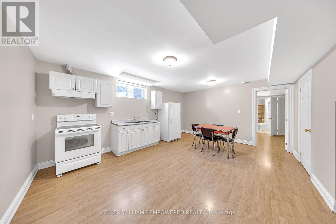
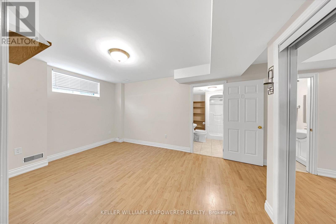
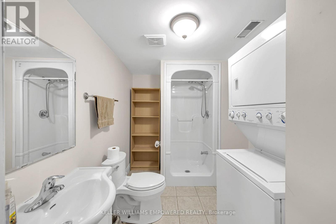
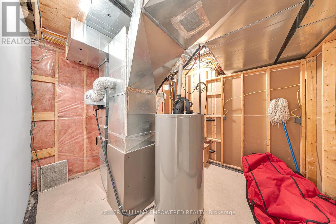
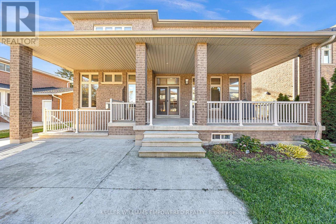
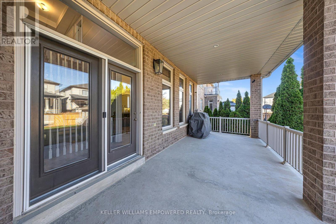
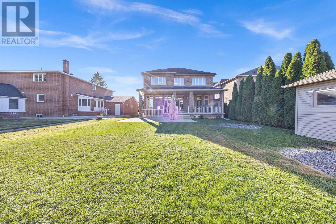
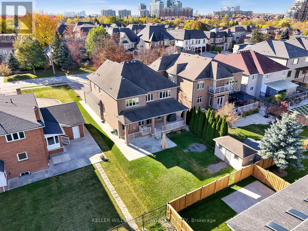
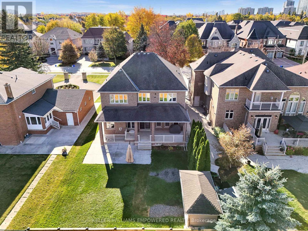
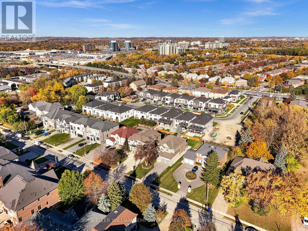
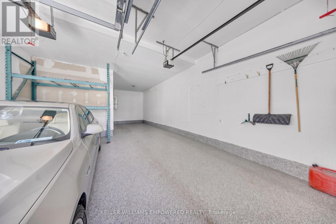
Unparalleled Custom Luxury in Richmond Hill. This custom built detached masterpiece offers over 5,000 sq. ft. of exquisitely finished living space (3,500+ sq. ft. above grade). Step through the grand entrance into a breathtaking open-to-above foyer featuring soaring 20-foot ceilings. The home is flooded with natural light from extremely large, oversized windows that beautifully highlight the flawless hardwood and porcelain flooring throughout. No detail has been overlooked, with solid wood doors throughout the home, custom wood trim, 8" crown molding and baseboards. The well-appointed kitchen is designed for seamless entertaining, featuring custom cabinetry, modern built-in appliances, a spacious center island, and a dedicated butler's pantry that connects directly to the formal dining room. Relax in the spectacular family room anchored by a custom gas fireplace, or find focus in the sophisticated main-floor private office. Ascend the stunning solid oak staircase to the second level, featuring 9-foot ceilings and 4 generous bedrooms, including a palatial primary suite. The intelligently designed basement offers incredible flexibility, perfectly laid out to function as one or two self-contained rental suites or multi-generational living spaces. Thoughtfully partitioned, the floor plan ensures the primary homeowner retains private, uninterrupted access to the mechanical room, cold storage, and a versatile entertainment room or an additional bedroom. With 6 luxurious bathrooms and a pristine 3-car garage complete with professional epoxy flooring, this home sets a striking standard for elegance. (id:43681)
房源概要
| MLS® Number | N14144644 |
| 房源类型 | 民宅 |
| 社区名字 | Langstaff |
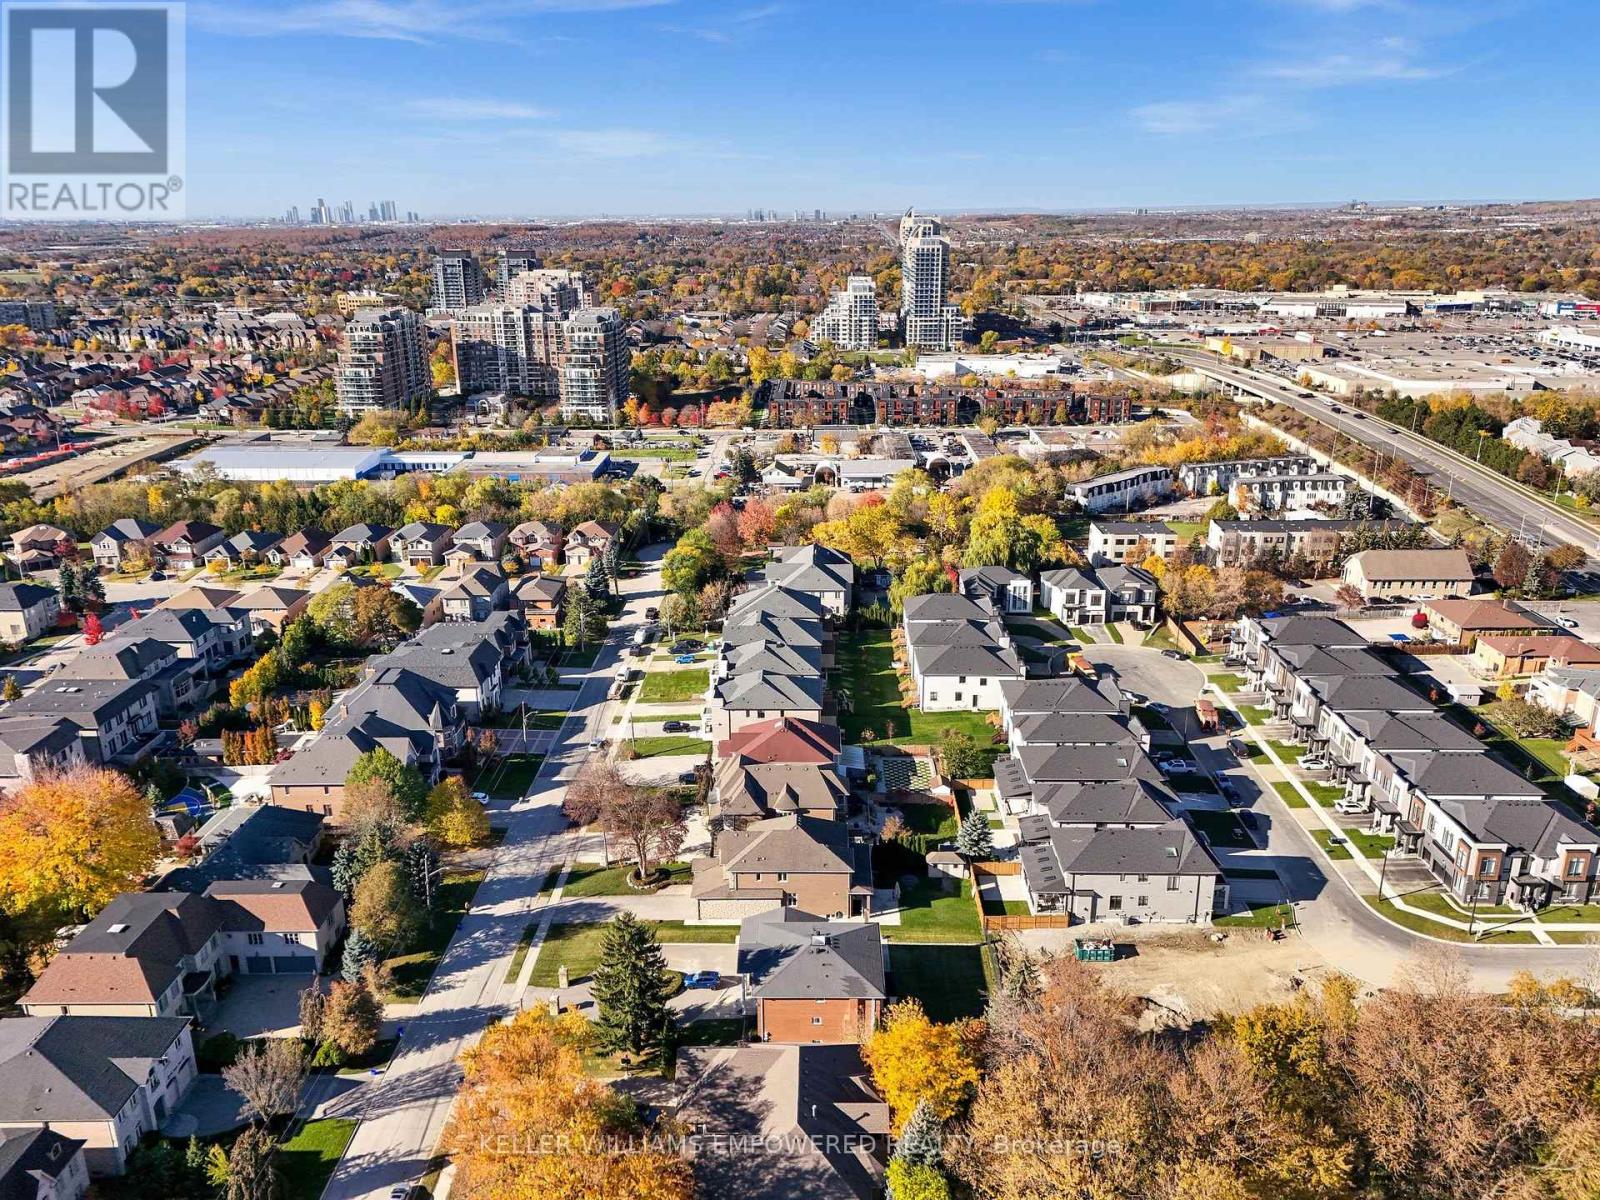
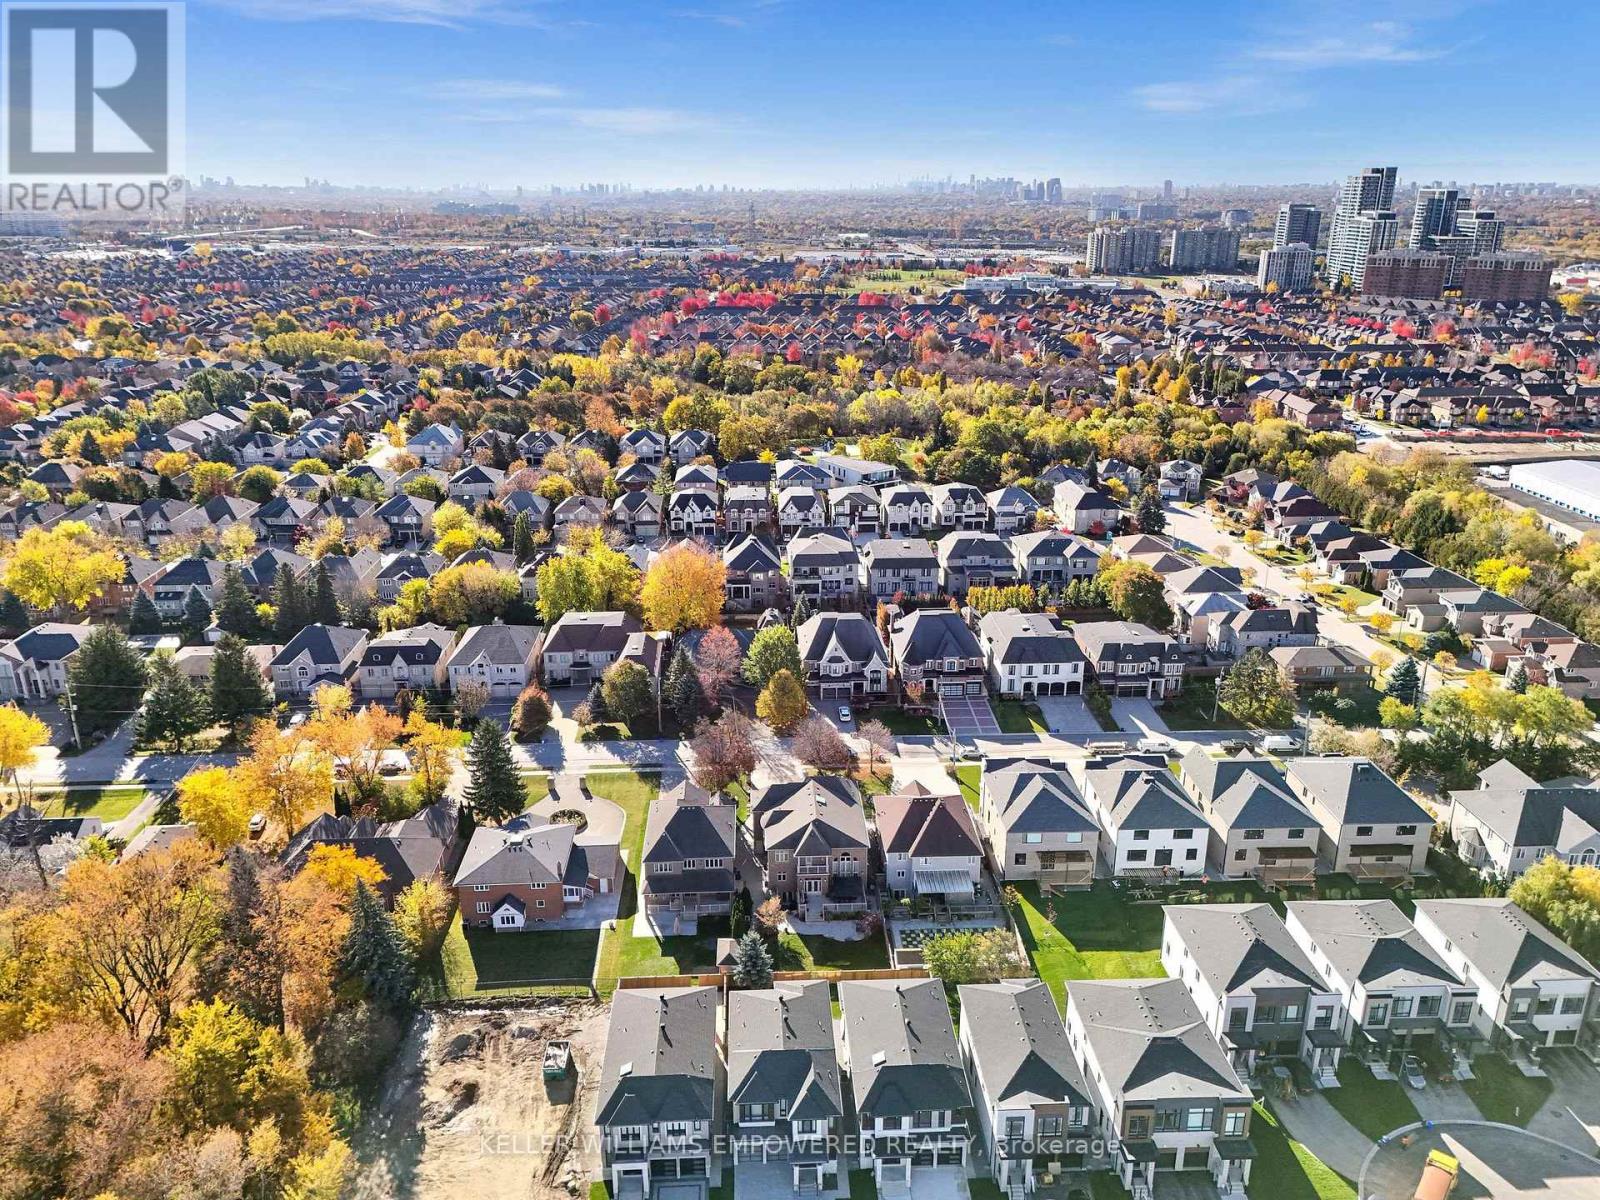
| 附近的便利设施 | 公共交通 |
| 设备类型 | 热水器 - Gas, 热水器 |
| 特征 | Level Lot |
| 总车位 | 9 |
| 租赁设备类型 | 热水器 - Gas, 热水器 |
| 结构 | Patio(s), 棚 |
详 情
| 浴室 | 6 |
| 地上卧房 | 4 |
| 地下卧室 | 2 |
| 总卧房 | 6 |
| Age | 16 To 30 Years |
| 公寓设施 | Fireplace(s) |
| 家电类 | Central Vacuum, Garburator, 洗碗机, 烘干机, 微波炉, 烤箱, Range, Gas 炉子(s), 洗衣机, 窗帘, 冰箱 |
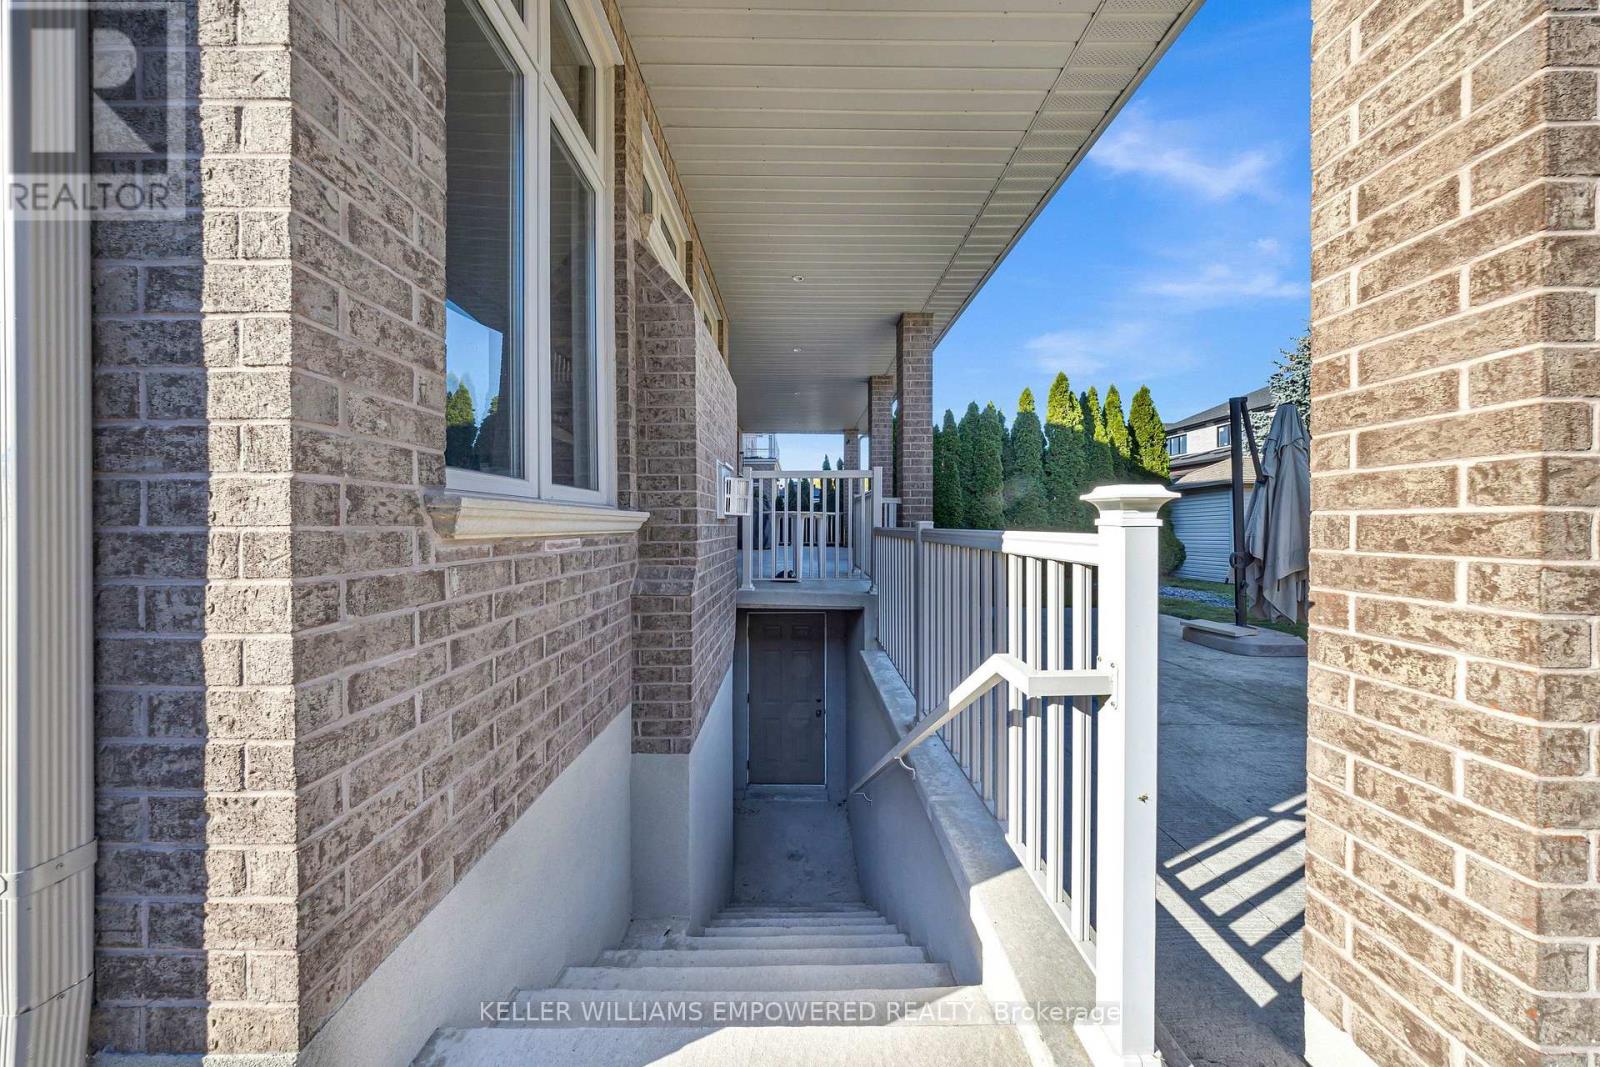
| 地下室功能 | Apartment In Basement, Separate Entrance, Walk-up |
| 地下室类型 | N/a, N/a, N/a |
| 施工种类 | 独立屋 |
| 空调 | 中央空调 |
| 外墙 | 石, 砖 |
| Fire Protection | Alarm System, Smoke Detectors |
| 壁炉 | 有 |
| Fireplace Total | 2 |
| Flooring Type | Hardwood, Ceramic, Laminate, Porcelain Tile |
| 地基类型 | 混凝土 |
| 客人卫生间(不包含洗浴) | 1 |
| 供暖方式 | 天然气 |
| 供暖类型 | 压力热风 |
| 储存空间 | 2 |
| 内部尺寸 | 3500 - 5000 Sqft |
| 类型 | 独立屋 |
| 设备间 | 市政供水 |
车 位
| Garage |
土地
| 英亩数 | 无 |
| 土地便利设施 | 公共交通 |
| 污水道 | Sanitary Sewer |
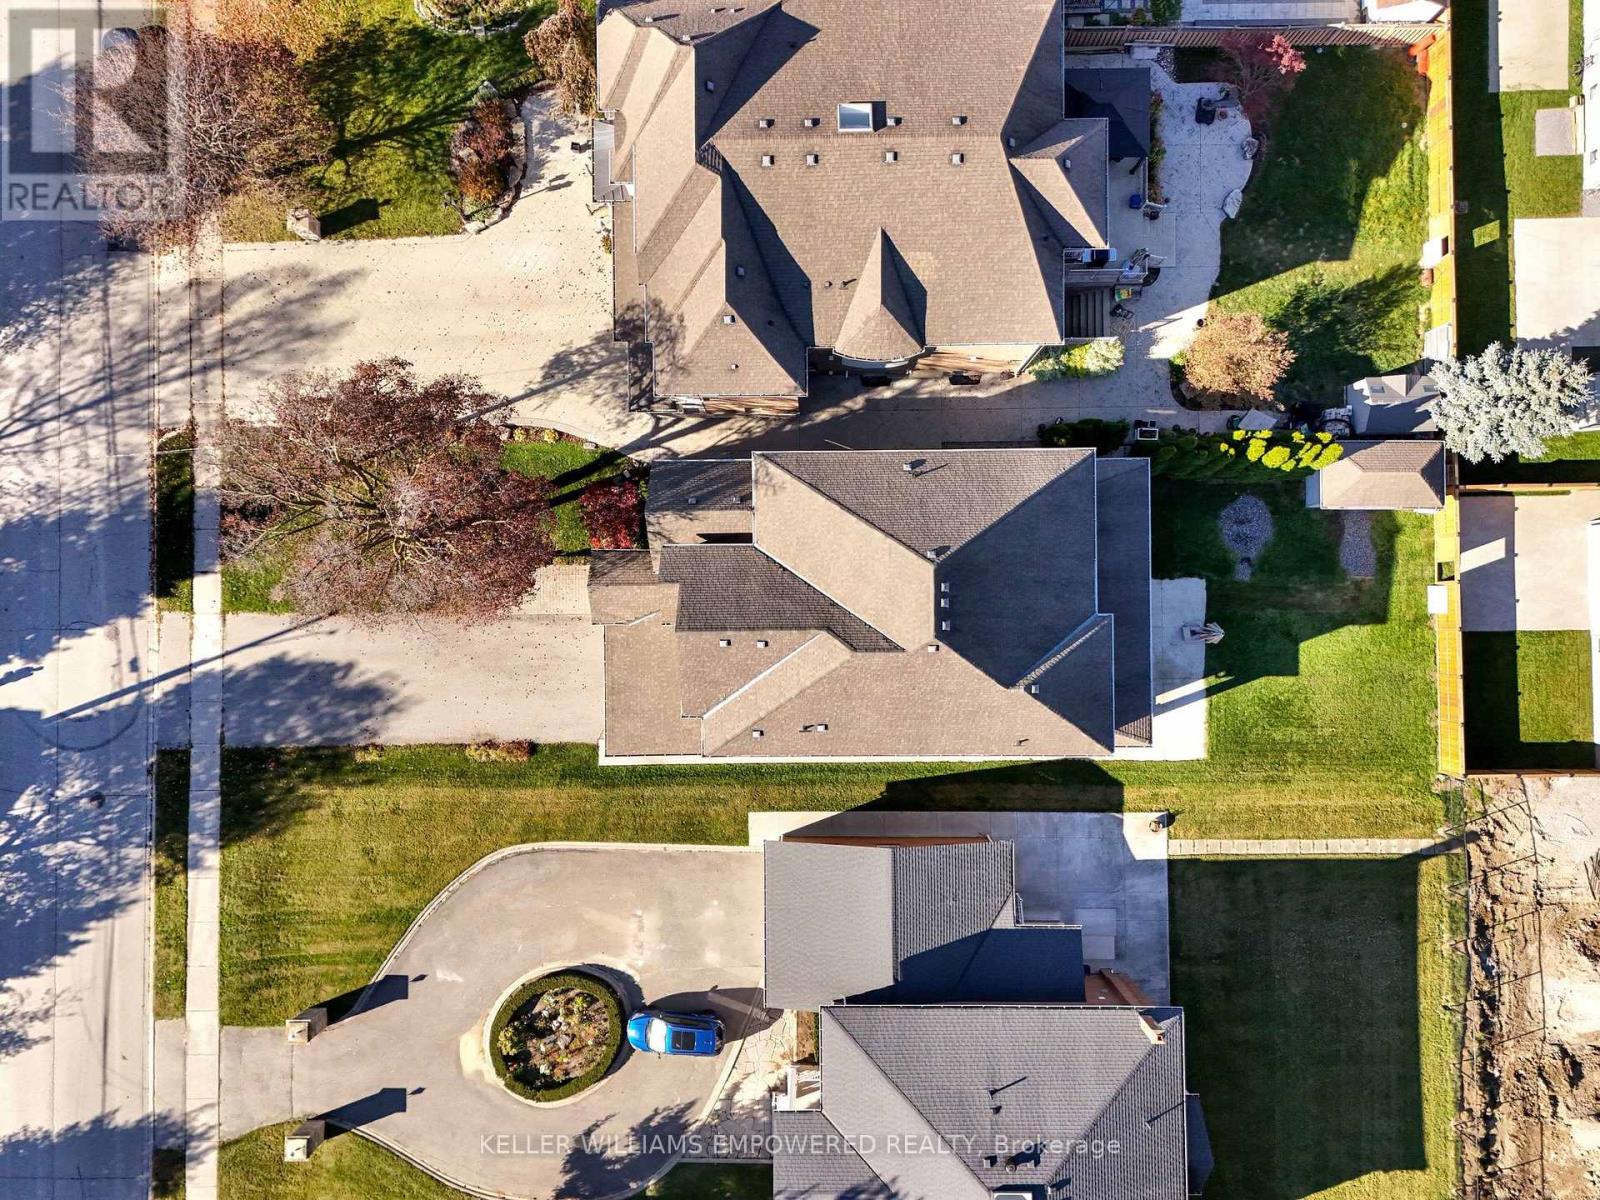
| 土地深度 | 172 Ft |
| 土地宽度 | 49 Ft ,7 In |
| 不规则大小 | 49.6 X 172 Ft |
房 间
| 楼 层 | 类 型 | 长 度 | 宽 度 | 面 积 |
|---|---|---|---|---|
| 二楼 | 主卧 | 6.72 m | 4.36 m | 6.72 m x 4.36 m |
| 二楼 | 第二卧房 | 5.4 m | 4.22 m | 5.4 m x 4.22 m |
| 二楼 | 第三卧房 | 4.9 m | 3.94 m | 4.9 m x 3.94 m |
| 二楼 | Bedroom 4 | 4.55 m | 3.55 m | 4.55 m x 3.55 m |
| 地下室 | 大型活动室 | 8.2 m | 4.08 m | 8.2 m x 4.08 m |
| 地下室 | 厨房 | 5.46 m | 4.2 m | 5.46 m x 4.2 m |
| 地下室 | 卧室 | 3.05 m | 5.15 m | 3.05 m x 5.15 m |
| 地下室 | Media | 5.45 m | 3.69 m | 5.45 m x 3.69 m |
| 一楼 | 家庭房 | 5.8 m | 4.36 m | 5.8 m x 4.36 m |
| 一楼 | 厨房 | 7.29 m | 4.22 m | 7.29 m x 4.22 m |
| 一楼 | 餐厅 | 3.52 m | 4.16 m | 3.52 m x 4.16 m |
| 一楼 | 客厅 | 4.35 m | 3.5 m | 4.35 m x 3.5 m |
| 一楼 | Office | 3.04 m | 3.83 m | 3.04 m x 3.83 m |
https://www.realtor.ca/real-estate/30474384/102-duncan-road-richmond-hill-langstaff-langstaff

The trademarks REALTOR®, REALTORS®, and the REALTOR® logo are controlled by The Canadian Real Estate Association (CREA) and identify real estate professionals who are members of CREA. The trademarks MLS®, Multiple Listing Service® and the associated logos are owned by The Canadian Real Estate Association (CREA) and identify the quality of services provided by real estate professionals who are members of CREA. The trademark DDF® is owned by The Canadian Real Estate Association (CREA) and identifies CREA's Data Distribution Facility (DDF®)
Toronto Real Estate Board
Keller Williams Empowered Realty
November 03 2026 07:31:54
