
402 - 260 Scarlett Road Toronto (Rockcliffe-Smythe), Ontario M6N 4X6


$588,000管理费,Heat, Electricity, Water, Cable TV, Common Area Maintenance, Insurance, Parking
$1,059.46 每月
管理费,Heat, Electricity, Water, Cable TV, Common Area Maintenance, Insurance, Parking
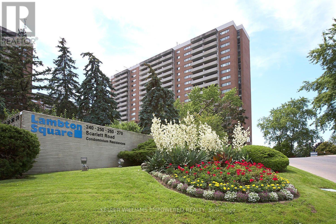
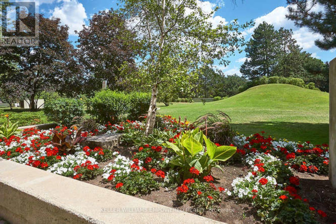
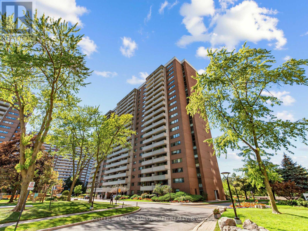
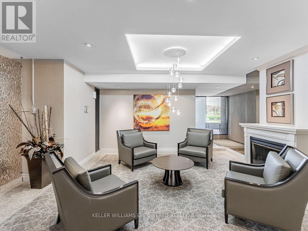
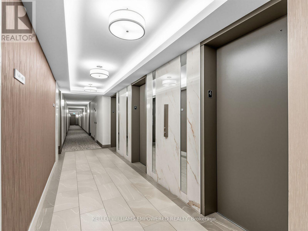
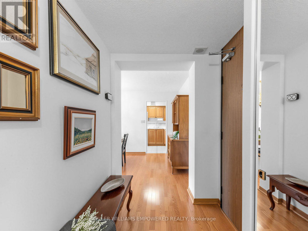
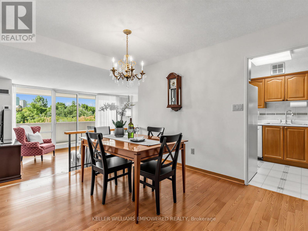
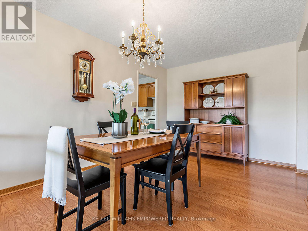
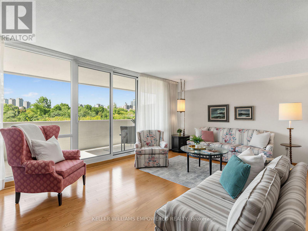
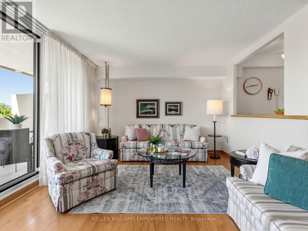
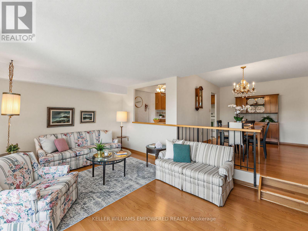
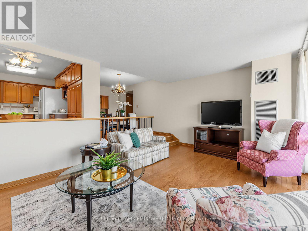
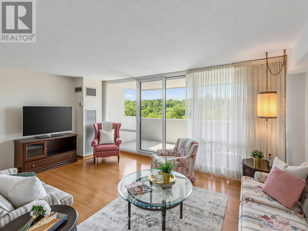
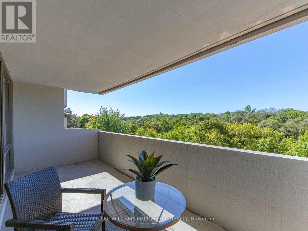
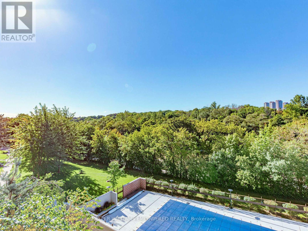
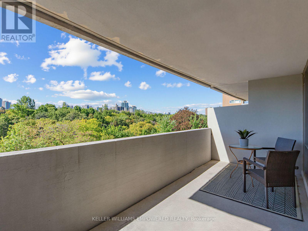
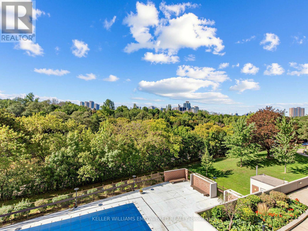
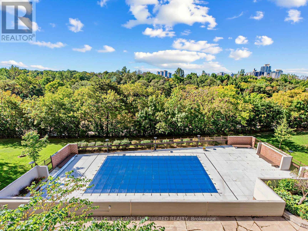
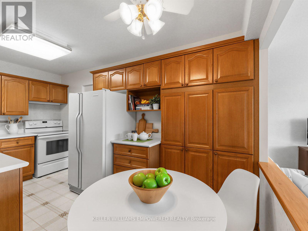
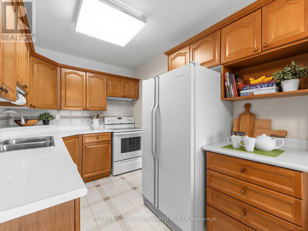
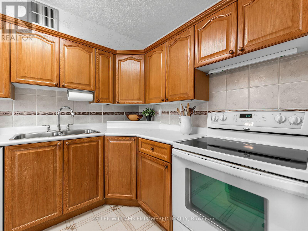
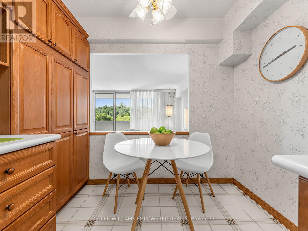
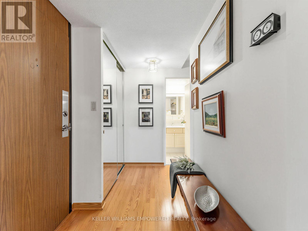
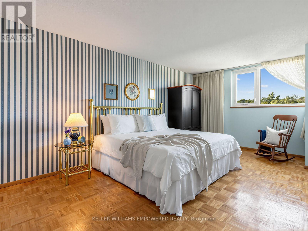
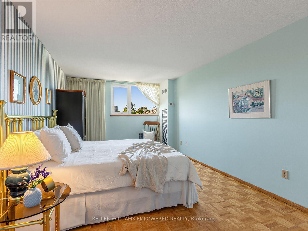
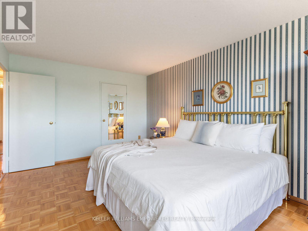
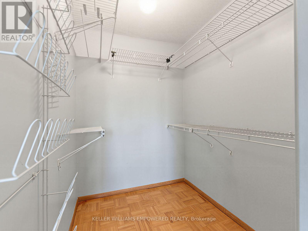
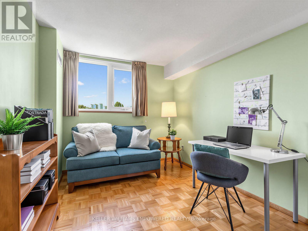
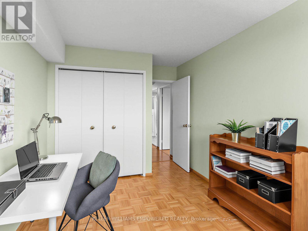
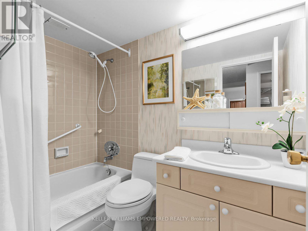
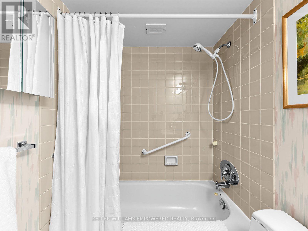
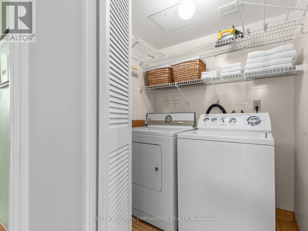
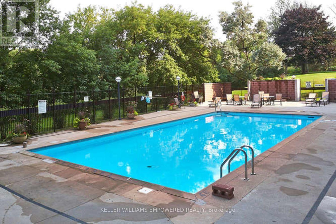
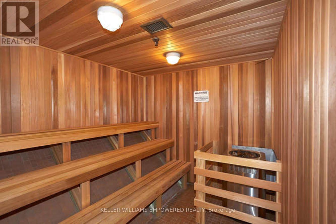
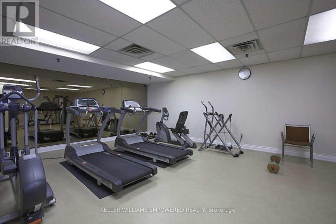
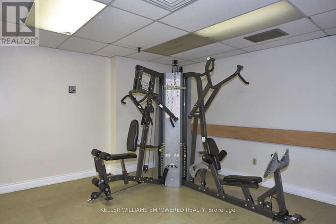
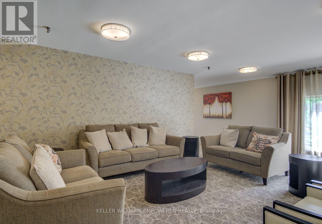
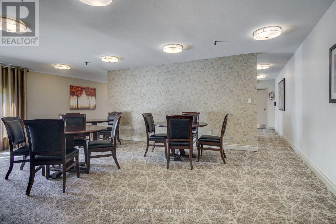
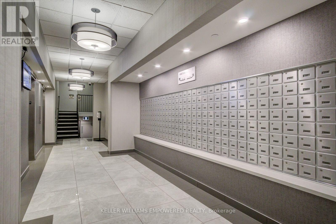
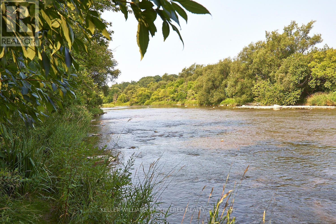
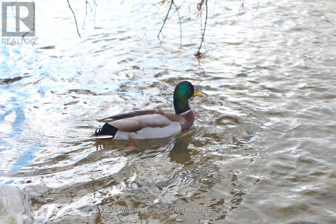
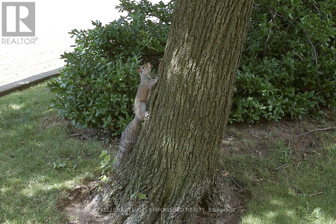
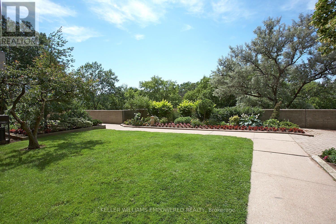
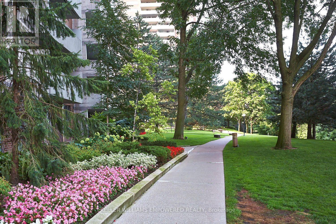
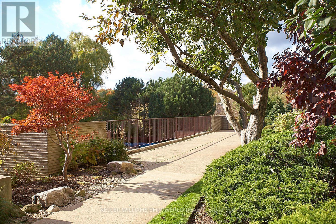
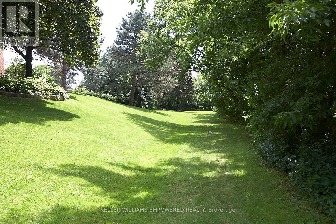
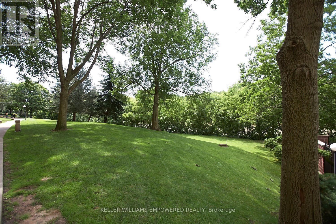
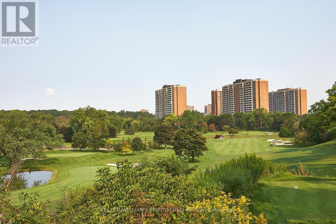
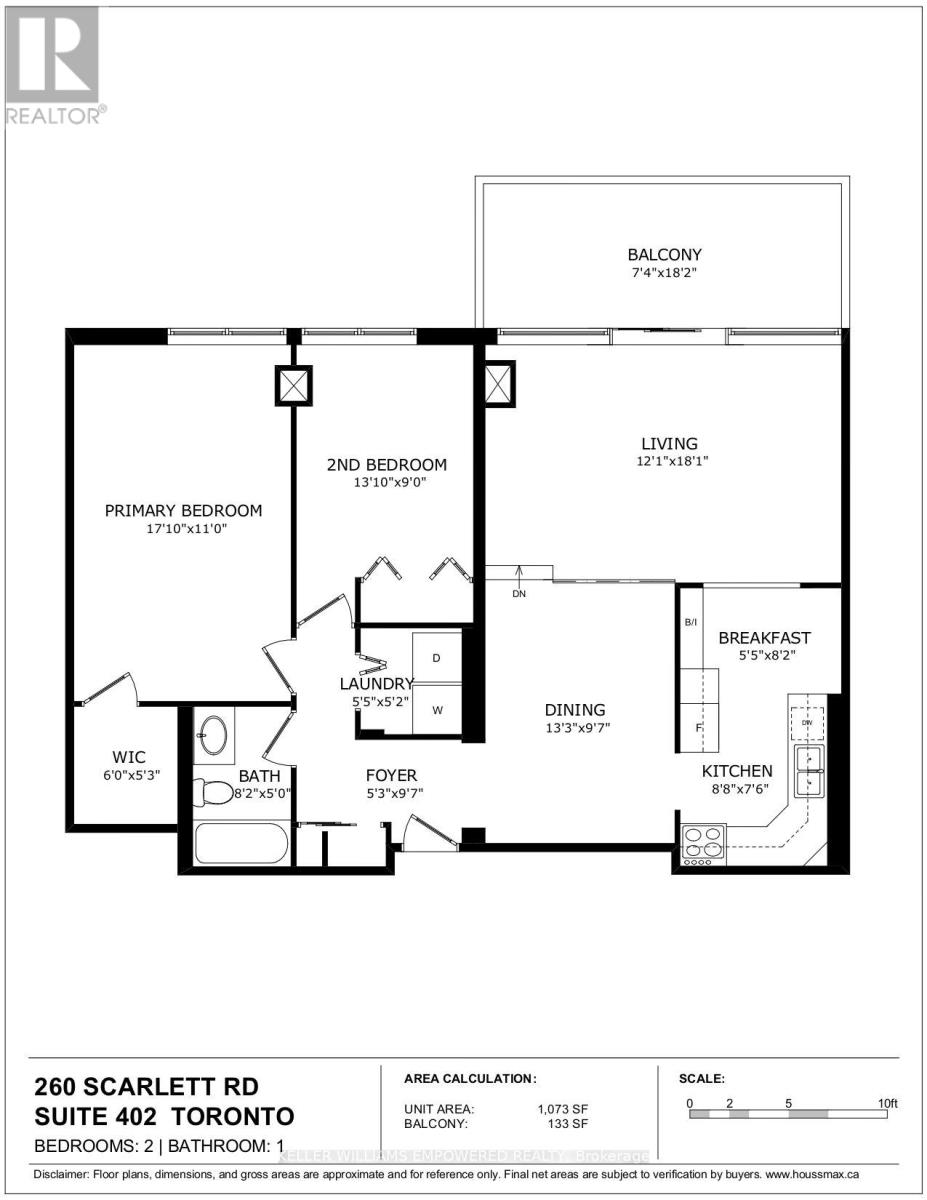
$1,059.46 每月** LIVE THE SUITE LIFE @ LAMBTON SQUARE!! ** Premium 2 Bedroom 1 Bathroom Floor Plan * 1,206 Total Square Feet Including Massive Private Balcony * Prized Unobstructed & Panoramic Exposure * For All You Low Floor Lovers, Enjoy Peaceful Treed, Garden, Park & River Views...Be One With Nature! * Super Efficient Updated Kitchen With Full White Appliance Package, Wood Cabinetry, Extended Pantry, Loads Of Storage & Prep Space Plus Generous Breakfast Area * Spacious Dining Room Overlooking Gigantic Sunken Living Room * HUGE Primary Bedroom Retreat Complete With Oversized Walk-In Closet * Large Second Bedroom * Updated 4-Piece Washroom * Ensuite Laundry Room * Elegant & Rich Wood Flooring Throughout...No Carpet! * Newer Windows, HVAC System & Thermostats * Well Maintained & Shows True Pride Of Ownership * Clean As A Whistle! * Dine Al Fresco...Electric BBQ's Allowed * All-Inclusive Maintenance Fee: Heat, Central Air Conditioning, Hydro, Water, Rogers Cable TV, Rogers Fibre Internet, Underground Garage Parking Space & Storage Locker, Common Elements & Building Insurance * Pet Friendly * Well Managed Building With Professional, Friendly & Helpful On-Site Property Management & Superintendent * Resort-Like Amenities Including Outdoor Pool, Fully Equipped Gym, Saunas, Party Room, Car Wash, Library...* Central Location Close To Everything...Shopping, Dining, Schools, Pearson International & Billy Bishop Airports, Hwy 400, 401, 427, QEW * 1 Bus To Subway/Bloor West Village/The Junction * Upcoming LRT! ** THEY DON'T MAKE THEM LIKE THIS ANYMORE...THIS IS THE ONE YOU'VE BEEN WAITING FOR!! ** (id:43681)
房源概要
| MLS® Number | W13823232 |
| 房源类型 | 民宅 |
| 社区名字 | Rockcliffe-Smythe |
| 附近的便利设施 | 公园, 公共交通 |
| 社区特征 | Pets Allowed With Restrictions |
| 特征 | 树木繁茂的地区, 阳台, 无地毯, In Suite Laundry, Sauna |
| 总车位 | 1 |
| 泳池类型 | Outdoor Pool |
| View Type | View, River View |
详 情
| 浴室 | 1 |
| 地上卧房 | 2 |
| 总卧房 | 2 |
| Age | 31 To 50 Years |
| 公寓设施 | Car Wash, 健身房, 宴会厅, Visitor Parking, Storage - Locker |
| 家电类 | Garage Door Opener Remote(s), 洗碗机, 烘干机, 炉子, 洗衣机, 窗帘, 冰箱 |
| 地下室类型 | 没有 |
| 空调 | 中央空调 |
| 外墙 | 砖, 混凝土 |
| Fire Protection | Smoke Detectors, Security Guard |
| Flooring Type | Hardwood, Vinyl, Parquet, Ceramic, 混凝土 |
| 供暖方式 | 天然气 |
| 供暖类型 | 压力热风 |
| 内部尺寸 | 1000 - 1199 Sqft |
| 类型 | 公寓 |
车 位
| 地下 | |
| Garage |
土地
| 英亩数 | 无 |
| 围栏类型 | Fenced Yard |
| 土地便利设施 | 公园, 公共交通 |
| Landscape Features | Landscaped, Lawn Sprinkler |
| 地表水 | River/stream |
| 规划描述 | 住宅 |
房 间
| 楼 层 | 类 型 | 长 度 | 宽 度 | 面 积 |
|---|---|---|---|---|
| 一楼 | 客厅 | 5.51 m | 3.68 m | 5.51 m x 3.68 m |
| 一楼 | 餐厅 | 4.04 m | 2.92 m | 4.04 m x 2.92 m |
| 一楼 | 厨房 | 2.64 m | 2.29 m | 2.64 m x 2.29 m |
| 一楼 | Eating Area | 2.49 m | 1.65 m | 2.49 m x 1.65 m |
| 一楼 | 主卧 | 5.44 m | 3.35 m | 5.44 m x 3.35 m |
| 一楼 | 第二卧房 | 4.22 m | 2.74 m | 4.22 m x 2.74 m |
| 一楼 | 浴室 | 2.49 m | 1.52 m | 2.49 m x 1.52 m |
| 一楼 | 洗衣房 | 1.65 m | 1.57 m | 1.65 m x 1.57 m |
| 一楼 | 其它 | 5.54 m | 2.24 m | 5.54 m x 2.24 m |

The trademarks REALTOR®, REALTORS®, and the REALTOR® logo are controlled by The Canadian Real Estate Association (CREA) and identify real estate professionals who are members of CREA. The trademarks MLS®, Multiple Listing Service® and the associated logos are owned by The Canadian Real Estate Association (CREA) and identify the quality of services provided by real estate professionals who are members of CREA. The trademark DDF® is owned by The Canadian Real Estate Association (CREA) and identifies CREA's Data Distribution Facility (DDF®)
Toronto Real Estate Board
Keller Williams Co-Elevation Realty
September 25 2026 03:05:58
