
1 Galrich Court Oro-Medonte (Warminster), Ontario L3V 0R5


$999,000
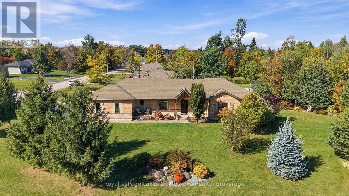
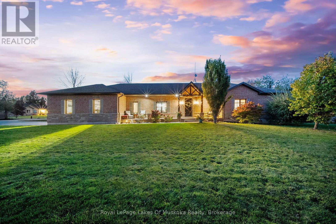
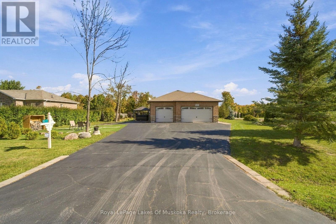
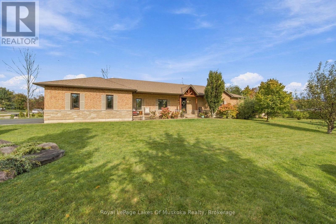
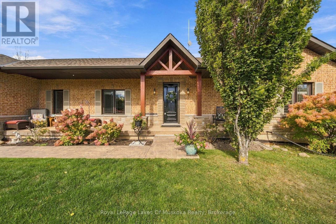
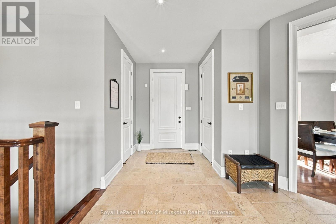
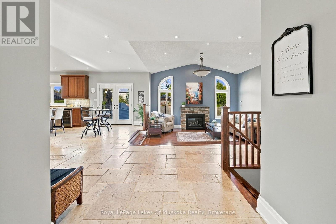
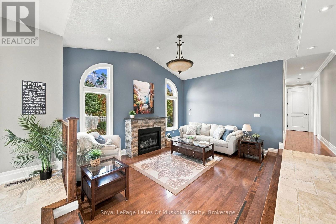
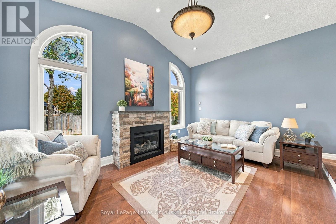
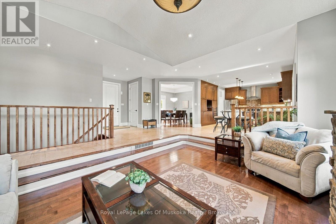
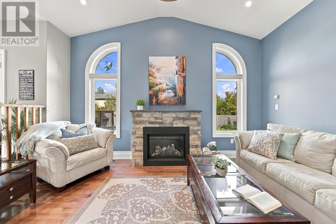
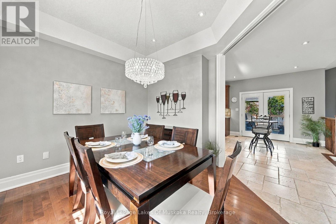
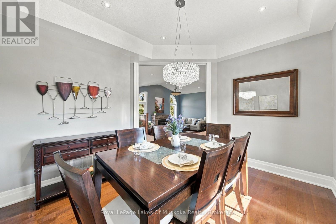
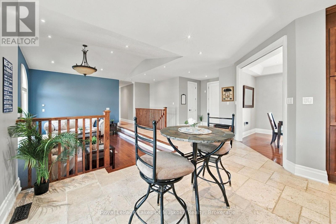
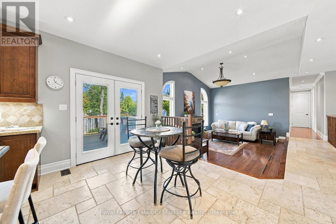
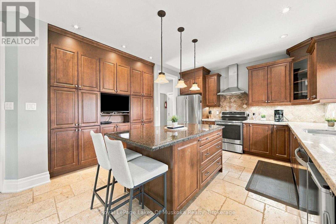
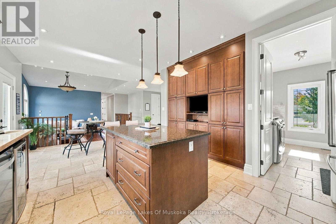
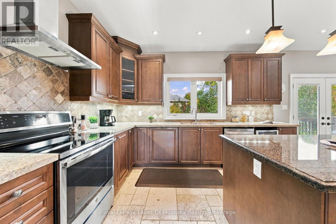
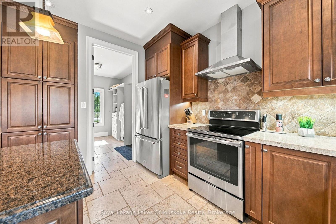
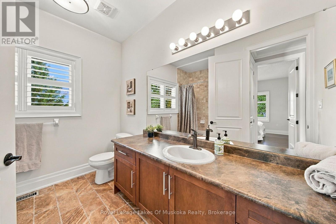
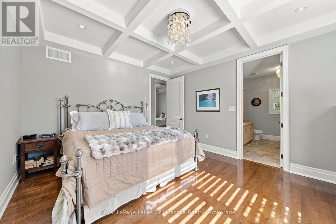
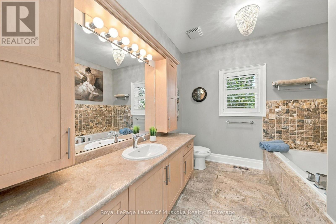
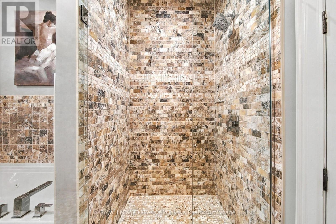
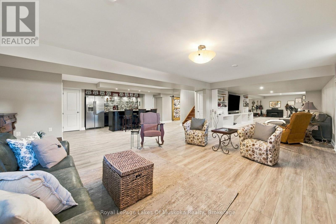
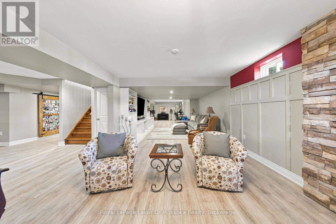
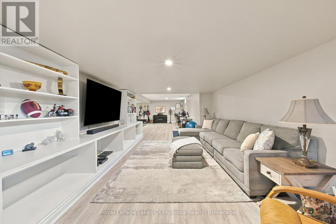
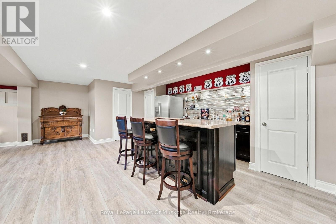
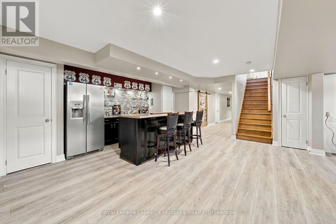
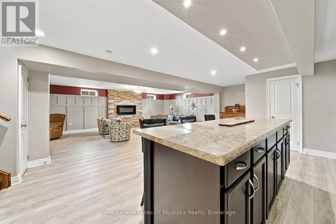
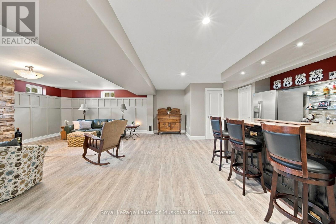
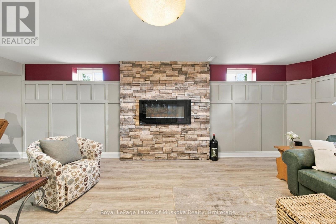
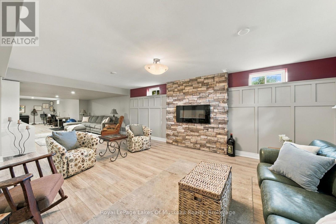
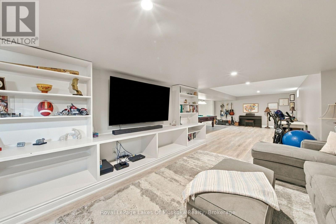
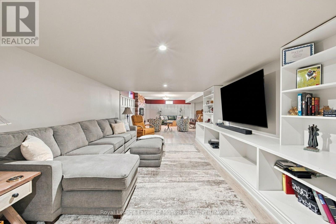
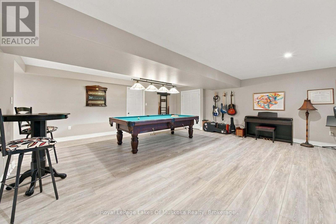
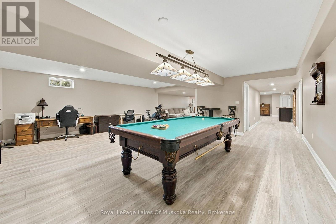
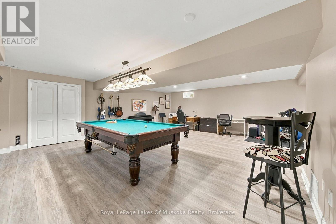
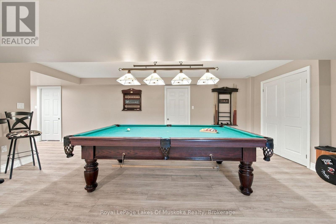
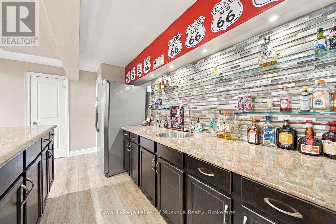
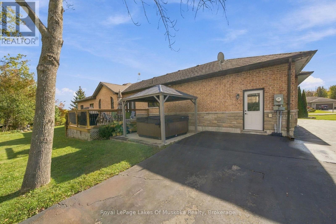
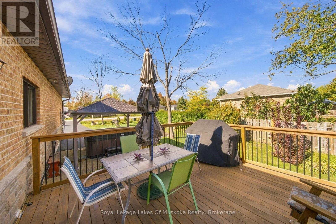
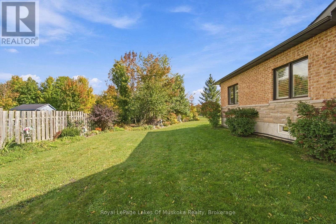
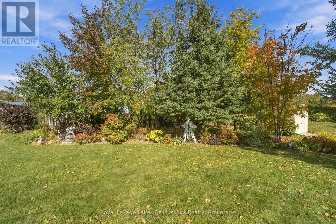
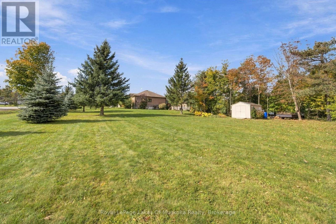
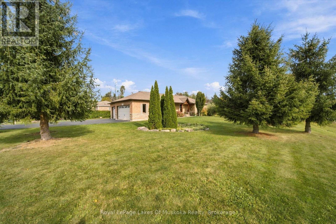
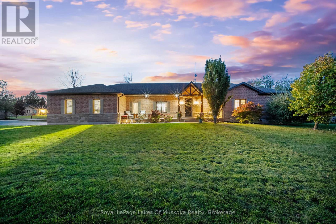
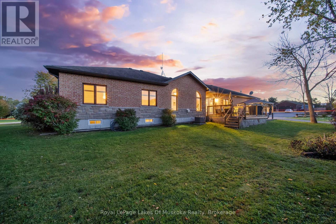
Welcome home to this beautiful bungalow nestled on a desirable 0.88 acre lot in the charming town of Warminster. Offering 3 bedrooms and 4 bathrooms, this inviting home offers comfortable living, made for entertaining, and making memories that last. Step inside to a bright, open-concept layout where the custom kitchen becomes the heart of the home, flowing naturally into the dining and sunken living room. Gather around the gas fireplace on cozy evenings and enjoy thoughtful finishes and generous living space throughout, there is room for everyone to feel at home. The fully finished basement offers additional space to unwind, entertain at the bar, or enjoy a friendly game of pool. Whether hosting family and friends or enjoying a quiet night in, this home effortlessly adapts to the way you live. Beyond your front door, Warminster offers the perfect balance of peaceful small-town living and convenient access to everything you need. Enjoy being just a short drive from Orillia and Barrie, while having schools, scenic trails, golf courses, and nearby ski hills close at hand. This is more than a house, it's a place to gather, grow, relax, and create the moments you'll remember for years to come. Come discover the warmth and lifestyle waiting for you in Warminster. Generac 2025 and water softener 2026. (id:43681)
房源概要
| MLS® Number | S14156788 |
| 房源类型 | 民宅 |
| 社区名字 | Warminster |
| 设备类型 | Air Conditioner, 热水器, Furnace |
| 总车位 | 7 |
| 租赁设备类型 | Air Conditioner, 热水器, Furnace |
详 情
| 浴室 | 4 |
| 地上卧房 | 3 |
| 总卧房 | 3 |
| Age | 16 To 30 Years |
| 公寓设施 | Fireplace(s) |
| 家电类 | Garage Door Opener |
| 建筑风格 | 平房 |
| 地下室进展 | 已装修 |
| 地下室类型 | 全完工 |
| 施工种类 | 独立屋 |
| 空调 | 中央空调 |
| 外墙 | 砖, 石 |
| 壁炉 | 有 |
| Fireplace Total | 1 |
| 地基类型 | 混凝土浇筑 |
| 客人卫生间(不包含洗浴) | 1 |
| 供暖方式 | 天然气 |
| 供暖类型 | 压力热风 |
| 储存空间 | 1 |
| 内部尺寸 | 1500 - 2000 Sqft |
| 类型 | 独立屋 |
| 设备间 | 市政供水 |
车 位
| 附加车库 | |
| Garage |
土地
| 英亩数 | 无 |
| 污水道 | Septic System |
| 土地深度 | 288 Ft ,3 In |
| 土地宽度 | 125 Ft ,9 In |
| 不规则大小 | 125.8 X 288.3 Ft |
| 规划描述 | R1 |
房 间
| 楼 层 | 类 型 | 长 度 | 宽 度 | 面 积 |
|---|---|---|---|---|
| 地下室 | 娱乐,游戏房 | 18.79 m | 7.28 m | 18.79 m x 7.28 m |
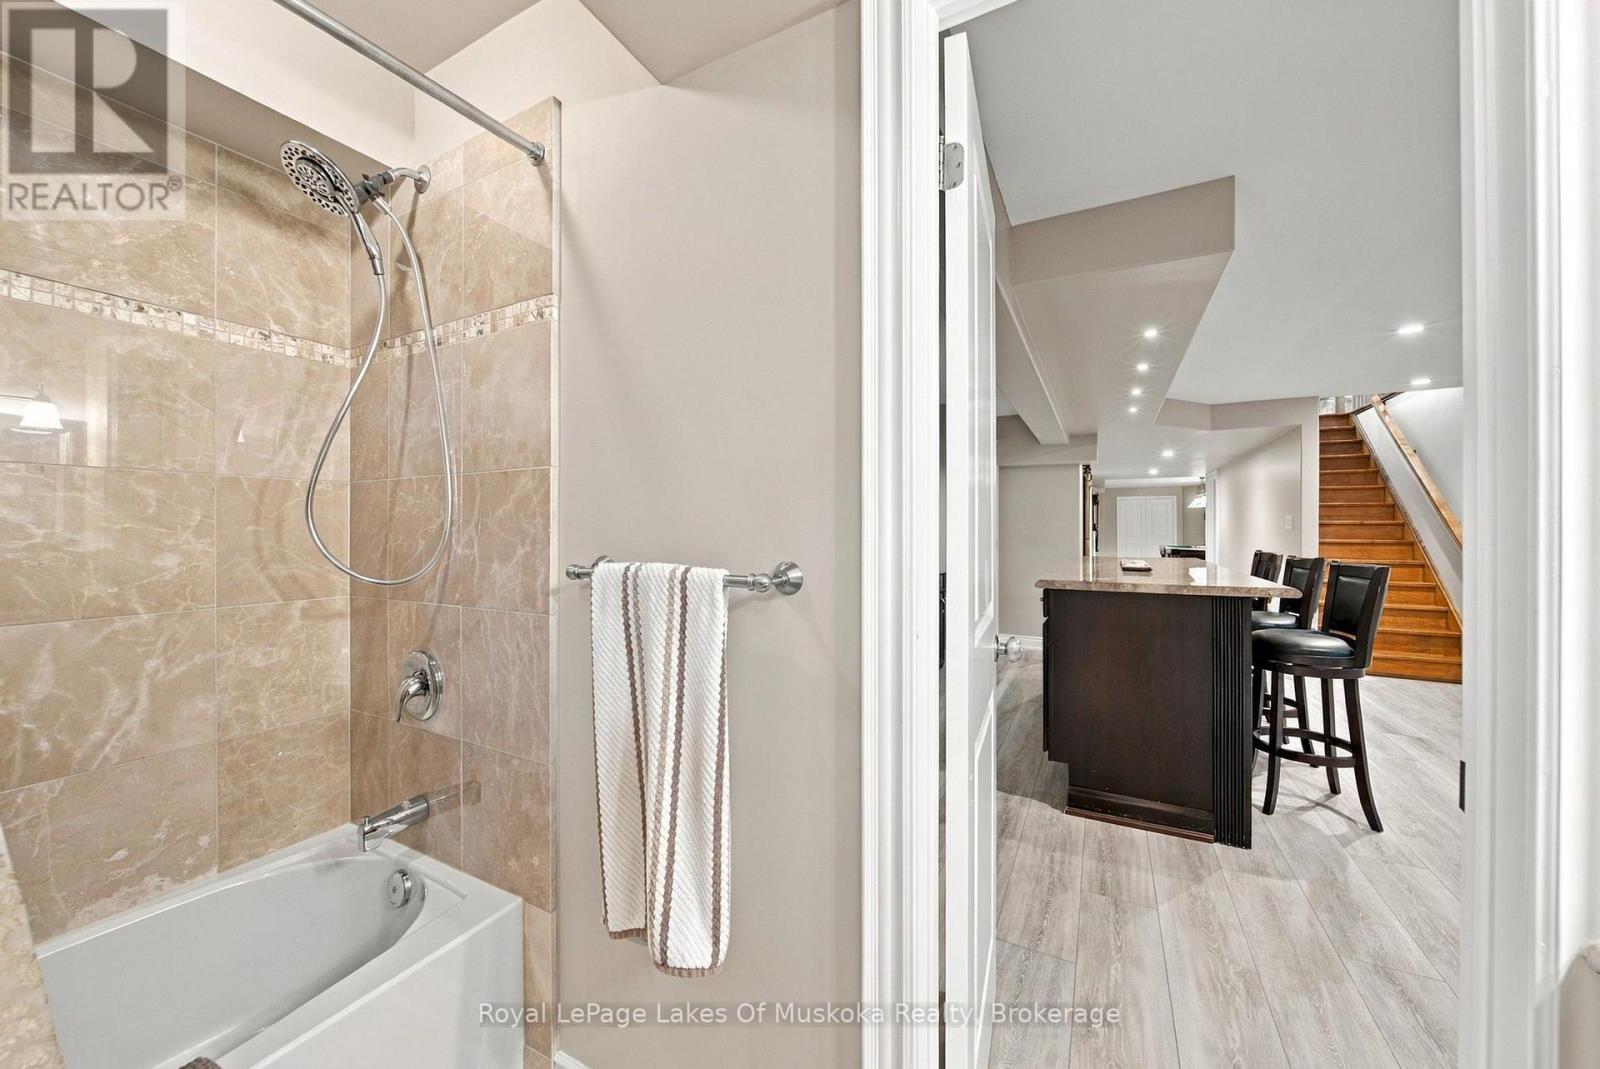
| 地下室 | 浴室 | 1.58 m | 2.77 m | 1.58 m x 2.77 m |
| 地下室 | 其它 | 11.57 m | 1.41 m | 11.57 m x 1.41 m |
| 一楼 | 客厅 | 4.83 m | 3.53 m | 4.83 m x 3.53 m |
| 一楼 | 洗衣房 | 2.37 m | 3.43 m | 2.37 m x 3.43 m |
| 一楼 | 餐厅 | 3.67 m | 3.43 m | 3.67 m x 3.43 m |
| 一楼 | 厨房 | 4.32 m | 4.26 m | 4.32 m x 4.26 m |
| 一楼 | Eating Area | 2.51 m | 4.35 m | 2.51 m x 4.35 m |
| 一楼 | 卧室 | 3.92 m | 4.55 m | 3.92 m x 4.55 m |
| 一楼 | 浴室 | 3.1 m | 2.77 m | 3.1 m x 2.77 m |
| 一楼 | 第二卧房 | 3.22 m | 3.7 m | 3.22 m x 3.7 m |
| 一楼 | 第三卧房 | 3.1 m | 3.7 m | 3.1 m x 3.7 m |
| 一楼 | 浴室 | 0.83 m | 1.86 m | 0.83 m x 1.86 m |
| 一楼 | 浴室 | 3.1 m | 2.85 m | 3.1 m x 2.85 m |
https://www.realtor.ca/real-estate/30487493/1-galrich-court-oro-medonte-warminster-warminster

The trademarks REALTOR®, REALTORS®, and the REALTOR® logo are controlled by The Canadian Real Estate Association (CREA) and identify real estate professionals who are members of CREA. The trademarks MLS®, Multiple Listing Service® and the associated logos are owned by The Canadian Real Estate Association (CREA) and identify the quality of services provided by real estate professionals who are members of CREA. The trademark DDF® is owned by The Canadian Real Estate Association (CREA) and identifies CREA's Data Distribution Facility (DDF®)
Muskoka Haliburton Orillia – The Lakelands Association of REALTORS®
Royal LePage Lakes Of Muskoka Realty
November 06 2026 04:27:09
