
58 - 1035 Victoria Road S Guelph (Kortright East), Ontario N1L 0H5


$649,900管理费,Parking, Common Area Maintenance
$412 每月
管理费,Parking, Common Area Maintenance
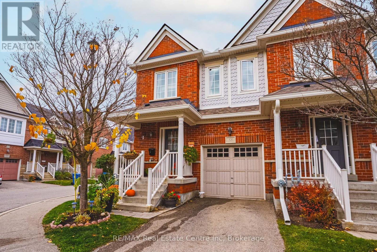
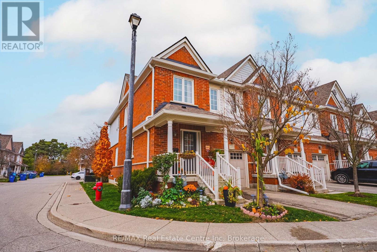
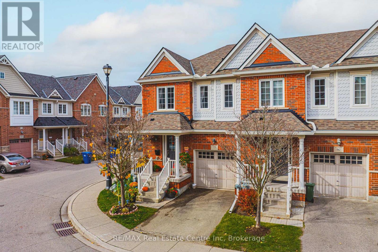
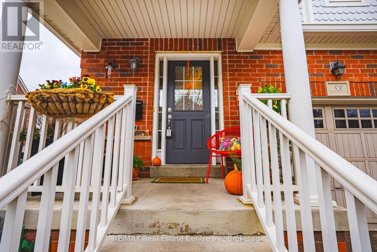
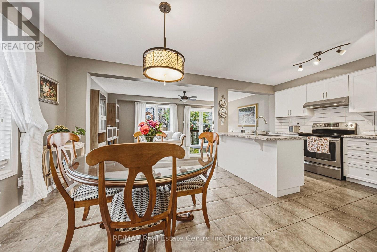
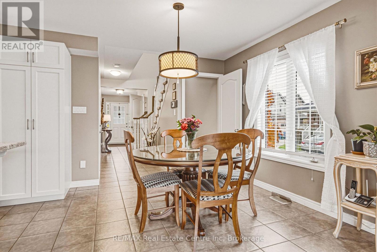
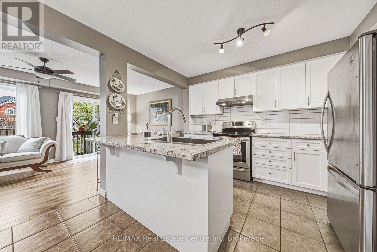
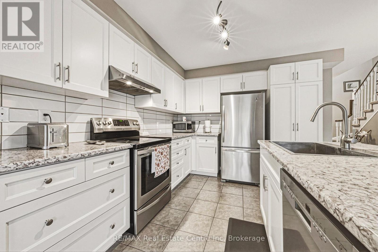
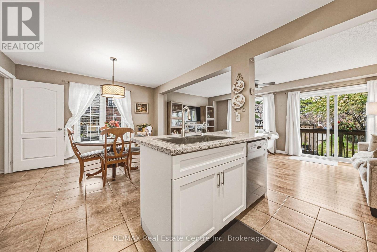
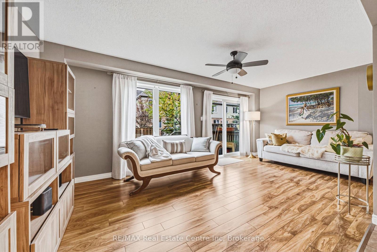
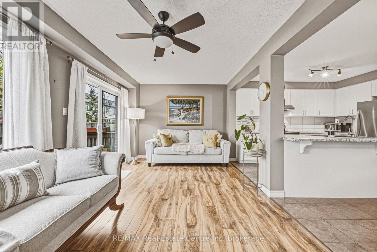
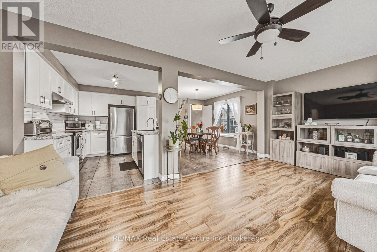
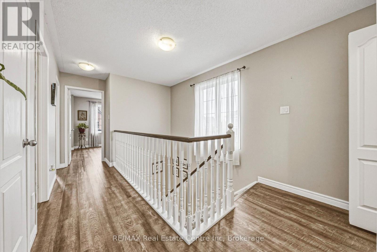
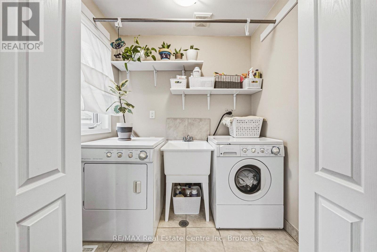
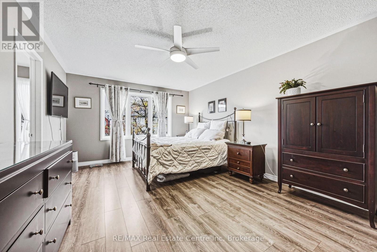
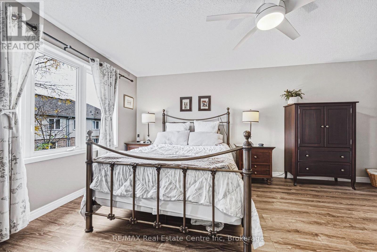
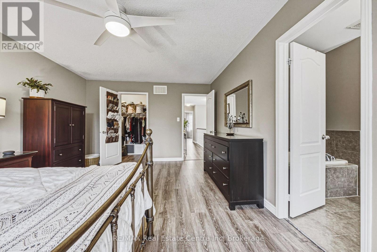
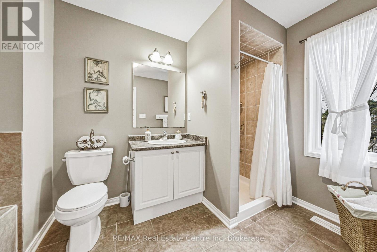
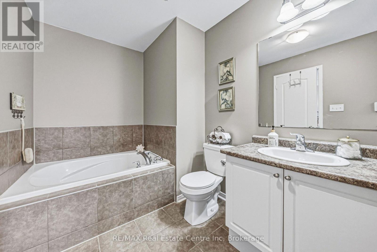
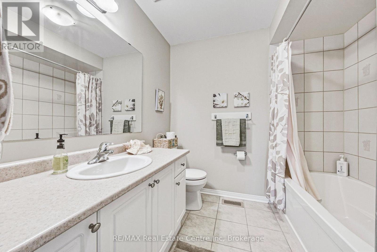
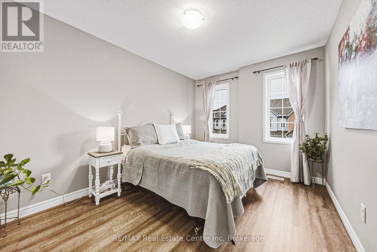
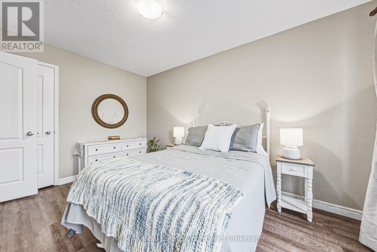
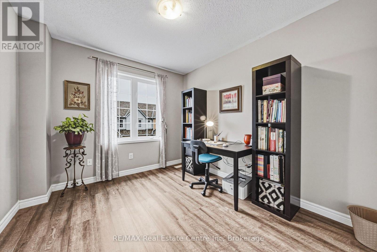
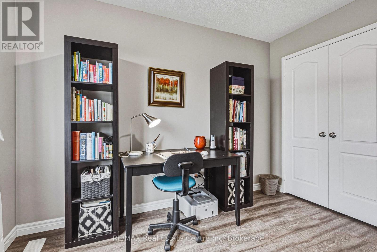
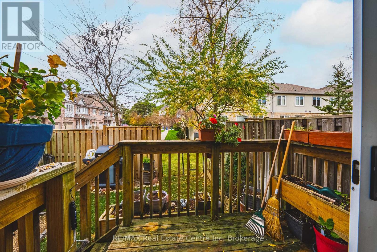
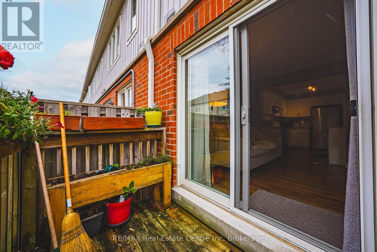
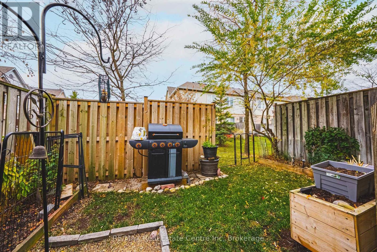
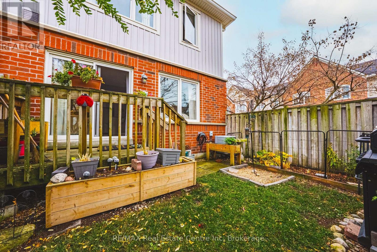
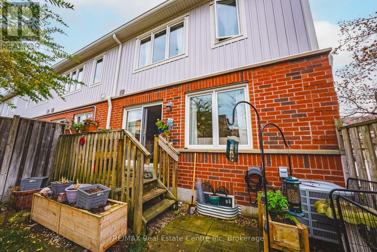
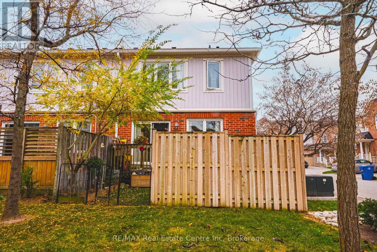
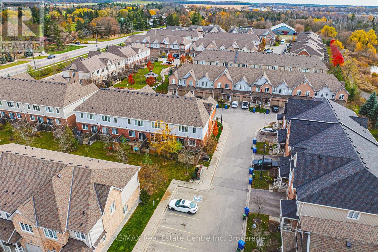
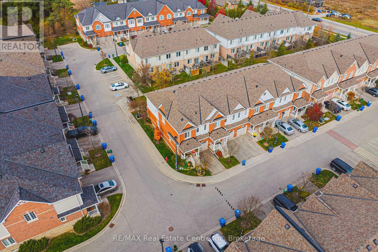
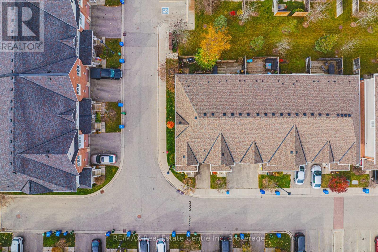
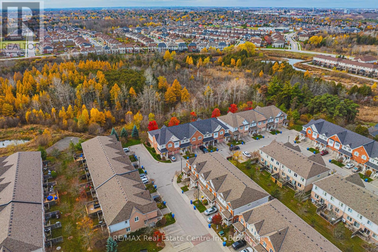
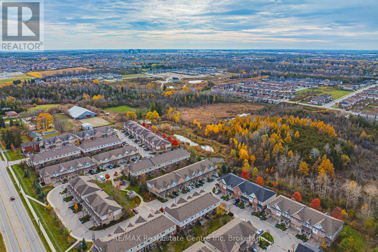
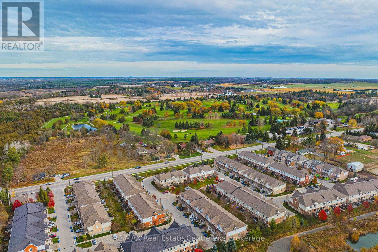
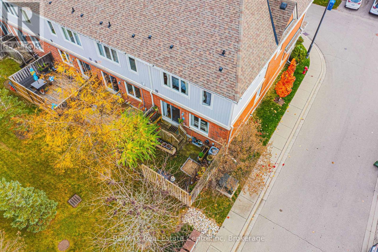
$412 每月Welcome to this beautifully maintained townhouse in Guelph's desirable south end! Offering 3 spacious bedrooms, this inviting home showcases true pride of ownership throughout. The bright, tidy and well-appointed kitchen flows nicely into the welcoming living room, complete with sliding doors leading to the backyard - perfect for enjoying the outdoor space. Upstairs the generous primary bedroom features a walk-in closet and private 4-piece ensuite while the rest of the second level is rounded out with 2 more bedrooms and another 4pc main bathroom as well as convenient upper floor laundry! The unfinished basement offers excellent potential here for additional living space - media room, home gym, guest suite or spacious rec room and even has a bathroom rough-in. Enjoy the benefits of a well-managed complex with reasonable condo fees that include snow removal and exterior maintenance, making for easy, worry-free living. Ideally situated close to south-end shopping, restaurants, grocery stores, parks, trails, schools and everyday amenities, with convenient access to major commuter routes. Lovely curb appeal and a welcoming feel, this home is an excellent opportunity for first-time buyers looking to enter the market or those ready to downsize without compromising on comfort or convenience. A wonderful place to call home! (id:43681)
Open House
现在这个房屋大家可以去Open House参观了!
2:00 pm
结束于:4:00 pm
房源概要
| MLS® Number | X14156702 |
| 房源类型 | 民宅 |
| 社区名字 | Kortright East |
| 附近的便利设施 | 礼拜场所, 学校 |
| 社区特征 | Pets Allowed With Restrictions, 社区活动中心 |
| 设备类型 | 热水器 |
| 总车位 | 2 |
| 租赁设备类型 | 热水器 |
| 结构 | Porch |
详 情
| 浴室 | 3 |
| 地上卧房 | 3 |
| 总卧房 | 3 |
| 家电类 | 洗碗机, 烘干机, 炉子, 洗衣机, Water Softener, 冰箱 |
| 地下室进展 | 已完成 |
| 地下室类型 | Full (unfinished) |
| 空调 | 中央空调 |
| 外墙 | 乙烯基壁板, 砖 |
| 地基类型 | 混凝土浇筑 |
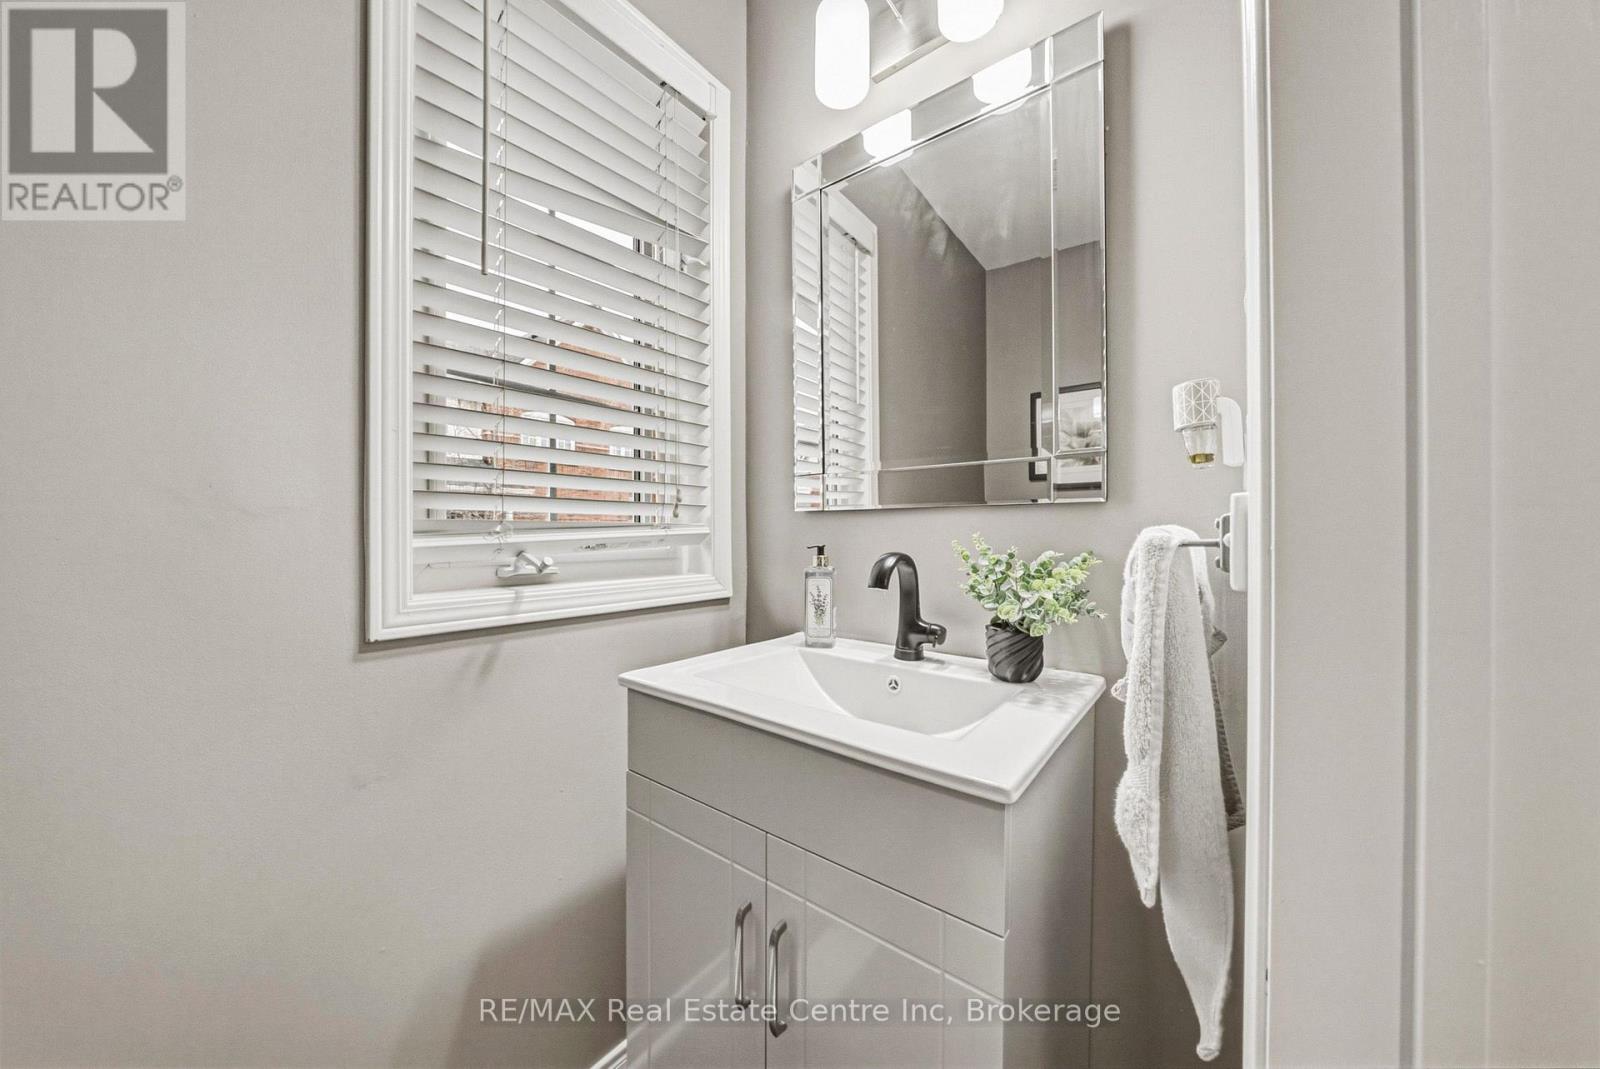
| 客人卫生间(不包含洗浴) | 1 |
| 供暖方式 | 天然气 |
| 供暖类型 | 压力热风 |
| 储存空间 | 2 |
| 内部尺寸 | 1600 - 1799 Sqft |
| 类型 | 联排别墅 |
车 位
| 附加车库 | |
| Garage |
土地
| 英亩数 | 无 |
| 土地便利设施 | 宗教场所, 学校 |
| 规划描述 | R.3a |
房 间
| 楼 层 | 类 型 | 长 度 | 宽 度 | 面 积 |
|---|---|---|---|---|
| 二楼 | 浴室 | 0.31 m | 0.31 m | 0.31 m x 0.31 m |
| 二楼 | 洗衣房 | 1.52 m | 2.07 m | 1.52 m x 2.07 m |
| 二楼 | 主卧 | 3.75 m | 5.46 m | 3.75 m x 5.46 m |
| 二楼 | 浴室 | 0.31 m | 0.31 m | 0.31 m x 0.31 m |
| 二楼 | 第二卧房 | 3.96 m | 2.9 m | 3.96 m x 2.9 m |
| 二楼 | 第三卧房 | 3.48 m | 2.93 m | 3.48 m x 2.93 m |
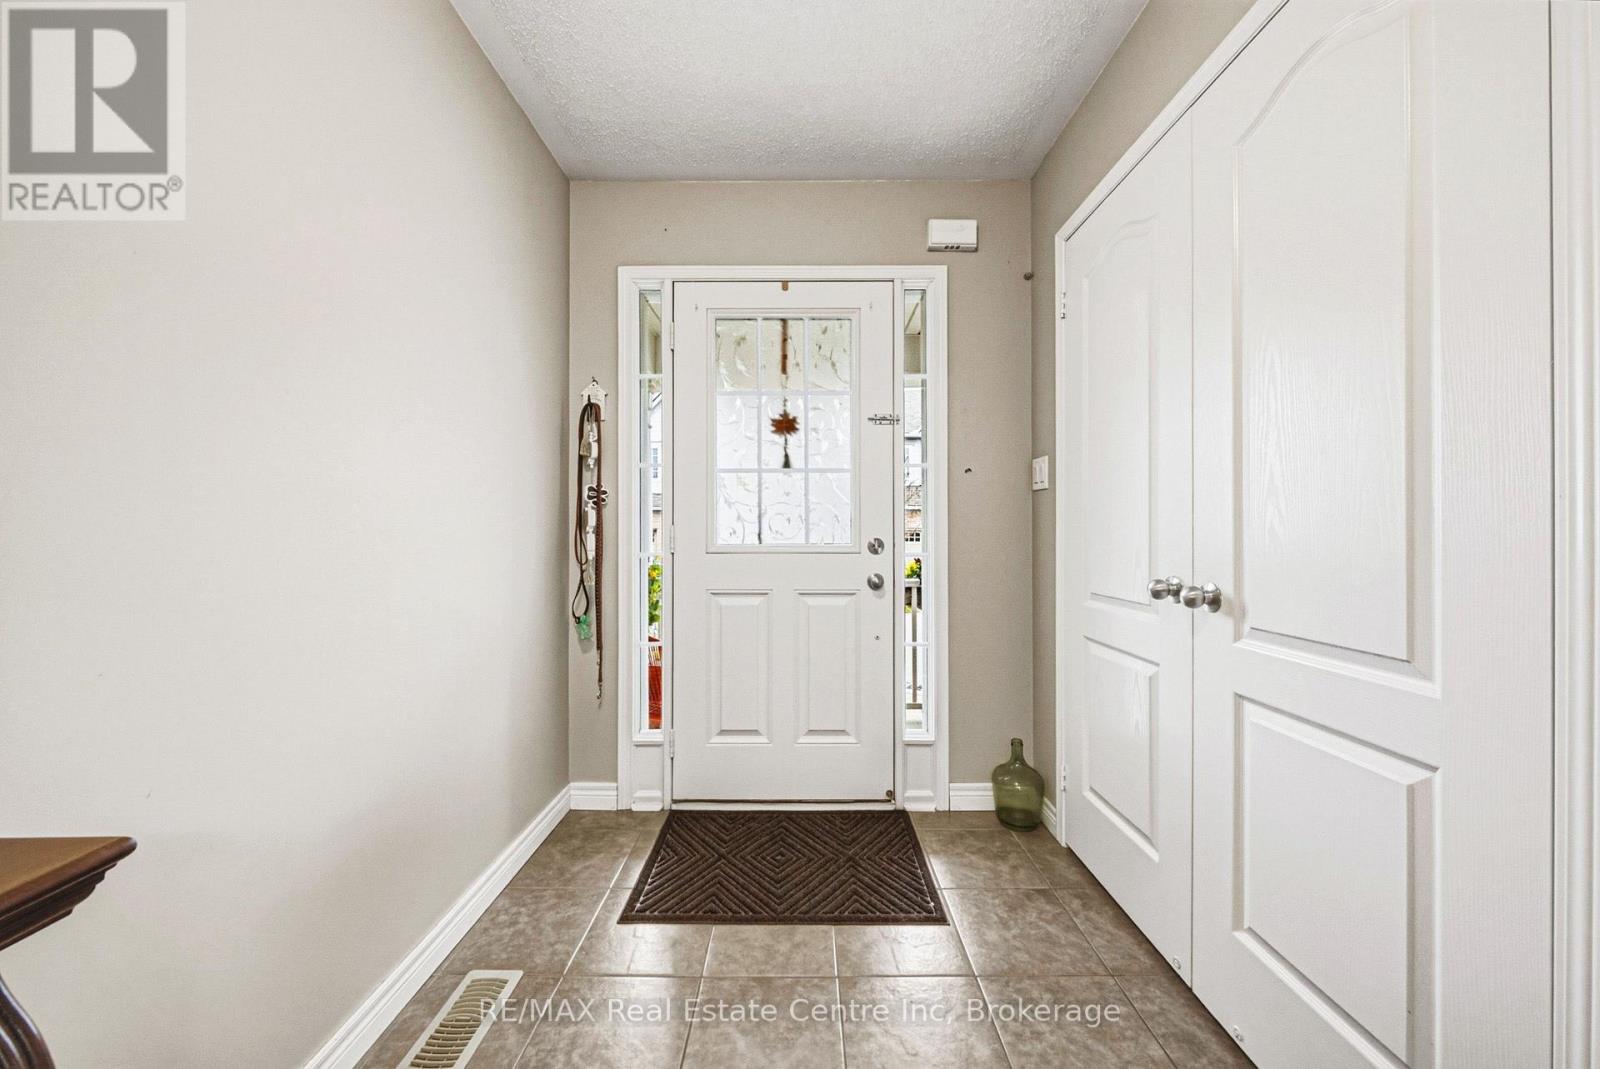
| 一楼 | 门厅 | 5.15 m | 1.8 m | 5.15 m x 1.8 m |
| 一楼 | 浴室 | 0.31 m | 0.31 m | 0.31 m x 0.31 m |
| 一楼 | Eating Area | 3.35 m | 3.69 m | 3.35 m x 3.69 m |
| 一楼 | 厨房 | 3.35 m | 3.63 m | 3.35 m x 3.63 m |
| 一楼 | 客厅 | 3.26 m | 5.85 m | 3.26 m x 5.85 m |

The trademarks REALTOR®, REALTORS®, and the REALTOR® logo are controlled by The Canadian Real Estate Association (CREA) and identify real estate professionals who are members of CREA. The trademarks MLS®, Multiple Listing Service® and the associated logos are owned by The Canadian Real Estate Association (CREA) and identify the quality of services provided by real estate professionals who are members of CREA. The trademark DDF® is owned by The Canadian Real Estate Association (CREA) and identifies CREA's Data Distribution Facility (DDF®)
Muskoka Haliburton Orillia – The Lakelands Association of REALTORS®
RE/MAX Real Estate Centre Inc
November 15 2026 05:30:17
