
88 - 451 Military Trail Toronto (Morningside), Ontario M1E 4E8


$3,050 Monthly
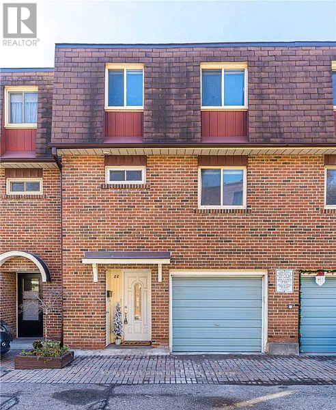
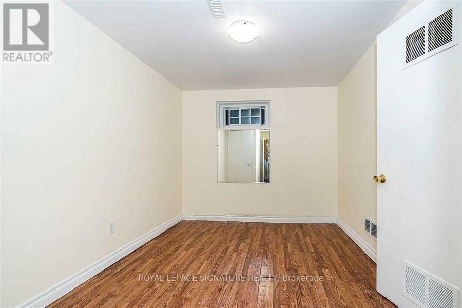
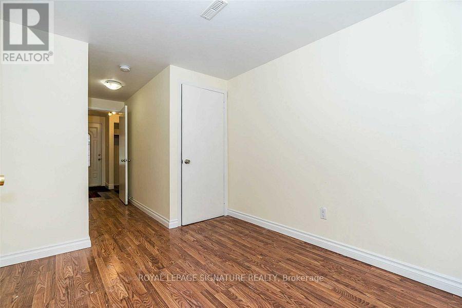
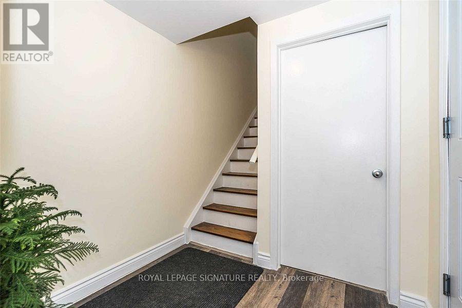
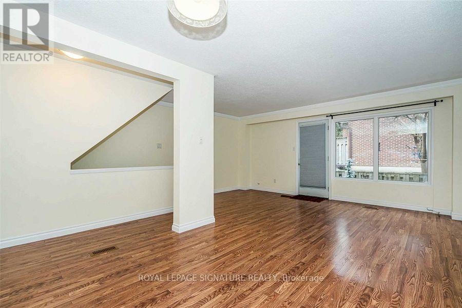
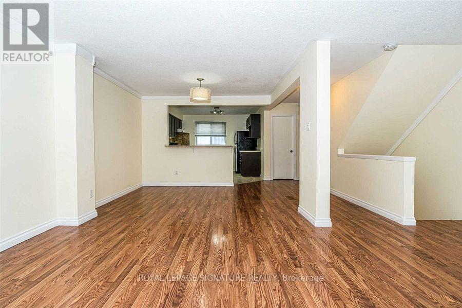
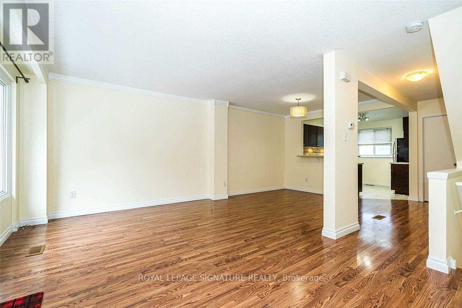
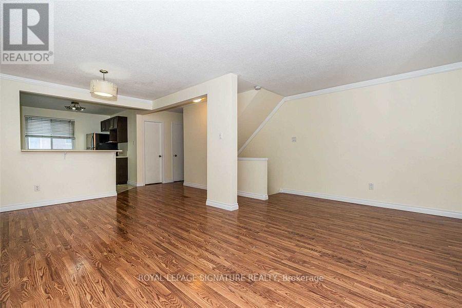
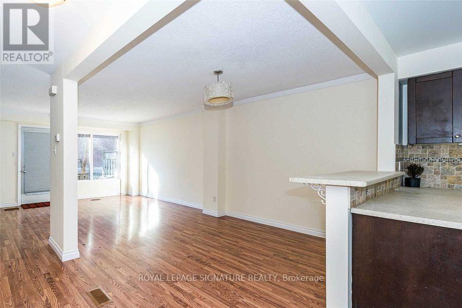
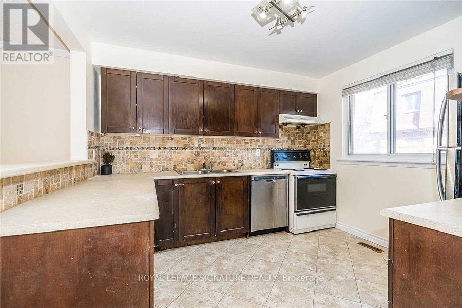
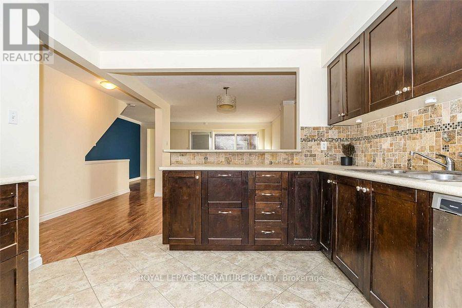
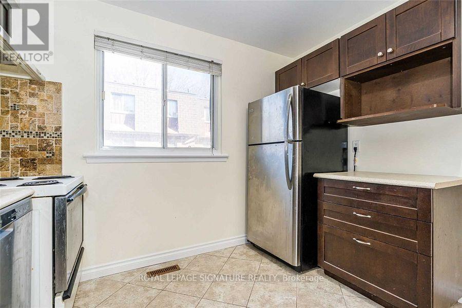
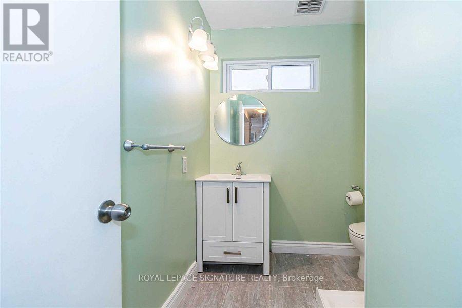
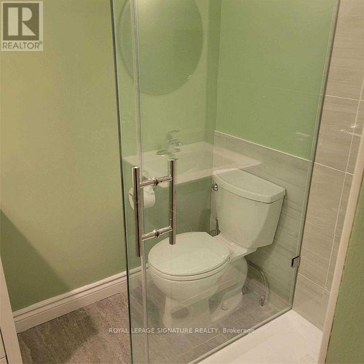
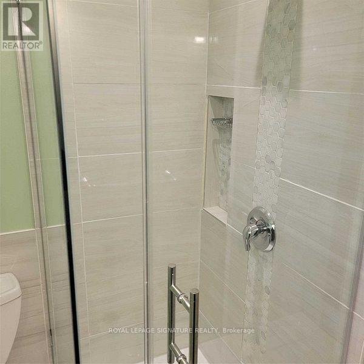
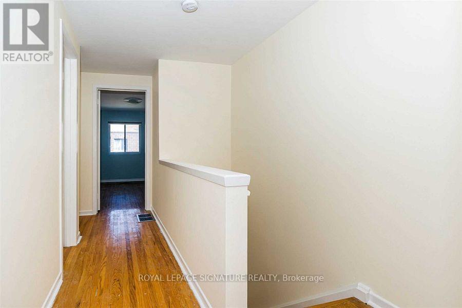
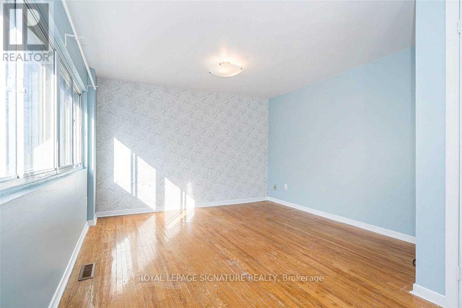
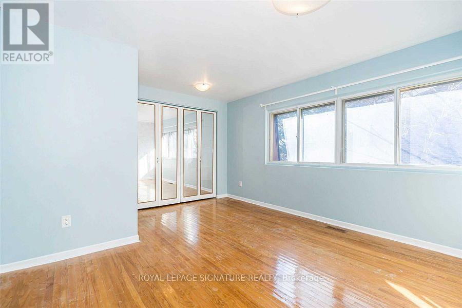
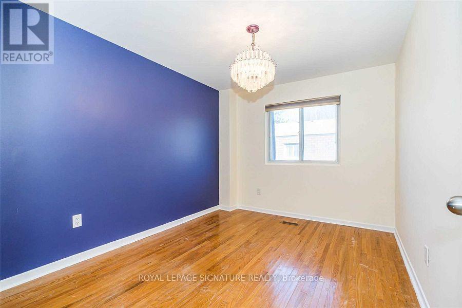
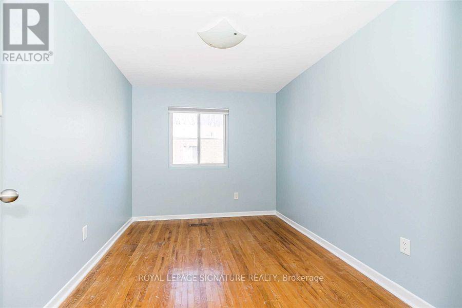
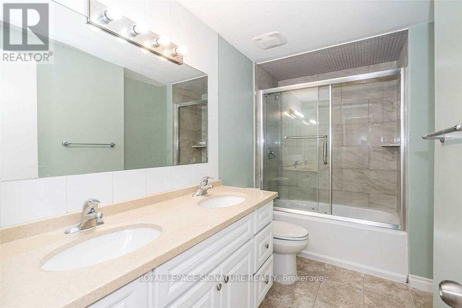
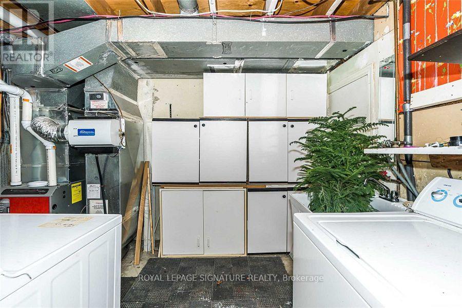
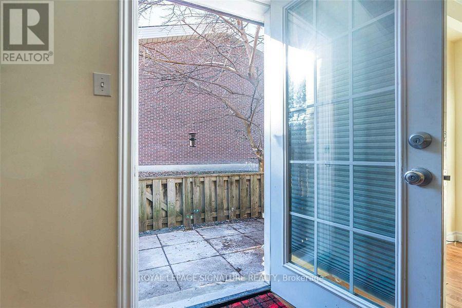
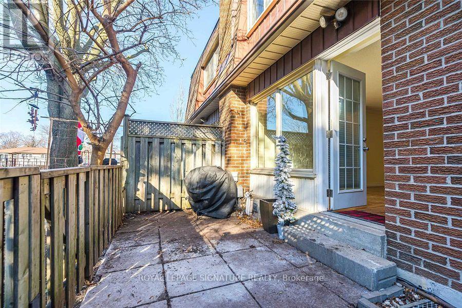
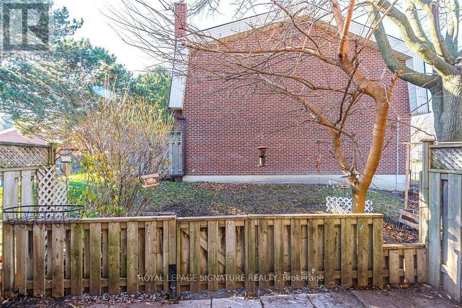
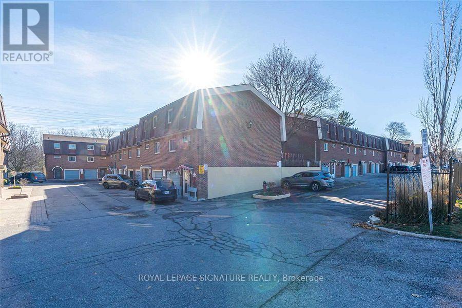
Welcome to this well maintained 3-bedroom plus den home, nestled in a desirable, family-friendly neighbourhood! Offering a bright and spacious open-concept living and dining area that flows seamlessly into a large kitchen featuring ceramic flooring, stylish backsplash and breakfast bar. Three generously sized bedrooms and a beautifully appointed, spa-inspired bathroom provide comfort and functionality. The finished lower level offers additional living space, perfect for a family recreation room, home office or potential 4th bedroom. Enjoy the convenience of direct garage access, parking for two vehicles and a private backyard, ideal for relaxing or entertaining. Additional insulation at the front of the home enhances energy efficiency and year-round comfort. A wonderful opportunity to enjoy a well-cared-for home with versatile living space in a welcoming family community! (id:43681)
房源概要
| MLS® Number | E14156722 |
| 房源类型 | 民宅 |
| 社区名字 | Morningside |
| 社区特征 | Pets Allowed With Restrictions |
| 特征 | 无地毯 |
| 总车位 | 2 |
详 情
| 浴室 | 2 |
| 地上卧房 | 3 |
| 地下卧室 | 1 |
| 总卧房 | 4 |
| 家电类 | 洗碗机, 烘干机, 炉子, 洗衣机, 窗帘, 冰箱 |
| 地下室类型 | 没有 |
| 空调 | 中央空调 |
| 外墙 | 砖 |
| Flooring Type | Laminate, Hardwood, Ceramic |
| 供暖方式 | 天然气 |
| 供暖类型 | 压力热风 |
| 储存空间 | 3 |
| 内部尺寸 | 1200 - 1399 Sqft |
| 类型 | 联排别墅 |
车 位
| Garage |
土地
| 英亩数 | 无 |
房 间
| 楼 层 | 类 型 | 长 度 | 宽 度 | 面 积 |
|---|---|---|---|---|
| 二楼 | 客厅 | 5.31 m | 3.3 m | 5.31 m x 3.3 m |
| 二楼 | 餐厅 | 3.07 m | 2.92 m | 3.07 m x 2.92 m |
| 二楼 | 厨房 | 3.28 m | 3.2 m | 3.28 m x 3.2 m |
| 三楼 | 主卧 | 4.57 m | 3.58 m | 4.57 m x 3.58 m |
| 三楼 | 第二卧房 | 3.56 m | 2.46 m | 3.56 m x 2.46 m |
| 三楼 | 第三卧房 | 3.56 m | 2.77 m | 3.56 m x 2.77 m |
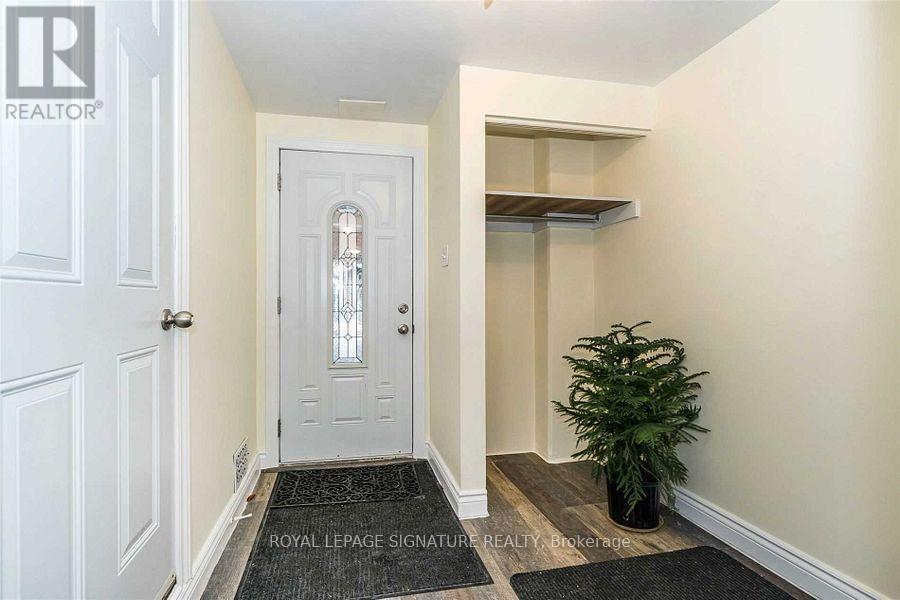
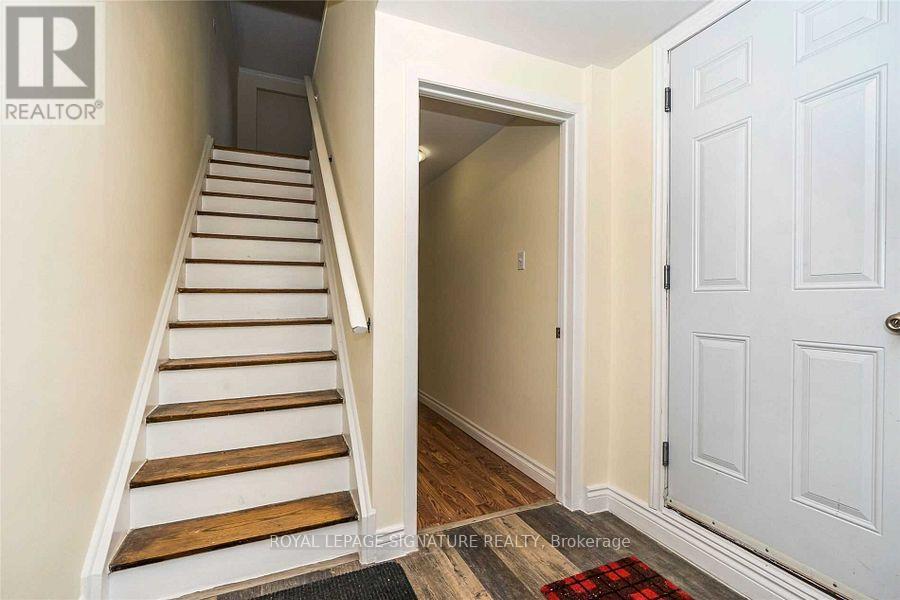
| 一楼 | 衣帽间 | 3.36 m | 2.72 m | 3.36 m x 2.72 m |
https://www.realtor.ca/real-estate/30487548/88-451-military-trail-toronto-morningside-morningside

The trademarks REALTOR®, REALTORS®, and the REALTOR® logo are controlled by The Canadian Real Estate Association (CREA) and identify real estate professionals who are members of CREA. The trademarks MLS®, Multiple Listing Service® and the associated logos are owned by The Canadian Real Estate Association (CREA) and identify the quality of services provided by real estate professionals who are members of CREA. The trademark DDF® is owned by The Canadian Real Estate Association (CREA) and identifies CREA's Data Distribution Facility (DDF®)
Toronto Real Estate Board
Royal LePage Signature Realty
November 06 2026 04:30:10
