
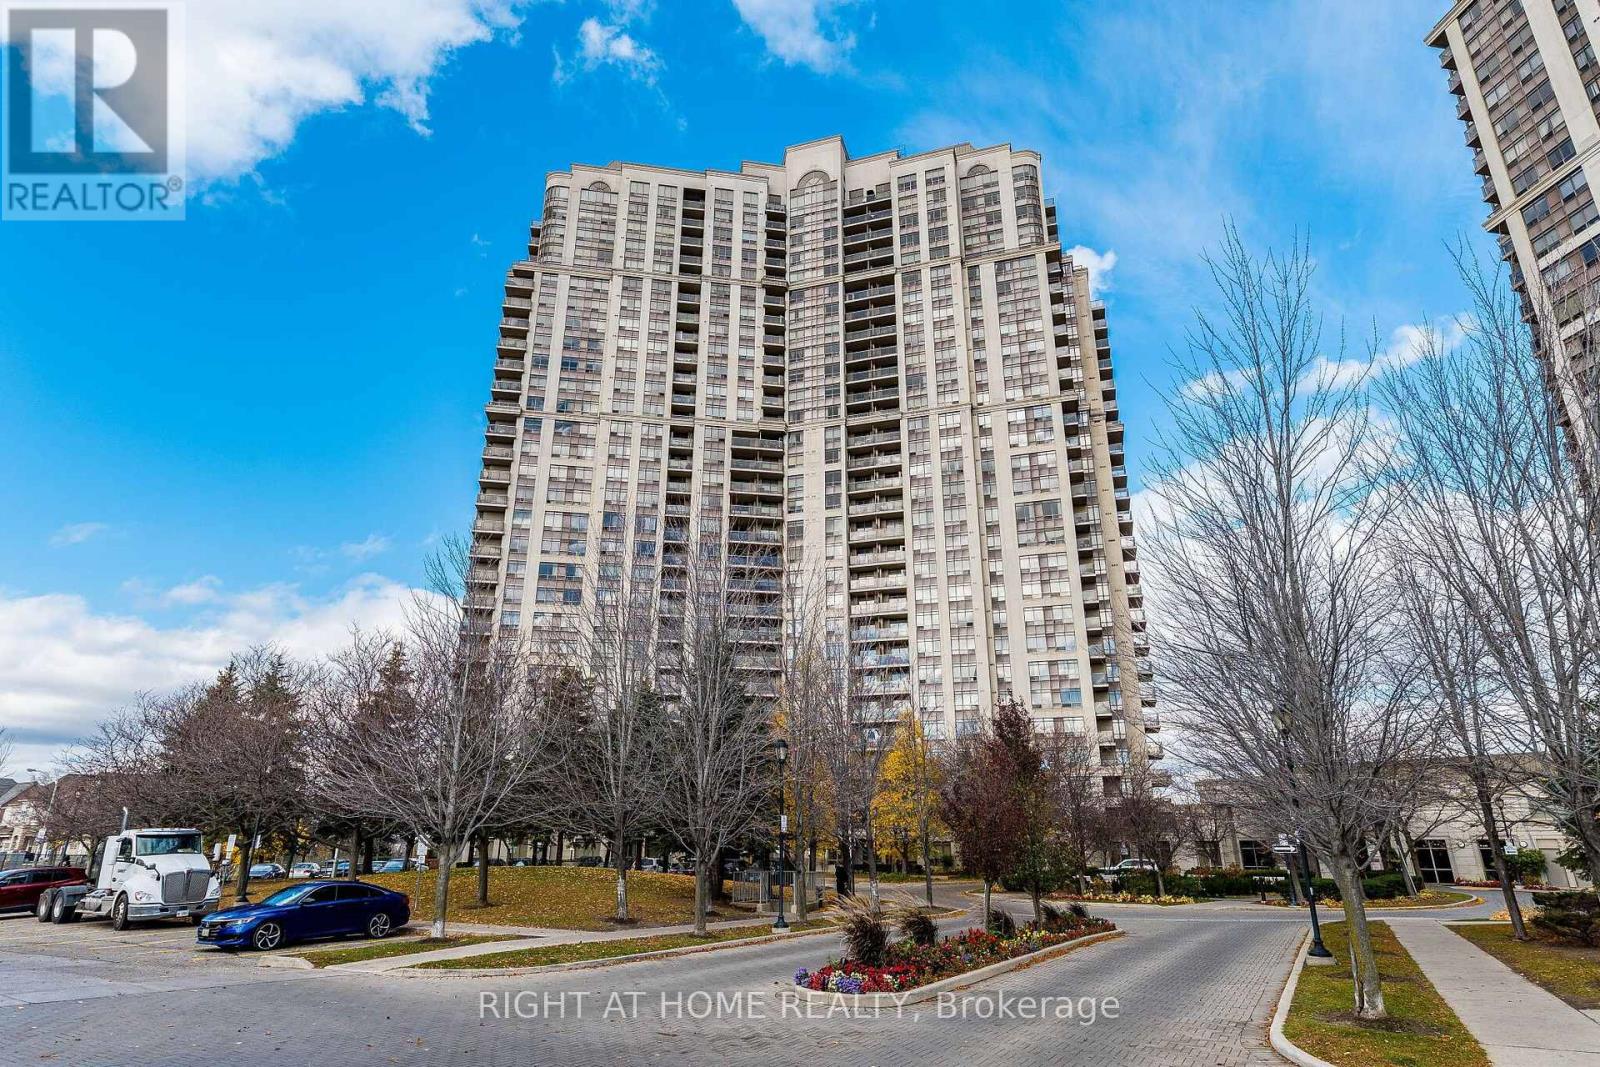
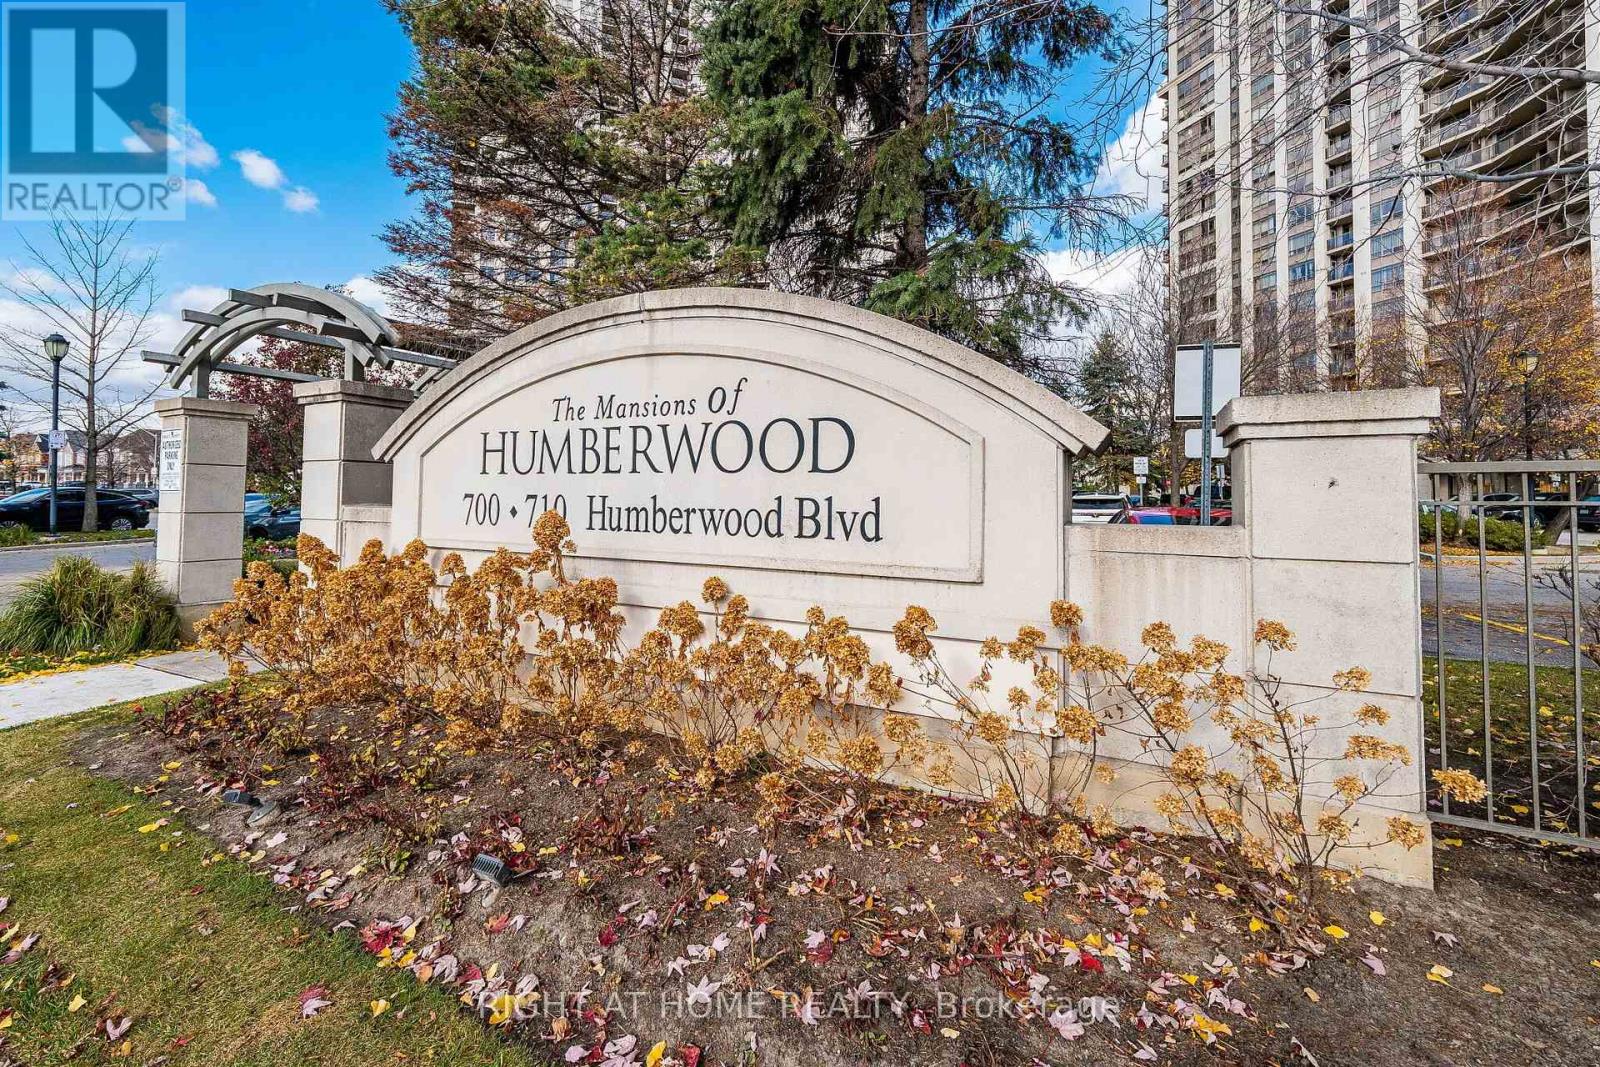
1214 - 710 Humberwood Boulevard Toronto (West Humber-Clairville), Ontario M9W 7J5


$599,000管理费,Heat, Common Area Maintenance, Water, Parking, Insurance
$629.31 每月
管理费,Heat, Common Area Maintenance, Water, Parking, Insurance
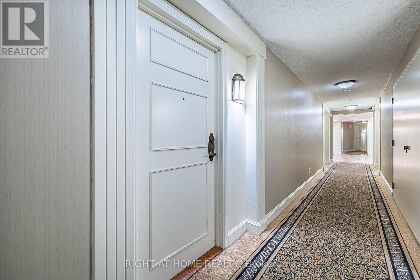
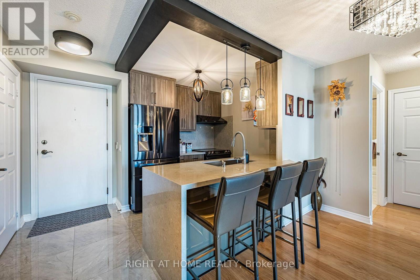
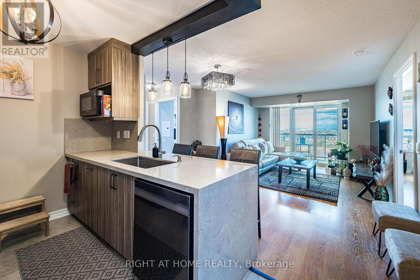
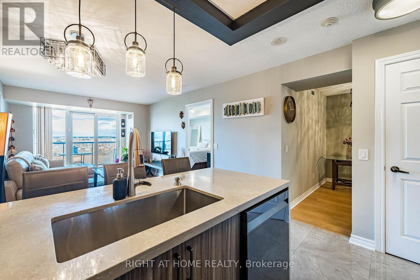
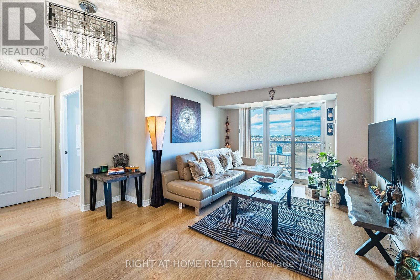
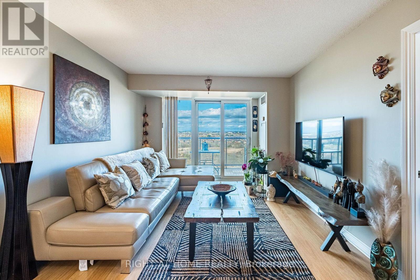
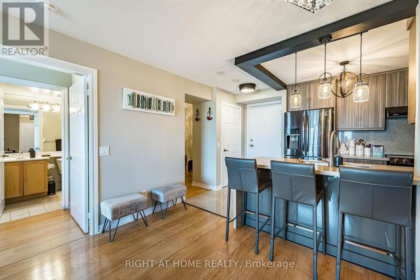
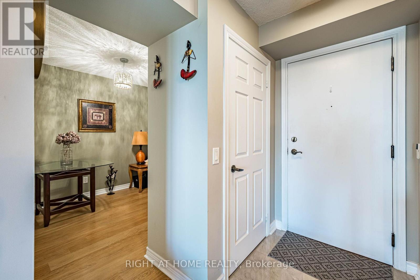
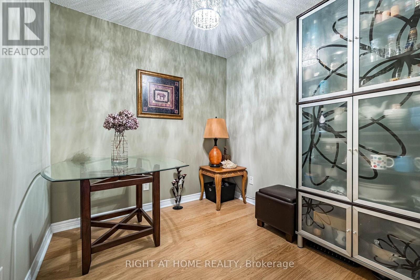
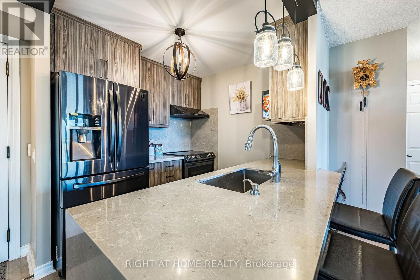
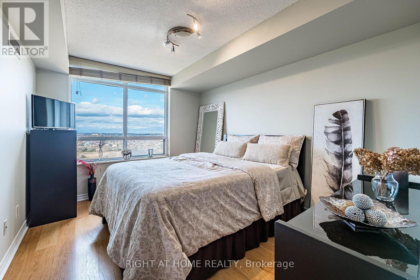
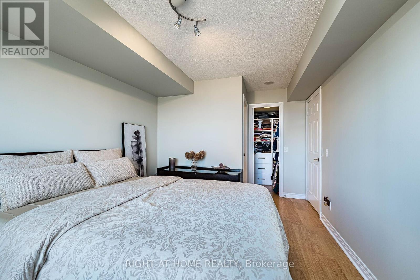
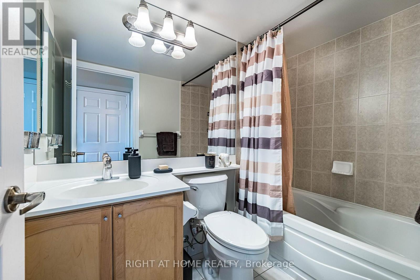
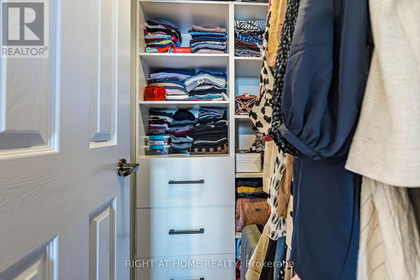
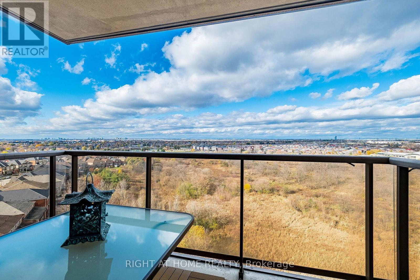
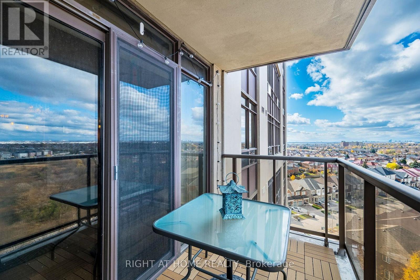
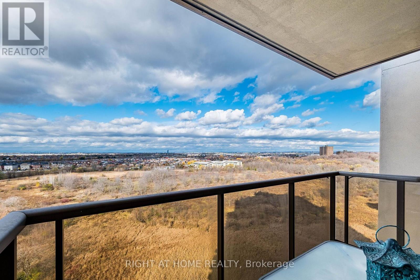
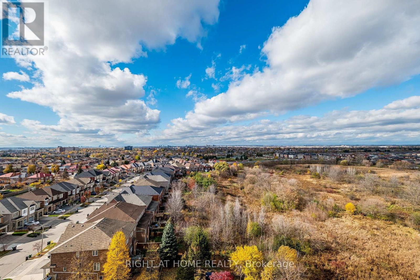
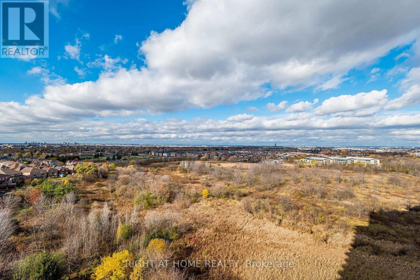
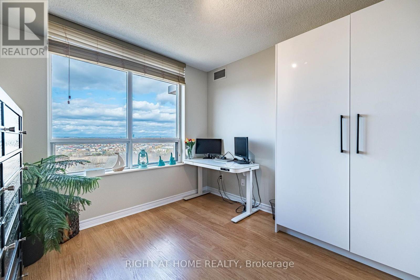
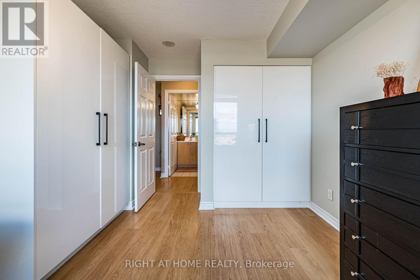
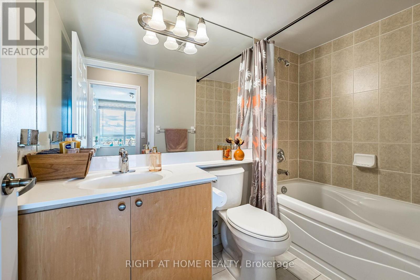
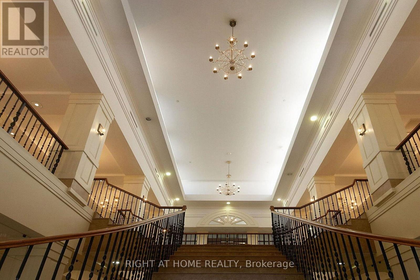
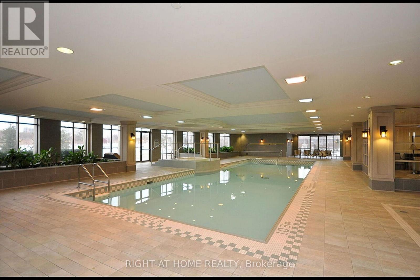
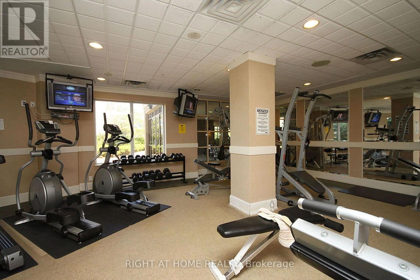
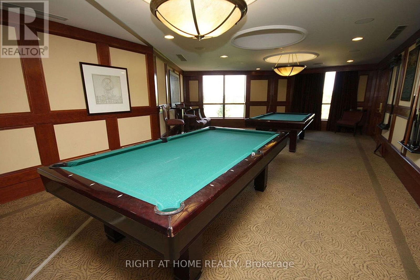
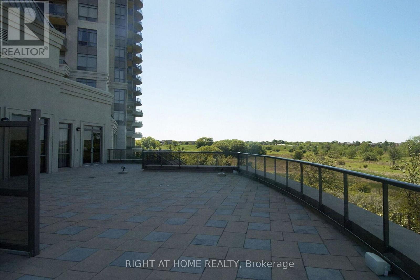
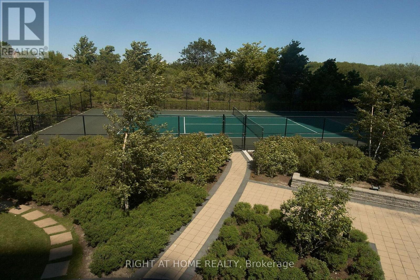
$629.31 每月Space, Style & Stunning Views - The Condo You've Been Waiting For! Discover the perfect blend of comfort, functionality, and modern living in this beautifully upgraded 2-bedroom plus den suite at the sought-after Mansions of Humberwood! Offering over 950 sq. ft. of thoughtfully designed living space, this bright and spacious unit boasts stunning northwest views and a highly functional layout with 2 full bathrooms. The upgraded kitchen features elegant quartz countertops and premium stainless steel appliances, ideal for everyday living and entertaining. Thoughtful upgrades throughout include custom-built closets for exceptional storage and organization, stylish modern light fixtures, and carpet-free flooring for a sleek, contemporary feel. The versatile den provides the perfect space for a home office, study, or additional living area. Meticulously maintained and in excellent, move-in-ready condition, this exceptional suite offers the space, upgrades, and practicality today's buyers are looking for. A rare opportunity to enjoy spacious, stylish condo living without compromising on comfort or functionality! Building amenities include: Gym / Exercise Room, Underground Parking Garage, Security Guard/24hr concierge, FibreStream Internet, Indoor Swimming Pool, Sauna, Party Room, Guest Suites, Tennis Court (id:43681)
房源概要
| MLS® Number | W14156758 |
| 房源类型 | 民宅 |
| 社区名字 | West Humber-Clairville |
| 社区特征 | Pets Allowed With Restrictions |
| 特征 | 阳台, 无地毯, In Suite Laundry |
| 总车位 | 1 |
详 情
| 浴室 | 2 |
| 地上卧房 | 2 |
| 地下卧室 | 1 |
| 总卧房 | 3 |
| 公寓设施 | Storage - Locker |
| 家电类 | 窗帘 |
| 地下室类型 | 没有 |
| 空调 | 中央空调 |
| 外墙 | 混凝土, 灰泥 |
| Flooring Type | Laminate |
| 供暖方式 | 天然气 |
| 供暖类型 | Forced Air, Heat Pump |
| 内部尺寸 | 900 - 999 Sqft |
| 类型 | 公寓 |
车 位
| 地下 | |
| Garage |
土地
| 英亩数 | 无 |
房 间
| 楼 层 | 类 型 | 长 度 | 宽 度 | 面 积 |
|---|---|---|---|---|
| 一楼 | 厨房 | 2.39 m | 2.43 m | 2.39 m x 2.43 m |
| 一楼 | 客厅 | 5.53 m | 4.02 m | 5.53 m x 4.02 m |
| 一楼 | 衣帽间 | 2.43 m | 3.16 m | 2.43 m x 3.16 m |
| 一楼 | 主卧 | 4.86 m | 3.04 m | 4.86 m x 3.04 m |
| 一楼 | 第二卧房 | 3.65 m | 3.08 m | 3.65 m x 3.08 m |

The trademarks REALTOR®, REALTORS®, and the REALTOR® logo are controlled by The Canadian Real Estate Association (CREA) and identify real estate professionals who are members of CREA. The trademarks MLS®, Multiple Listing Service® and the associated logos are owned by The Canadian Real Estate Association (CREA) and identify the quality of services provided by real estate professionals who are members of CREA. The trademark DDF® is owned by The Canadian Real Estate Association (CREA) and identifies CREA's Data Distribution Facility (DDF®)
Toronto Real Estate Board
Right At Home Realty
November 06 2026 04:35:08
