
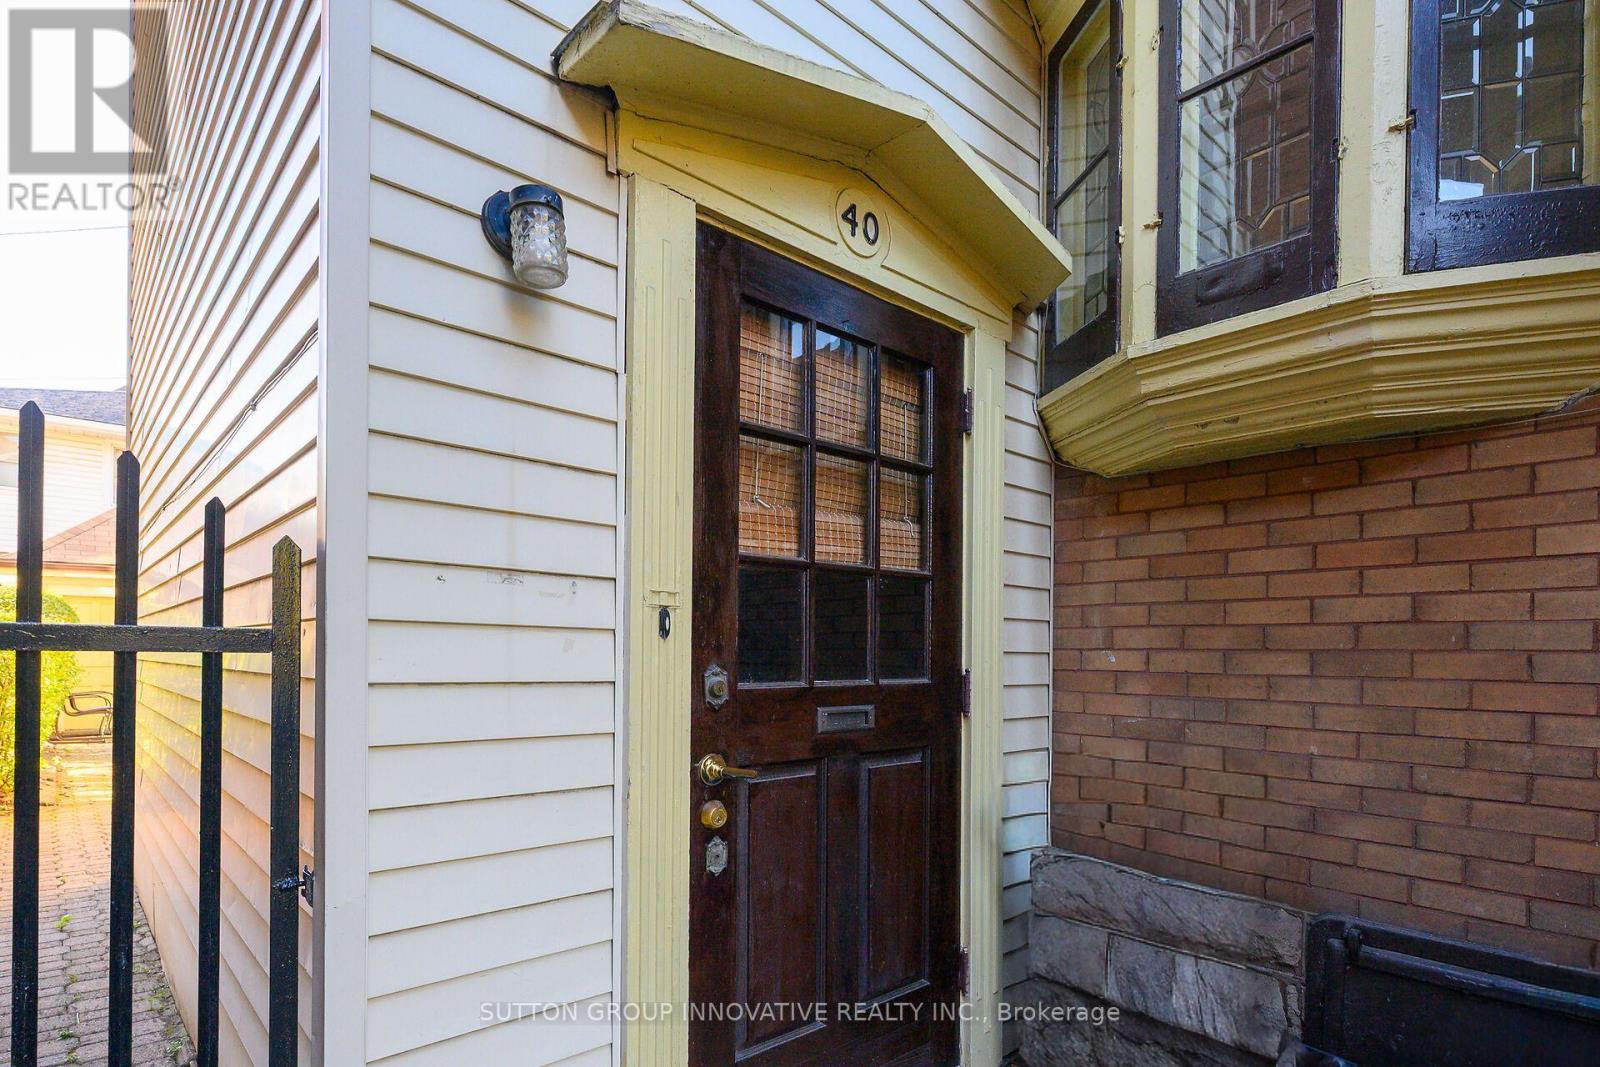
40 Beulah Avenue Hamilton (Kirkendall), Ontario L8P 4H3


$1,399,000
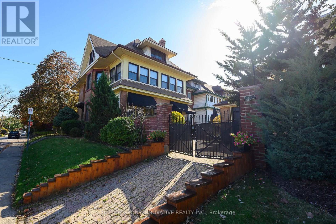
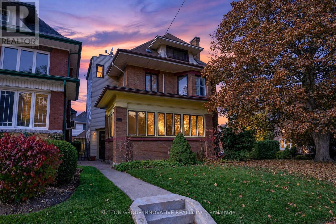
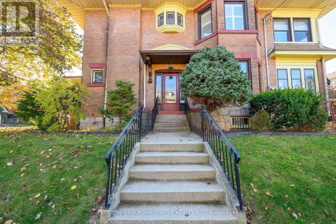
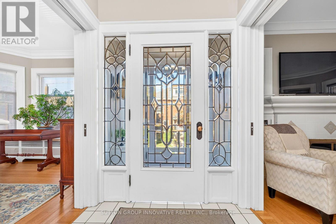
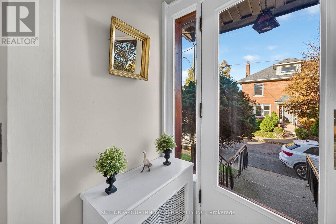
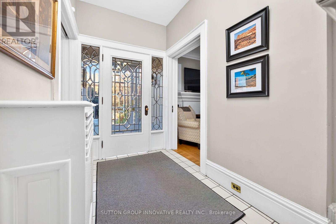
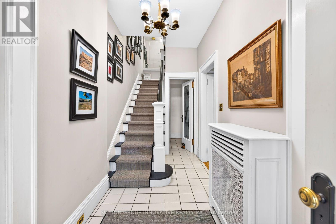
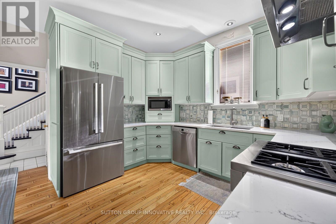
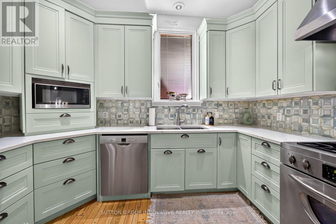
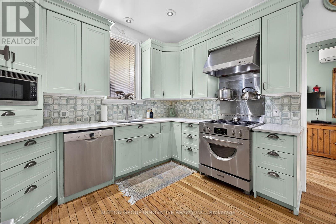
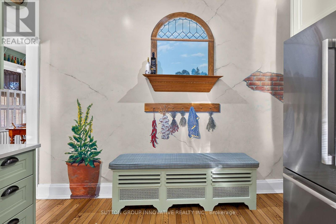
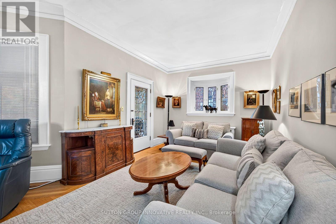
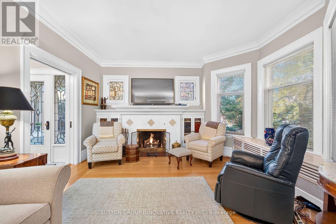
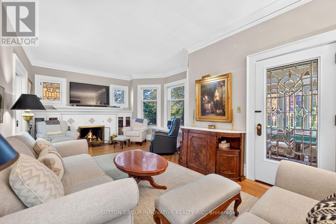
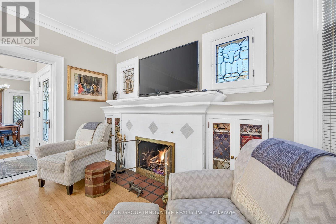
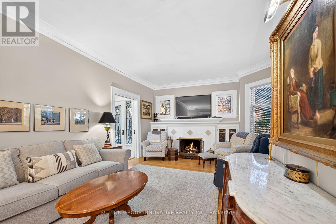
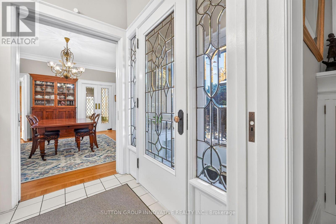
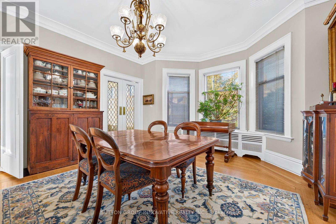
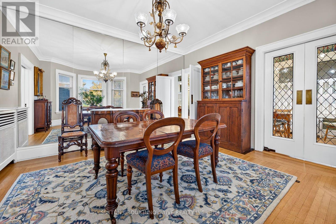
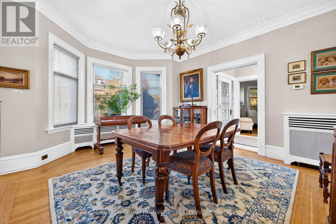
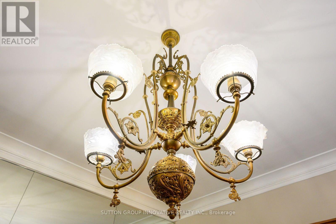
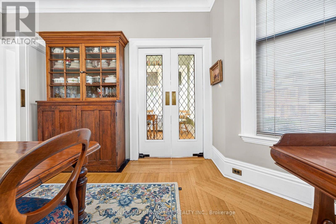
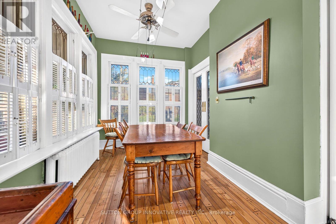
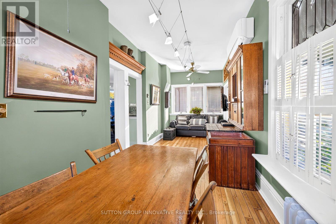
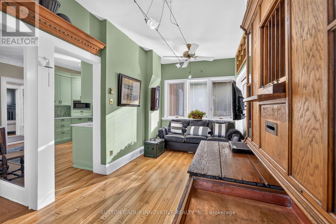
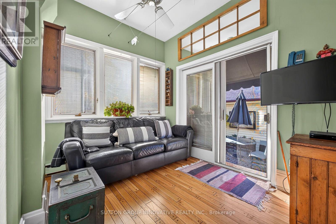
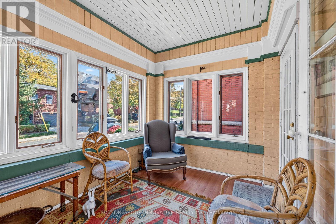
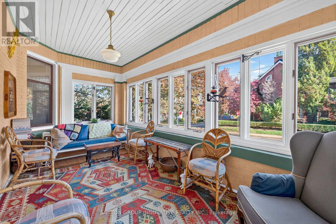
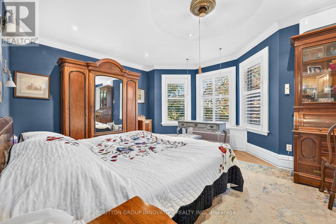
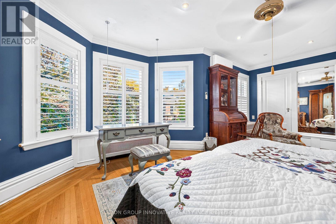
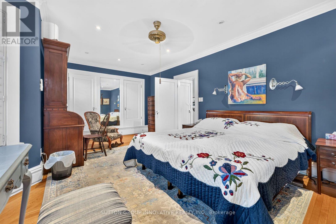
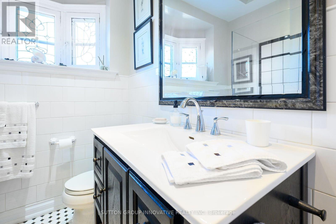
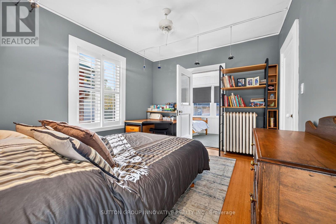
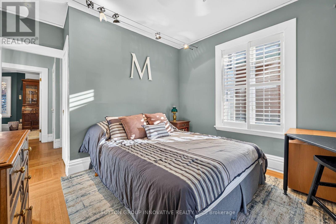
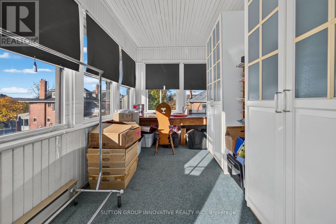
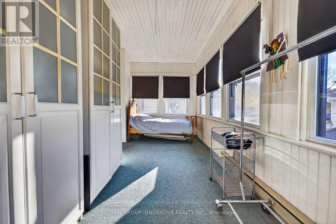
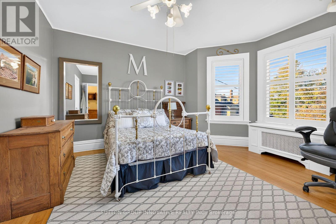
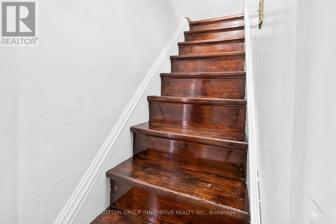
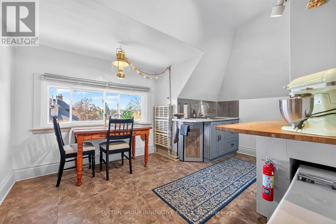
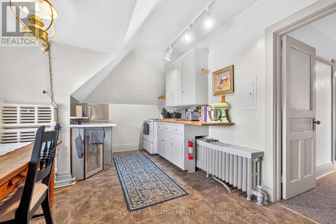
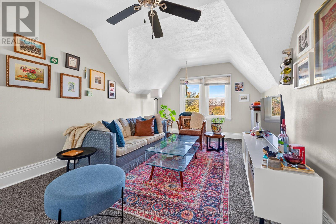
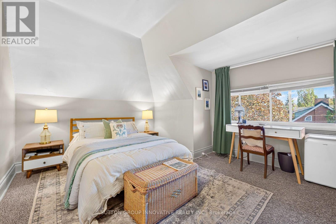
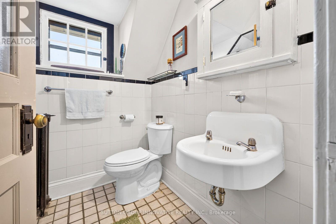
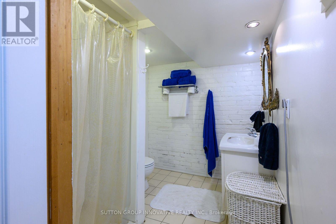
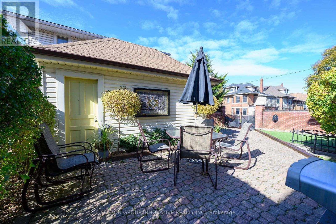
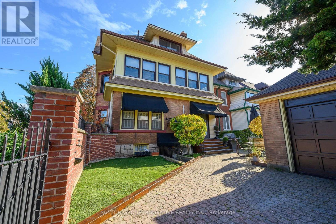
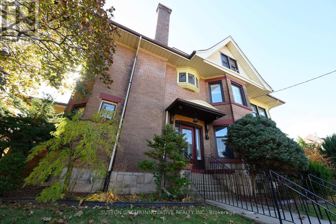
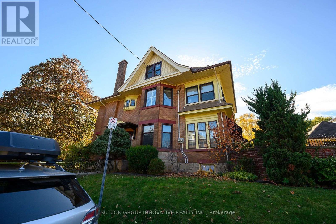
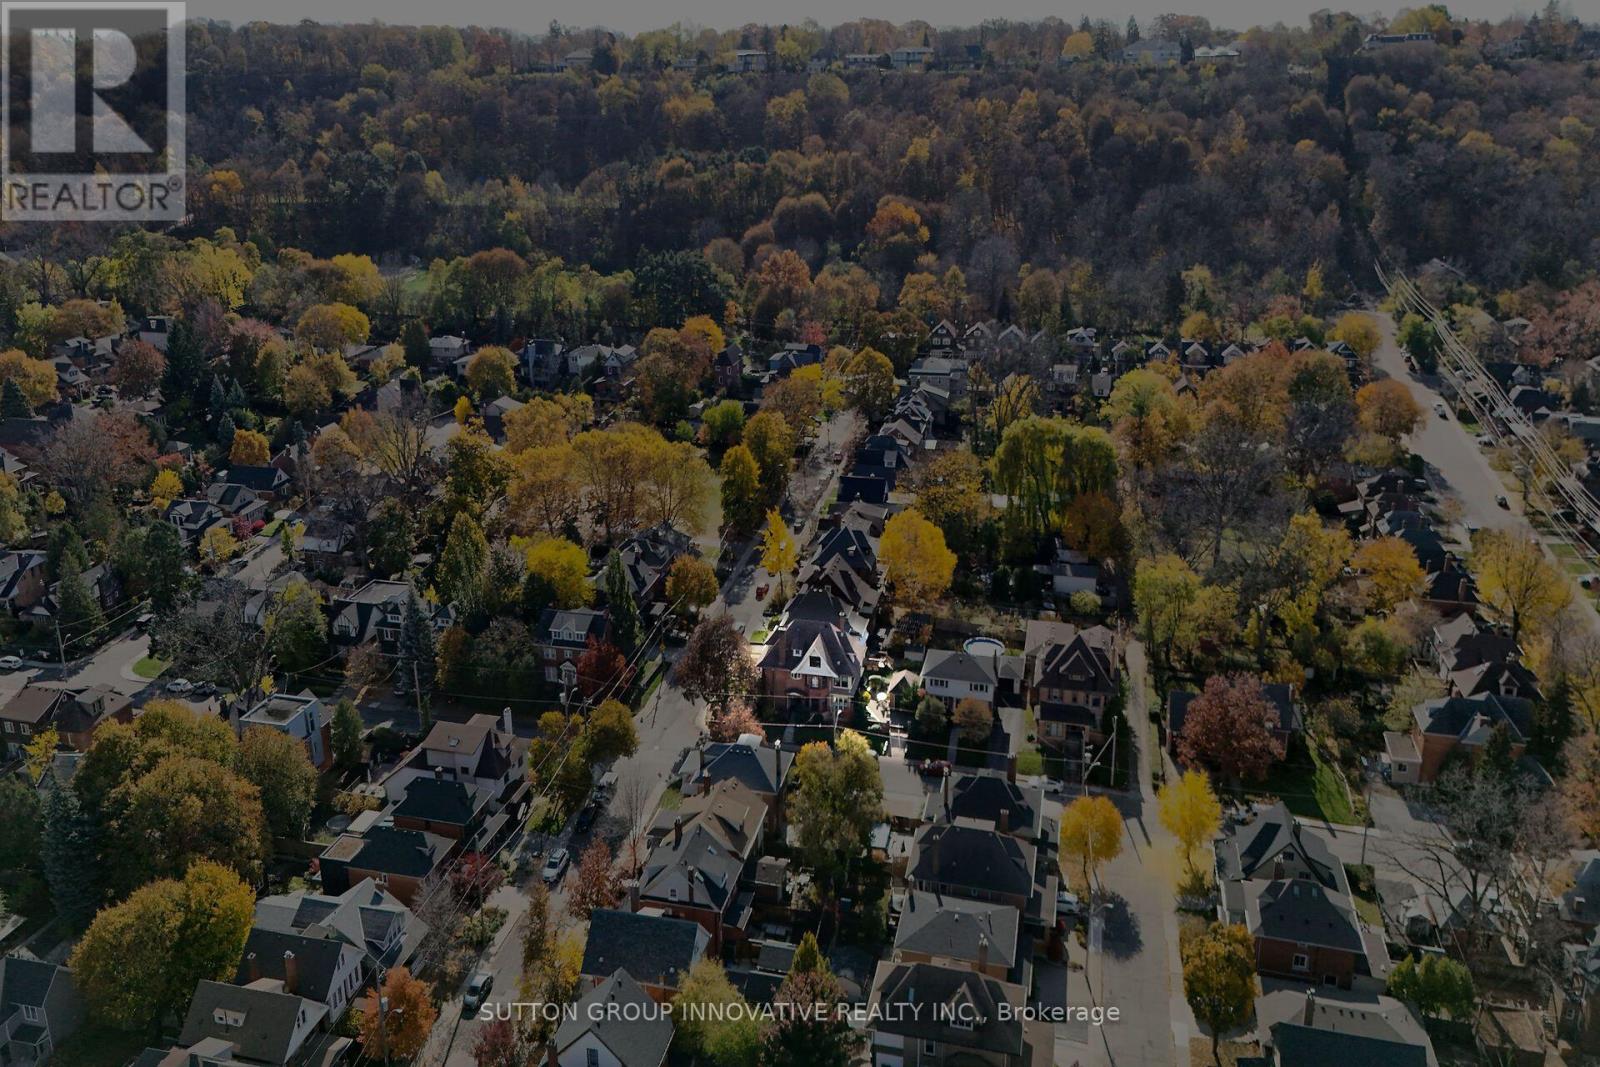
Historic Character, Spacious Living & Income Potential in Prestigious Southwest Kirkendall! Nestled in Hamilton's highly sought-after Southwest Kirkendall neighbourhood, this impressive 1918 century home offers 3,564 square feet of above-grade living space, soaring 10-foot ceilings and an abundance of original architectural details. Beautiful stained glass windows, leaded glass doors and windows, ornate chandeliers and a traditional servant's staircase showcase the craftsmanship and character of this distinctive property. Designed with entertaining in mind, the expansive main floor features generous principal rooms, including a spacious living room, formal dining room, comfortable family room and a bright, inviting sunroom. The second floor offers well-proportioned bedrooms and an additional sunroom, providing flexible spaces for relaxation or enjoying the natural light. A standout feature is the legal 1,000-square-foot third-floor apartment, complete with a bedroom, living room, eat-in kitchen and bathroom. With separate hydro and independent water meters, this self-contained unit offers excellent income potential or an ideal arrangement for multigenerational living. The current tenant pays $1,550 per month and is willing to stay or vacate, providing flexibility for the next owner, subject to applicable tenancy requirements. Outside, the private, virtually maintenance-free backyard offers an inviting space for entertaining and relaxing without the demands of extensive upkeep. Located in one of Hamilton's most desirable established neighbourhoods, this home combines the charm of Southwest Kirkendall with generous living spaces, preserved architectural features and the added benefit of a legal income-generating apartment. A rare opportunity to enjoy the character of a century home with the space and versatility to accommodate today's lifestyle. (id:43681)
房源概要
| MLS® Number | X14156666 |
| 房源类型 | Multi-family |
| 社区名字 | Kirkendall |
| 附近的便利设施 | 近高尔夫球场, 公园, 礼拜场所 |
| 特征 | Conservation/green Belt, Paved Yard, 亲戚套间 |
| 总车位 | 2 |
| 结构 | Patio(s), Porch |
详 情
| 浴室 | 3 |
| 地上卧房 | 4 |
| 总卧房 | 4 |
| 公寓设施 | Canopy, Fireplace(s), Separate 电ity Meters |
| 家电类 | Water Heater, 洗碗机, Two 炉子s, 窗帘, 冰箱 |
| 地下室进展 | 已完成 |
| 地下室功能 | Separate Entrance, Walk-up |
| 地下室类型 | N/a, N/a (unfinished), Full, N/a |
| 空调 | Wall Unit, Window Air Conditioner |
| 外墙 | 砖 |
| 壁炉 | 有 |
| Fireplace Total | 1 |
| 地基类型 | 砖, 石 |
| 供暖方式 | 天然气 |
| 供暖类型 | Heat Pump, 地暖 |
| 储存空间 | 3 |
| 内部尺寸 | 3500 - 5000 Sqft |
| 类型 | Duplex |
| 设备间 | 市政供水 |
车 位
| Detached Garage | |
| Garage |
土地
| 英亩数 | 无 |
| 围栏类型 | Fenced Yard |
| 土地便利设施 | 近高尔夫球场, 公园, 宗教场所 |
| 污水道 | Sanitary Sewer |
| 土地深度 | 86 Ft ,9 In |
| 土地宽度 | 40 Ft |
| 不规则大小 | 40 X 86.8 Ft |
房 间
| 楼 层 | 类 型 | 长 度 | 宽 度 | 面 积 |
|---|---|---|---|---|
| 二楼 | 主卧 | 4.39 m | 6.5 m | 4.39 m x 6.5 m |
| 二楼 | 第二卧房 | 3.26 m | 3.35 m | 3.26 m x 3.35 m |
| 二楼 | 第三卧房 | 4.19 m | 4.32 m | 4.19 m x 4.32 m |
| 二楼 | Sunroom | 2.4 m | 7.44 m | 2.4 m x 7.44 m |
| 三楼 | 客厅 | 3.25 m | 3.2 m | 3.25 m x 3.2 m |
| 三楼 | 厨房 | 3.07 m | 5.66 m | 3.07 m x 5.66 m |
| 三楼 | Bedroom 4 | 3.76 m | 4.09 m | 3.76 m x 4.09 m |
| 一楼 | 客厅 | 4.39 m | 7.44 m | 4.39 m x 7.44 m |
| 一楼 | 家庭房 | 2.57 m | 7.44 m | 2.57 m x 7.44 m |
| 一楼 | 厨房 | 3.78 m | 3.43 m | 3.78 m x 3.43 m |
| 一楼 | 餐厅 | 4.34 m | 4.88 m | 4.34 m x 4.88 m |
| 一楼 | Sunroom | 2.57 m | 5.59 m | 2.57 m x 5.59 m |
https://www.realtor.ca/real-estate/30487678/40-beulah-avenue-hamilton-kirkendall-kirkendall

The trademarks REALTOR®, REALTORS®, and the REALTOR® logo are controlled by The Canadian Real Estate Association (CREA) and identify real estate professionals who are members of CREA. The trademarks MLS®, Multiple Listing Service® and the associated logos are owned by The Canadian Real Estate Association (CREA) and identify the quality of services provided by real estate professionals who are members of CREA. The trademark DDF® is owned by The Canadian Real Estate Association (CREA) and identifies CREA's Data Distribution Facility (DDF®)
Toronto Real Estate Board
Sutton Group Innovative Realty Inc.
November 06 2026 04:37:26
