
14 Appalachian Trail Glanbrook, Ontario L9B 2X8


$859,900管理费,Insurance, Cable TV, Landscaping, Other, See Remarks, Property Management, Parking
$459.05 每月
管理费,Insurance, Cable TV, Landscaping, Other, See Remarks, Property Management, Parking
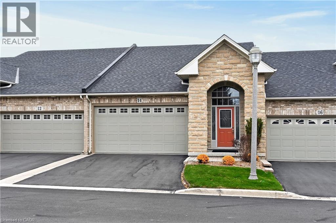
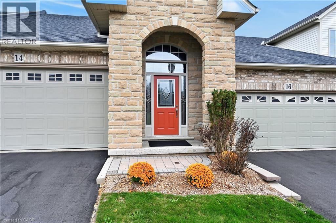
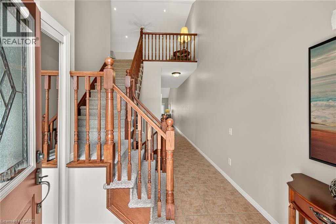
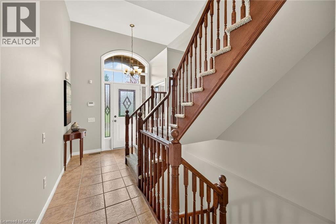
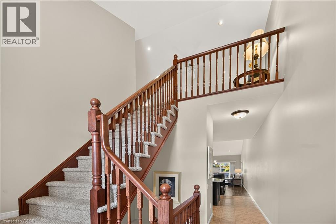
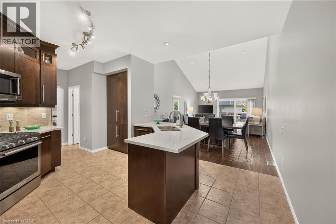
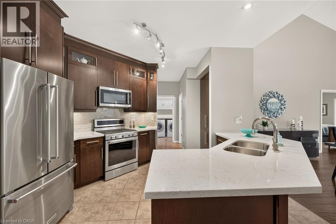
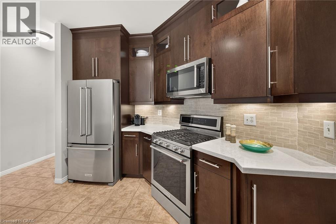
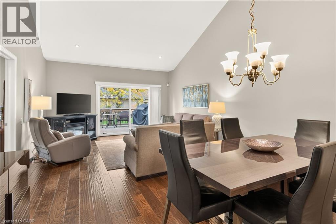
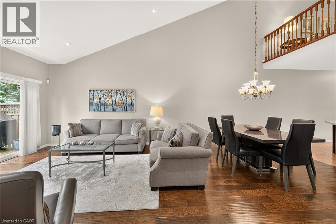
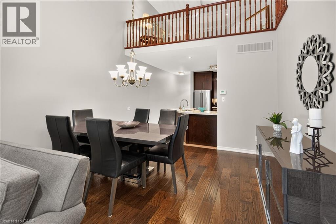
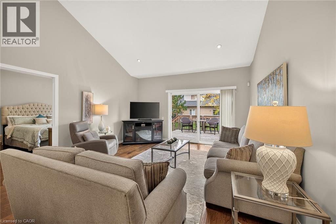
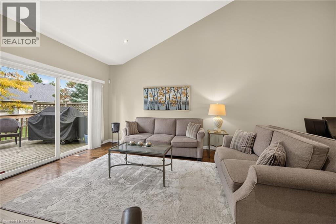
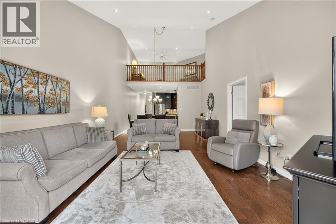
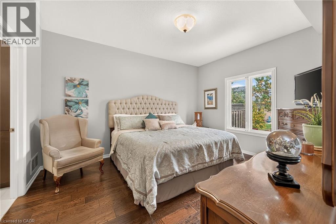
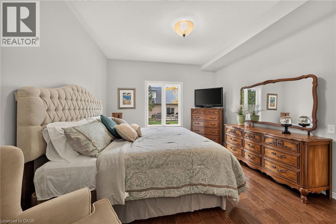
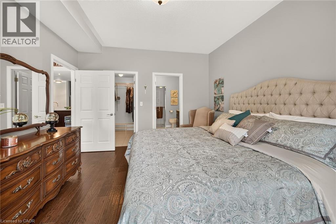
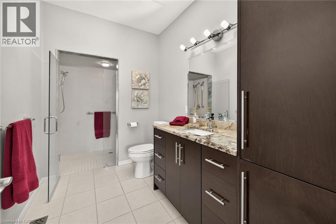
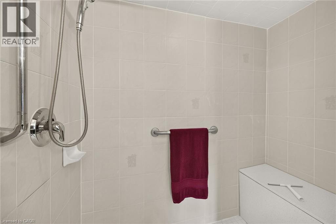
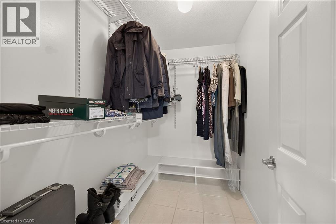
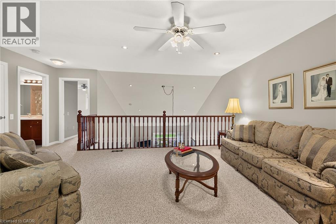
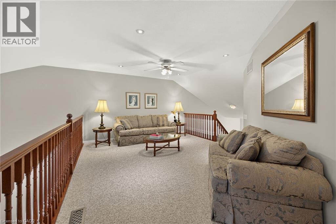
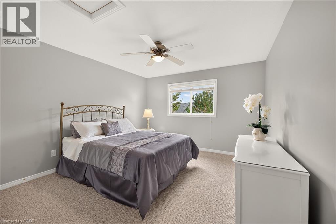
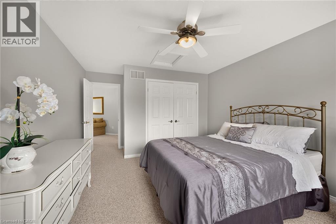
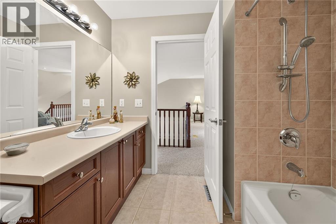
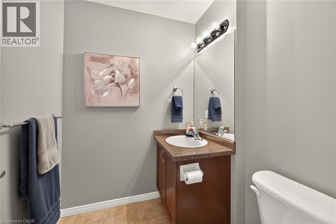
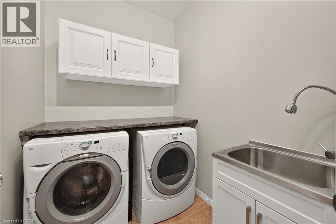
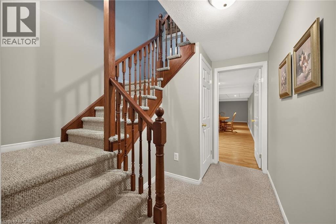
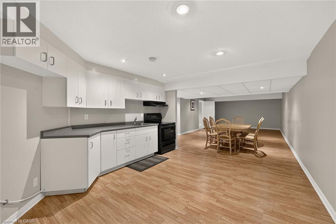
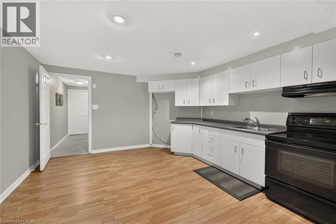
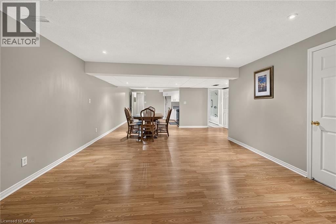
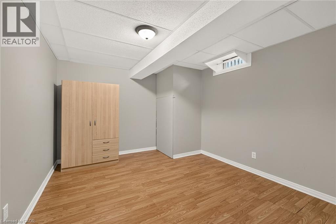
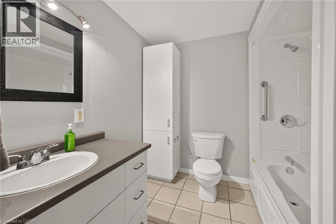
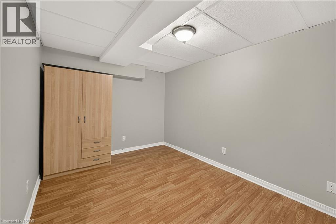
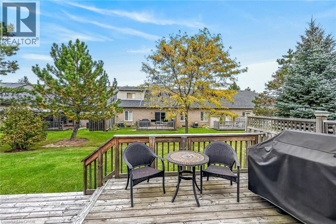
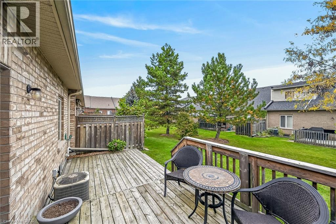
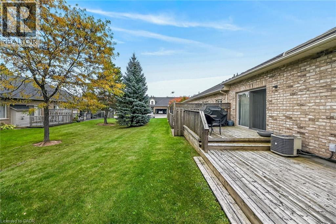
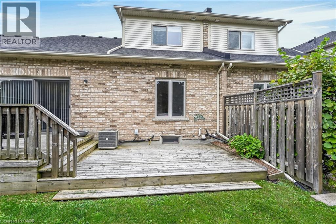
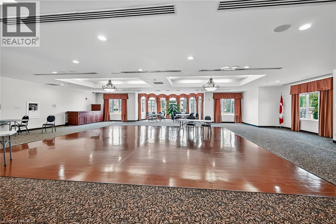
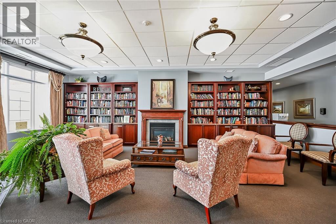
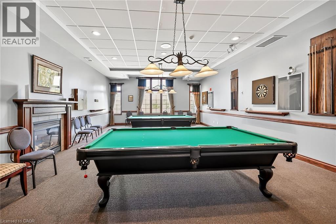
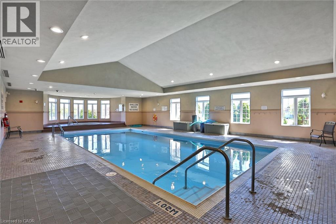
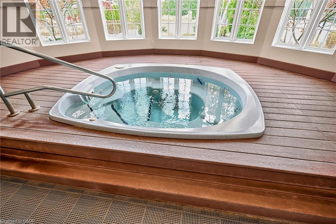
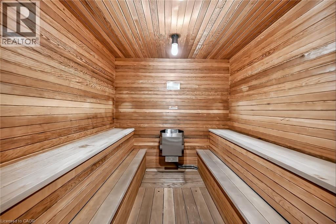
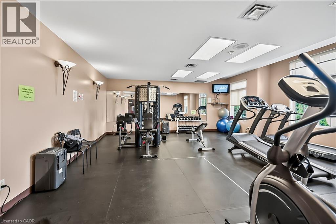
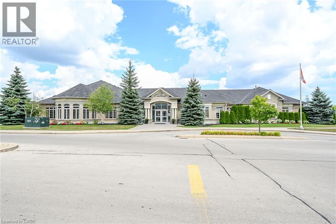
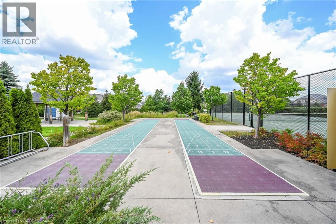
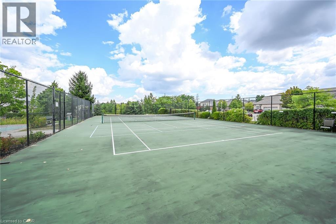
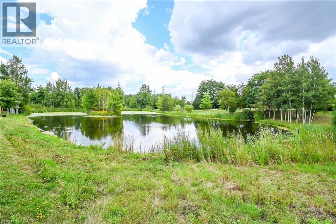
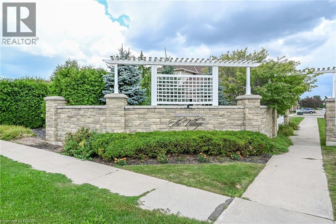
$459.05 每月Absolutely pristine bungaloft in GARTH TRAILS, with DOUBLE GARAGE! This beautifully upgraded home is located in one of Southern Ontario's most sought-after, adult lifestyle communities.Here, you'll enjoy low maintenance living in a friendly, active community, close to the private residents' clubhouse, offering many great amenities and activities. The covered front porch with transom window above, welcomes you into this lovingly maintained, mobility-friendly home. Ceramic tile floors and gorgeous hand-scraped hardwood floors are featured throughout the main floor, with no transition strips to get in your way. The patio door is oversized (nearly 8 feet wide) to allow for easier movement out to the deck. You'll love the open concept, upgraded kitchen in this home! Beautiful, tall cabinets, a huge wall pantry, sharp backsplash tiles, quality stainless steel appliances and quartz counters with breakfast bar are featured. The laundry room, a powder room, and garage entry door, are all conveniently located off the kitchen. The warm and welcoming living/dining room, with vaulted ceiling and pot lights, is the perfect gathering place for your family and friends. A beautifully upgraded ensuite bath is featured, with roll-in/walk-in shower, granite counters and large linen cabinet. The primary bedroom features rich hardwood flooring and a large walk-in closet with built-ins. There is a guest bedroom and bathroom in the loft, open to below, overlooking the foyer and living/dining room. A second kitchen, large rec room, full bathroom, two dens, and good storage space, completes the finished basement. Step out to the clubhouse and enjoy the indoor pool, sauna, whirlpool, a fully-equipped gym, library, games and craft rooms and the grand ballroom, host to many community events and dances. Outdoors you'll find tennis/pickleball court, bocce and shuffleboard courts and putting green. Take a stroll through the private parkland and enjoy the wildlife around the pond. (id:43681)
房源概要
| MLS® Number | 40876827 |
| 房源类型 | 民宅 |
| 附近的便利设施 | Airport, 近高尔夫球场, 医院, 公园, 礼拜场所, 购物 |
| 社区特征 | 安静的区域, 社区活动中心 |
| 设备类型 | 热水器 |
| 特征 | Southern Exposure, 铺设车道, Sump Pump, 自动车库门 |
| 总车位 | 4 |
| 泳池类型 | 地下游泳池 |
| 租赁设备类型 | 热水器 |
| 结构 | Porch |
详 情
| 浴室 | 4 |
| 地上卧房 | 2 |
| 总卧房 | 2 |
| 公寓设施 | 健身房, 宴会厅 |
| 家电类 | 洗碗机, 烘干机, 冰箱, 炉子, 洗衣机, 嵌入式微波炉, Gas 炉子(s), 窗帘, Garage Door Opener |
| 建筑风格 | 平房 |
| 地下室进展 | 已装修 |
| 地下室类型 | 全完工 |
| 施工日期 | 2005 |
| 施工种类 | 附加的 |
| 空调 | 中央空调 |
| 外墙 | 砖, 砖 Veneer, 石, 乙烯基壁板 |
| Fire Protection | Smoke Detectors, Alarm System |
| 固定装置 | 吊扇 |
| 地基类型 | 混凝土浇筑 |
| 客人卫生间(不包含洗浴) | 1 |
| 供暖方式 | 天然气 |
| 供暖类型 | 压力热风 |
| 储存空间 | 1 |
| 内部尺寸 | 2964 Sqft |
| 类型 | 联排别墅 |
| 设备间 | 市政供水 |
车 位
| 附加车库 | |
| 访客停车位 |
土地
| 入口类型 | Highway Access |
| 英亩数 | 无 |
| 围栏类型 | 部分围栏 |
| 土地便利设施 | Airport, 近高尔夫球场, 医院, 公园, 宗教场所, 购物 |
| Landscape Features | Landscaped |
| 污水道 | 城市污水处理系统 |
| 规划描述 | Rm3-162 |
房 间
| 楼 层 | 类 型 | 长 度 | 宽 度 | 面 积 |
|---|---|---|---|---|
| 二楼 | 四件套浴室 | Measurements not available | ||
| 二楼 | 卧室 | 13'0'' x 1'11'' | ||
| 二楼 | Loft | 18'6'' x 13'8'' | ||
| 地下室 | 设备间 | 13'5'' x 9'5'' | ||
| 地下室 | Storage | 9'5'' x 4'4'' | ||
| 地下室 | 衣帽间 | 12'0'' x 10'0'' | ||
| 地下室 | 衣帽间 | 12'0'' x 8'7'' | ||
| 地下室 | 四件套浴室 | Measurements not available | ||
| 地下室 | 厨房 | 13'0'' x 12'5'' | ||
| 地下室 | 娱乐室 | 24'8'' x 14'5'' | ||
| 一楼 | 两件套卫生间 | 5'9'' x 5'4'' | ||
| 一楼 | 洗衣房 | Measurements not available | ||
| 一楼 | 三件套浴室 | Measurements not available | ||
| 一楼 | 主卧 | 13'11'' x 12'0'' | ||
| 一楼 | 客厅/饭厅 | 24'11'' x 14'6'' | ||
| 一楼 | 厨房 | 14'6'' x 13'11'' | ||
| 一楼 | 门厅 | 14'2'' x 7'5'' |
https://www.realtor.ca/real-estate/30487712/14-appalachian-trail-glanbrook

The trademarks REALTOR®, REALTORS®, and the REALTOR® logo are controlled by The Canadian Real Estate Association (CREA) and identify real estate professionals who are members of CREA. The trademarks MLS®, Multiple Listing Service® and the associated logos are owned by The Canadian Real Estate Association (CREA) and identify the quality of services provided by real estate professionals who are members of CREA. The trademark DDF® is owned by The Canadian Real Estate Association (CREA) and identifies CREA's Data Distribution Facility (DDF®)
REALTORS® Association of Hamilton-Burlington
RE/MAX Escarpment Realty Inc.
November 09 2026 01:41:00
