
19 Thompson Road Quinte West (Murray Ward), Ontario K8V 5P6


$599,000
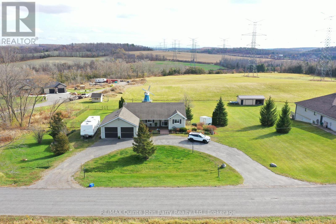
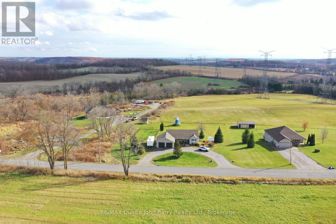
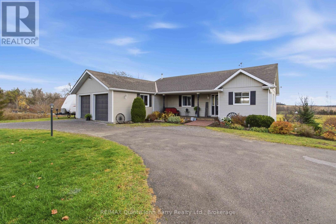
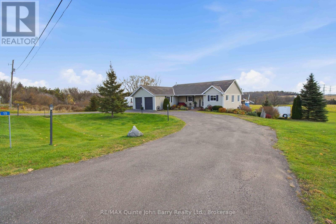
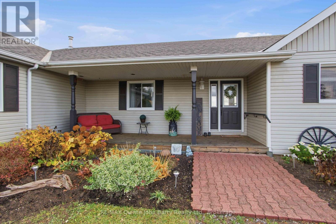
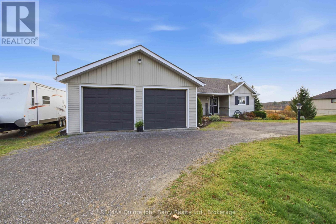
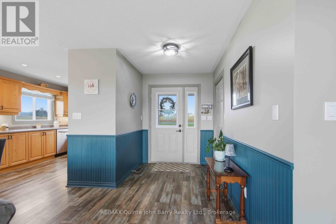
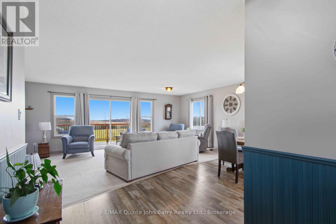
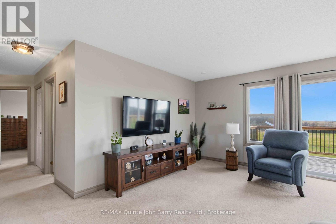
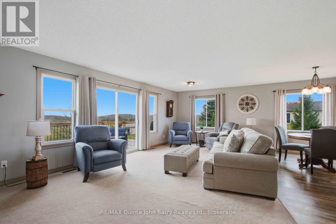
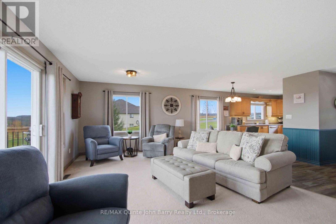
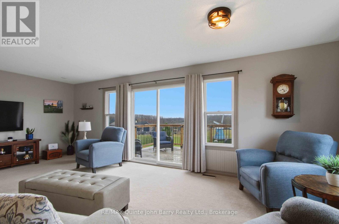
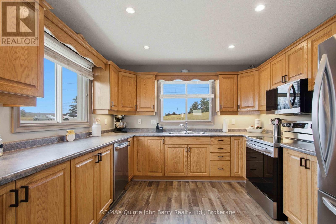
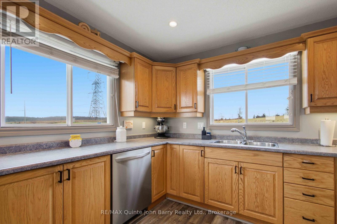
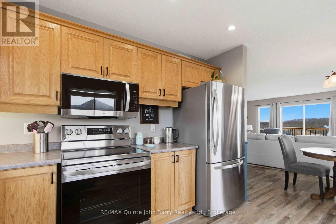
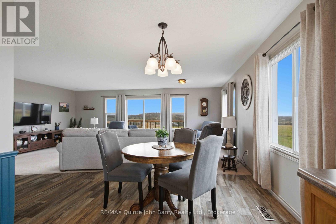
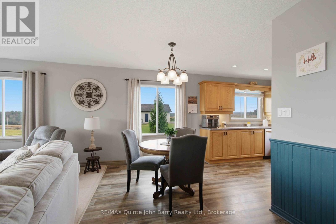
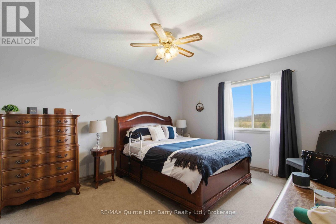
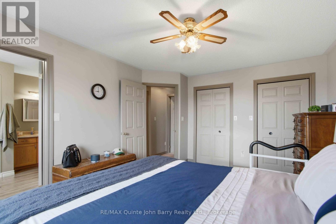
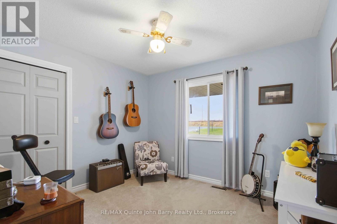
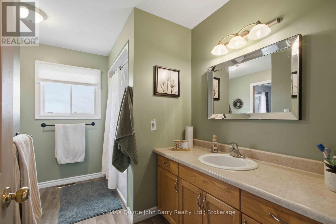
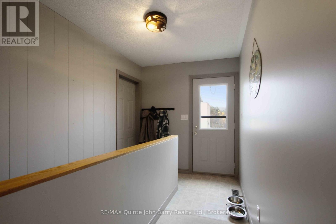
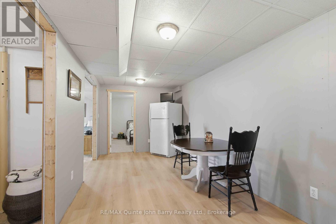
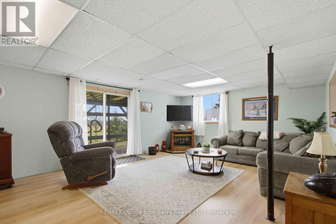
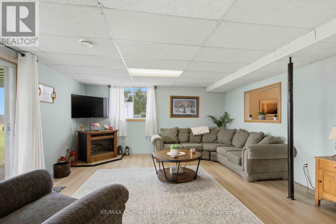
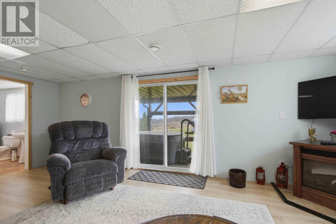
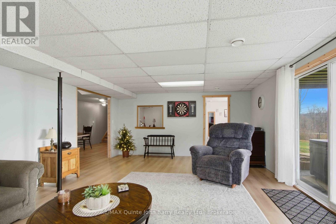
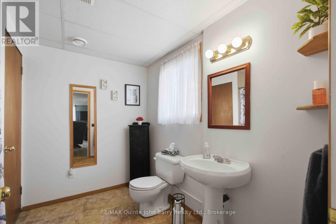
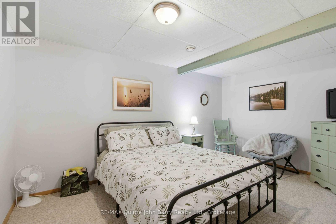
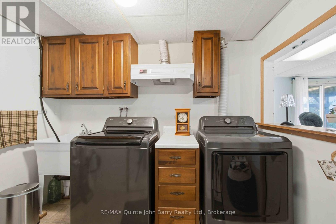
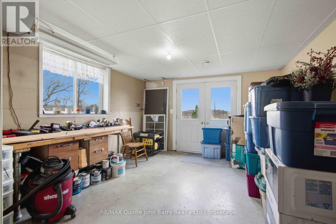
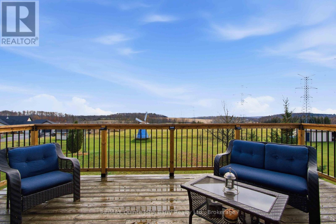
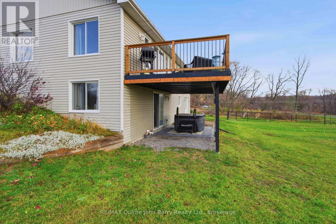
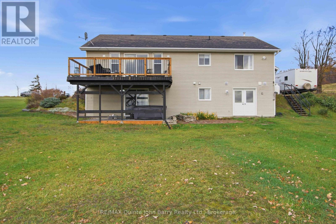
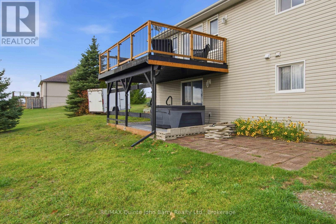
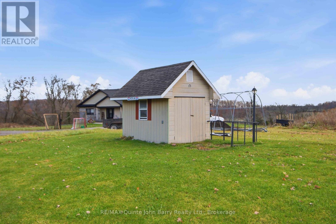
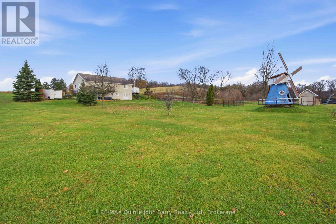
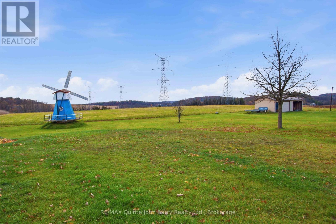
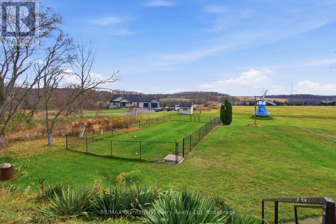
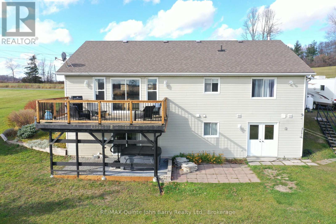
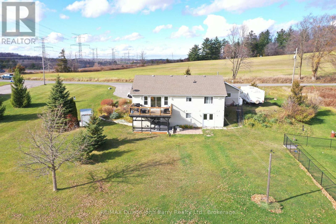
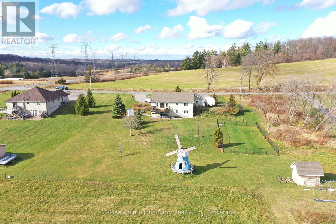
Imagine enjoying your morning coffee on the front porch, taking in the peaceful country views, or spending summer evenings surrounded by beautiful perennial gardens. Welcome to this charming bungalow, nestled in a picturesque setting on almost an acre, just minutes north of Highway 401 and on the edge of Trenton. Offering the perfect blend of country charm, space and convenience, this inviting home has so much to offer! The bright and welcoming main level features a functional kitchen, two comfortable bedrooms and a 4-piece bathroom. Patio doors off the living room lead to the deck, offering the perfect spot to relax, entertain or simply enjoy the changing beauty of every season. Downstairs, the finished walkout basement provides wonderful additional living space, complete with a third bedroom, a second 4-piece bathroom, a spacious recreation room with patio doors leading directly to the backyard, and a laundry area. With a separate rear entrance off the utility room, there are plenty of possibilities for extended family, an in-law suite, guests or simply enjoying some extra space. Outside, you'll appreciate the beautifully landscaped perennial gardens, plenty of room for outdoor entertaining and a handy storage shed. An oversized attached double garage and backup generator add even more convenience and peace of mind. Ideally located close to CFB Trenton, Batawa Ski Club and all the amenities of Trenton, this property offers the best of both worlds: the relaxed pace of country living with everyday conveniences just a short drive away. Come experience the setting, discover all the possibilities and picture yourself calling this special property home! (id:43681)
房源概要
| MLS® Number | X14157014 |
| 房源类型 | 民宅 |
| 社区名字 | Murray Ward |
| 特征 | Irregular Lot Size |
| 总车位 | 8 |
| 结构 | Deck, Porch, 棚 |
详 情
| 浴室 | 2 |
| 地上卧房 | 2 |
| 地下卧室 | 1 |
| 总卧房 | 3 |
| Age | 6 To 15 Years |
| 公寓设施 | Fireplace(s) |
| 家电类 | Garage Door Opener Remote(s), 洗碗机, 烘干机, 炉子, 洗衣机, 窗帘, 冰箱 |
| 建筑风格 | 平房 |
| 地下室进展 | 已装修 |
| 地下室功能 | Walk Out |
| 地下室类型 | N/a (finished) |
| 施工种类 | 独立屋 |
| 空调 | 中央空调 |
| 外墙 | 乙烯基壁板 |
| 壁炉 | 有 |
| Fireplace Total | 1 |
| 地基类型 | 混凝土浇筑 |
| 供暖方式 | Propane |
| 供暖类型 | 压力热风 |
| 储存空间 | 1 |
| 内部尺寸 | 1100 - 1500 Sqft |
| 类型 | 独立屋 |
车 位
| 附加车库 | |
| Garage |
土地
| 英亩数 | 无 |
| 污水道 | Septic System |
| 土地深度 | 242 Ft ,6 In |
| 土地宽度 | 151 Ft ,2 In |
| 不规则大小 | 151.2 X 242.5 Ft |
| 规划描述 | A2 |
房 间
| 楼 层 | 类 型 | 长 度 | 宽 度 | 面 积 |
|---|---|---|---|---|
| Lower Level | 设备间 | 6.45 m | 3.88 m | 6.45 m x 3.88 m |
| Lower Level | 洗衣房 | 2.73 m | 1.94 m | 2.73 m x 1.94 m |
| Lower Level | 家庭房 | 6.57 m | 4.74 m | 6.57 m x 4.74 m |
| Lower Level | 第三卧房 | 3.68 m | 4.41 m | 3.68 m x 4.41 m |
| Lower Level | 其它 | 5.62 m | 2.63 m | 5.62 m x 2.63 m |
| Lower Level | Workshop | 4.02 m | 3.59 m | 4.02 m x 3.59 m |
| 一楼 | 厨房 | 3.38 m | 3.32 m | 3.38 m x 3.32 m |
| 一楼 | Mud Room | 4 m | 2.17 m | 4 m x 2.17 m |
| 一楼 | 餐厅 | 3.39 m | 2.21 m | 3.39 m x 2.21 m |
| 一楼 | 客厅 | 6.97 m | 4.41 m | 6.97 m x 4.41 m |
| 一楼 | 主卧 | 3.64 m | 4.63 m | 3.64 m x 4.63 m |
| 一楼 | 第二卧房 | 3.32 m | 3.07 m | 3.32 m x 3.07 m |
| 一楼 | 门厅 | 3.29 m | 1.93 m | 3.29 m x 1.93 m |
设备间
| 配电箱 | 已安装 |
https://www.realtor.ca/real-estate/30487763/19-thompson-road-quinte-west-murray-ward-murray-ward

The trademarks REALTOR®, REALTORS®, and the REALTOR® logo are controlled by The Canadian Real Estate Association (CREA) and identify real estate professionals who are members of CREA. The trademarks MLS®, Multiple Listing Service® and the associated logos are owned by The Canadian Real Estate Association (CREA) and identify the quality of services provided by real estate professionals who are members of CREA. The trademark DDF® is owned by The Canadian Real Estate Association (CREA) and identifies CREA's Data Distribution Facility (DDF®)
Durham Region Association of REALTORS®
RE/MAX Quinte John Barry Realty Ltd.
November 06 2026 04:49:30
