
690 Brasswinds Trail Oshawa (Pinecrest), Ontario L1K 2Z1


$599,999
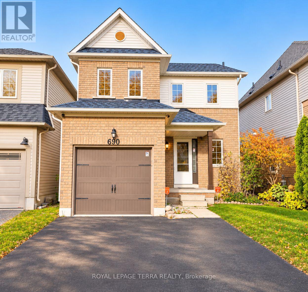
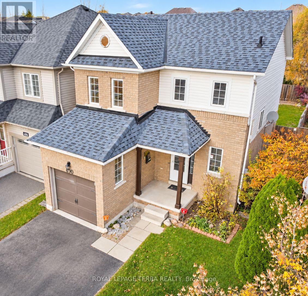
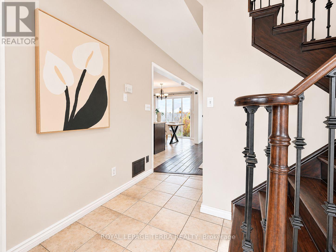
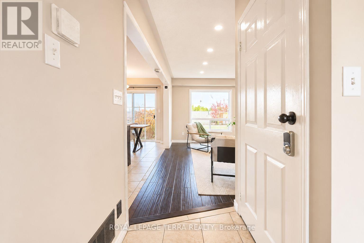
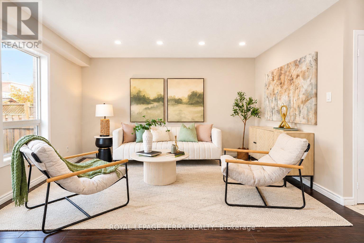
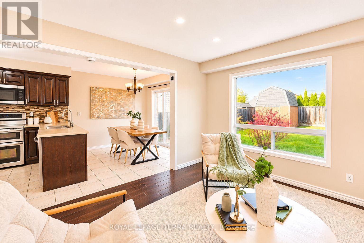
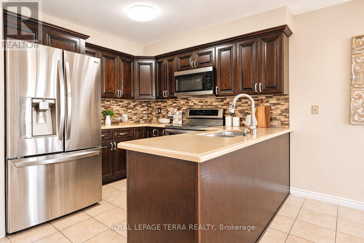
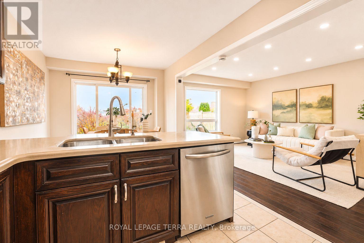
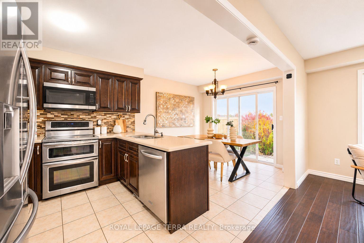
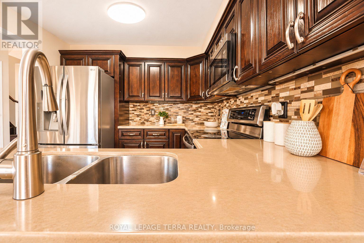
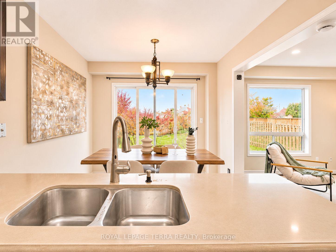
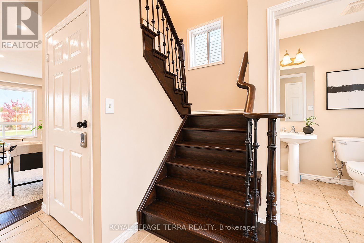
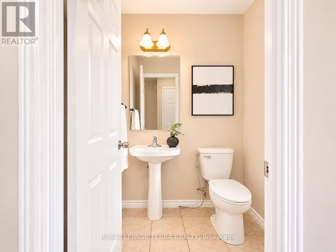
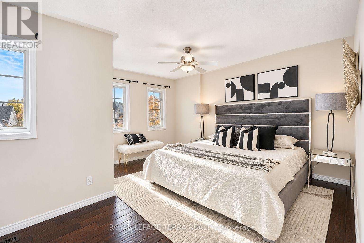
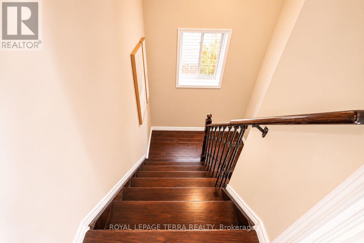
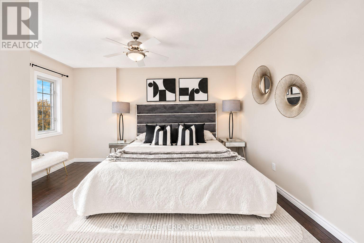
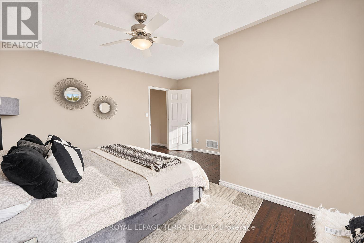
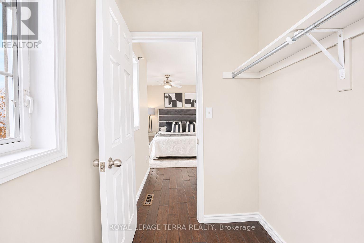
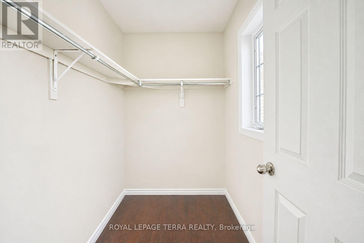
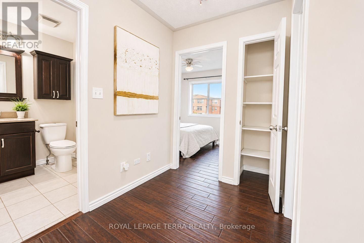
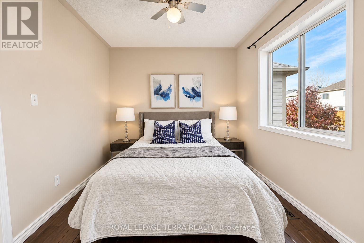
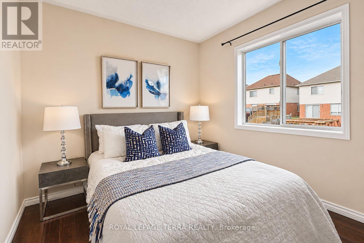
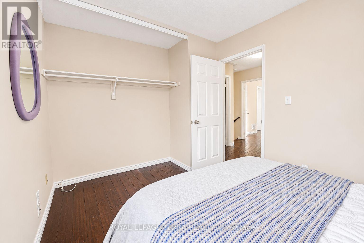
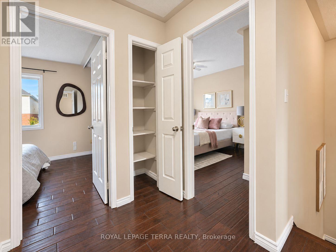
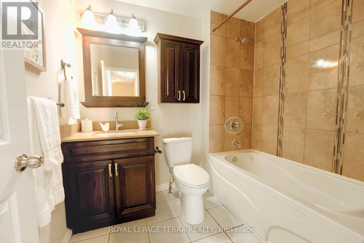
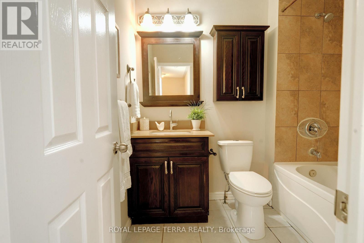
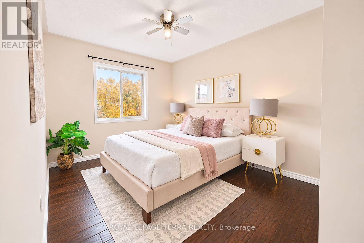
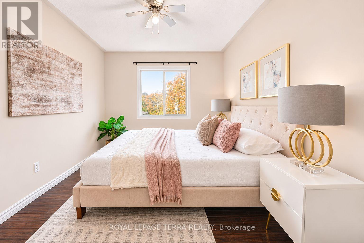
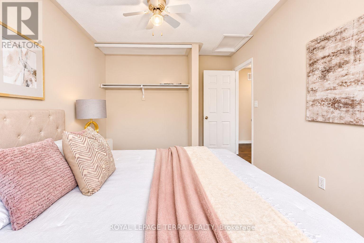
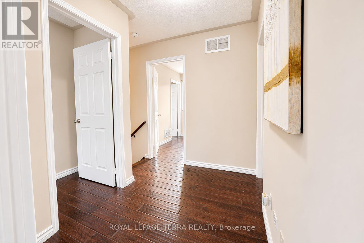
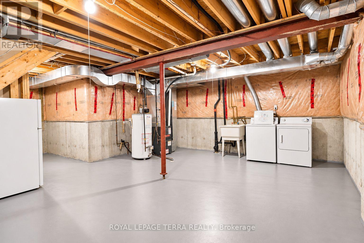
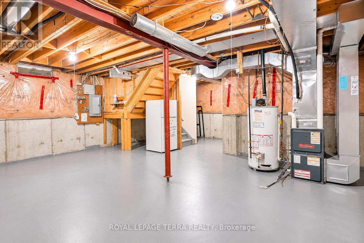
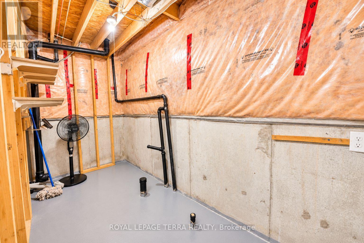
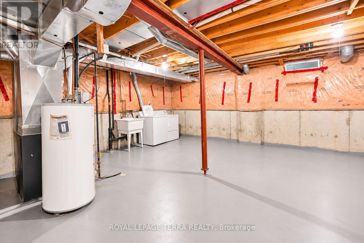
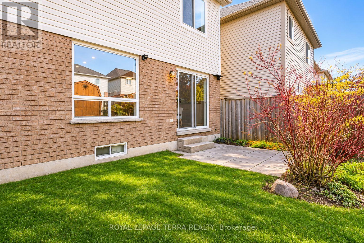
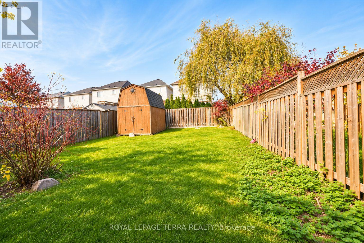
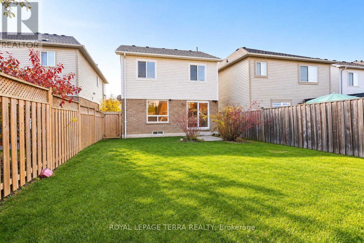
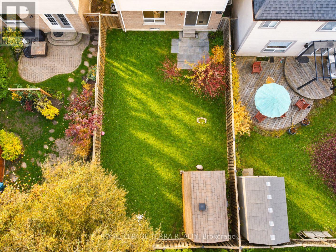
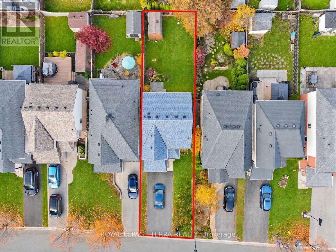
Welcome to 690 Brasswinds Trail - a beautifully maintained detached home in North Oshawa's family-friendly Pinecrest community. Weekends happen out back: the deep 115 ft lot opens to a private, fully fenced south-facing yard with a large garden shed, ready for summer BBQs, kids and pets. Inside, the carpet-free main floor flows from a hardwood living room overlooking the yard to an updated kitchen with stainless steel appliances and custom backsplash, plus a dining area that walks out to the backyard. Upstairs, the oversized primary retreat offers a walk-in closet and ensuite, joined by two bright bedrooms with hardwood floors. The big-ticket items are done: furnace (2018), roof (2020), A/C (2022), new pot lights, and an owned hot water tank with no rental fees. The enlarged private driveway and built-in garage park up to 5 vehicles, and the unfinished basement is a blank canvas for a rec room or home gym. Minutes to top schools, parks, Durham College, Ontario Tech, Costco, Smart Centers, transit and Hwy 407. (id:43681)
Open House
现在这个房屋大家可以去Open House参观了!
2:00 pm
结束于:4:00 pm
房源概要
| MLS® Number | E14157008 |
| 房源类型 | 民宅 |
| 社区名字 | Pinecrest |
| 附近的便利设施 | 公园, 公共交通, 学校 |
| 特征 | 无地毯 |
| 总车位 | 5 |
详 情
| 浴室 | 2 |
| 地上卧房 | 3 |
| 总卧房 | 3 |
| Age | 16 To 30 Years |
| 家电类 | Garage Door Opener Remote(s), Water Heater, 洗碗机, 烘干机, 微波炉, 炉子, 洗衣机, 冰箱 |
| 地下室进展 | 已完成 |
| 地下室类型 | N/a (unfinished) |
| 施工种类 | 独立屋 |
| 空调 | 中央空调 |
| 外墙 | 砖 |
| Flooring Type | Hardwood, Ceramic |
| 地基类型 | 混凝土 |
| 客人卫生间(不包含洗浴) | 1 |
| 供暖方式 | 天然气 |
| 供暖类型 | 压力热风 |
| 储存空间 | 2 |
| 内部尺寸 | 1100 - 1500 Sqft |
| 类型 | 独立屋 |
| 设备间 | 市政供水 |
车 位
| 附加车库 | |
| Garage |
土地
| 英亩数 | 无 |
| 围栏类型 | Fully Fenced, Fenced Yard |
| 土地便利设施 | 公园, 公共交通, 学校 |
| 污水道 | Sanitary Sewer |
| 土地深度 | 114 Ft ,4 In |
| 土地宽度 | 29 Ft ,7 In |
| 不规则大小 | 29.6 X 114.4 Ft |
房 间
| 楼 层 | 类 型 | 长 度 | 宽 度 | 面 积 |
|---|---|---|---|---|
| 二楼 | 主卧 | 4.61 m | 4.17 m | 4.61 m x 4.17 m |
| 二楼 | 第二卧房 | 3.37 m | 2.99 m | 3.37 m x 2.99 m |
| 二楼 | 第三卧房 | 3.15 m | 2.65 m | 3.15 m x 2.65 m |
| 一楼 | 客厅 | 4.24 m | 3.58 m | 4.24 m x 3.58 m |
| 一楼 | 厨房 | 2.97 m | 2.71 m | 2.97 m x 2.71 m |
| 一楼 | 餐厅 | 2.97 m | 2.65 m | 2.97 m x 2.65 m |
https://www.realtor.ca/real-estate/30487823/690-brasswinds-trail-oshawa-pinecrest-pinecrest

The trademarks REALTOR®, REALTORS®, and the REALTOR® logo are controlled by The Canadian Real Estate Association (CREA) and identify real estate professionals who are members of CREA. The trademarks MLS®, Multiple Listing Service® and the associated logos are owned by The Canadian Real Estate Association (CREA) and identify the quality of services provided by real estate professionals who are members of CREA. The trademark DDF® is owned by The Canadian Real Estate Association (CREA) and identifies CREA's Data Distribution Facility (DDF®)
Toronto Real Estate Board
Royal LePage Terra Realty
November 06 2026 05:01:16
