
1047 Dunbarton Road Pickering (Dunbarton), Ontario L1V 1H1


$1,858,000
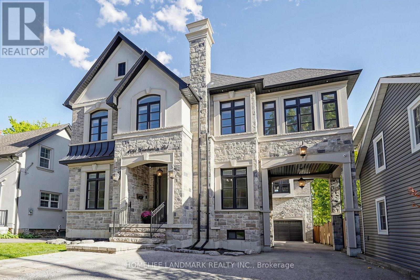
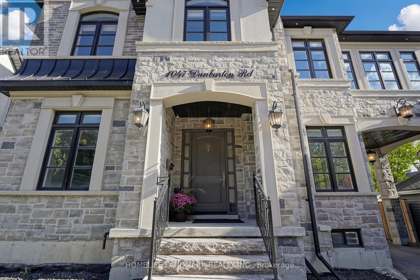
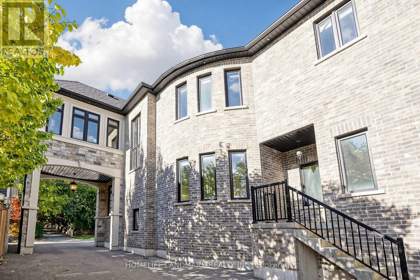
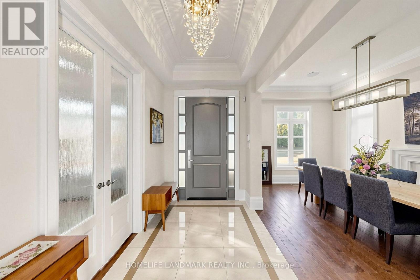
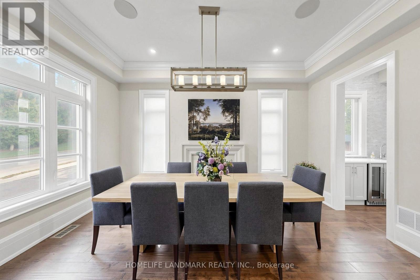
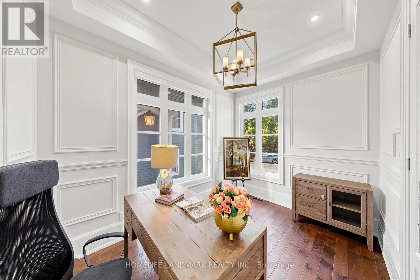
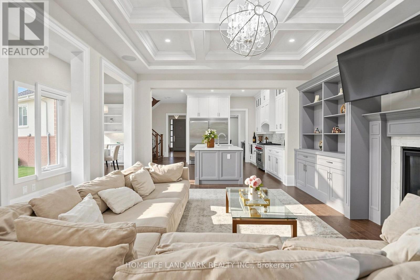
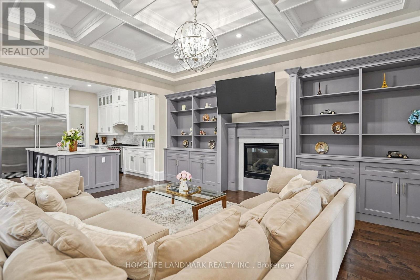
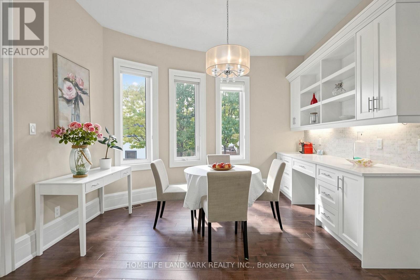
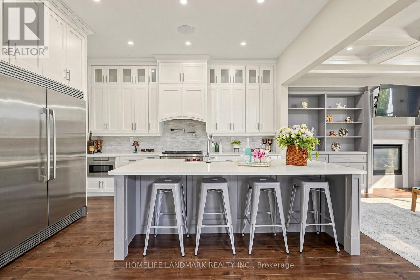
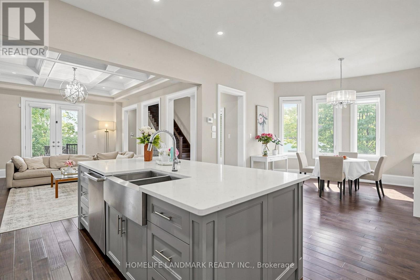
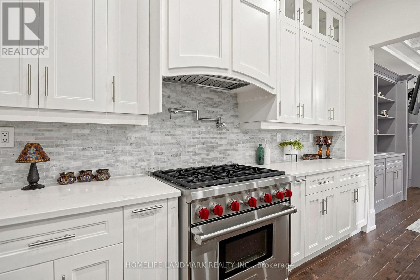
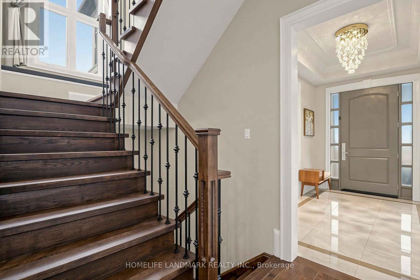
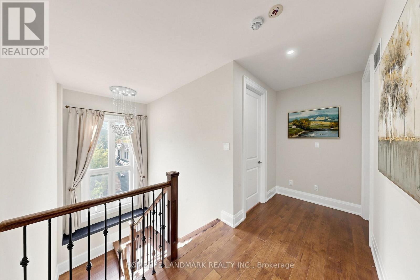
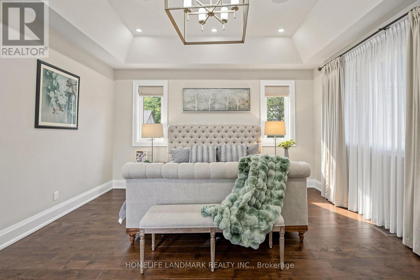
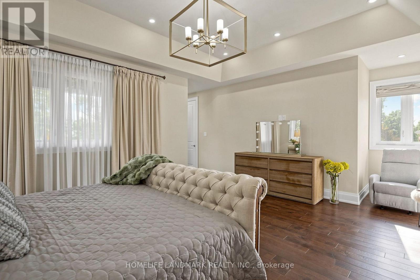
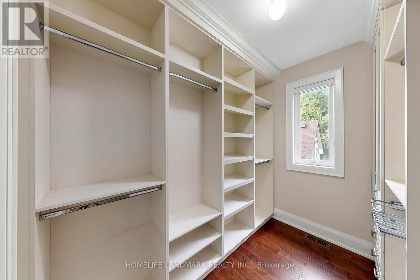
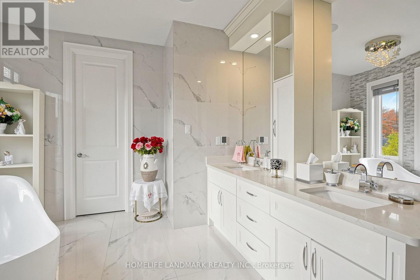
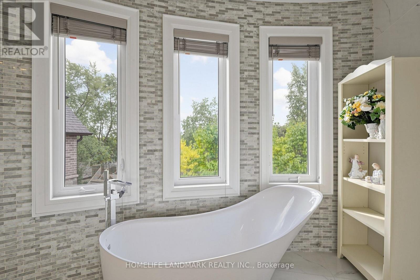
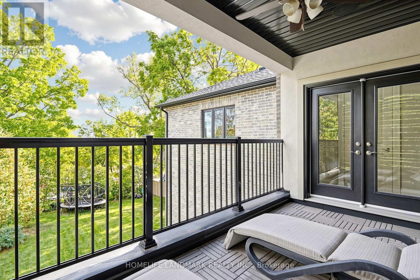
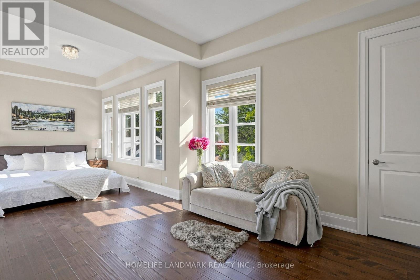
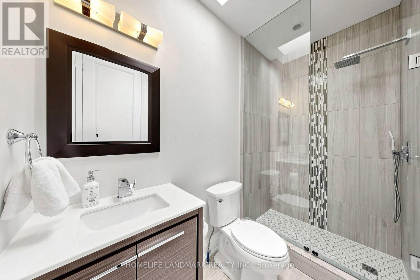
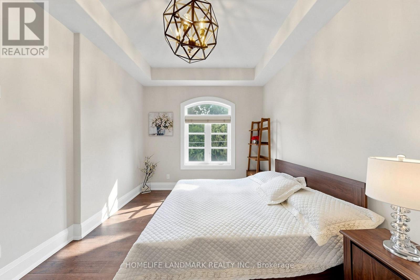
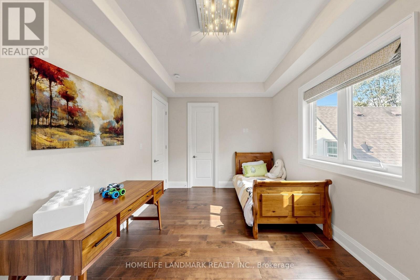
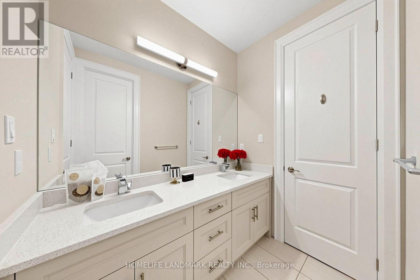
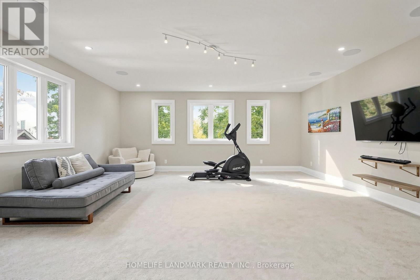
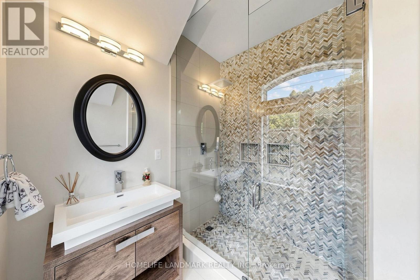
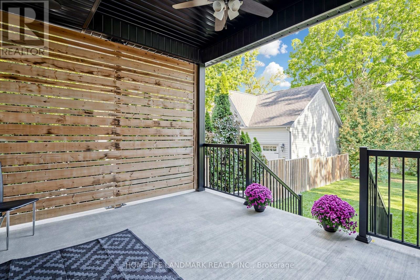
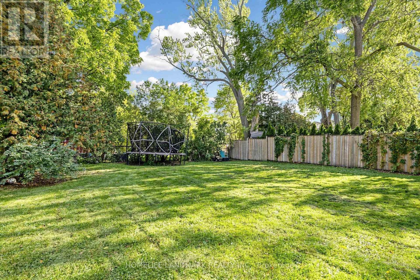
Discover a custom-built architectural masterpiece offering over 6,000 square feet of pure luxury living space, where timeless elegance meets contemporary sophistication. This remarkable Pickering residence is meticulously crafted for refined family living and grand-scale entertaining.Features 5 generously sized bedrooms and 5 opulent bathrooms, connected by rich hardwood flooring and two elegant, sweeping staircases.Versatile private suite-perfect for a nanny's quarters, multi-generational living, or an ideal teen retreat. Open-concept sanctuary boasting soaring 10-foot ceilings, dual gas fireplaces, Large windows that flood the home with natural light.The heart of the home showcases premium granite countertops, custom cabinetry, a massive breakfast bar, and a walk-in pantry. Dedicated drink station with a granite countertop, tailored for effortless hosting.Radiant designer chandeliers add glamour throughout the great room, which opens seamlessly onto a palatial, private covered terrace for sophisticated year-round gatherings.Nestled in one of Pickering's most highly sought-after executive neighbourhoods, this distinguished home offers unparalleled convenience, Steps from the highly regarded William Dunbar Public School and top-tier secondary institutions. A rare blend of architectural brilliance, expansive proportions, and exceptional versatility-this property defines an elevated lifestyle in a premier community. (id:43681)
Open House
现在这个房屋大家可以去Open House参观了!
2:00 pm
结束于:4:30 pm
房源概要
| MLS® Number | E14157060 |
| 房源类型 | 民宅 |
| 社区名字 | Dunbarton |
| 设备类型 | 热水器 |
| 总车位 | 10 |
| 租赁设备类型 | 热水器 |
详 情
| 浴室 | 5 |
| 地上卧房 | 5 |
| 总卧房 | 5 |
| Age | 6 To 15 Years |
| 家电类 | 烤箱 - Built-in, 烘干机, Water Heater, 洗衣机, 窗帘 |
| 地下室进展 | 已完成 |
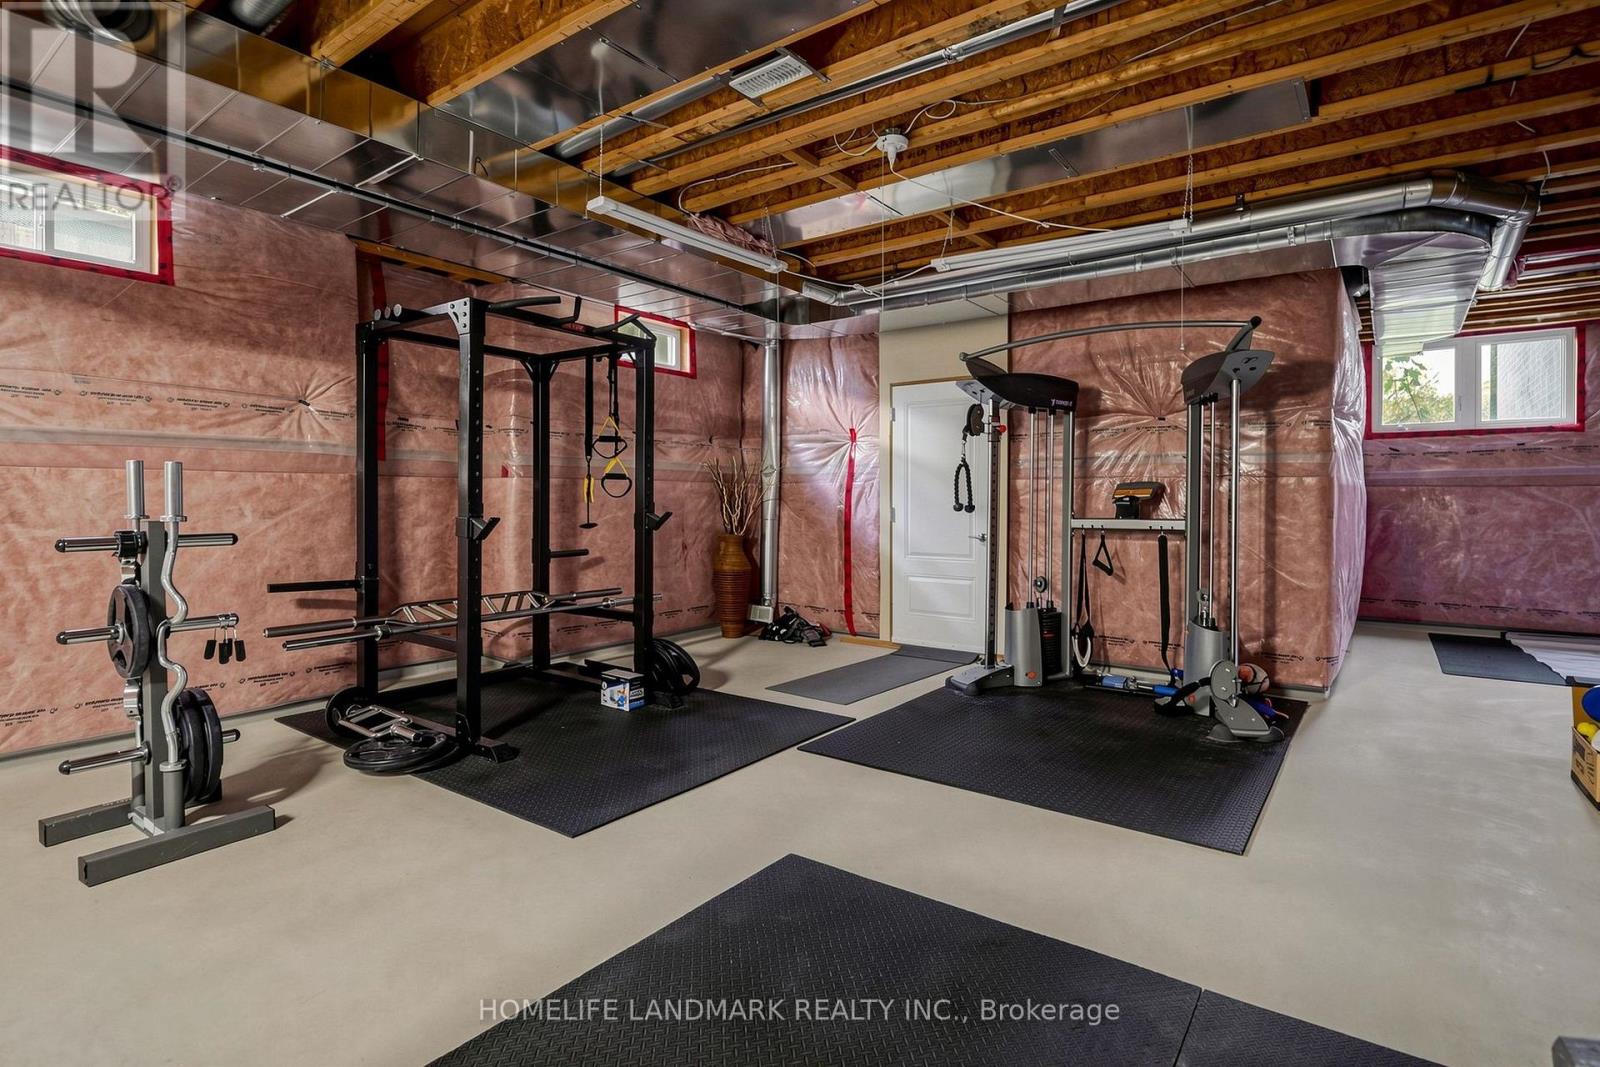
| 地下室类型 | Full (unfinished) |
| 施工种类 | 独立屋 |
| 空调 | 中央空调 |
| 外墙 | 砖, 石 |
| 壁炉 | 有 |
| Flooring Type | Hardwood, Marble |
| 地基类型 | 混凝土 |
| 客人卫生间(不包含洗浴) | 1 |
| 供暖方式 | 天然气 |
| 供暖类型 | 压力热风 |
| 储存空间 | 2 |
| 内部尺寸 | 3500 - 5000 Sqft |
| 类型 | 独立屋 |
| 设备间 | 市政供水 |
车 位
| 附加车库 | |
| Garage |
土地
| 英亩数 | 无 |
| 污水道 | Sanitary Sewer |
| 土地深度 | 163 Ft |
| 土地宽度 | 50 Ft |
| 不规则大小 | 50 X 163 Ft |
房 间
| 楼 层 | 类 型 | 长 度 | 宽 度 | 面 积 |
|---|---|---|---|---|
| 二楼 | Bedroom 4 | 3.6 m | 3.3 m | 3.6 m x 3.3 m |
| 二楼 | Bedroom 5 | 7.4 m | 7.2 m | 7.4 m x 7.2 m |
| 二楼 | 主卧 | 6.1 m | 4.5 m | 6.1 m x 4.5 m |
| 二楼 | 第二卧房 | 7.3 m | 4.2 m | 7.3 m x 4.2 m |
| 二楼 | 第三卧房 | 4.7 m | 4.1 m | 4.7 m x 4.1 m |
| 一楼 | 门厅 | 4.1 m | 2.1 m | 4.1 m x 2.1 m |
| 一楼 | Office | 4.1 m | 3.1 m | 4.1 m x 3.1 m |
| 一楼 | 餐厅 | 5.2 m | 3.4 m | 5.2 m x 3.4 m |
| 一楼 | 大型活动室 | 5.5 m | 4.3 m | 5.5 m x 4.3 m |
| 一楼 | 厨房 | 4.3 m | 3.5 m | 4.3 m x 3.5 m |
| 一楼 | Eating Area | 3.8 m | 2.5 m | 3.8 m x 2.5 m |
https://www.realtor.ca/real-estate/30487827/1047-dunbarton-road-pickering-dunbarton-dunbarton

The trademarks REALTOR®, REALTORS®, and the REALTOR® logo are controlled by The Canadian Real Estate Association (CREA) and identify real estate professionals who are members of CREA. The trademarks MLS®, Multiple Listing Service® and the associated logos are owned by The Canadian Real Estate Association (CREA) and identify the quality of services provided by real estate professionals who are members of CREA. The trademark DDF® is owned by The Canadian Real Estate Association (CREA) and identifies CREA's Data Distribution Facility (DDF®)
Toronto Real Estate Board
Homelife Landmark Realty Inc.
November 06 2026 05:01:17
