
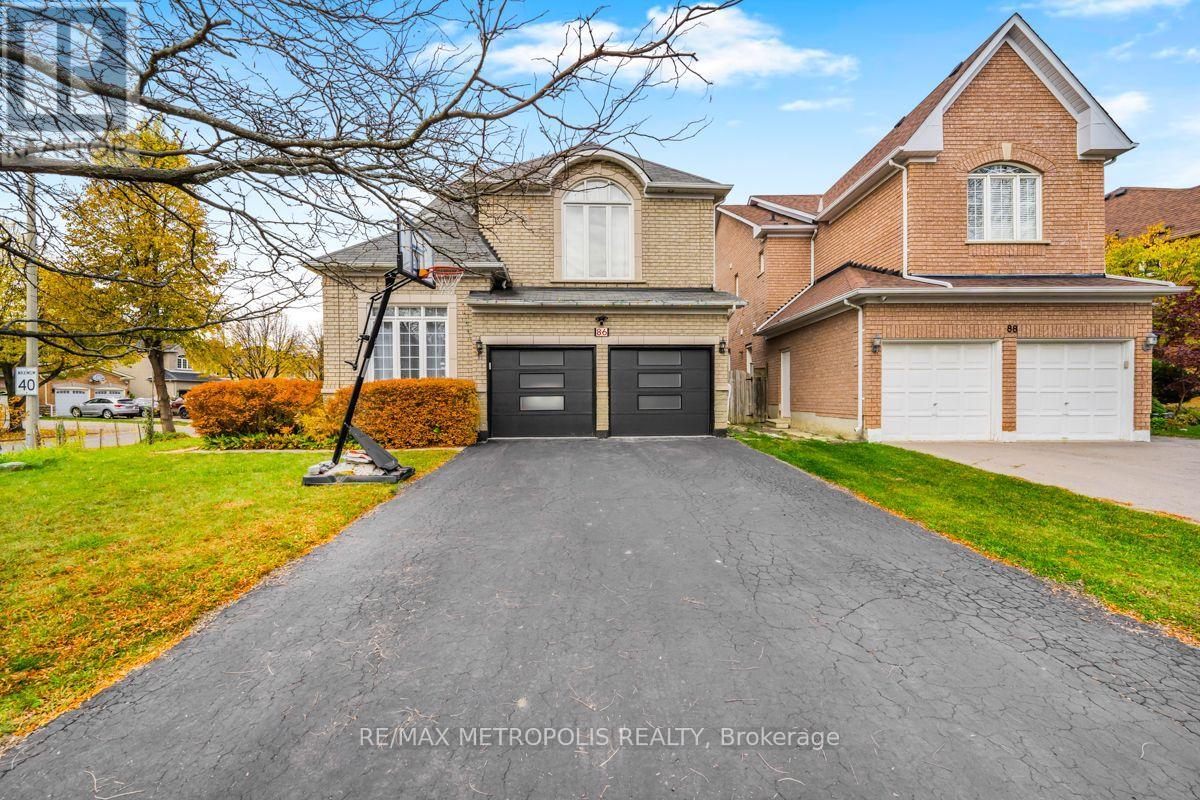
86 Cresane Street Markham (Rouge River Estates), Ontario L3S 3T2


$1,450,000
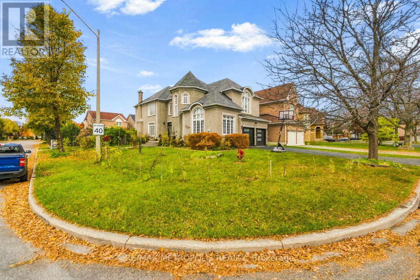
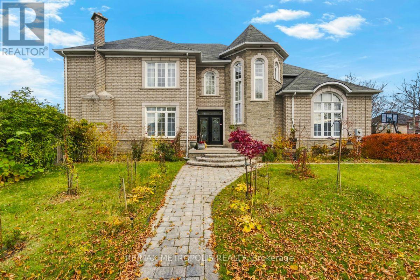
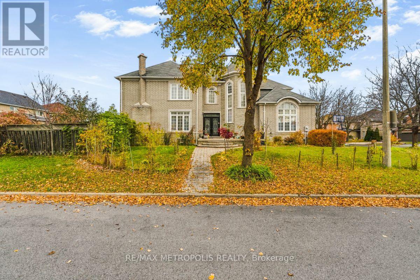
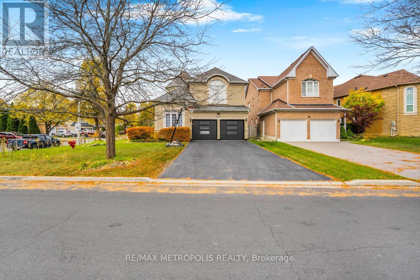
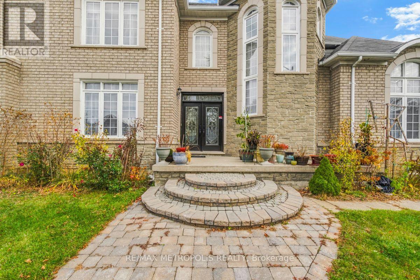
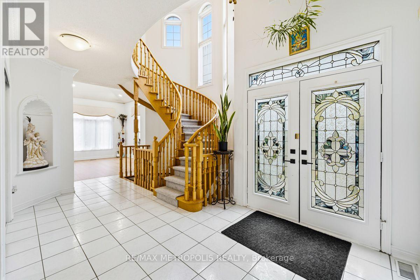
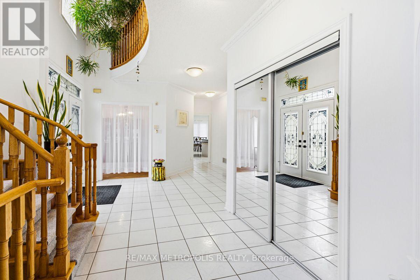
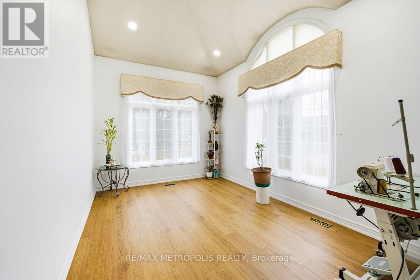
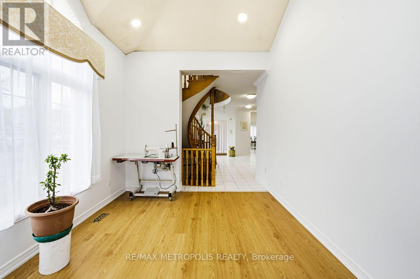
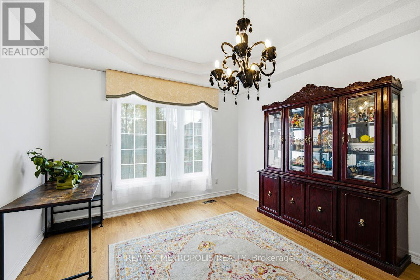
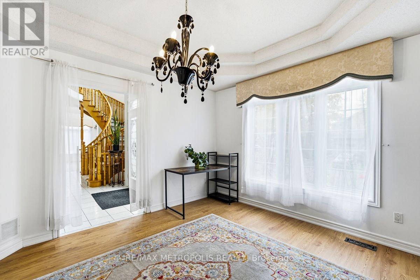
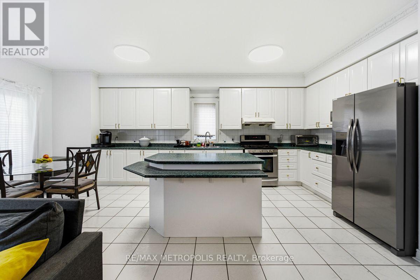
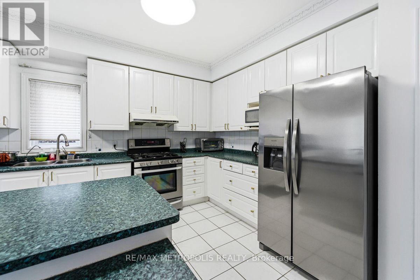
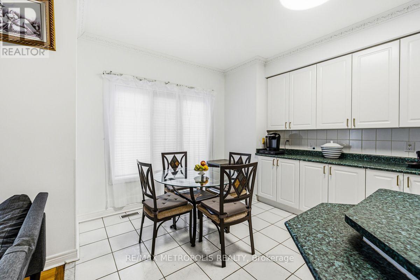
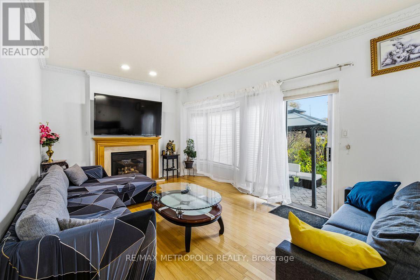
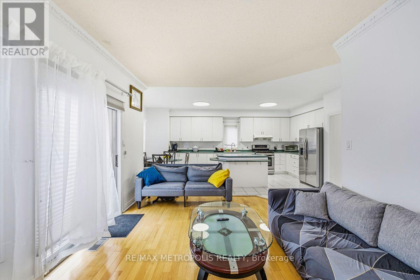
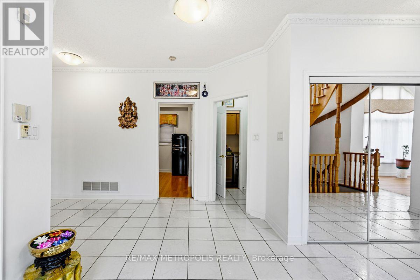
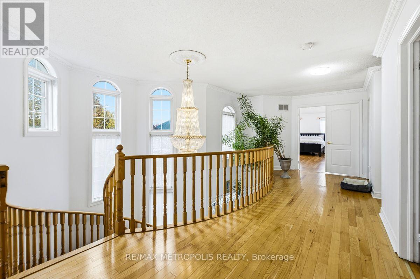
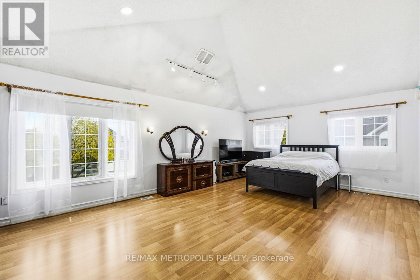
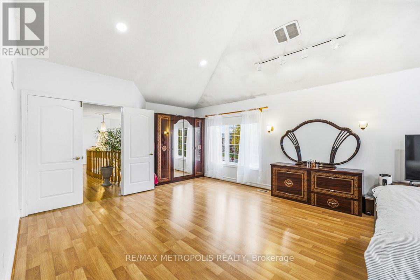
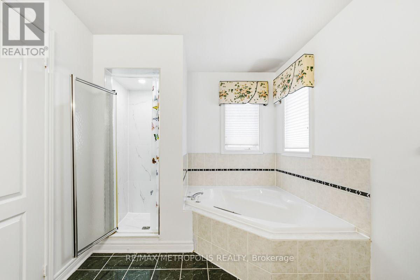
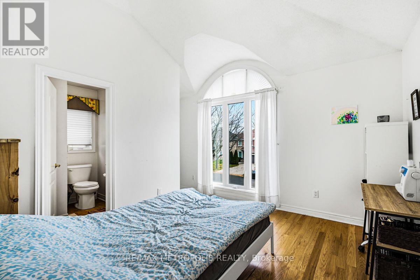
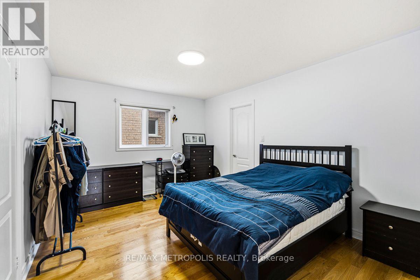
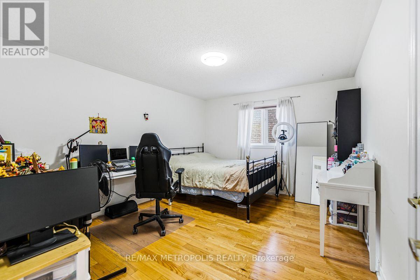
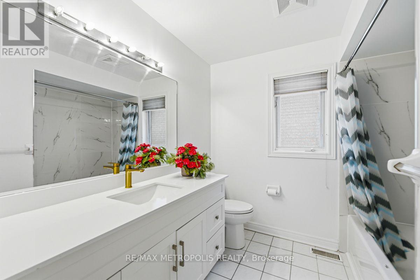
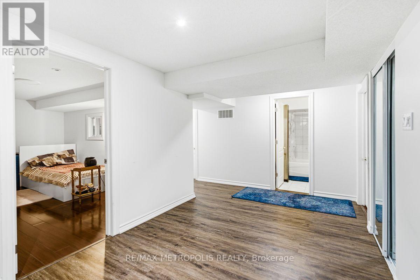
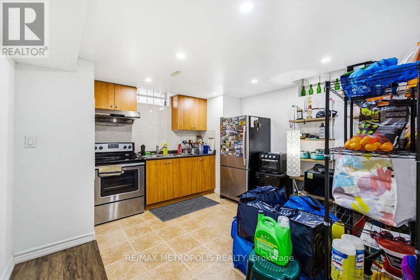
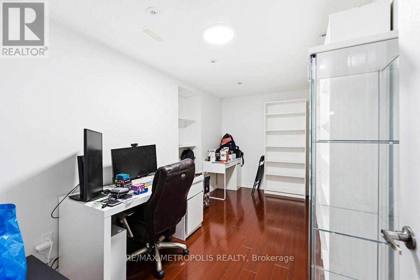
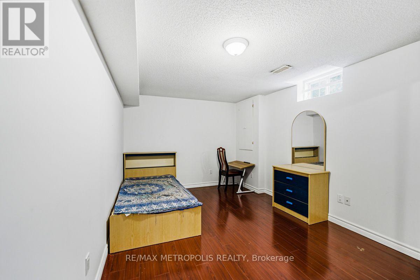
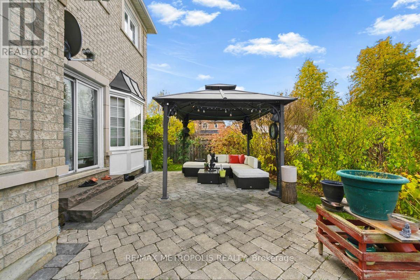
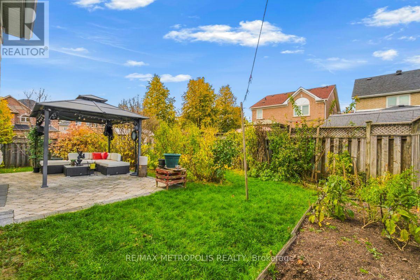
Welcome to this beautifully kept detached home on a true corner lot in sought-after Rouge River Estates. Soaring 9 ft ceilings and a stunning spiral oak staircase rising from the basement to the second floor make a lasting first impression. The heart of the home is a large kitchen with a centre island, made for family dinners and entertaining. Main floor laundry and direct access to the double garage keep everyday life easy. The finished basement has 3 bedrooms and its own kitchen, ideal for extended family, multi-generational living or guests. Walk to schools and shopping, with transit and the 407 close by. A home you'll be proud to call your own! (id:43681)
房源概要
| MLS® Number | N14157032 |
| 房源类型 | 民宅 |
| 社区名字 | Rouge River Estates |
| 附近的便利设施 | 公园, 公共交通, 学校 |
| 特征 | 亲戚套间 |
| 总车位 | 6 |
详 情
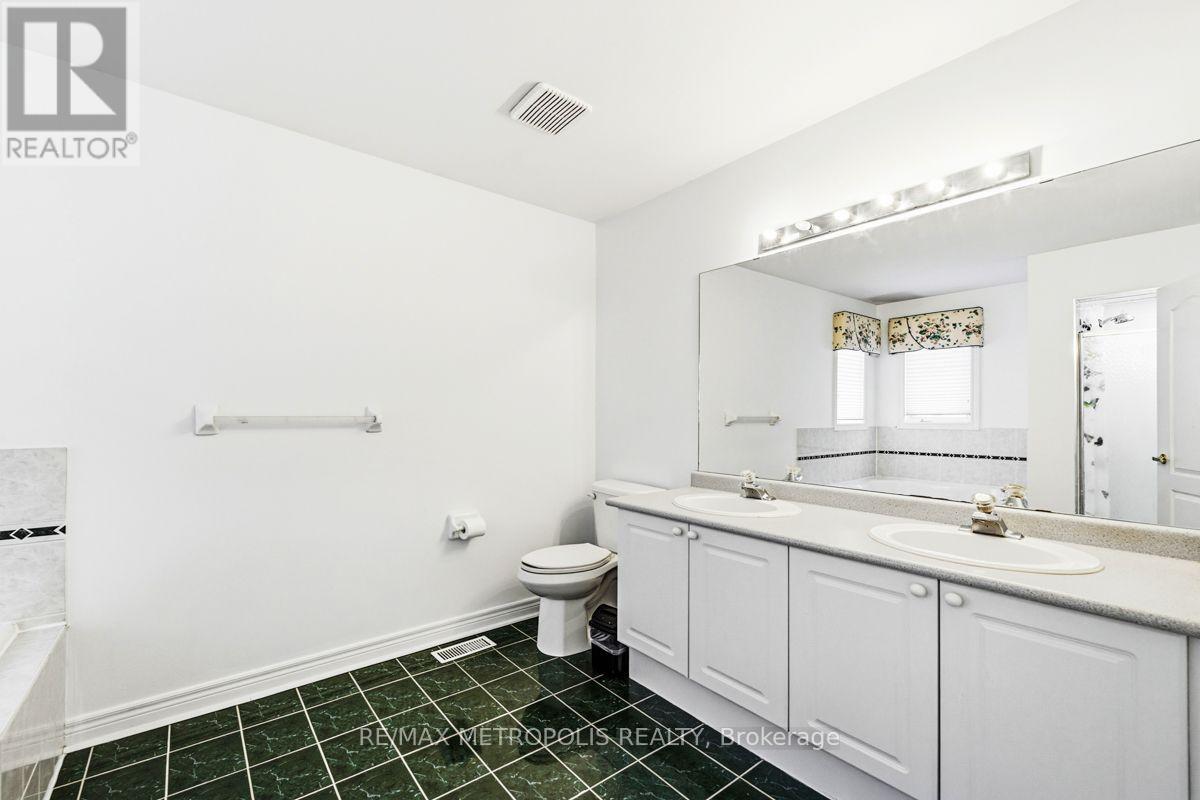
| 浴室 | 5 |
| 地上卧房 | 4 |
| 总卧房 | 4 |
| Age | 6 To 15 Years |
| 家电类 | Central Vacuum, Blinds, 烘干机, Garage Door Opener, 炉子, 洗衣机, 冰箱 |
| 地下室进展 | 部分完成 |
| 地下室类型 | N/a (partially Finished) |
| 施工种类 | 独立屋 |
| 空调 | 中央空调 |
| 外墙 | 砖 |
| 壁炉 | 有 |
| Flooring Type | Carpeted, Hardwood, Ceramic, Laminate |
| 地基类型 | 混凝土 |
| 客人卫生间(不包含洗浴) | 1 |
| 供暖方式 | 天然气 |
| 供暖类型 | 压力热风 |
| 储存空间 | 2 |
| 内部尺寸 | 3000 - 3500 Sqft |
| 类型 | 独立屋 |
| 设备间 | 市政供水 |
车 位
| 附加车库 | |
| Garage |
土地
| 英亩数 | 无 |
| 土地便利设施 | 公园, 公共交通, 学校 |
| 污水道 | Sanitary Sewer |
| 土地深度 | 107 Ft ,4 In |
| 土地宽度 | 32 Ft ,8 In |
| 不规则大小 | 32.7 X 107.4 Ft |
房 间
| 楼 层 | 类 型 | 长 度 | 宽 度 | 面 积 |
|---|---|---|---|---|
| 二楼 | Bedroom 4 | 4.64 m | 3.5 m | 4.64 m x 3.5 m |
| 二楼 | 主卧 | 7.26 m | 4.57 m | 7.26 m x 4.57 m |
| 二楼 | 第二卧房 | 4.21 m | 3.5 m | 4.21 m x 3.5 m |
| 二楼 | 第三卧房 | 4.26 m | 3.5 m | 4.26 m x 3.5 m |
| 一楼 | 客厅 | 4.8 m | 3.3 m | 4.8 m x 3.3 m |
| 一楼 | 餐厅 | 4.47 m | 3.65 m | 4.47 m x 3.65 m |
| 一楼 | 家庭房 | 5.53 m | 3.5 m | 5.53 m x 3.5 m |
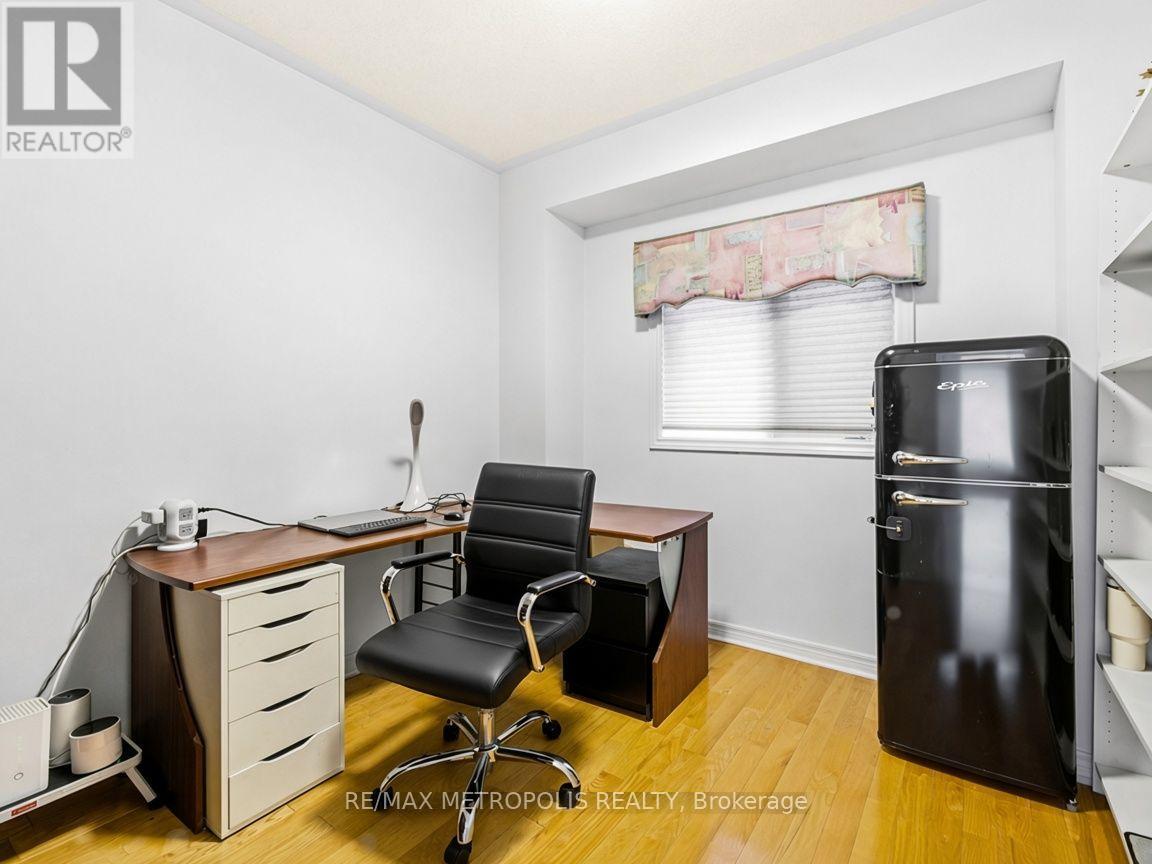
| 一楼 | Library | 3.04 m | 3.04 m | 3.04 m x 3.04 m |
| 一楼 | 厨房 | 3.5 m | 3.5 m | 3.5 m x 3.5 m |
| 一楼 | Eating Area | 2.74 m | 3.09 m | 2.74 m x 3.09 m |

The trademarks REALTOR®, REALTORS®, and the REALTOR® logo are controlled by The Canadian Real Estate Association (CREA) and identify real estate professionals who are members of CREA. The trademarks MLS®, Multiple Listing Service® and the associated logos are owned by The Canadian Real Estate Association (CREA) and identify the quality of services provided by real estate professionals who are members of CREA. The trademark DDF® is owned by The Canadian Real Estate Association (CREA) and identifies CREA's Data Distribution Facility (DDF®)
Toronto Real Estate Board
RE/MAX Metropolis Realty
November 06 2026 05:02:52
