
22 Pine Drive Guelph (General Hospital), Ontario N1E 3Y4


$790,000
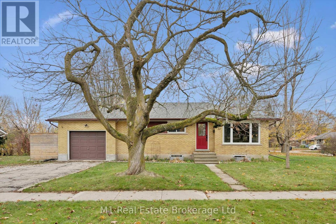
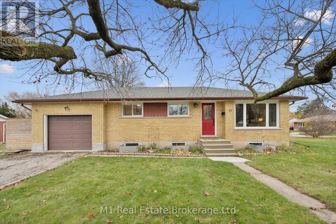
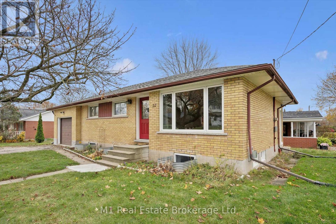
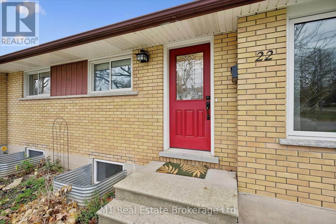
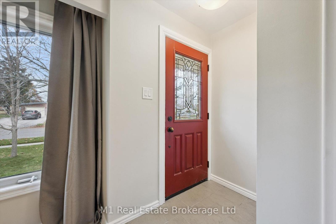
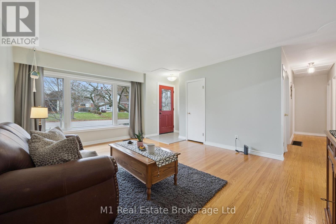
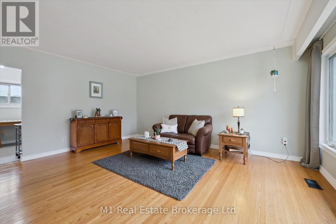
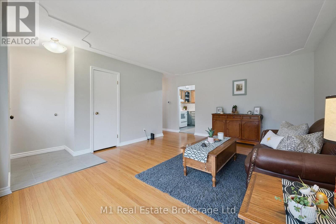
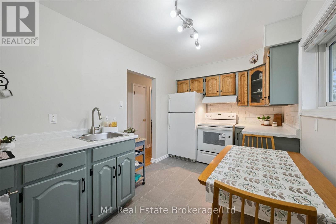
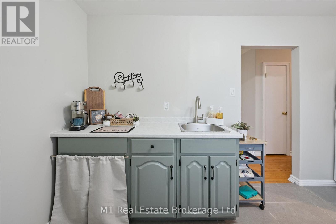
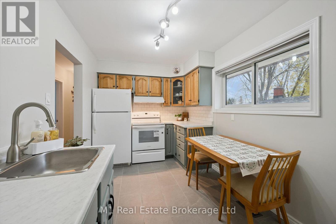
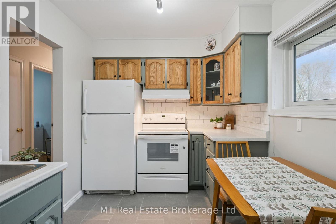
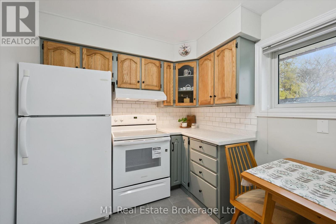
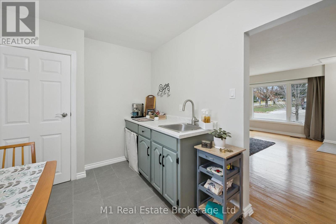
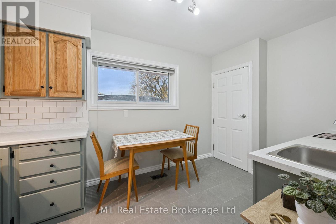
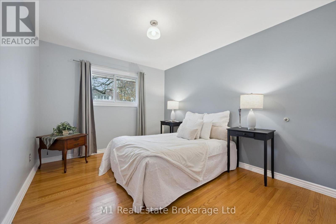
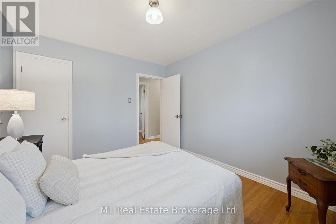
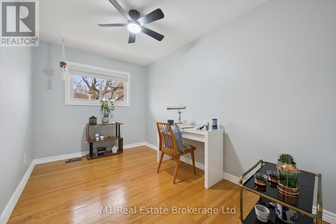
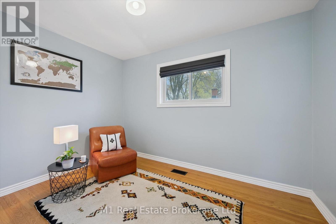
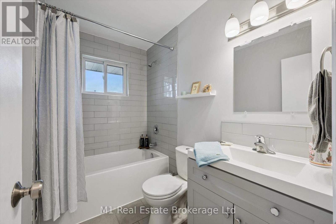
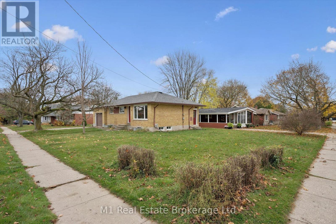
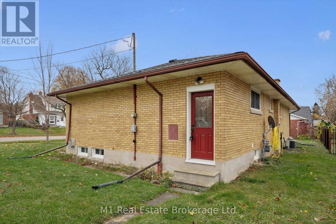
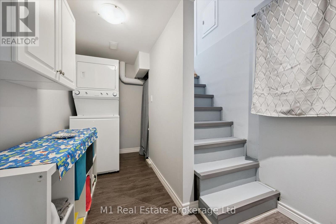
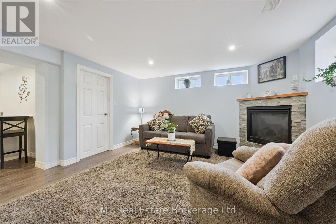
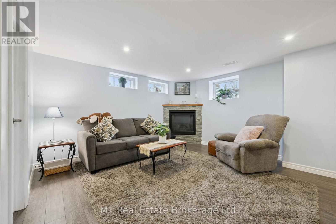
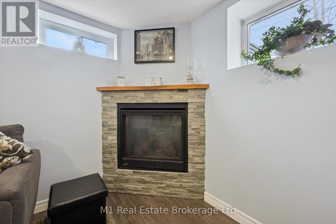
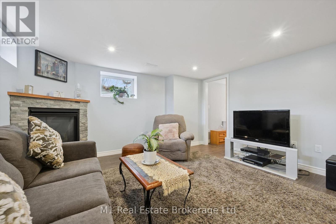
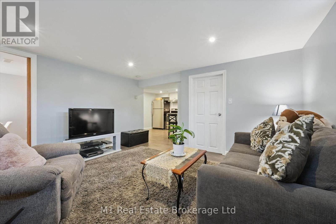
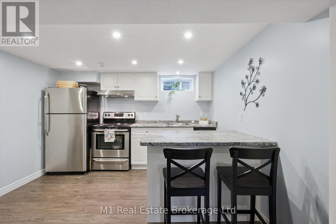
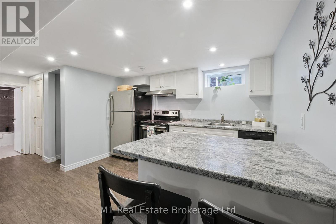
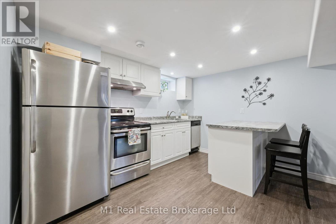
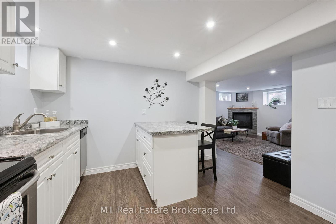
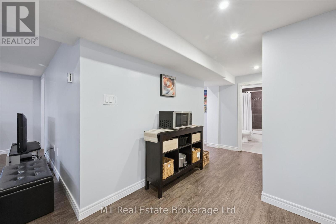
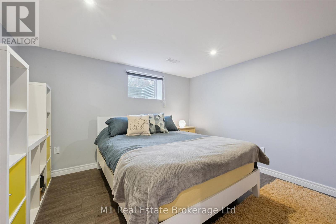
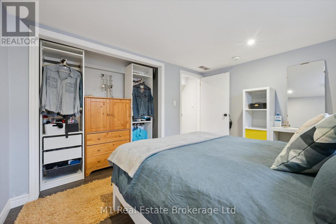
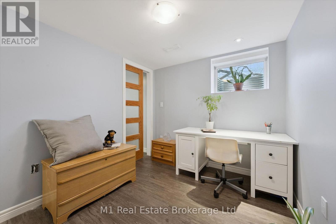
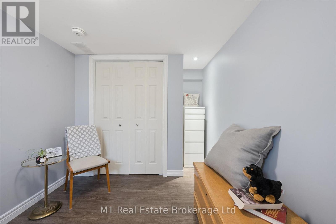
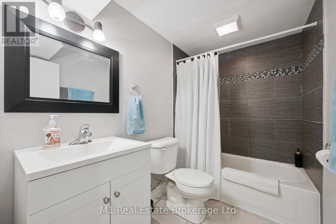
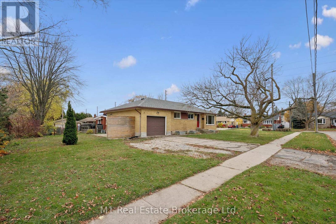
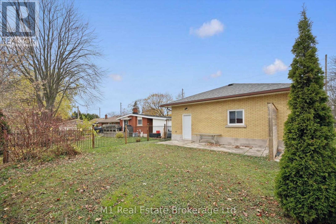
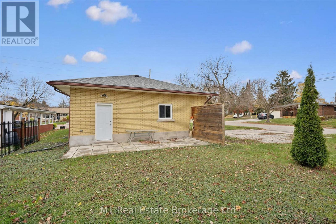
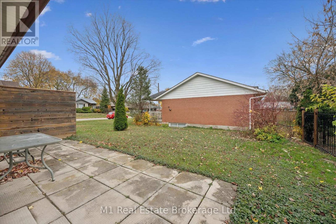
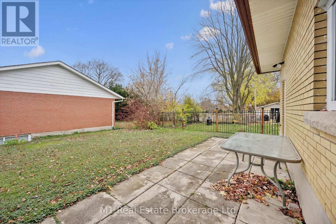
TWO UNITS. FIVE BEDROOMS. ENDLESS POSSIBILITIES! Welcome to 22 Pine Drive, an incredible opportunity for homeowners, multi-generational families and investors alike. This well maintained 3-bedroom bungalow features a LEGAL 2-bedroom basement apartment, offering the perfect combination of comfortable living and income potential. Step inside to a bright and inviting main floor, where the spacious living room is highlighted by a large picture window that welcomes in plenty of natural light. The updated kitchen brings a fresh new feel with stylish new countertops, sink, stove and flooring. Fresh paint and new trim throughout both levels add to the home's clean, move-in-ready appeal. With five bedrooms across two separate living spaces, the possibilities are endless! Live upstairs and enjoy the added benefit of rental income, accommodate extended family, or take advantage of an excellent investment opportunity. Located in Guelph's desirable General Hospital neighbourhood, you're just minutes from downtown, shopping, parks, schools, transit and the hospital. Whether you're looking to get into the market, expand your investment portfolio or find a home that offers a little more flexibility, 22 Pine Drive is definitely one to put on your list! (id:43681)
Open House
现在这个房屋大家可以去Open House参观了!
2:00 pm
结束于:4:00 pm
房源概要
| MLS® Number | X14156244 |
| 房源类型 | 民宅 |
| 社区名字 | General Hospital |
| 附近的便利设施 | 公共交通, 学校, 医院 |
| 社区特征 | School Bus |
| 设备类型 | 热水器, Water Softener |
| 总车位 | 4 |
| 租赁设备类型 | 热水器, Water Softener |
详 情
| 浴室 | 2 |
| 地上卧房 | 3 |
| 地下卧室 | 2 |
| 总卧房 | 5 |
| Age | 51 To 99 Years |
| 公寓设施 | Fireplace(s) |
| 家电类 | 洗碗机, 烘干机, Two 炉子s, 洗衣机, 窗帘, Two 冰箱s |
| 建筑风格 | 平房 |
| 地下室功能 | Apartment In Basement, Separate Entrance |
| 地下室类型 | N/a, N/a |
| 施工种类 | 独立屋 |
| 空调 | 中央空调 |
| 外墙 | 砖 |
| 壁炉 | 有 |
| Fireplace Total | 1 |
| 地基类型 | 混凝土浇筑 |
| 供暖方式 | 天然气 |
| 供暖类型 | 压力热风 |
| 储存空间 | 1 |
| 内部尺寸 | 700 - 1100 Sqft |
| 类型 | 独立屋 |
| 设备间 | 市政供水 |
车 位
| 附加车库 | |
| Garage |
土地
| 英亩数 | 无 |
| 土地便利设施 | 公共交通, 学校, 医院 |
| 污水道 | Sanitary Sewer |
| 土地深度 | 116 Ft ,1 In |
| 土地宽度 | 58 Ft ,4 In |
| 不规则大小 | 58.4 X 116.1 Ft |
房 间
| 楼 层 | 类 型 | 长 度 | 宽 度 | 面 积 |
|---|---|---|---|---|
| 地下室 | 厨房 | 3.38 m | 3.26 m | 3.38 m x 3.26 m |
| 地下室 | 设备间 | 4.51 m | 1.95 m | 4.51 m x 1.95 m |
| 地下室 | 卧室 | 3.78 m | 2.47 m | 3.78 m x 2.47 m |
| 地下室 | 第二卧房 | 3.57 m | 2.99 m | 3.57 m x 2.99 m |
| 地下室 | 家庭房 | 4.24 m | 4.21 m | 4.24 m x 4.21 m |
| 地下室 | 浴室 | 2.47 m | 1.25 m | 2.47 m x 1.25 m |
| 一楼 | 卧室 | 3.69 m | 3.08 m | 3.69 m x 3.08 m |
| 一楼 | 第二卧房 | 3.57 m | 2.74 m | 3.57 m x 2.74 m |
| 一楼 | 第三卧房 | 3.69 m | 2.44 m | 3.69 m x 2.44 m |
| 一楼 | 浴室 | 2.44 m | 1.25 m | 2.44 m x 1.25 m |
| 一楼 | 厨房 | 4.27 m | 2.44 m | 4.27 m x 2.44 m |
| 一楼 | 客厅 | 4.91 m | 4.15 m | 4.91 m x 4.15 m |
https://www.realtor.ca/real-estate/30487050/22-pine-drive-guelph-general-hospital-general-hospital

The trademarks REALTOR®, REALTORS®, and the REALTOR® logo are controlled by The Canadian Real Estate Association (CREA) and identify real estate professionals who are members of CREA. The trademarks MLS®, Multiple Listing Service® and the associated logos are owned by The Canadian Real Estate Association (CREA) and identify the quality of services provided by real estate professionals who are members of CREA. The trademark DDF® is owned by The Canadian Real Estate Association (CREA) and identifies CREA's Data Distribution Facility (DDF®)
Muskoka Haliburton Orillia – The Lakelands Association of REALTORS®
M1 Real Estate Brokerage Ltd
November 11 2026 03:59:27
