
10 Michaelis Street New Tecumseth, Ontario L9R 0L8


$895,000
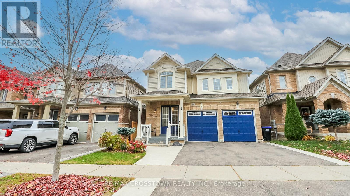
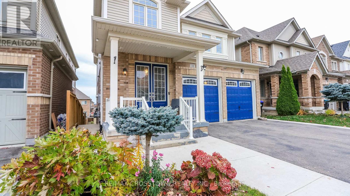
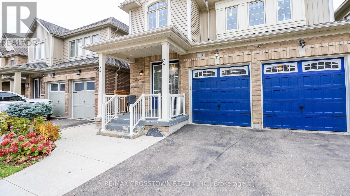
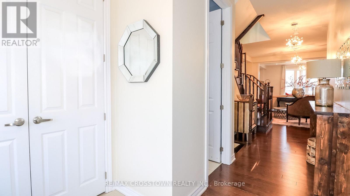
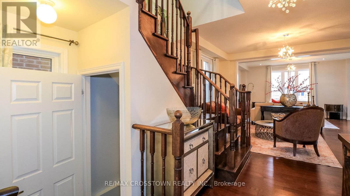
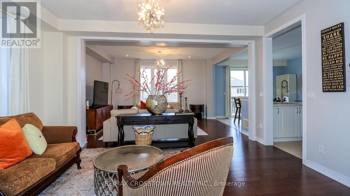
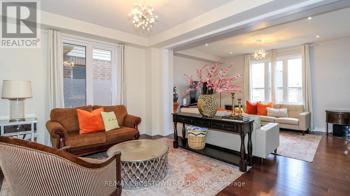
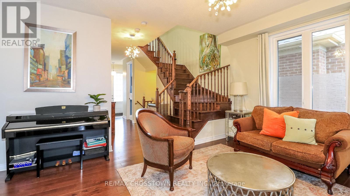
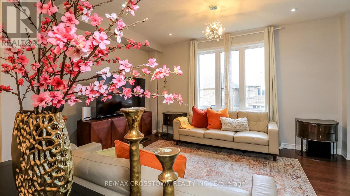
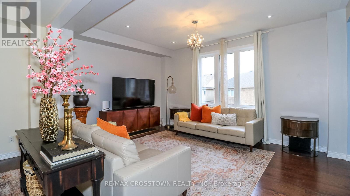
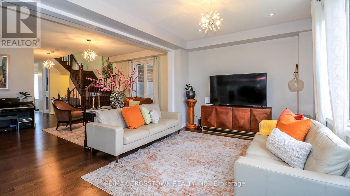
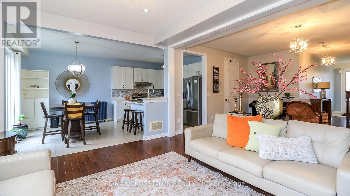
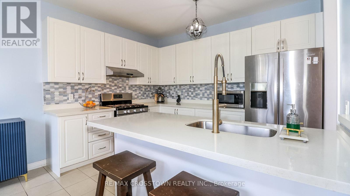
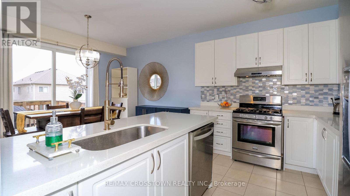
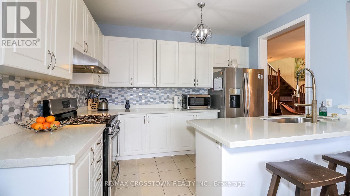
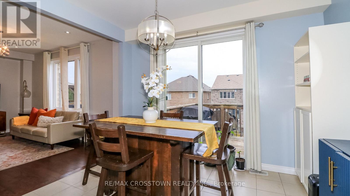
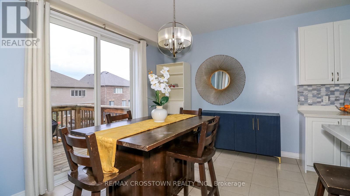
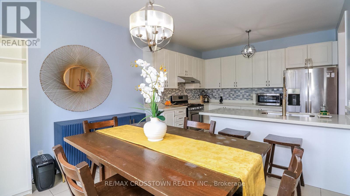
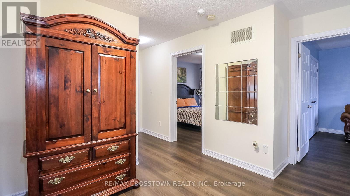
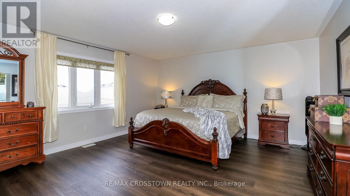
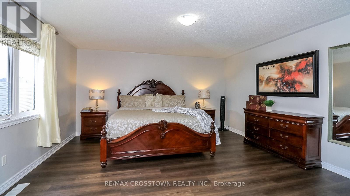
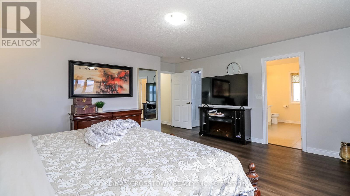
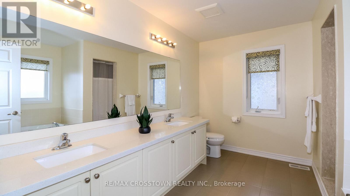
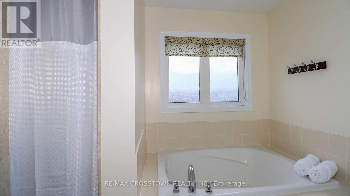
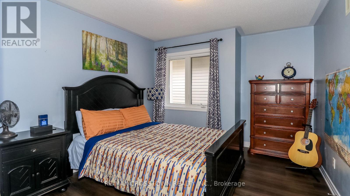
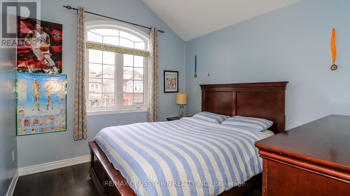
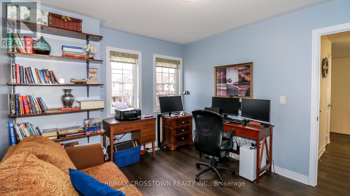
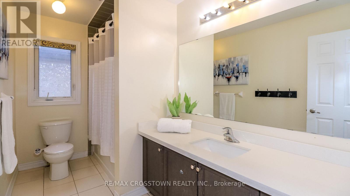
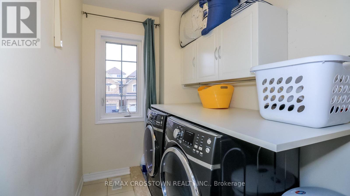
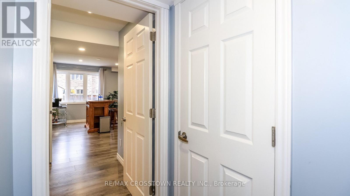
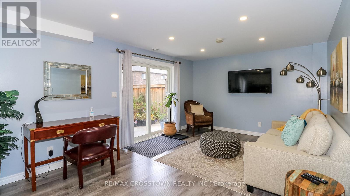
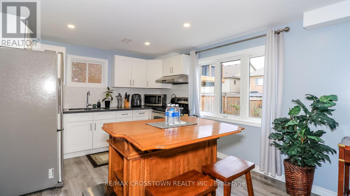
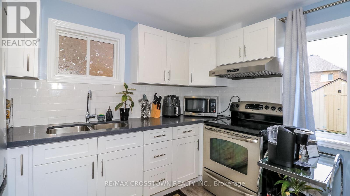
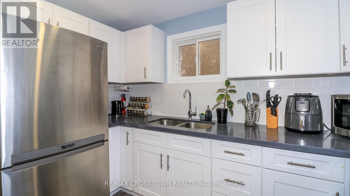
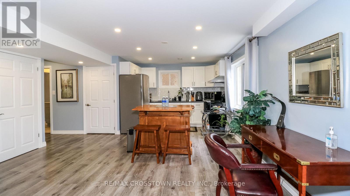
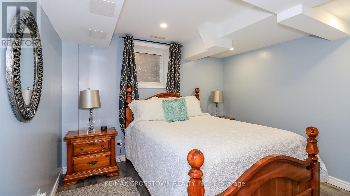
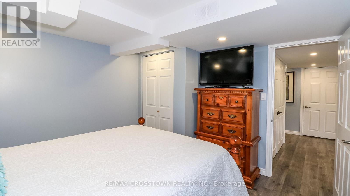
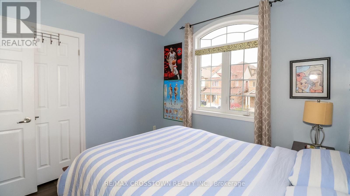
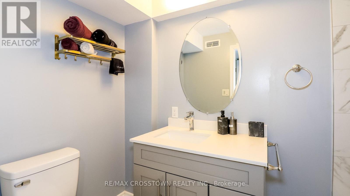
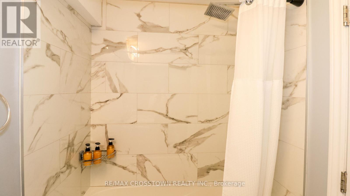
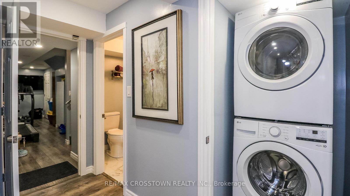
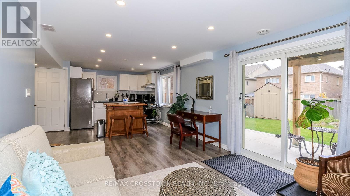
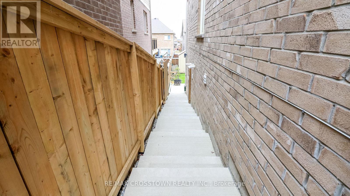
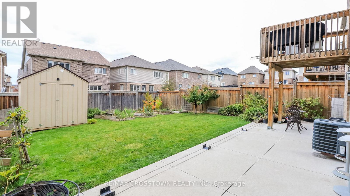
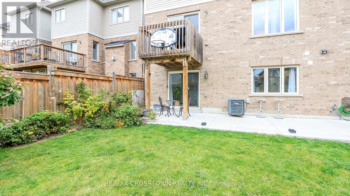
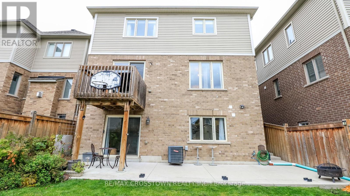
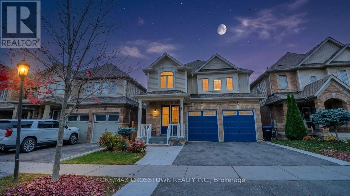
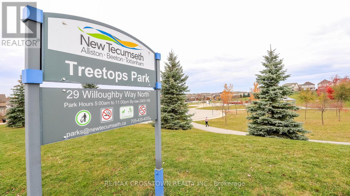
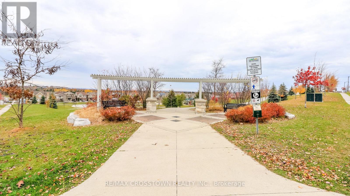
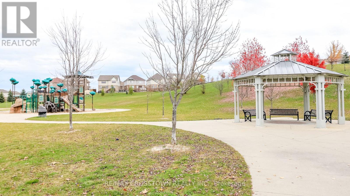
Welcome to 10 Michaelis Street! A beautifully upgraded detached home in Alliston's sought-after Treetops community, offering exceptional living space, modern floor-plan, quality finishes and a rare, self-contained 1-bedroom walkout basement apartment. The bright, open-concept main floor features hardwood flooring, oversized interior doorways and windows, and a beautifully upgraded kitchen with a gas range, quartz countertops and stylish backsplash. The family room is enhanced by an elegant coffered ceiling and pot-lights, adding warmth and character to the space. With 4 spacious bedrooms, 4 bathrooms and no carpet throughout, this home offers both style and comfort. Upstairs, the primary suite features a spa-inspired ensuite with double vanity and a generous walk-in closet with custom built-ins. The finished walkout apartment is a standout feature, complete with its own private entrance, kitchen, living room, bedroom, bathroom and laundry. Large windows fill the space with natural light, making it ideal for extended family, independent living or potential rental income. Outside, professionally landscaped front, side and rear yards feature concrete walkways, an extended patio area, deck and backyard sprinkler system. Enjoy a wonderful family-friendly neighbourhood just steps from schools, parks, walking trails, and golf, with shopping, restaurants, the hospital and everyday amenities close by. Convenient access to Highway 400 makes commuting easy.Whether you're looking for a spacious family home, room for multiple generations or the opportunity to generate additional income, this home offers an exceptional combination of features that is increasingly hard to find. A home that truly offers more! (id:43681)
房源概要
| MLS® Number | N14156460 |
| 房源类型 | 民宅 |
| 社区名字 | Rural New Tecumseth |
| 附近的便利设施 | 近高尔夫球场, 医院, 学校 |
| 特征 | Conservation/green Belt, Paved Yard, 亲戚套间 |
| 总车位 | 4 |
| 结构 | Deck, Porch, 棚 |
详 情
| 浴室 | 4 |
| 地上卧房 | 4 |
| 地下卧室 | 1 |
| 总卧房 | 5 |
| Age | 6 To 15 Years |
| 家电类 | Water Heater, 洗碗机, 烘干机, 炉子, 洗衣机, 冰箱 |
| 地下室进展 | 已装修 |
| 地下室功能 | Apartment In Basement, Walk Out, Separate Entrance |
| 地下室类型 | N/a, N/a (finished), N/a |
| 施工种类 | 独立屋 |
| 空调 | 中央空调 |
| 外墙 | 砖 Facing, 乙烯基壁板 |
| Fire Protection | Smoke Detectors |
| Flooring Type | Hardwood, Laminate, Vinyl |
| 地基类型 | 混凝土 |
| 客人卫生间(不包含洗浴) | 1 |
| 供暖方式 | 天然气 |
| 供暖类型 | 压力热风 |
| 储存空间 | 2 |
| 内部尺寸 | 2000 - 2500 Sqft |
| 类型 | 独立屋 |
| 设备间 | 市政供水 |
车 位
| Garage |
土地
| 英亩数 | 无 |
| 围栏类型 | Fully Fenced |
| 土地便利设施 | 近高尔夫球场, 医院, 学校 |
| 污水道 | Sanitary Sewer |
| 土地深度 | 110 Ft |
| 土地宽度 | 36 Ft ,1 In |
| 不规则大小 | 36.1 X 110 Ft |
| 规划描述 | 住宅 |
房 间
| 楼 层 | 类 型 | 长 度 | 宽 度 | 面 积 |
|---|---|---|---|---|
| 地下室 | Exercise Room | 5.09 m | 1.61 m | 5.09 m x 1.61 m |
| 地下室 | 厨房 | 2.36 m | 3.51 m | 2.36 m x 3.51 m |
| 地下室 | 客厅 | 2.36 m | 3.51 m | 2.36 m x 3.51 m |
| 地下室 | Bedroom 5 | 3.48 m | 3.29 m | 3.48 m x 3.29 m |
| 一楼 | 厨房 | 4.82 m | 3.35 m | 4.82 m x 3.35 m |
| 一楼 | 厨房 | 3.66 m | 2.74 m | 3.66 m x 2.74 m |
| 一楼 | 大型活动室 | 4.87 m | 3.6 m | 4.87 m x 3.6 m |
| Upper Level | 主卧 | 5.21 m | 4.72 m | 5.21 m x 4.72 m |
| Upper Level | 第二卧房 | 3.35 m | 3.35 m | 3.35 m x 3.35 m |
| Upper Level | 第三卧房 | 3.66 m | 3.2 m | 3.66 m x 3.2 m |
| Upper Level | Bedroom 4 | 3.08 m | 2.78 m | 3.08 m x 2.78 m |
设备间
| 配电箱 | 已安装 |
| 污水道 | 已安装 |
https://www.realtor.ca/real-estate/30487113/10-michaelis-street-new-tecumseth-rural-new-tecumseth

The trademarks REALTOR®, REALTORS®, and the REALTOR® logo are controlled by The Canadian Real Estate Association (CREA) and identify real estate professionals who are members of CREA. The trademarks MLS®, Multiple Listing Service® and the associated logos are owned by The Canadian Real Estate Association (CREA) and identify the quality of services provided by real estate professionals who are members of CREA. The trademark DDF® is owned by The Canadian Real Estate Association (CREA) and identifies CREA's Data Distribution Facility (DDF®)
Toronto Real Estate Board
RE/MAX Crosstown Realty Inc.
November 06 2026 03:31:54
