
8 Williams Drive Bancroft (Bancroft Ward), Ontario K0L 1C0


$539,900
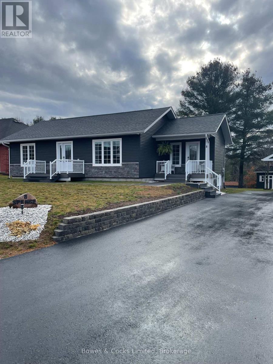
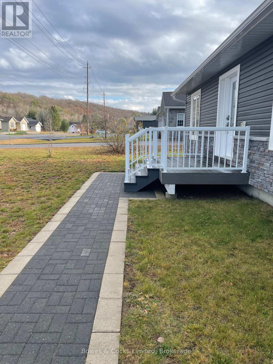
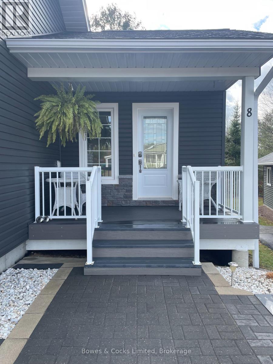
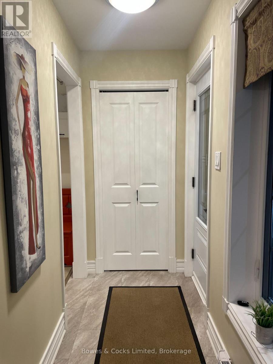
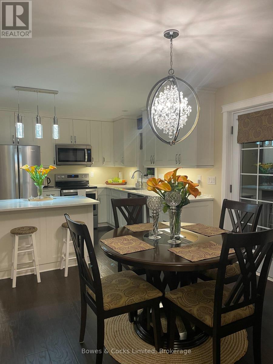
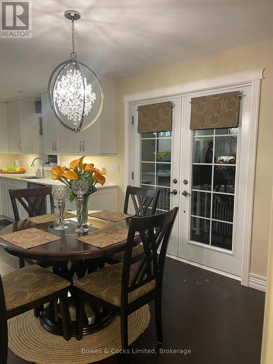
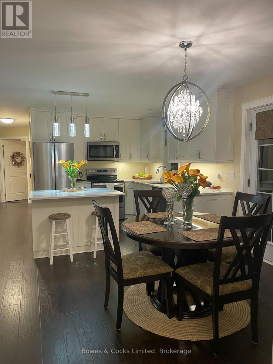
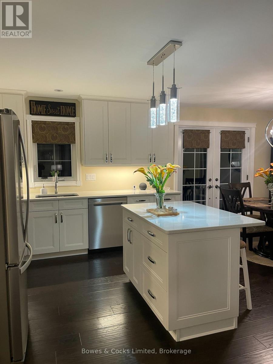
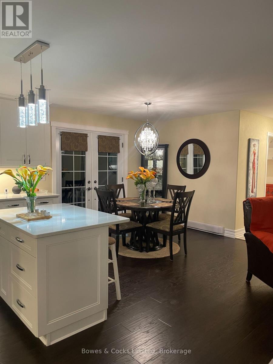
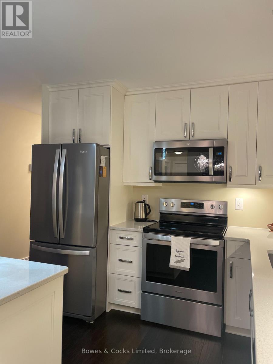
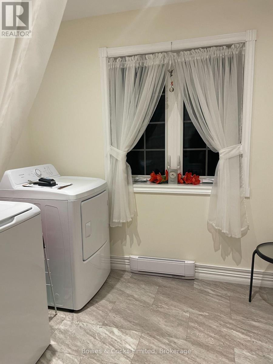
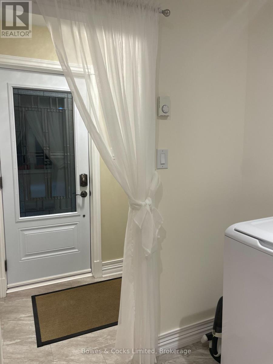
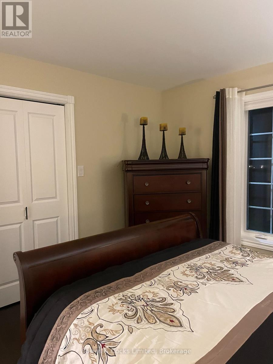
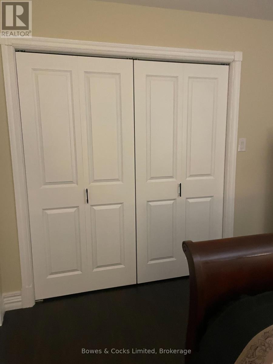
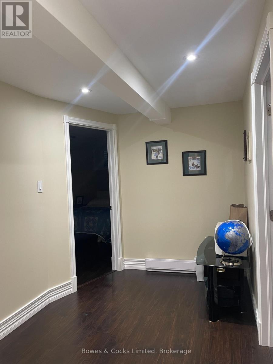
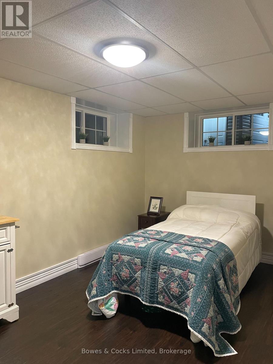
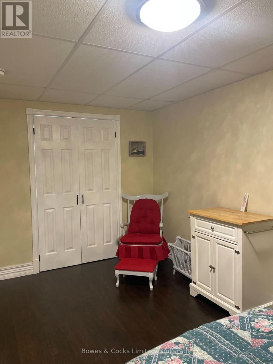
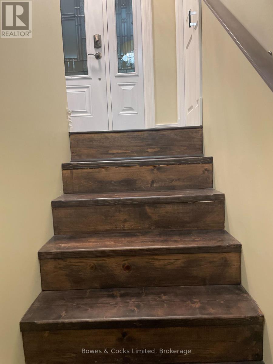
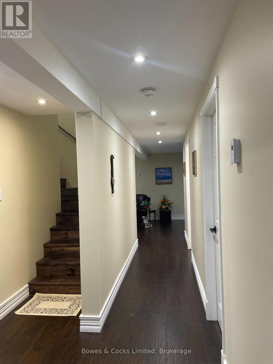
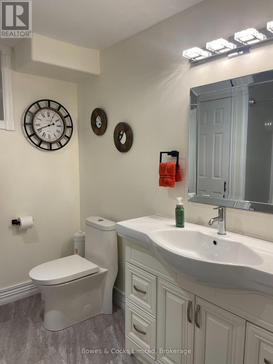
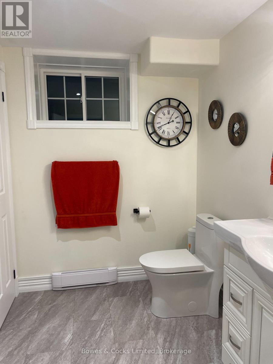
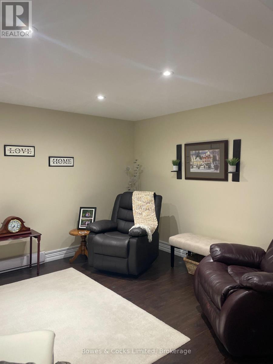
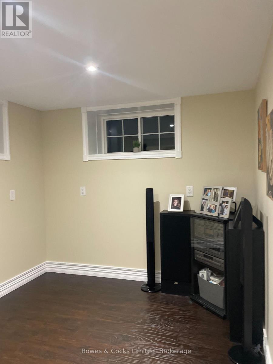
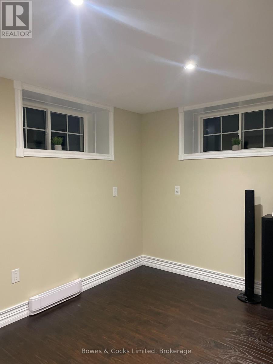
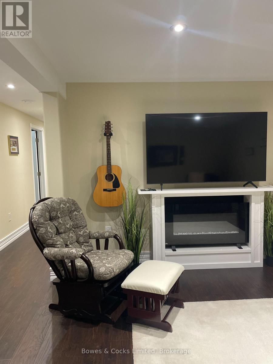
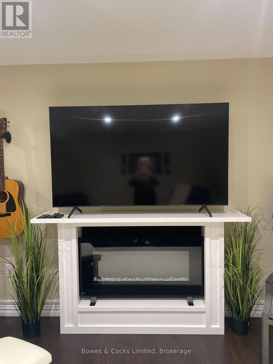
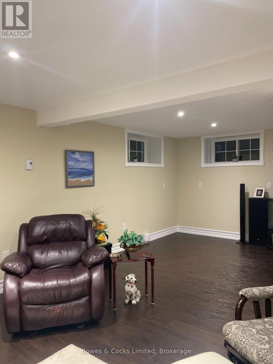
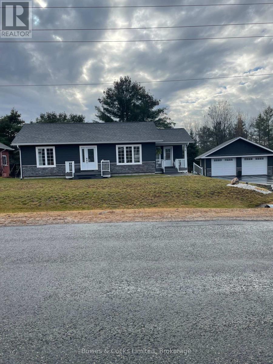
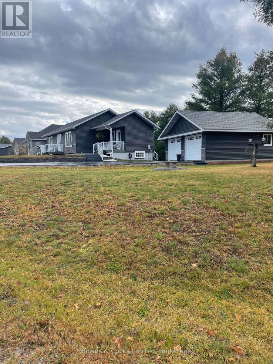
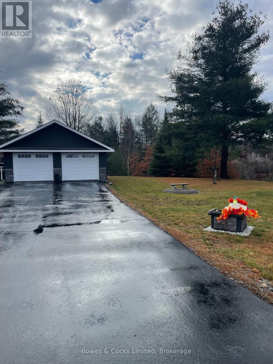
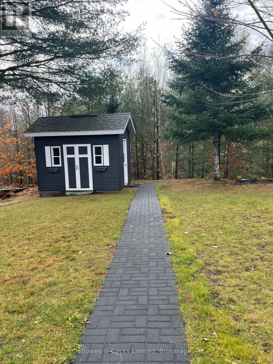
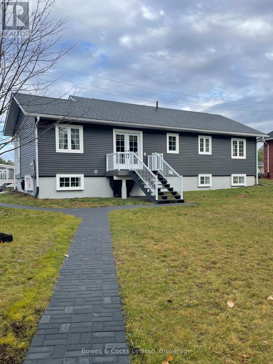
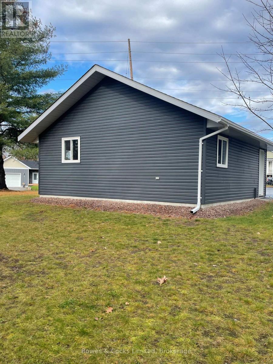
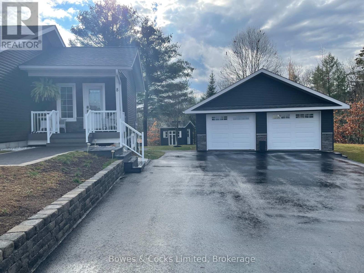
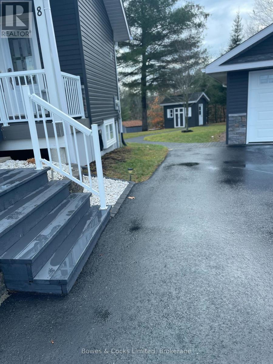
Beautiful bungalow on spacious lot in the town of Bancroft. Close proximity to the arena and York River School. Lovely open concept kitchen, dining and living room. Two bedrooms on main floor and four piece bathroom. Main floor laundry. Basement is finished with bedroom, family room, and four piece bathroom. Lots of storage. Would be an excellent rental. Detached two car garage as well as a cute garden/storage shed! Town water and sewer. Vinyl siding, asphalt shingles, and paved driveway. Asking $539,900. (id:43681)
房源概要
| MLS® Number | X14156328 |
| 房源类型 | 民宅 |
| 社区名字 | Bancroft Ward |
| 附近的便利设施 | 医院, 学校, 公园 |
| Communication Type | High Speed Internet |
| 特征 | Cul-de-sac, Irregular Lot Size, Level, 无地毯, Guest Suite |
| 总车位 | 6 |
| 结构 | 棚, Outbuilding |
详 情
| 浴室 | 2 |
| 地上卧房 | 2 |
| 地下卧室 | 1 |
| 总卧房 | 3 |
| Age | 6 To 15 Years |
| 公寓设施 | Fireplace(s) |
| 家电类 | Garage Door Opener Remote(s), Water Heater, Water Meter, 洗碗机, 烘干机, 微波炉, 炉子, 洗衣机, 冰箱 |
| 建筑风格 | 平房 |
| 地下室进展 | 已装修 |
| 地下室类型 | 全完工 |
| 施工种类 | 独立屋 |
| 空调 | None, 换气机 |
| 外墙 | 乙烯基壁板 |
| Fire Protection | Smoke Detectors |
| 壁炉 | 有 |
| Fireplace Total | 1 |
| 地基类型 | 水泥 |
| 供暖方式 | 电 |
| 供暖类型 | Baseboard Heaters |
| 储存空间 | 1 |
| 内部尺寸 | 1100 - 1500 Sqft |
| 类型 | 独立屋 |
| 设备间 | 市政供水 |
车 位
| Detached Garage | |
| Garage |
土地
| 英亩数 | 无 |
| 土地便利设施 | 医院, 学校, 公园 |
| 污水道 | Sanitary Sewer |
| 土地深度 | 88 Ft |
| 土地宽度 | 122 Ft ,2 In |
| 不规则大小 | 122.2 X 88 Ft |
| 规划描述 | Res |
房 间
| 楼 层 | 类 型 | 长 度 | 宽 度 | 面 积 |
|---|---|---|---|---|
| 地下室 | 设备间 | 2.6 m | 2.8 m | 2.6 m x 2.8 m |
| 地下室 | 浴室 | 2.6 m | 2.4 m | 2.6 m x 2.4 m |
| 地下室 | 第三卧房 | 4.8 m | 2.8 m | 4.8 m x 2.8 m |
| 地下室 | 家庭房 | 5.4 m | 2.6 m | 5.4 m x 2.6 m |
| 地下室 | Workshop | 5.4 m | 2.3 m | 5.4 m x 2.3 m |
| 一楼 | 厨房 | 6 m | 7.6 m | 6 m x 7.6 m |
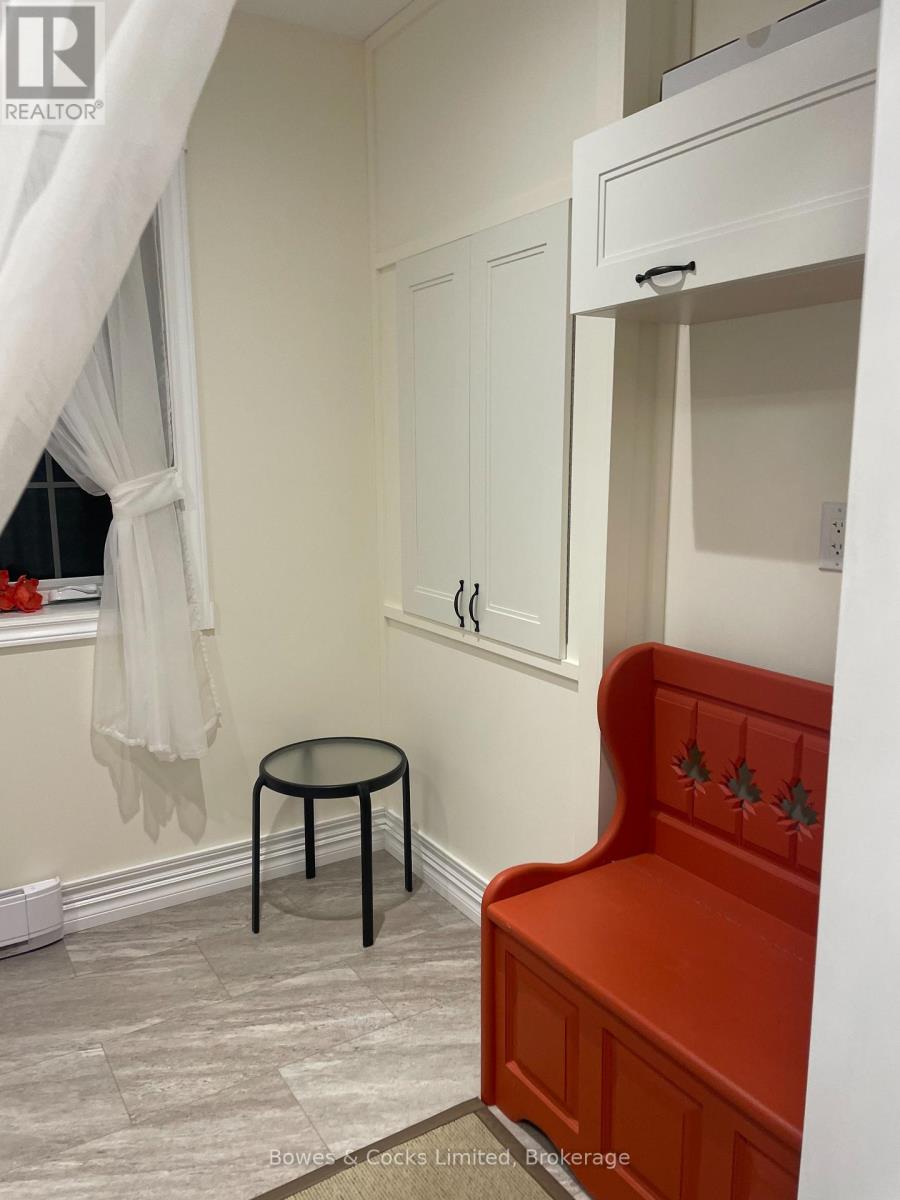
| 一楼 | 门厅 | 2.3 m | 1 m | 2.3 m x 1 m |
| 一楼 | 其它 | 2.6 m | 3.6 m | 2.6 m x 3.6 m |
| 一楼 | 洗衣房 | 2.3 m | 2.6 m | 2.3 m x 2.6 m |
| 一楼 | 浴室 | 2.4 m | 2.8 m | 2.4 m x 2.8 m |
| 一楼 | 主卧 | 3.6 m | 3.6 m | 3.6 m x 3.6 m |
| 一楼 | 第二卧房 | 3 m | 3 m | 3 m x 3 m |
设备间
| 配电箱 | 已安装 |
| Wireless | 可用 |
| Electricity Connected | Connected |
| 污水道 | 已安装 |
https://www.realtor.ca/real-estate/30487079/8-williams-drive-bancroft-bancroft-ward-bancroft-ward

The trademarks REALTOR®, REALTORS®, and the REALTOR® logo are controlled by The Canadian Real Estate Association (CREA) and identify real estate professionals who are members of CREA. The trademarks MLS®, Multiple Listing Service® and the associated logos are owned by The Canadian Real Estate Association (CREA) and identify the quality of services provided by real estate professionals who are members of CREA. The trademark DDF® is owned by The Canadian Real Estate Association (CREA) and identifies CREA's Data Distribution Facility (DDF®)
Durham Region Association of REALTORS®
Bowes & Cocks Limited
November 06 2026 03:29:47
