
20 Piedmont Drive Vaughan (Patterson), Ontario L4J 8Y9


$1,899,999
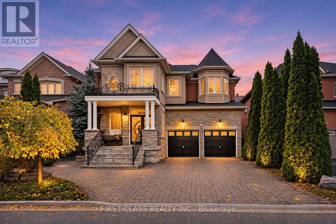
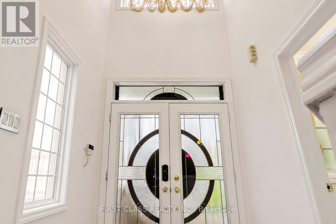
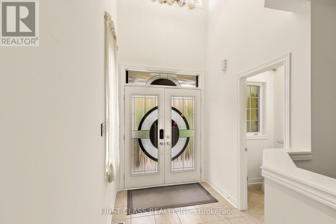
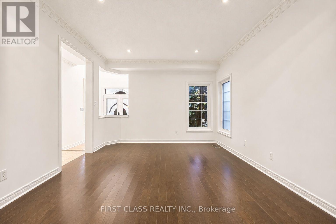
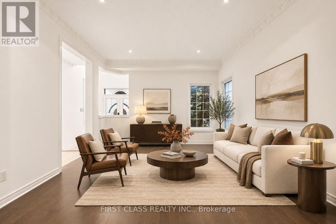
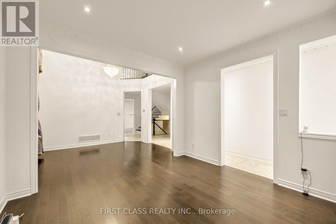
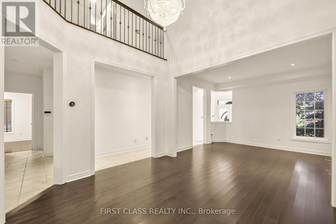
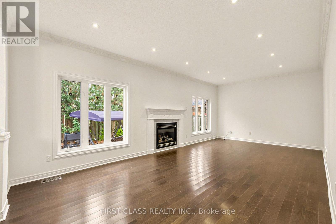
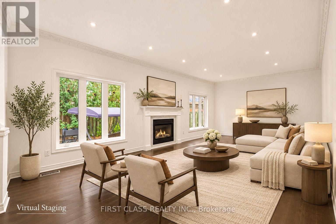
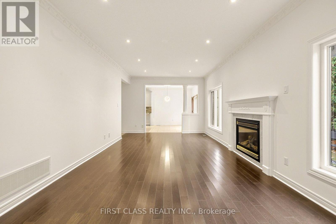
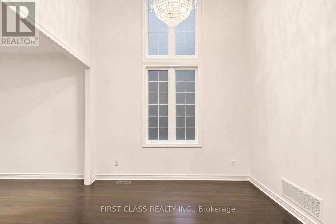
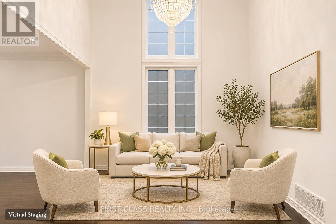
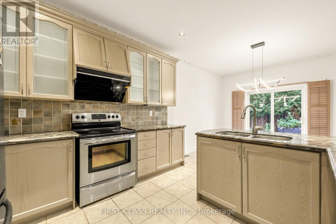
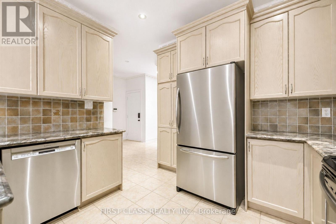
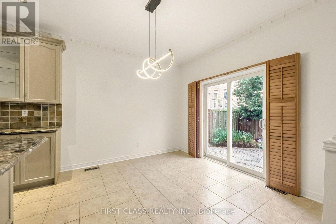
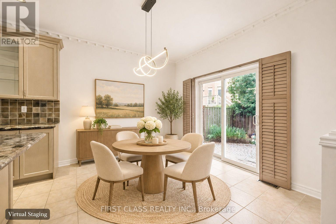
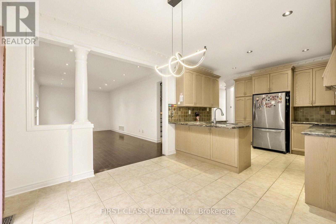
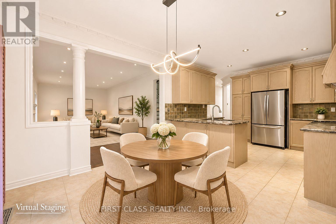
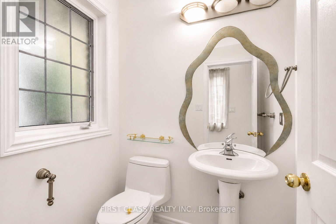
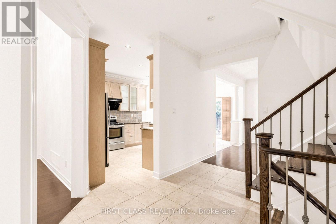
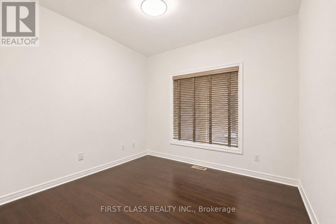
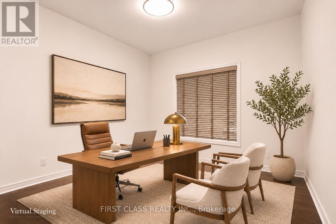
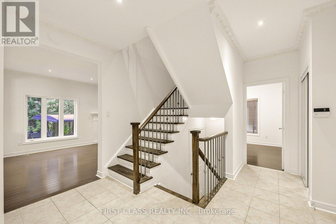
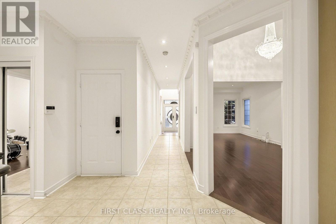
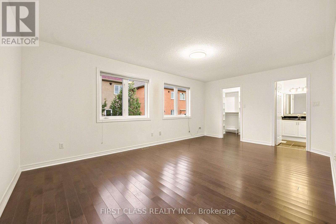
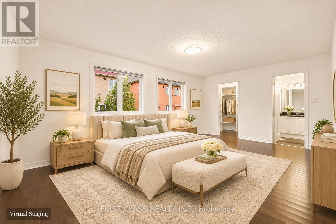
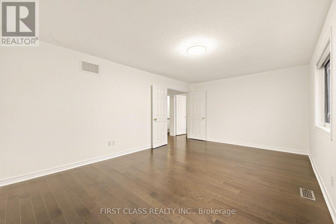
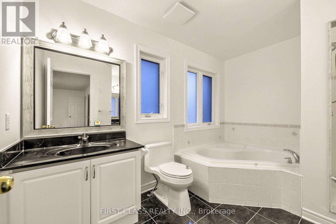
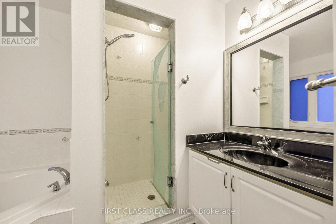
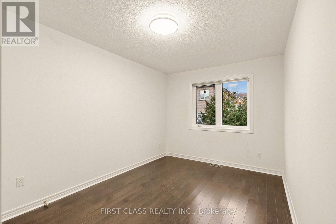
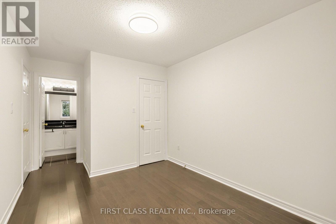
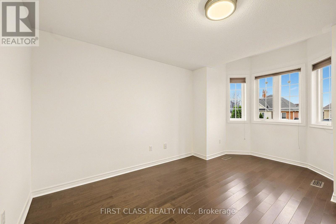
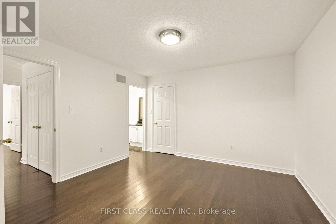
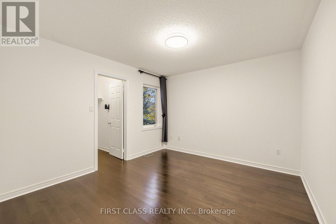
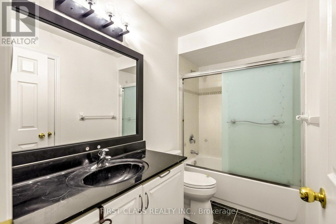
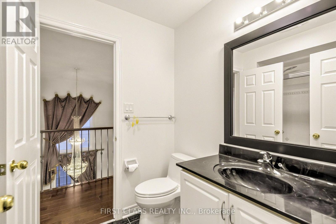
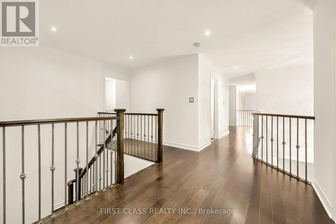
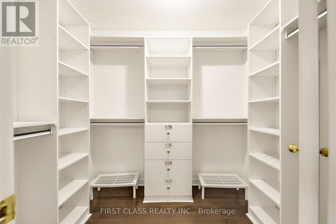
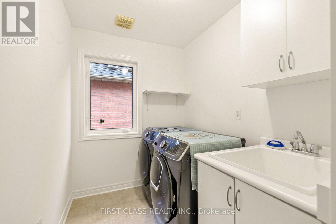
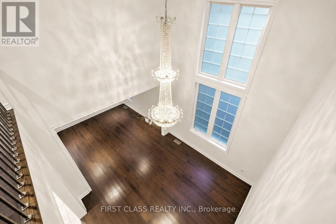
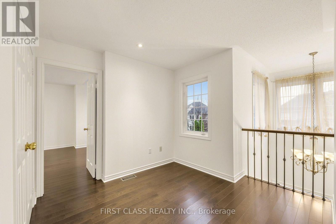
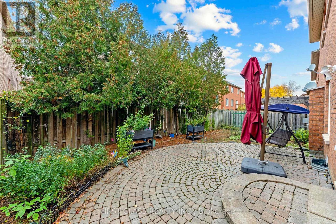
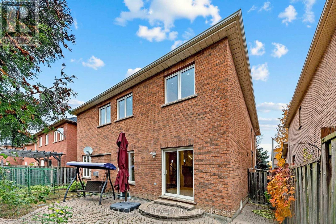
Charming 45ft detached home in highly desirable Thornhill Woods community. 2,845 sq. ft. of above-grade living space, this spacious home features 4 generously sized bedrooms and 4 washrooms, ideal for growing families. Main floor boasts 9-ft ceilings, while the impressive open-to-above foyer and dining room create a bright and grand first impression. Office can be converted to 5th bedroom. Open concept kitchen w/granite counter top & stainless steel appliances. A sliding door in the breakfast area provides direct access to the backyard. Bright family room with two large windows, a gas fireplace, and pot lights. Situated on a quiet residential street, the property also offers exceptional parking convenience with no sidewalk on the driveway, accommodating up to 4 cars in the driveway plus 2 additional spaces in the double garage. close to top-rated schools, parks, community amenities, shopping, restaurants, and hwy 407. (Some Images have been virtually staged for illustrative purposes only) (id:43681)
Open House
现在这个房屋大家可以去Open House参观了!
2:00 pm
结束于:4:00 pm
房源概要
| MLS® Number | N14156250 |
| 房源类型 | 民宅 |
| 社区名字 | Patterson |
| 设备类型 | 热水器 |
| 特征 | 无地毯 |
| 总车位 | 6 |
| 租赁设备类型 | 热水器 |
详 情
| 浴室 | 4 |
| 地上卧房 | 4 |
| 总卧房 | 4 |
| 家电类 | Water Heater, 烘干机, Hood 电扇, Range, 洗衣机, 冰箱 |
| 地下室类型 | Full |
| 施工种类 | 独立屋 |
| 空调 | 中央空调 |
| 外墙 | 砖 |
| 壁炉 | 有 |
| Flooring Type | Hardwood, Tile |
| 地基类型 | 混凝土 |
| 客人卫生间(不包含洗浴) | 1 |
| 供暖方式 | 天然气 |
| 供暖类型 | 压力热风 |
| 储存空间 | 2 |
| 内部尺寸 | 2500 - 3000 Sqft |
| 类型 | 独立屋 |
| 设备间 | 市政供水 |
车 位
| Garage |
土地
| 英亩数 | 无 |
| 污水道 | Sanitary Sewer |
| 土地深度 | 85 Ft ,3 In |
| 土地宽度 | 45 Ft |
| 不规则大小 | 45 X 85.3 Ft |
房 间
| 楼 层 | 类 型 | 长 度 | 宽 度 | 面 积 |
|---|---|---|---|---|
| 二楼 | Media | 2.81 m | 3.36 m | 2.81 m x 3.36 m |
| 二楼 | 主卧 | 5.49 m | 3.72 m | 5.49 m x 3.72 m |
| 二楼 | 第二卧房 | 3.85 m | 3.36 m | 3.85 m x 3.36 m |
| 二楼 | 第三卧房 | 3.66 m | 3.36 m | 3.66 m x 3.36 m |
| 二楼 | Bedroom 4 | 3.72 m | 3.05 m | 3.72 m x 3.05 m |
| 一楼 | 餐厅 | 6.77 m | 3.66 m | 6.77 m x 3.66 m |
| 一楼 | 厨房 | 6.71 m | 3.66 m | 6.71 m x 3.66 m |
| 一楼 | Eating Area | 6.71 m | 3.66 m | 6.71 m x 3.66 m |
| 一楼 | 家庭房 | 7.41 m | 3.66 m | 7.41 m x 3.66 m |
| 一楼 | Office | 3.05 m | 3.05 m | 3.05 m x 3.05 m |
https://www.realtor.ca/real-estate/30487100/20-piedmont-drive-vaughan-patterson-patterson

The trademarks REALTOR®, REALTORS®, and the REALTOR® logo are controlled by The Canadian Real Estate Association (CREA) and identify real estate professionals who are members of CREA. The trademarks MLS®, Multiple Listing Service® and the associated logos are owned by The Canadian Real Estate Association (CREA) and identify the quality of services provided by real estate professionals who are members of CREA. The trademark DDF® is owned by The Canadian Real Estate Association (CREA) and identifies CREA's Data Distribution Facility (DDF®)
Toronto Real Estate Board
First Class Realty Inc.
November 15 2026 05:34:59
