
1725 Creek Way Burlington, Ontario L7L 6R3


$989,000
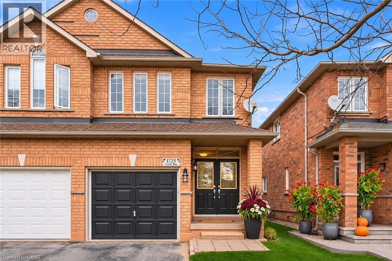
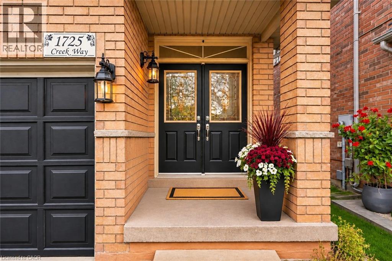
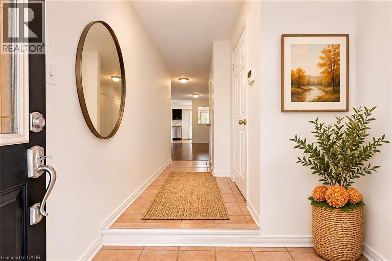
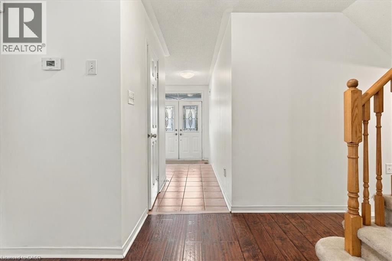
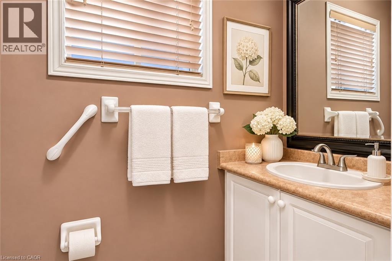
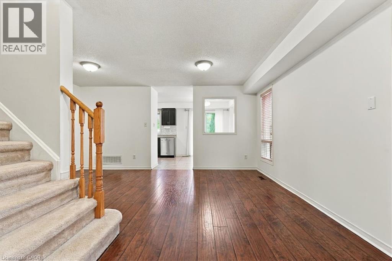
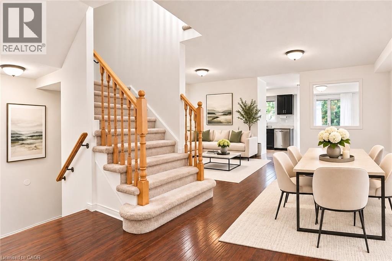
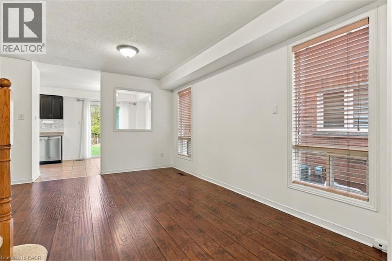
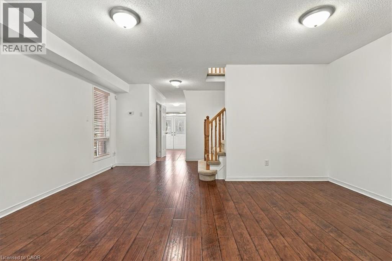
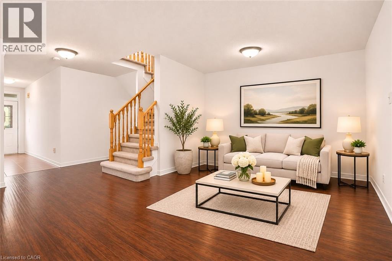
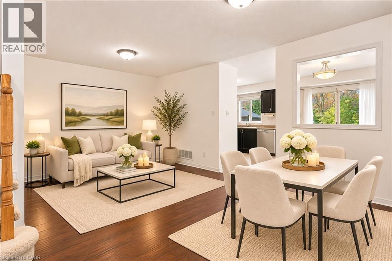
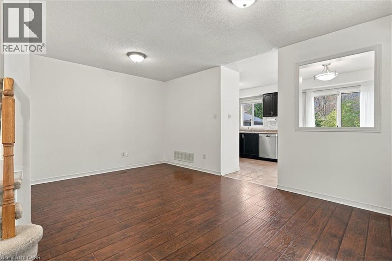
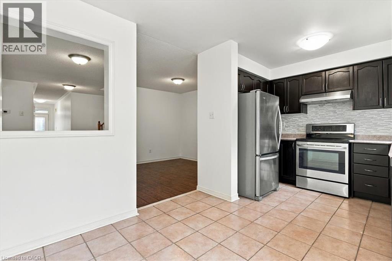
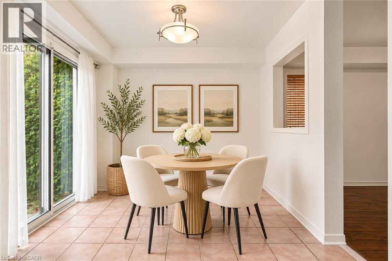
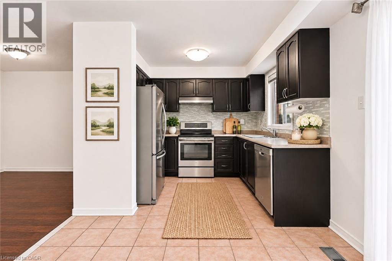
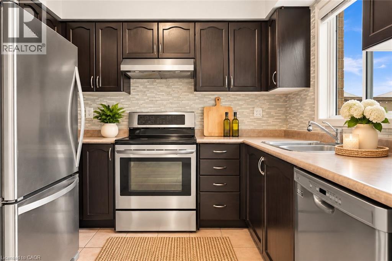
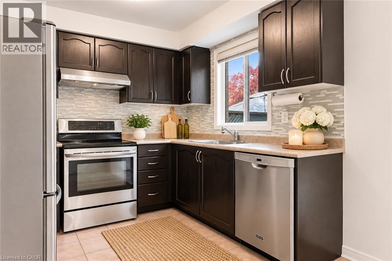
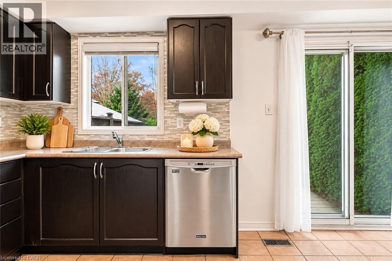
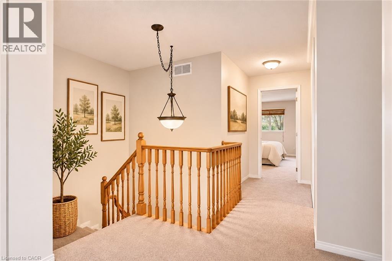
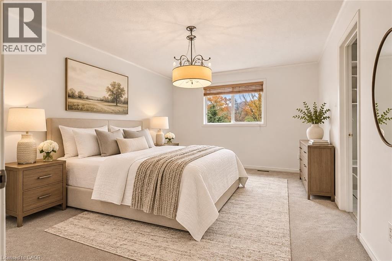
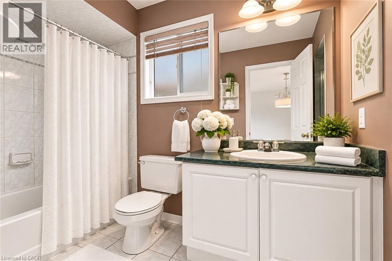
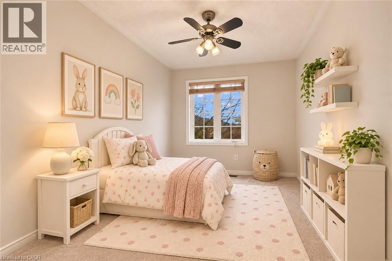
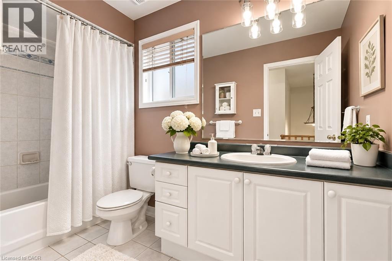
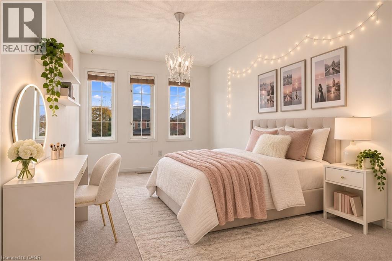
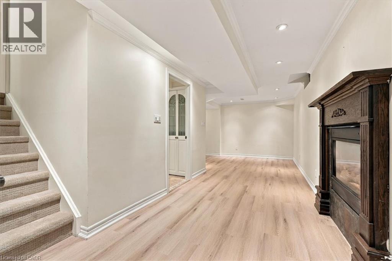
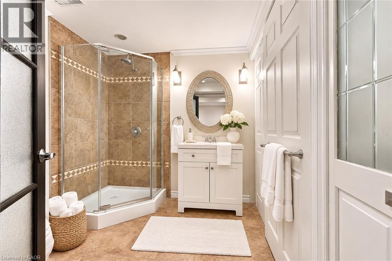
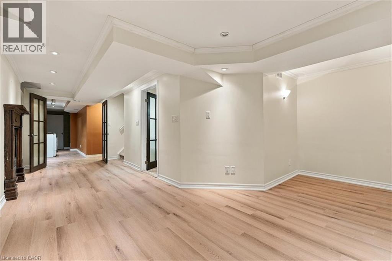
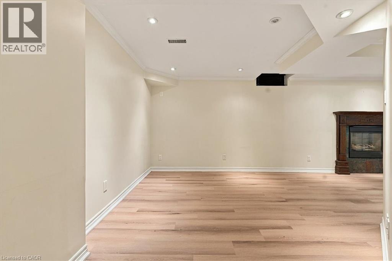
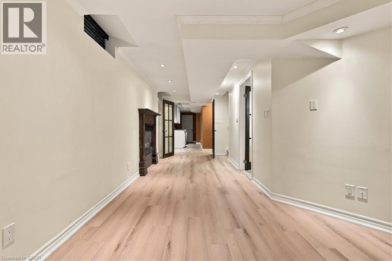
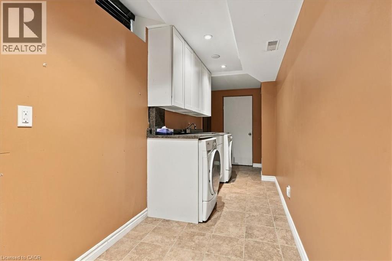
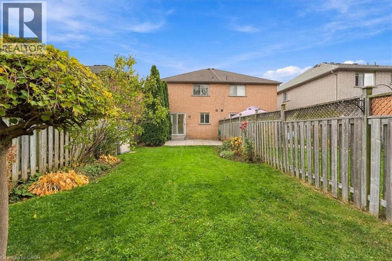
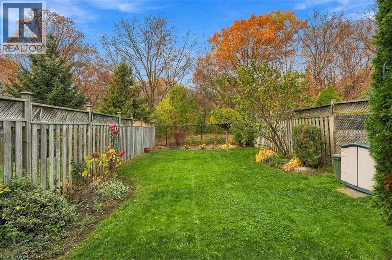
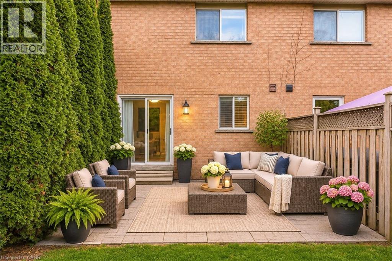
Welcome to 1725 Creek Way Drive! Discover this beautifully maintained semi-detached home offering over 2,000 sq. ft. of living space in Burlington's desirable Uptown community. Featuring 3 spacious bedrooms, 4 bathrooms and a finished basement, this inviting home offers the perfect combination of comfort, functionality and location. The bright main floor features generous living and dining areas, ideal for family living and entertaining. The kitchen offers stainless steel appliances and plenty of space to prepare meals and gather with family and friends. Step outside and discover the true highlight of this home - a spectacular private backyard backing onto a picturesque ravine! Surrounded by mature trees, lush greenery and natural beauty, this peaceful outdoor oasis offers exceptional privacy with no rear neighbours. Enjoy your morning coffee while listening to the birds, host summer barbecues, dine outdoors or simply unwind while taking in the tranquil, park-like setting. With beautiful seasonal views and nature right at your doorstep, this backyard is a rare retreat offering the perfect escape from everyday life! Upstairs, the spacious primary bedroom features a large closet and private ensuite, while two additional generously sized bedrooms and a main bathroom provide plenty of room for family or guests. The finished basement offers additional living space with a recreation room, cozy gas fireplace and 3-piece bathroom - perfect for movie nights, entertaining or relaxing. An attached garage with convenient inside entry completes this wonderful home. Location, Location, Location! Walk to restaurants, shopping, parks and everyday amenities. Nearby trails, major highways and Appleby GO Station make commuting a breeze. Offering exceptional living space, a family-friendly neighbourhood and a spectacular ravine-backed backyard, this is a place you'll be proud to call home! (Pictures are virtually staged). (id:43681)
Open House
现在这个房屋大家可以去Open House参观了!
2:00 pm
结束于:4:00 pm
2:00 pm
结束于:4:00 pm
房源概要
| MLS® Number | 40875878 |
| 房源类型 | 民宅 |
| 设备类型 | 热水器 |
| 特征 | Ravine, 自动车库门 |
| 总车位 | 2 |
| 租赁设备类型 | 热水器 |
详 情
| 地上卧房 | 3 |
| 总卧房 | 3 |
| 家电类 | Central Vacuum, 洗碗机, 烘干机, 冰箱, 炉子, 洗衣机, Hood 电扇, 窗帘, Garage Door Opener |
| 建筑风格 | Other |
| 地下室进展 | 已装修 |
| 地下室类型 | 全完工 |
| 施工日期 | 2000 |
| 施工种类 | Semi-detached |
| 空调 | 中央空调 |
| 外墙 | 砖 |
| 壁炉 | 有 |
| Fireplace Total | 1 |
| 地基类型 | 混凝土浇筑 |
| 供暖方式 | 天然气 |
| 供暖类型 | 压力热风 |
| 储存空间 | 2 |
| 内部尺寸 | 1935 Sqft |
| 类型 | 独立屋 |
| 设备间 | 市政供水 |
车 位
| 附加车库 | |
| Open |
土地
| 英亩数 | 无 |
| 污水道 | 城市污水处理系统 |
| 土地深度 | 129 Ft |
| 土地宽度 | 22 Ft |
| 规划描述 | Urm |
房 间
| 楼 层 | 类 型 | 长 度 | 宽 度 | 面 积 |
|---|---|---|---|---|
| 二楼 | 卧室 | 4'2'' x 2'7'' | ||
| 二楼 | 卧室 | 3'9'' x 2'4'' | ||
| 二楼 | 主卧 | 4'6'' x 3'5'' | ||
| 地下室 | 娱乐室 | 7'2'' x 3'4'' | ||
| 一楼 | 餐厅 | 2'4'' x 2'9'' | ||
| 一楼 | 厨房 | 2'4'' x 2'9'' | ||
| 一楼 | 客厅/饭厅 | 5'2'' x 4'7'' |
https://www.realtor.ca/real-estate/30487404/1725-creek-way-burlington

The trademarks REALTOR®, REALTORS®, and the REALTOR® logo are controlled by The Canadian Real Estate Association (CREA) and identify real estate professionals who are members of CREA. The trademarks MLS®, Multiple Listing Service® and the associated logos are owned by The Canadian Real Estate Association (CREA) and identify the quality of services provided by real estate professionals who are members of CREA. The trademark DDF® is owned by The Canadian Real Estate Association (CREA) and identifies CREA's Data Distribution Facility (DDF®)
REALTORS® Association of Hamilton-Burlington
RE/MAX Aboutowne Realty Corp.
November 06 2026 04:09:19
