
811 - 5444 Yonge Street Toronto (Willowdale West), Ontario M2N 6J4


$548,000管理费,Insurance, Common Area Maintenance, Heat, Water, Electricity, Parking
$1,247 每月
管理费,Insurance, Common Area Maintenance, Heat, Water, Electricity, Parking
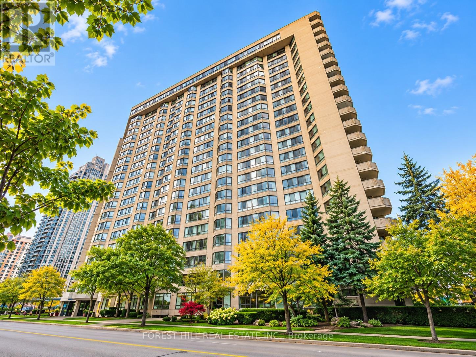
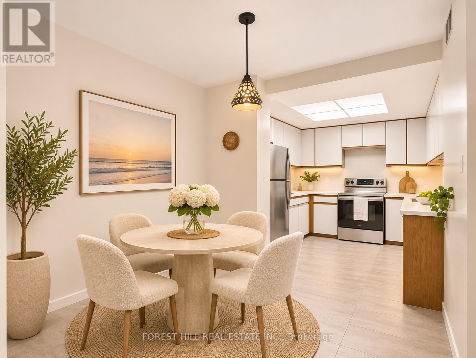
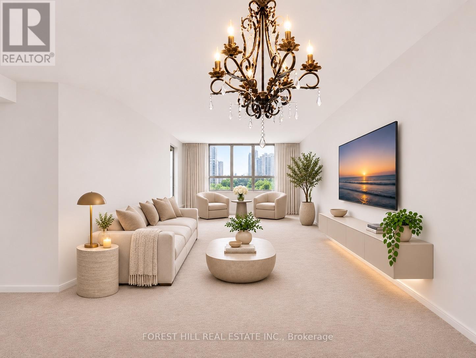
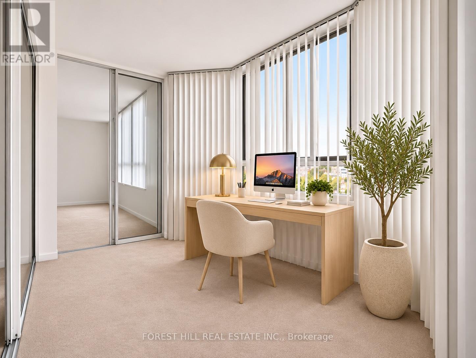
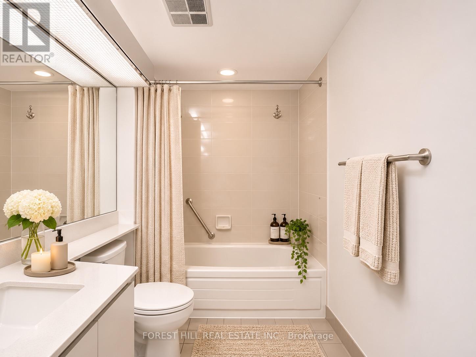
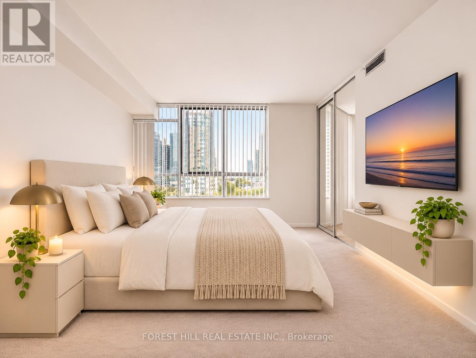
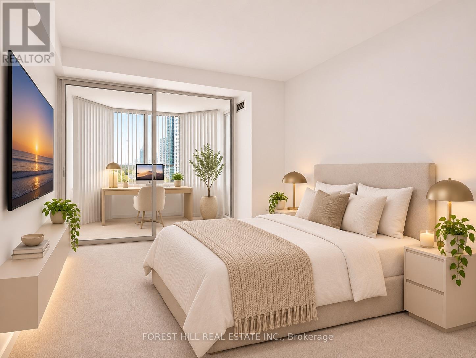
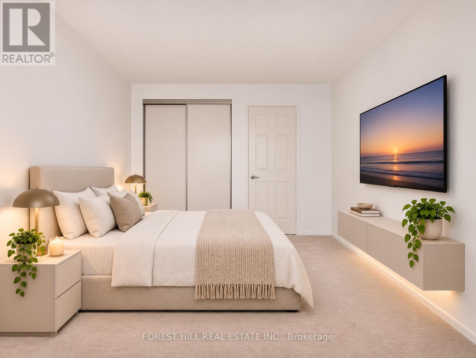
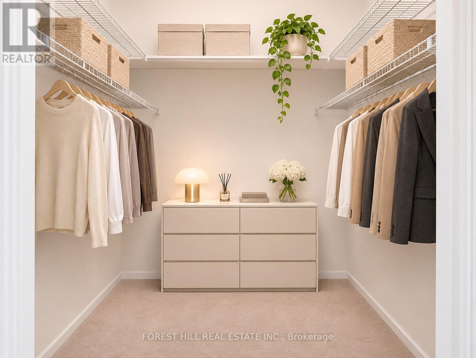
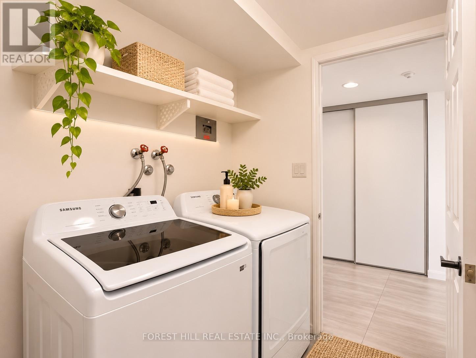
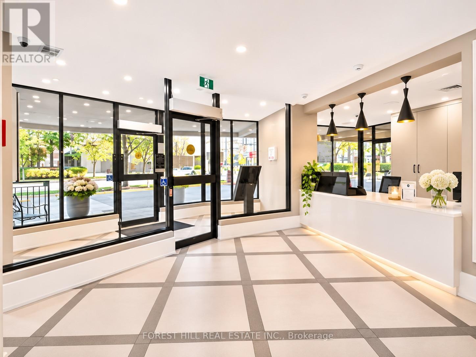
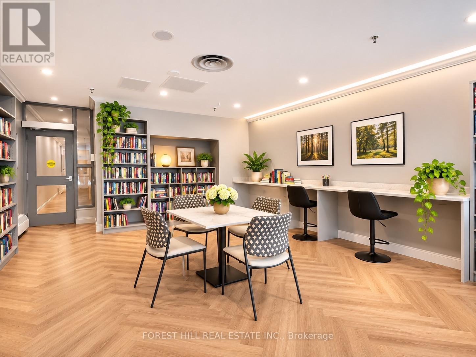
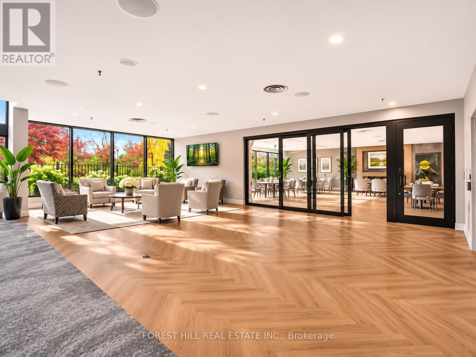
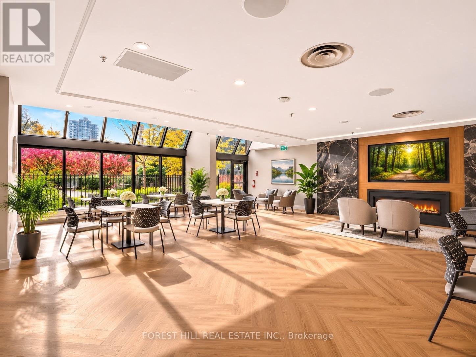
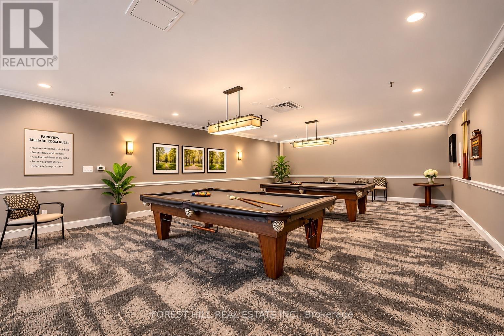
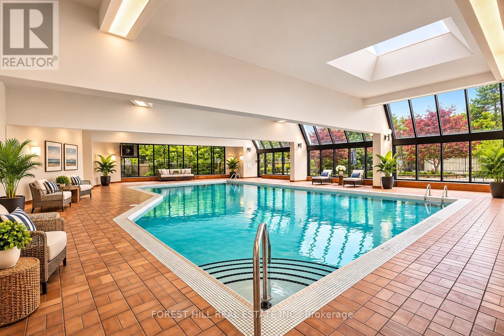
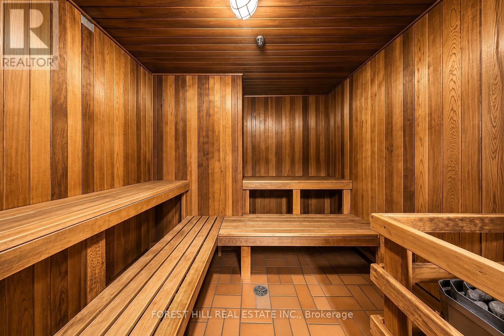
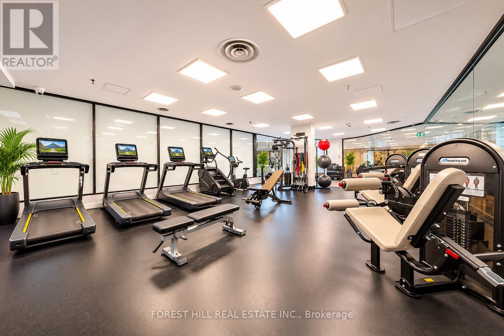
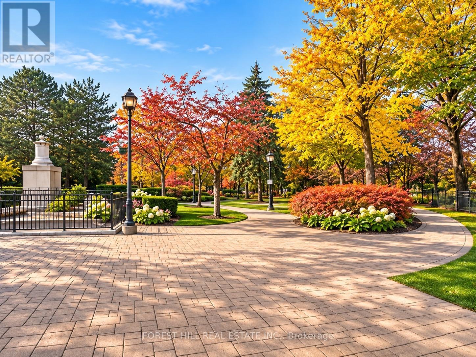
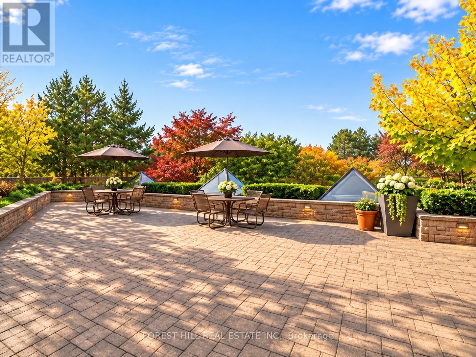
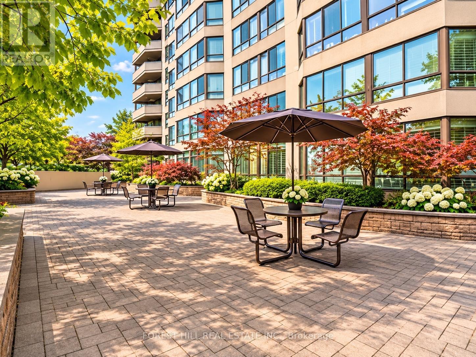
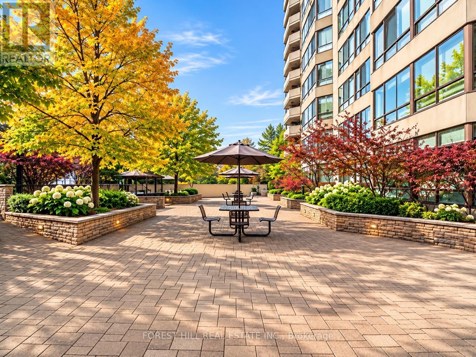
$1,247 每月Discover spacious condominium living at Skyview on Yonge by Tridel, a prestigious North York address known for its exceptional amenities, prime location, and the perfect balance of comfort and convenience. This spacious, original-owner suite offers 1,341 sq. ft. of thoughtfully designed living space, featuring a generous primary bedroom, versatile den, two bathrooms, one parking space, a large in-suite storage room combined with the laundry room, and a brand-new washer and dryer. The flexible den is ideal for a home office, guest room, or additional living area. Enjoy an expansive living and dining area, a spacious eat-in kitchen, abundant natural light, and unobstructed north-facing views. With its generous proportions and functional layout, this suite is particularly appealing to downsizers seeking condominium convenience without sacrificing the space and comfort of a traditional home. Residents enjoy an impressive collection of resort-style amenities, including indoor and outdoor swimming pools, fitness facilities, tennis and squash courts, party rooms, guest suites, beautifully landscaped gardens, and a private BBQ area. Location is everything! Just steps from Finch Subway Station and North York's vibrant business district, with easy access to Mel Lastman Square, shopping, restaurants, parks, libraries, entertainment, schools, and major highways. An outstanding opportunity for downsizers, professionals, renovators, and buyers looking to personalize a spacious residence in one of North York's most desirable and well-connected communities. A true blank canvas to be renovated and design to your liking. Photos have been virtually staged to showcase the property's potential. (id:43681)
房源概要
| MLS® Number | C14155966 |
| 房源类型 | 民宅 |
| 社区名字 | Willowdale West |
| 社区特征 | Pets Allowed With Restrictions |
| 特征 | Wheelchair Access, 阳台, In Suite Laundry |
| 总车位 | 1 |
详 情
| 浴室 | 2 |
| 地上卧房 | 2 |
| 总卧房 | 2 |
| 家电类 | 烘干机, 洗衣机, 窗帘 |
| 地下室类型 | 没有 |
| 空调 | 中央空调 |
| 外墙 | 混凝土 |
| 壁炉 | 有 |
| 供暖方式 | 天然气 |
| 供暖类型 | 压力热风 |
| 内部尺寸 | 1200 - 1399 Sqft |
| 类型 | 公寓 |
车 位
| 地下 | |
| Garage |
土地
| 英亩数 | 无 |
房 间
| 楼 层 | 类 型 | 长 度 | 宽 度 | 面 积 |
|---|---|---|---|---|
| 一楼 | 客厅 | 10.1 m | 3.78 m | 10.1 m x 3.78 m |
| 一楼 | 餐厅 | 3.9 m | 3.3 m | 3.9 m x 3.3 m |
| 一楼 | 厨房 | 4 m | 4 m | 4 m x 4 m |
| 一楼 | 衣帽间 | 3.9 m | 3.11 m | 3.9 m x 3.11 m |
| 一楼 | 主卧 | 5.06 m | 3.6 m | 5.06 m x 3.6 m |
| 一楼 | 第二卧房 | 4.1 m | 3.4 m | 4.1 m x 3.4 m |

The trademarks REALTOR®, REALTORS®, and the REALTOR® logo are controlled by The Canadian Real Estate Association (CREA) and identify real estate professionals who are members of CREA. The trademarks MLS®, Multiple Listing Service® and the associated logos are owned by The Canadian Real Estate Association (CREA) and identify the quality of services provided by real estate professionals who are members of CREA. The trademark DDF® is owned by The Canadian Real Estate Association (CREA) and identifies CREA's Data Distribution Facility (DDF®)
Toronto Real Estate Board
Forest Hill Real Estate Inc.
November 08 2026 07:29:21
