
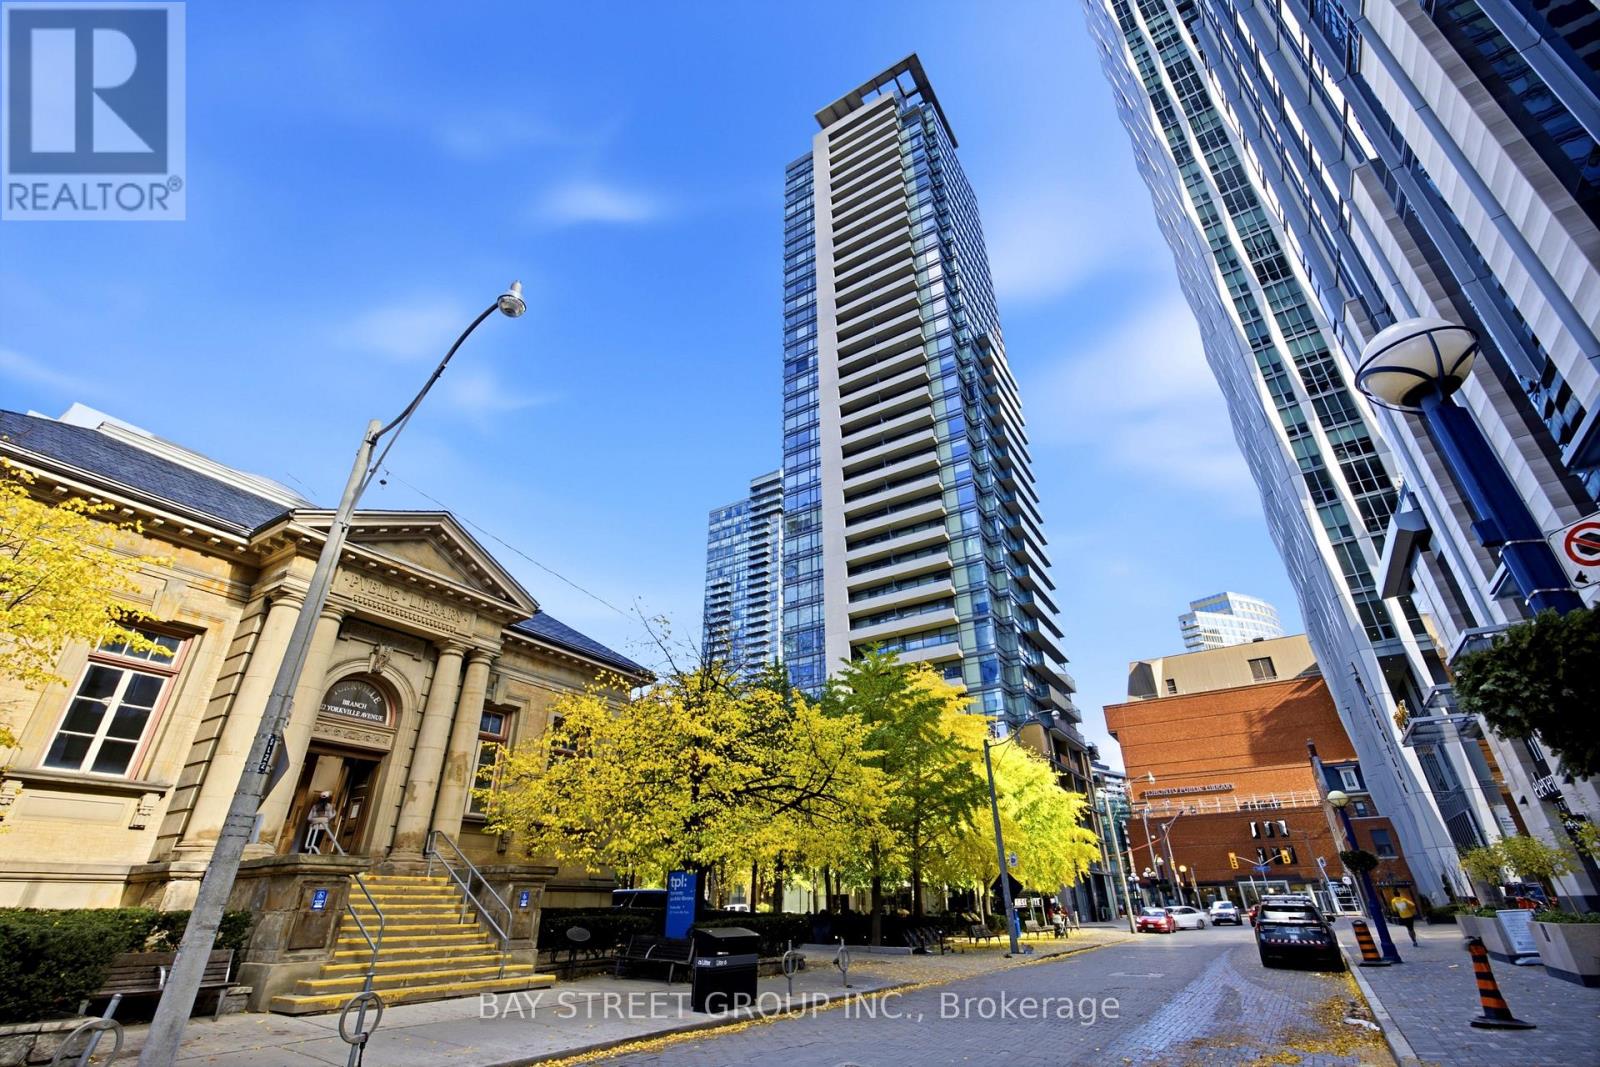
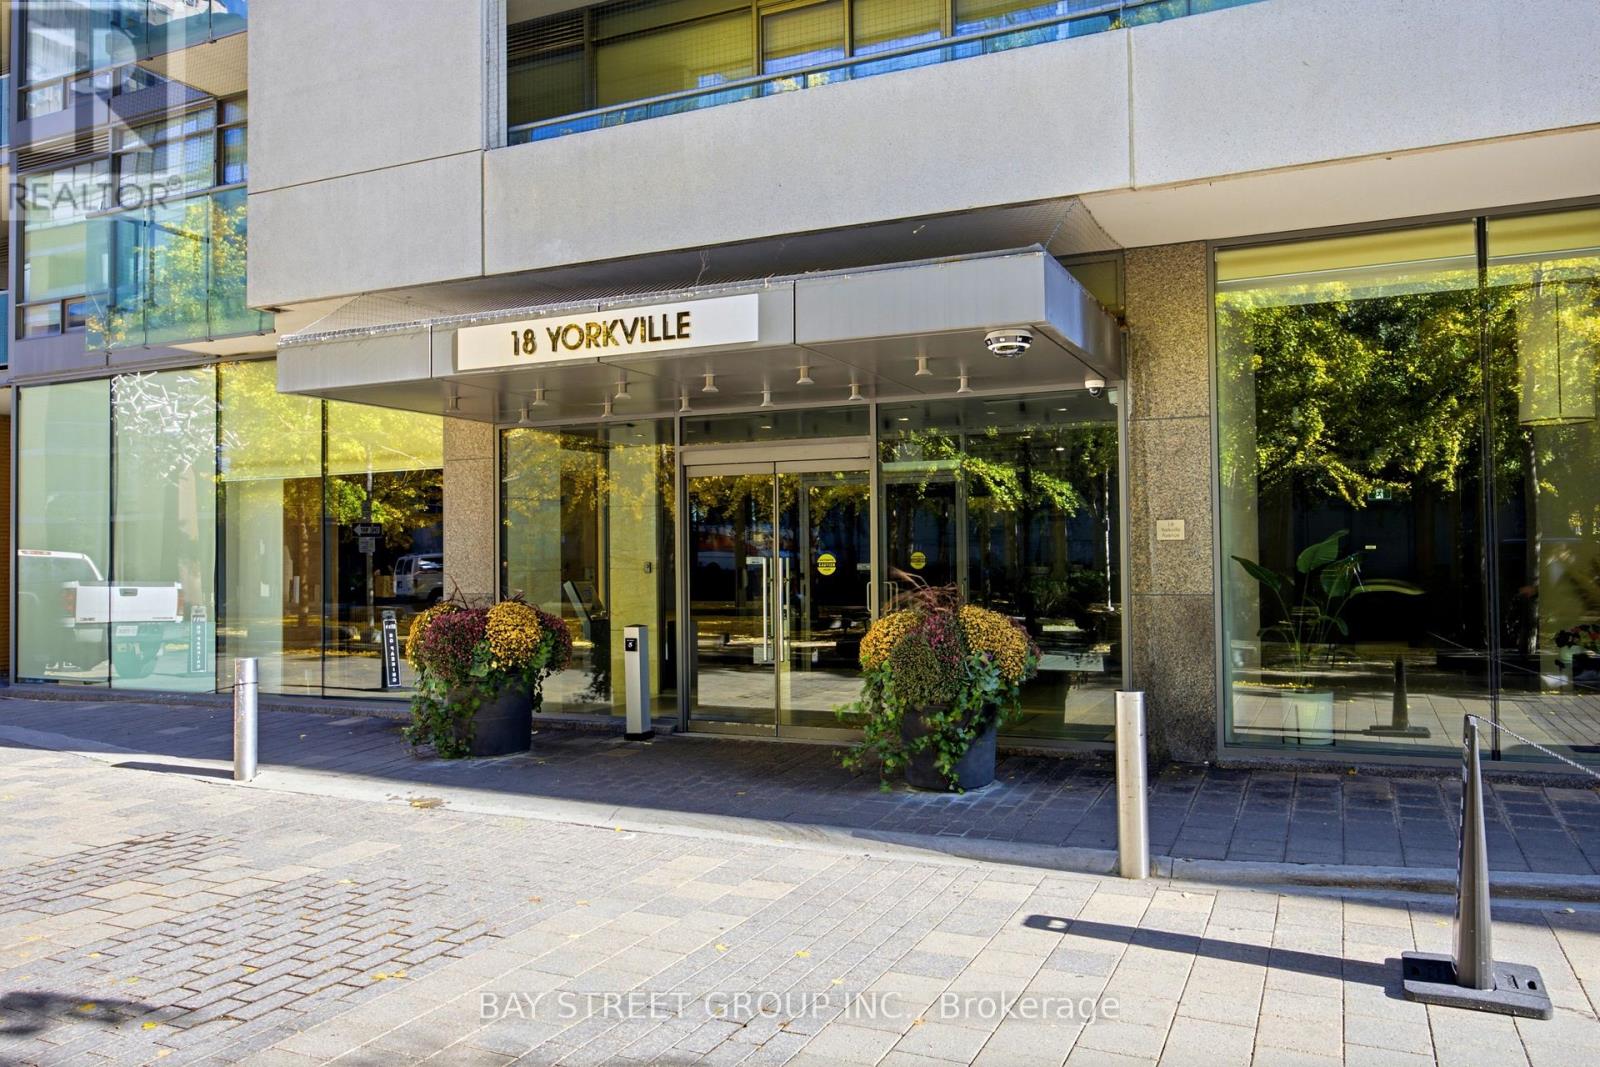
1202 - 18 Yorkville Avenue Toronto (Annex), Ontario M4W 3Y8

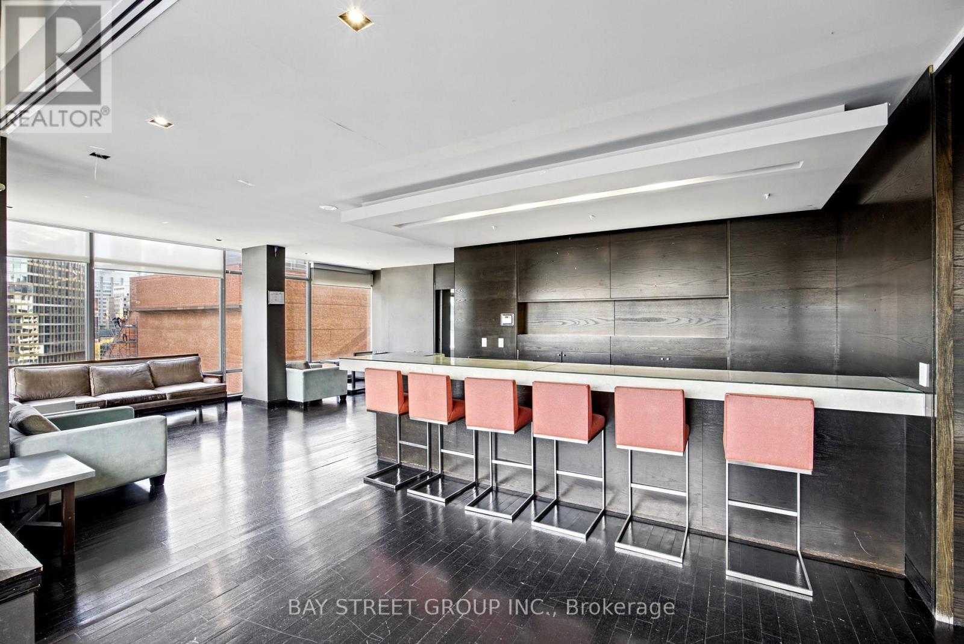
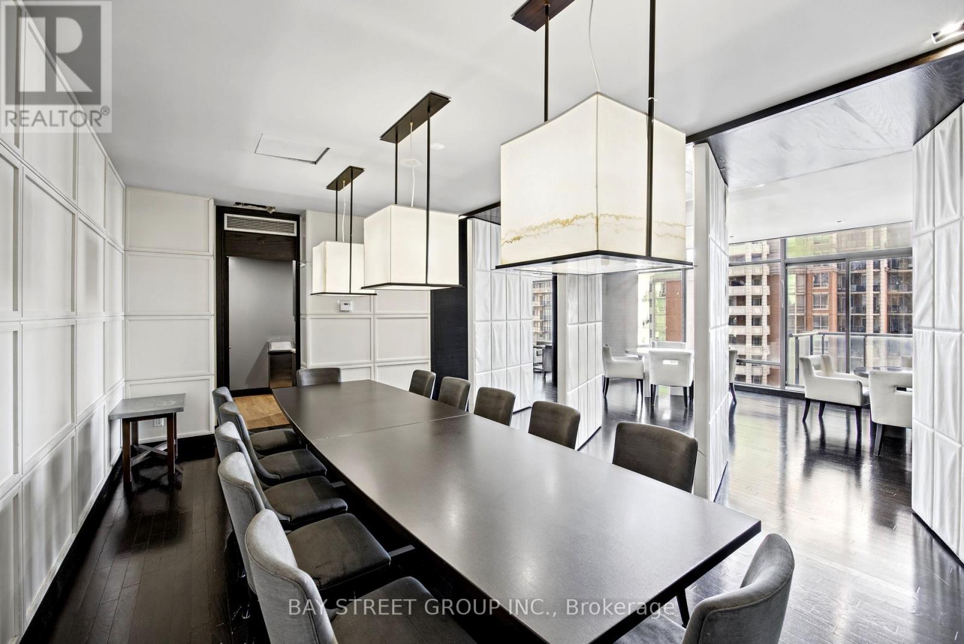
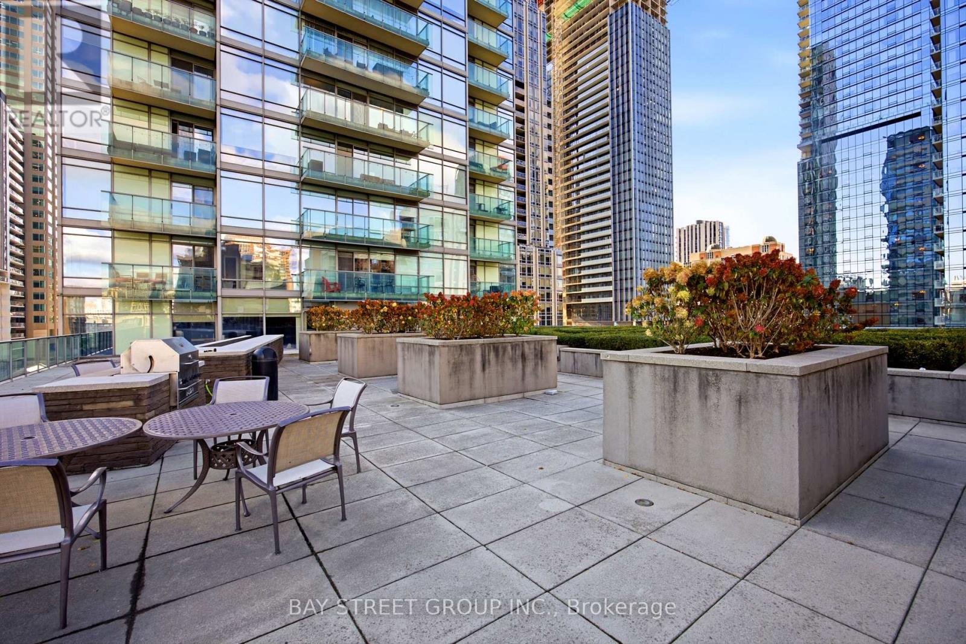
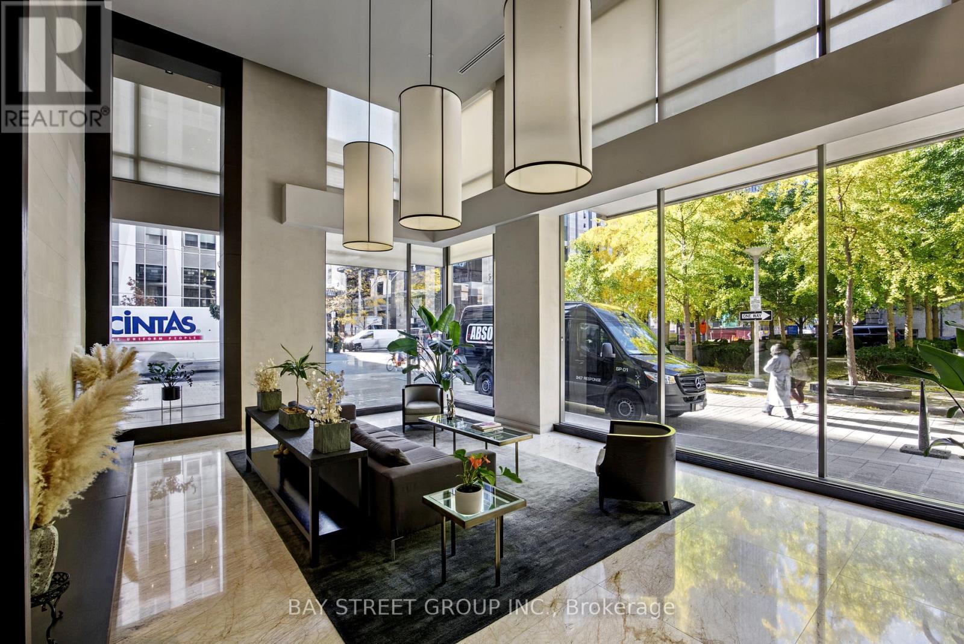
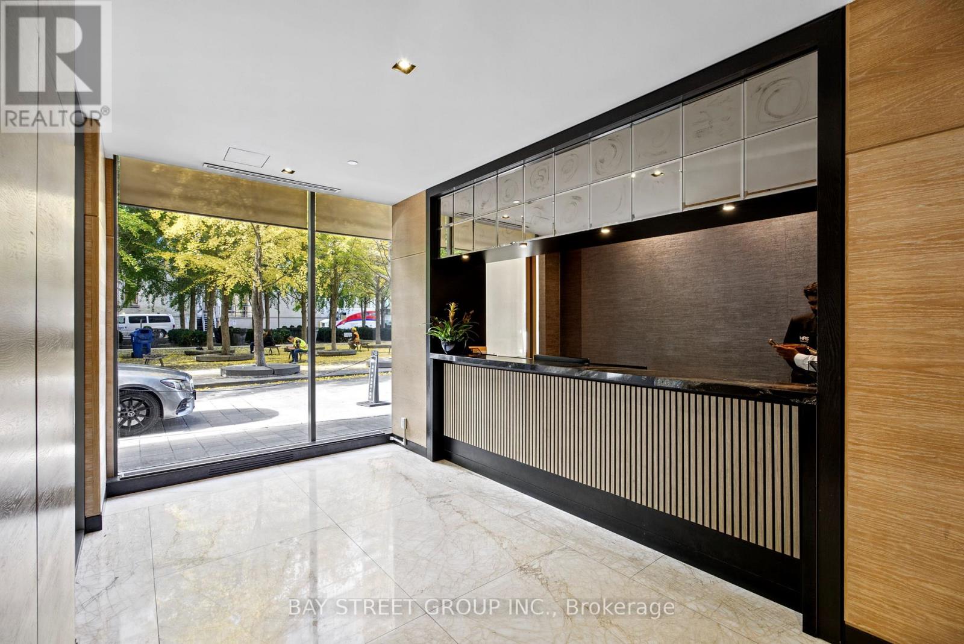
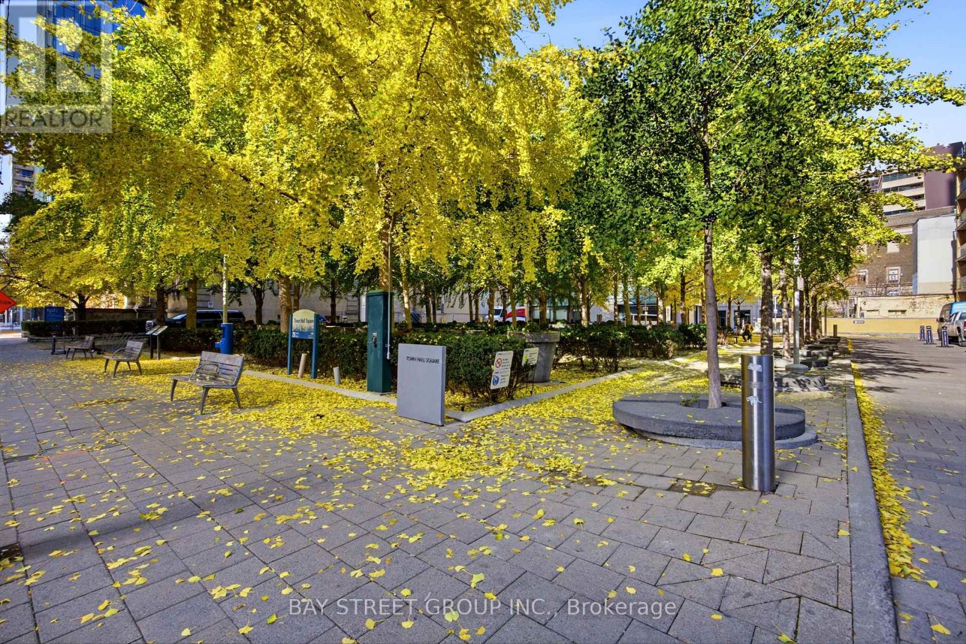

$788,000管理费,Common Area Maintenance, Heat, Insurance, Parking, Water
$813.79 每月
管理费,Common Area Maintenance, Heat, Insurance, Parking, Water
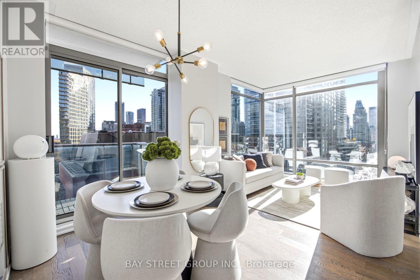
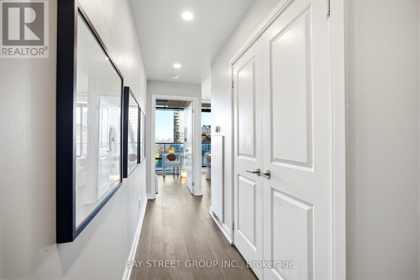
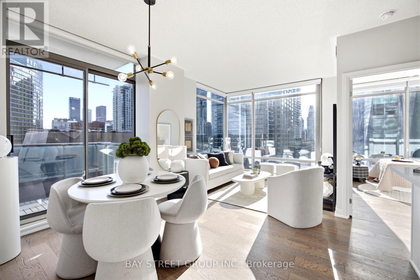
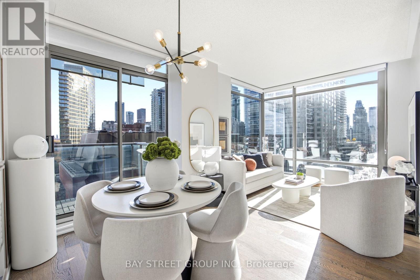
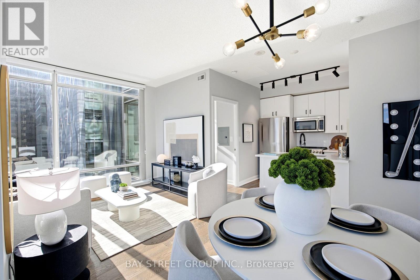
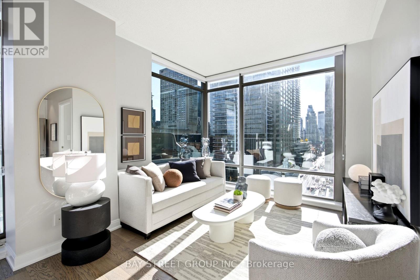
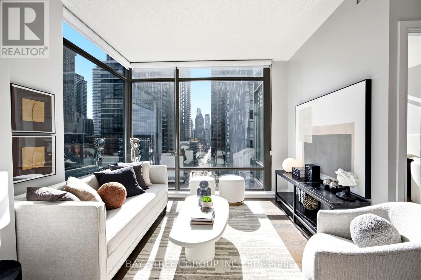
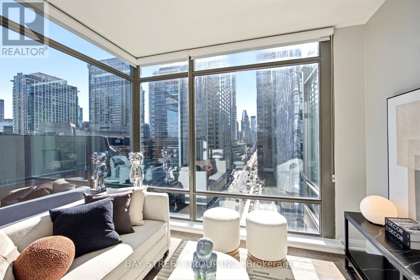
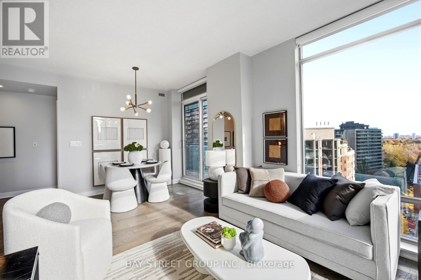
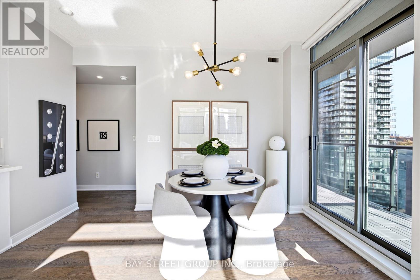
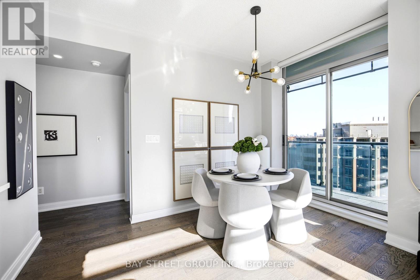
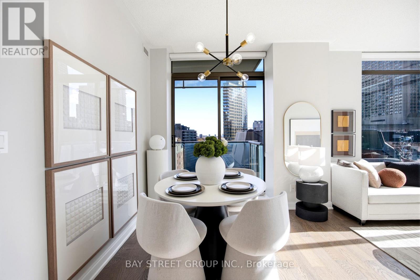
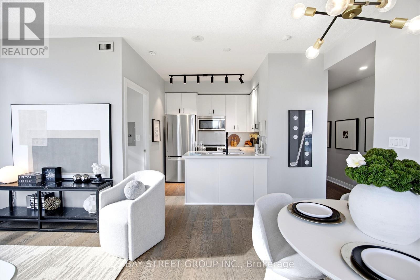
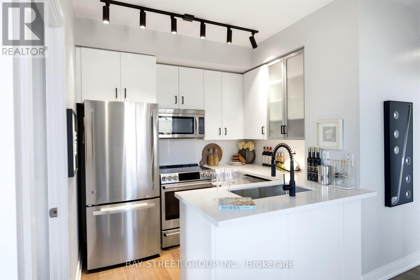
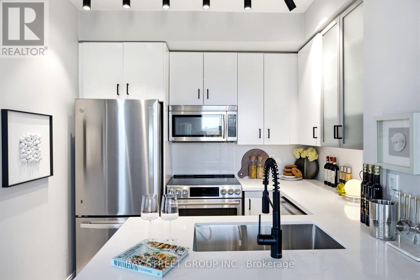
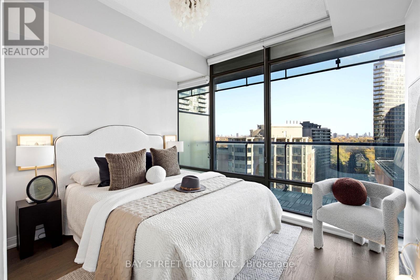
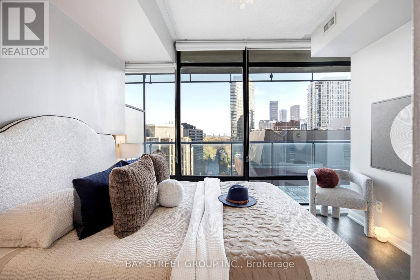
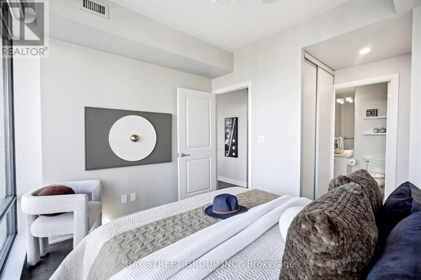
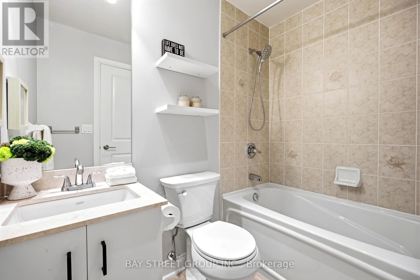
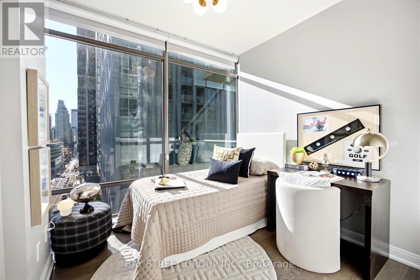
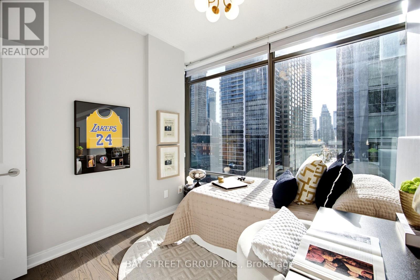
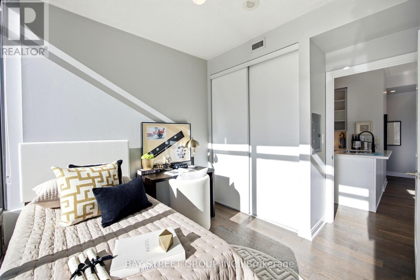
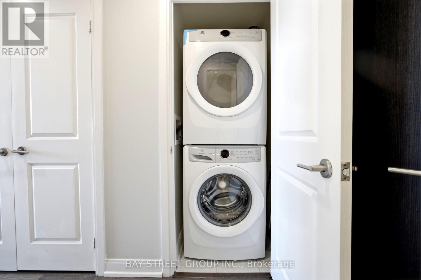
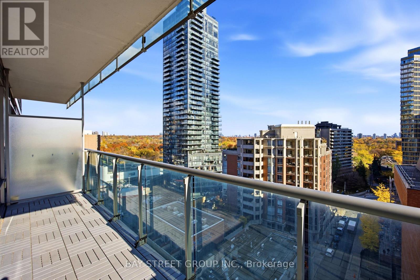
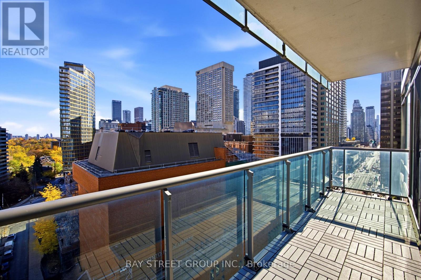
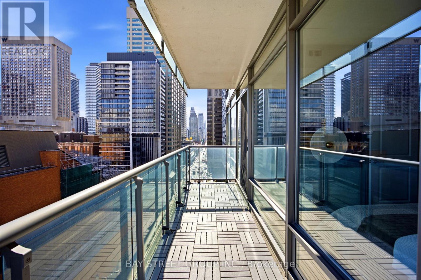
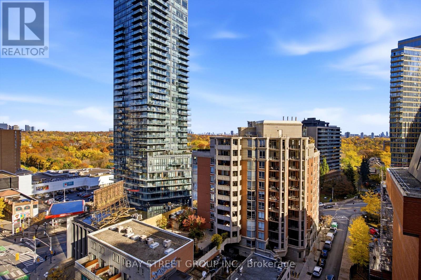
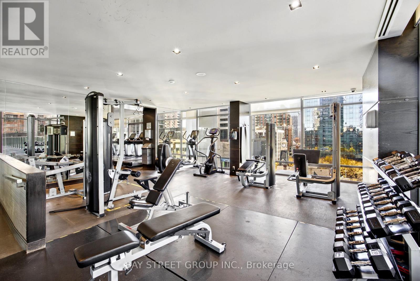
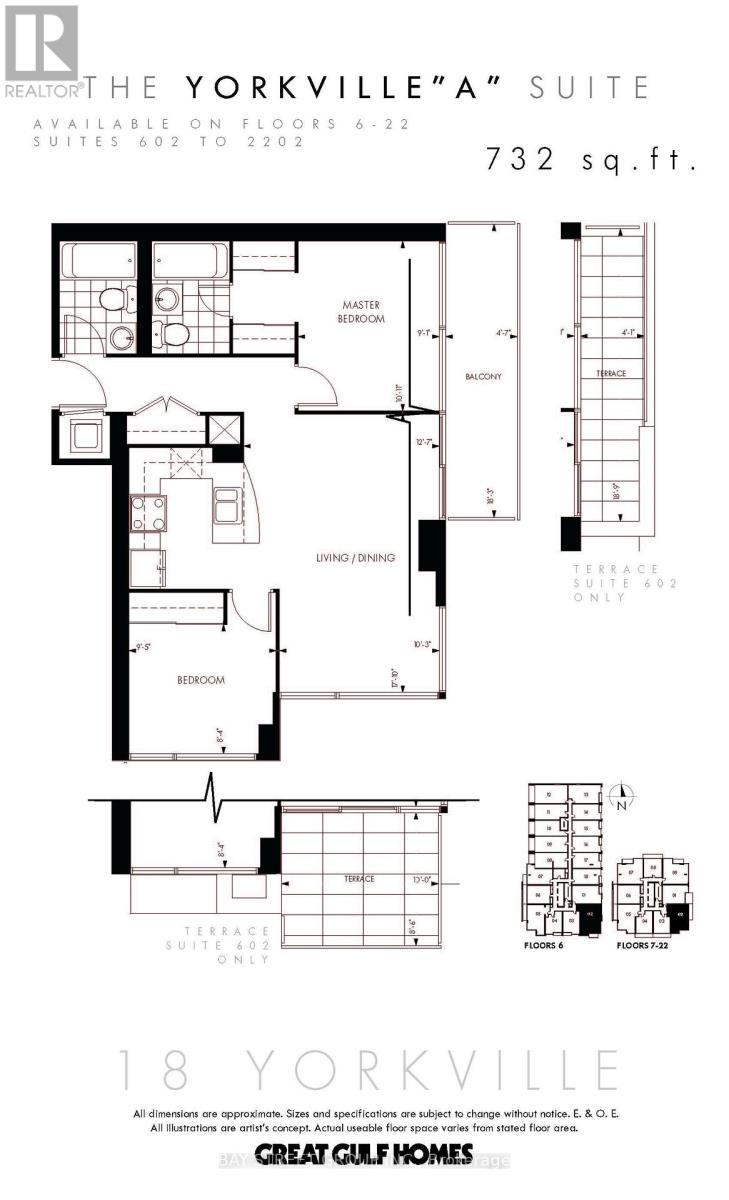
$813.79 每月Sun-filled southeast corner suite with 732 SqFt, two bedrooms, two bathrooms and sweeping, unobstructed city views from floor-to-ceiling windows. Enjoy sunrises over the Rosedale Ravine and a south-facing look down Yonge Street. Split-bedroom layout with 9-ft ceilings, hardwood floors and high-end sheer shades. The updated kitchen features quartz countertops, a Bosch dishwasher and a newer fridge and high-end GE Café range. The 80 SqFt balcony is ideal for morning coffee. Includes parking, locker and in-suite washer and dryer. (id:43681)
Open House
现在这个房屋大家可以去Open House参观了!
2:00 pm
结束于:4:00 pm
房源概要
| MLS® Number | C14155972 |
| 房源类型 | 民宅 |
| 社区名字 | Annex |
| 社区特征 | Pets Allowed With Restrictions |
| 特征 | 阳台, 无地毯, In Suite Laundry |
| 总车位 | 1 |
详 情
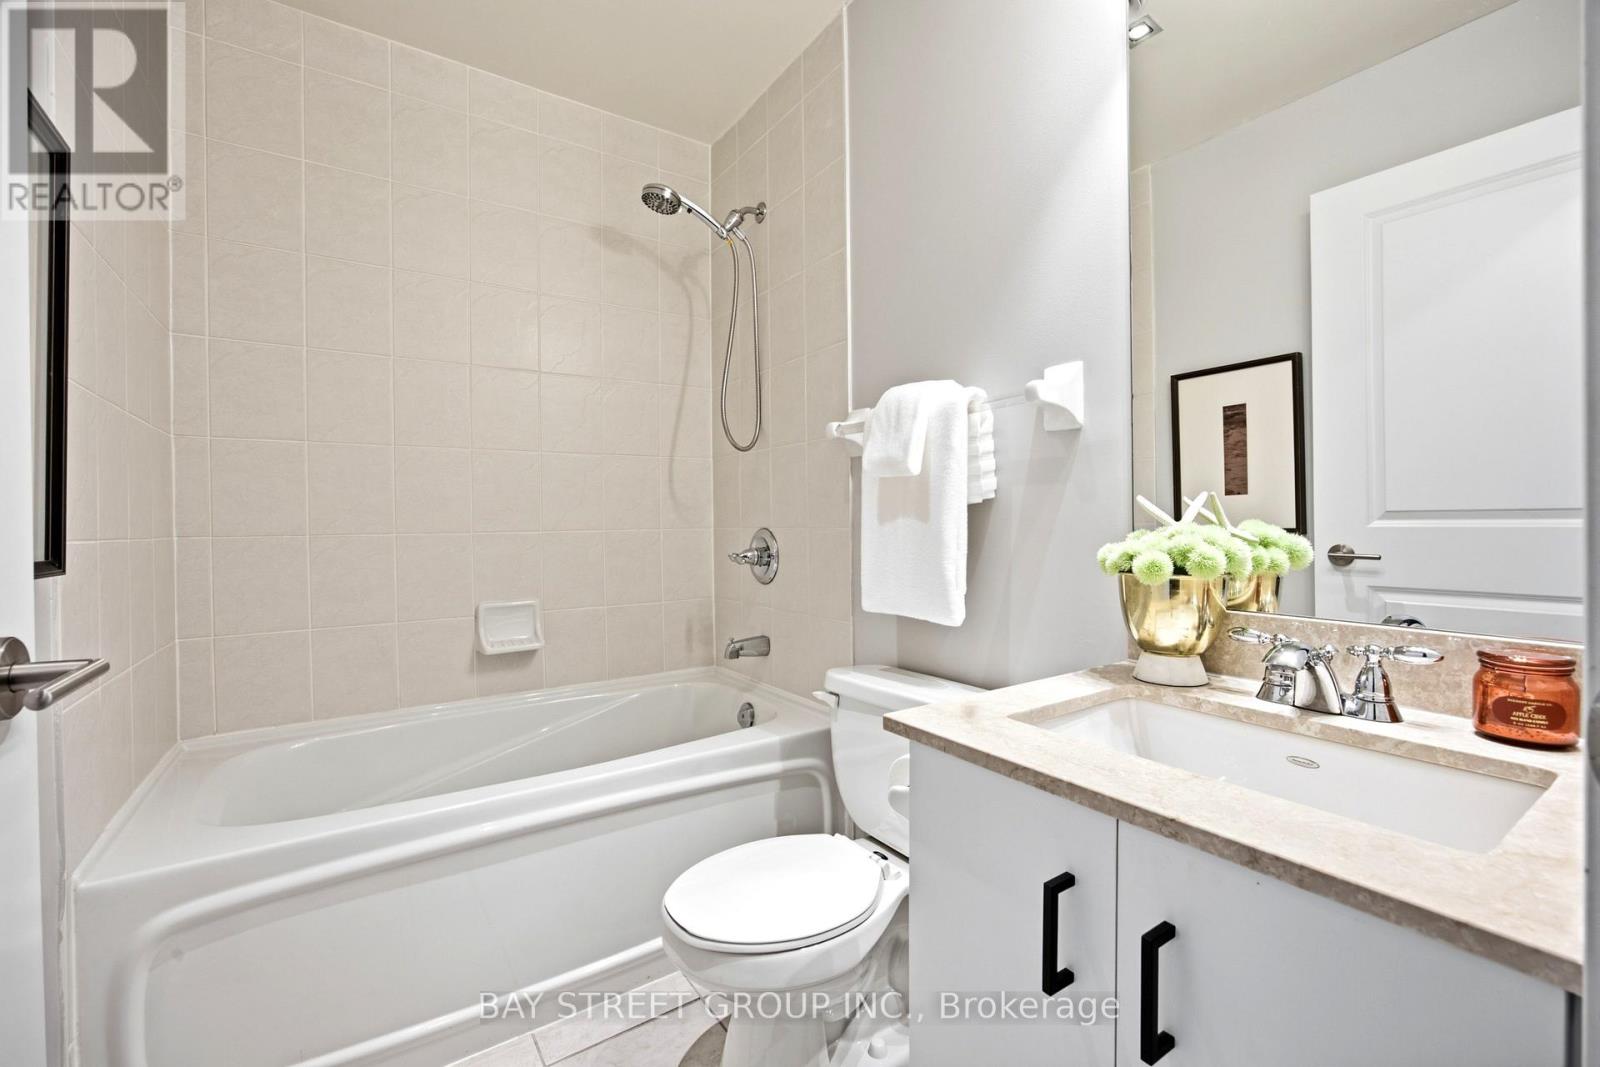
| 浴室 | 2 |
| 地上卧房 | 2 |
| 总卧房 | 2 |
| 公寓设施 | Storage - Locker |
| 家电类 | All, 窗帘 |
| 地下室类型 | 没有 |
| 空调 | 中央空调 |
| 外墙 | 混凝土 |
| Flooring Type | Hardwood |
| 供暖方式 | 天然气 |
| 供暖类型 | 压力热风 |
| 内部尺寸 | 700 - 799 Sqft |
| 类型 | 公寓 |
车 位
| 地下 | |
| Garage |
土地
| 英亩数 | 无 |
房 间
| 楼 层 | 类 型 | 长 度 | 宽 度 | 面 积 |
|---|---|---|---|---|
| Flat | 客厅 | 5.2 m | 3.88 m | 5.2 m x 3.88 m |
| Flat | 餐厅 | 5.2 m | 3.88 m | 5.2 m x 3.88 m |
| Flat | 厨房 | 2.9 m | 2.5 m | 2.9 m x 2.5 m |
| Flat | 主卧 | 3.68 m | 2.8 m | 3.68 m x 2.8 m |
| Flat | 第二卧房 | 2.6 m | 2.9 m | 2.6 m x 2.9 m |
https://www.realtor.ca/real-estate/30486746/1202-18-yorkville-avenue-toronto-annex-annex

The trademarks REALTOR®, REALTORS®, and the REALTOR® logo are controlled by The Canadian Real Estate Association (CREA) and identify real estate professionals who are members of CREA. The trademarks MLS®, Multiple Listing Service® and the associated logos are owned by The Canadian Real Estate Association (CREA) and identify the quality of services provided by real estate professionals who are members of CREA. The trademark DDF® is owned by The Canadian Real Estate Association (CREA) and identifies CREA's Data Distribution Facility (DDF®)
Toronto Real Estate Board
Bay Street Group Inc.
November 08 2026 05:29:31
