
10 Queen Street Tavistock, Ontario N0B 2R0


$887,500
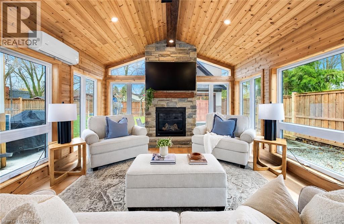
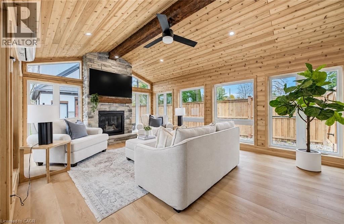
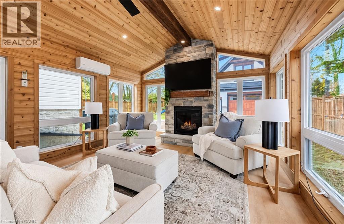
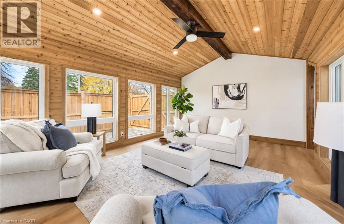
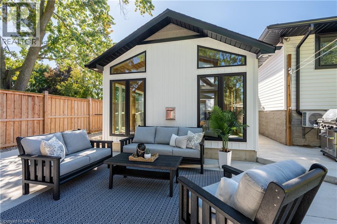
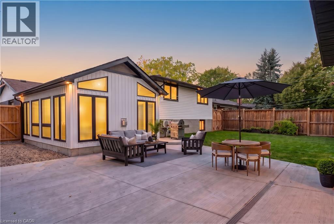
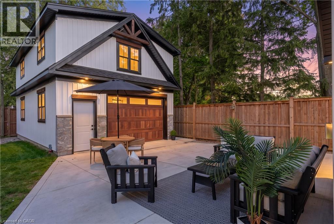
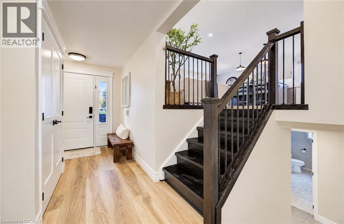
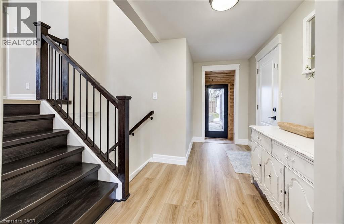
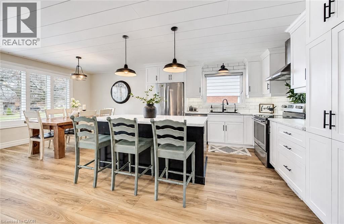
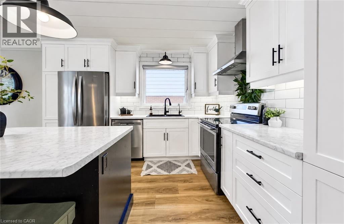
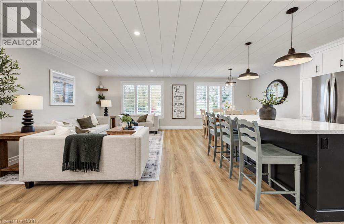
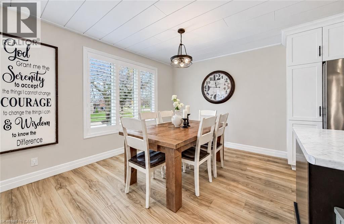
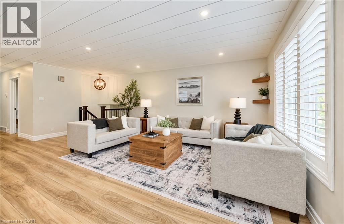
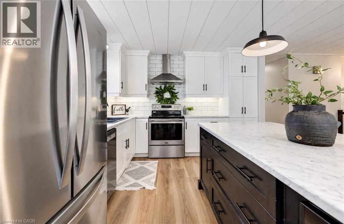
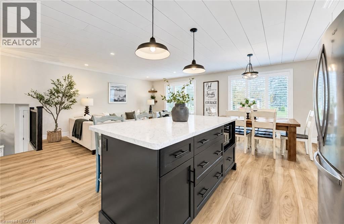
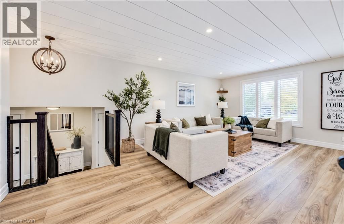
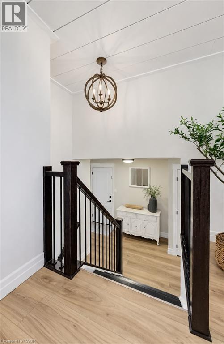
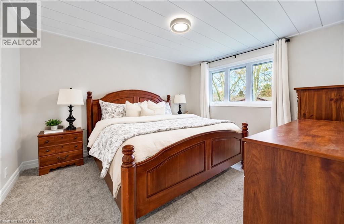
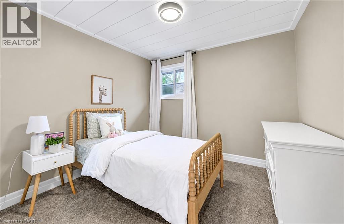
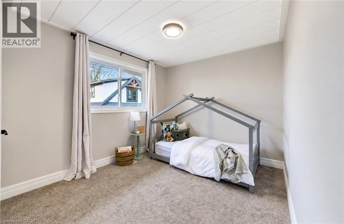
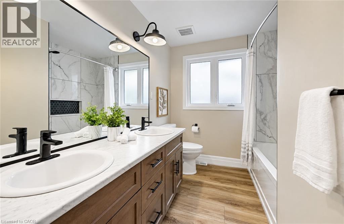
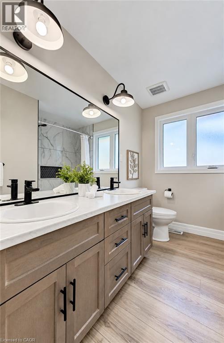
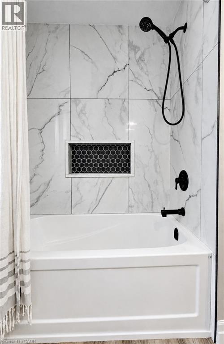
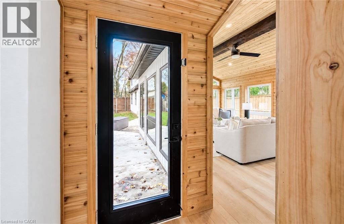
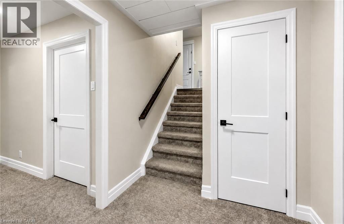
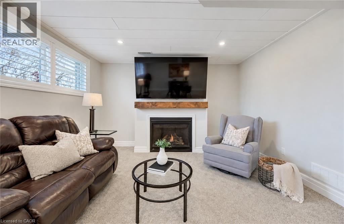
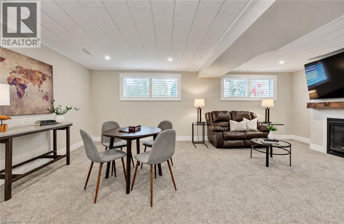
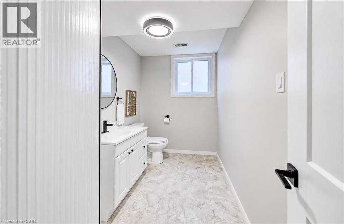
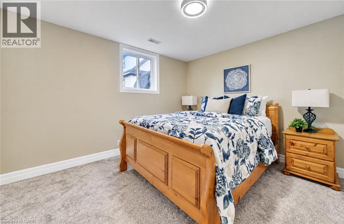
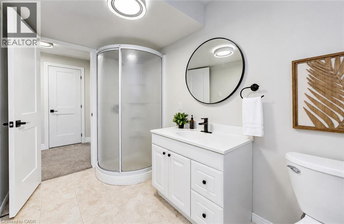
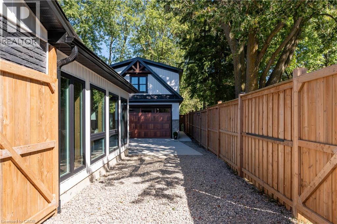
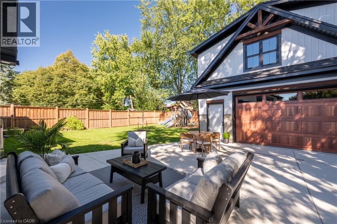
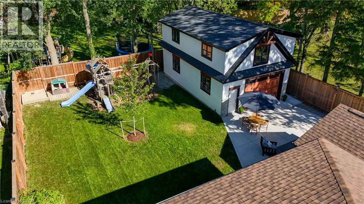
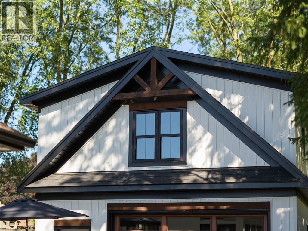
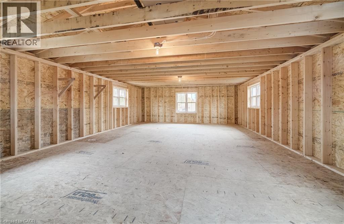
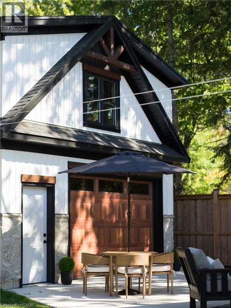
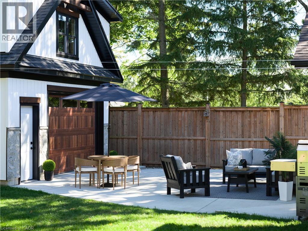
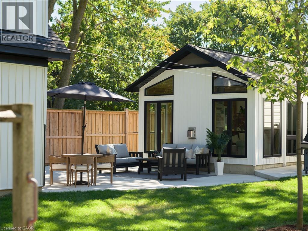
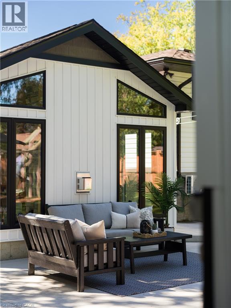
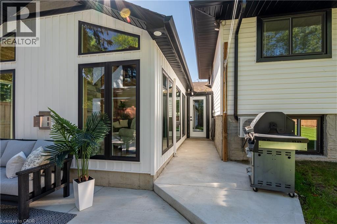
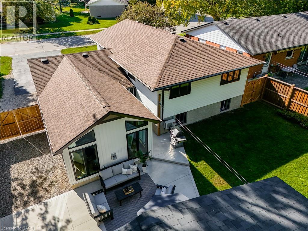
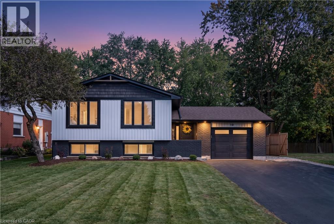
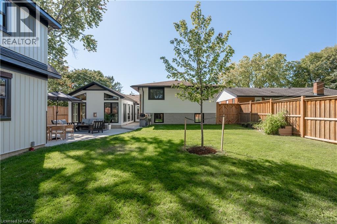
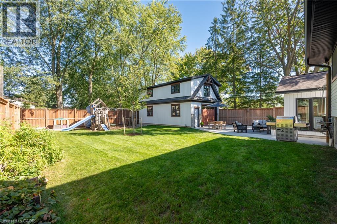
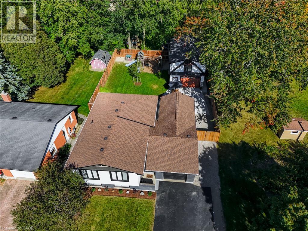
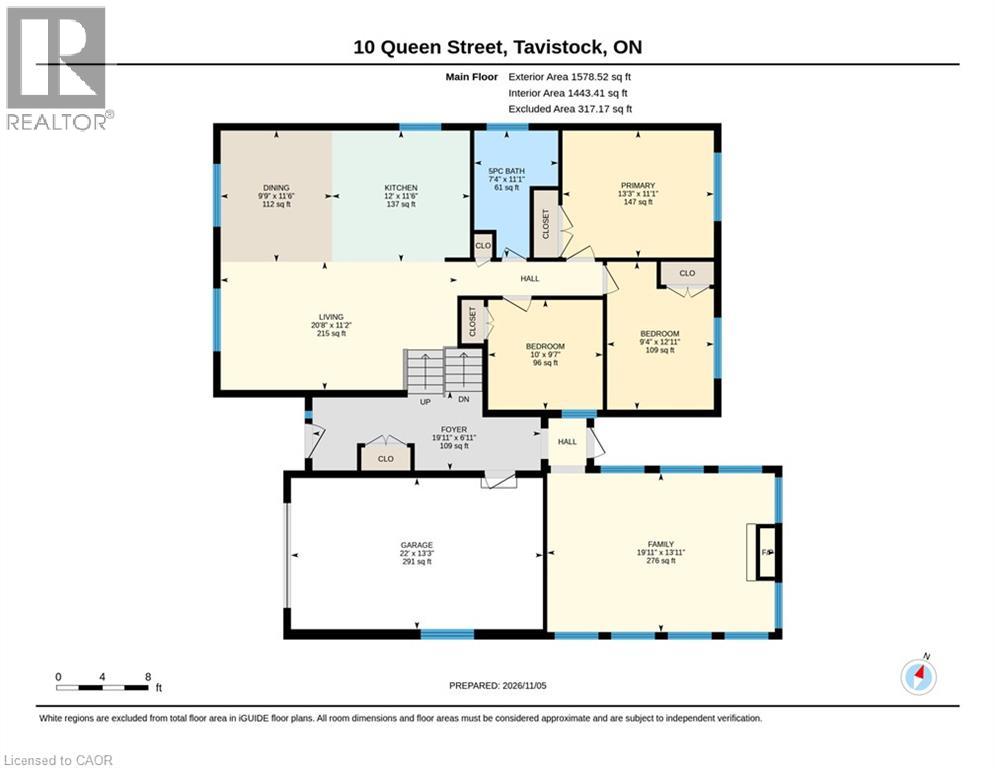
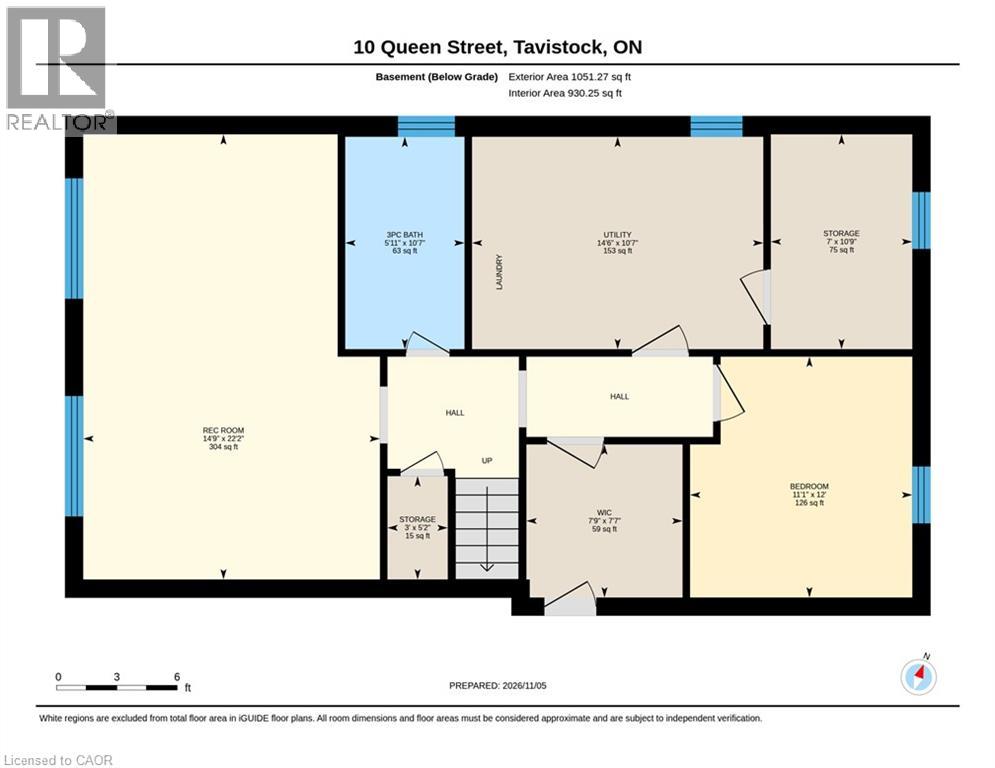
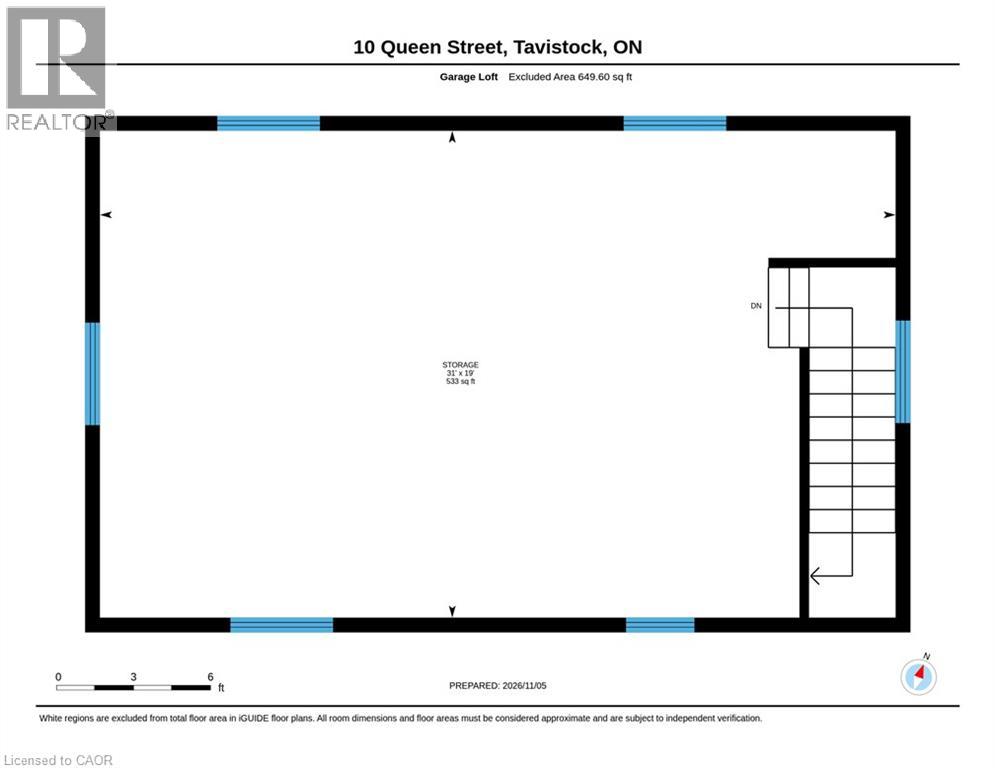
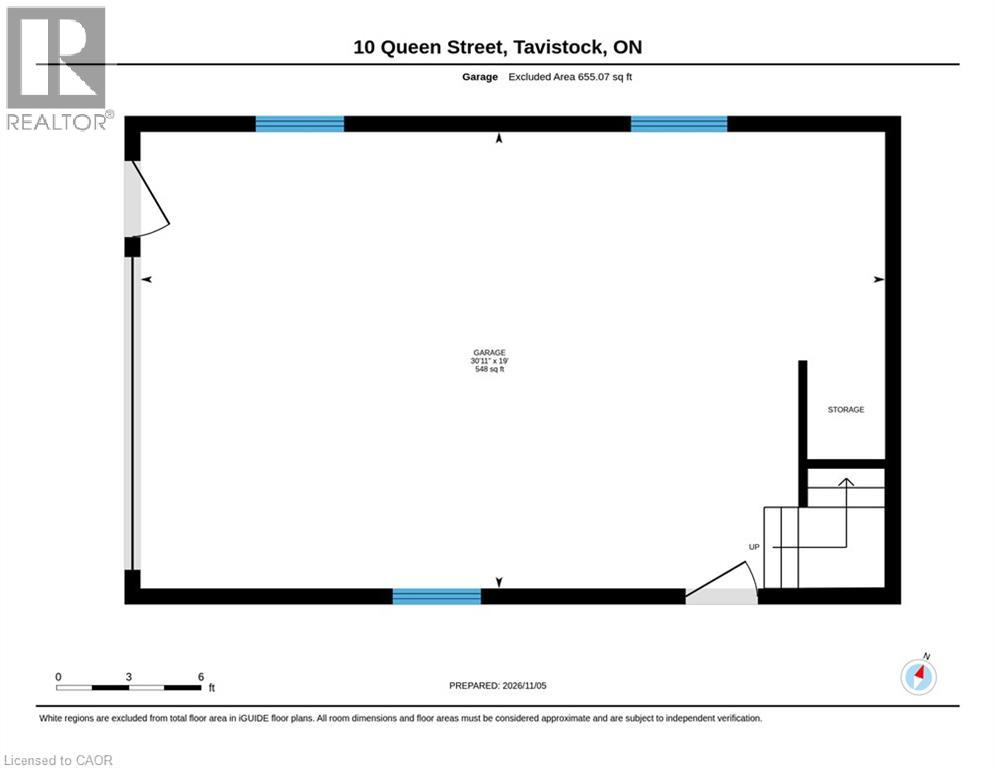
Experience elevated everyday living at 10 Queen Street in Tavistock. Extensively renovated over the last couple of years, this reimagined raised bungalow blends modern decor, inviting spaces and exceptional possibilities on a mature, fully fenced 65' x 140' lot. The open-concept main floor sets the tone with a stylish renovated kitchen, generous island, subway tile backsplash and stainless steel appliances. Bright living and dining areas, California shutters, crown moulding and finishes create a setting equally suited to entertaining and quiet evenings at home. The stunning four-season sunroom is the centrepiece. Vaulted cedar ceilings, exposed beams, wraparound windows and a floor-to-ceiling stone gas fireplace bring warmth, character and a luxurious cottage feel to the main level. Overlooking the private backyard, this beautiful addition invites you to unwind in every season. Four bedrooms and two bathrooms across two finished levels offer flexibility for family, guests or working from home. The lower-level recreation room features a second gas fireplace, creating another welcoming retreat. Discover even more potential in the newly constructed craftsman style 20' x 30' two-storey detached shop, offering approximately 1,200 sq. ft. across both levels. Intended to accommodate an additional residential unit, it features rough-in plumbing and an unfinished upper level ready for your vision. Ideal space for extended family, a studio, office or hobby space. An attached garage adds further versatility. Enjoy the newly poured concrete patio between the sunroom and detached shop....perfect for entertaining. Updated roofing, windows and siding complement the extensive interior improvements. With its polished presentation, memorable sunroom and remarkable detached building, this property offers room to enjoy today and possibilities to shape tomorrow. Arrange your private showing and imagine the lifestyle waiting here! (id:43681)
房源概要
| MLS® Number | 40875161 |
| 房源类型 | 民宅 |
| 附近的便利设施 | 公园, 礼拜场所, 游乐场, 学校, 购物 |
| 社区特征 | 社区活动中心, School Bus |
| 特征 | 自动车库门 |
| 总车位 | 9 |
详 情
| 浴室 | 2 |
| 地上卧房 | 3 |
| 地下卧室 | 1 |
| 总卧房 | 4 |
| 家电类 | 洗碗机, 烘干机, 冰箱, 炉子, Water Softener, 洗衣机, 窗帘, Garage Door Opener |
| 建筑风格 | Raised Bungalow |
| 地下室进展 | 部分完成 |
| 地下室类型 | 全部完成 |
| 施工日期 | 1979 |
| 施工种类 | 独立屋 |
| 空调 | 中央空调 |
| 外墙 | 砖, 乙烯基壁板 |
| 壁炉 | 有 |
| Fireplace Total | 2 |
| 地基类型 | 混凝土浇筑 |
| 供暖方式 | 天然气 |
| 供暖类型 | Forced Air, Heat Pump |
| 储存空间 | 1 |
| 内部尺寸 | 2167 Sqft |
| 类型 | 独立屋 |
| 设备间 | 市政供水 |
车 位
| 附加车库 | |
| Detached Garage |
土地
| 英亩数 | 无 |
| 土地便利设施 | 公园, 宗教场所, 游乐场, 学校, 购物 |
| 污水道 | 城市污水处理系统 |
| 土地深度 | 140 Ft |
| 土地宽度 | 65 Ft |
| 规划描述 | R1 |
房 间
| 楼 层 | 类 型 | 长 度 | 宽 度 | 面 积 |
|---|---|---|---|---|
| 地下室 | 设备间 | 10'7'' x 14'6'' | ||
| 地下室 | Storage | 10'9'' x 7' | ||
| 地下室 | Storage | 5'2'' x 3' | ||
| 地下室 | 娱乐室 | 22'2'' x 14'9'' | ||
| 地下室 | 卧室 | 12'0'' x 11'1'' | ||
| 地下室 | 三件套卫生间 | 10'7'' x 5'11'' | ||
| 一楼 | 主卧 | 11'1'' x 13'3'' | ||
| 一楼 | 客厅 | 11'2'' x 20'8'' | ||
| 一楼 | 厨房 | 11'6'' x 12'0'' | ||
| 一楼 | 门厅 | 6'11'' x 19'11'' | ||
| 一楼 | 家庭房 | 13'11'' x 19'11'' | ||
| 一楼 | 餐厅 | 11'6'' x 9'9'' | ||
| 一楼 | 卧室 | 9'7'' x 10'0'' | ||
| 一楼 | 卧室 | 12'11'' x 9'4'' | ||
| 一楼 | 5pc Bathroom | 11'1'' x 7'4'' |
https://www.realtor.ca/real-estate/30486755/10-queen-street-tavistock

The trademarks REALTOR®, REALTORS®, and the REALTOR® logo are controlled by The Canadian Real Estate Association (CREA) and identify real estate professionals who are members of CREA. The trademarks MLS®, Multiple Listing Service® and the associated logos are owned by The Canadian Real Estate Association (CREA) and identify the quality of services provided by real estate professionals who are members of CREA. The trademark DDF® is owned by The Canadian Real Estate Association (CREA) and identifies CREA's Data Distribution Facility (DDF®)
REALTORS® Association of Hamilton-Burlington
Peak Realty Ltd.
November 06 2026 07:23:46
