
97 5th Concession Road Hamilton, Ontario L8B 1K4


$8,250,000
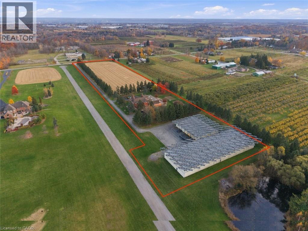
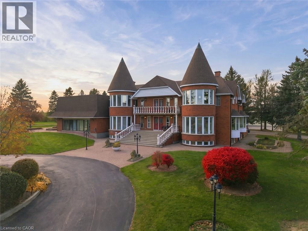
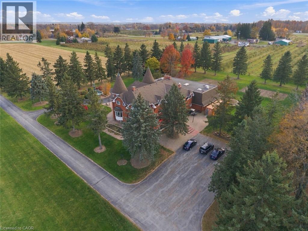
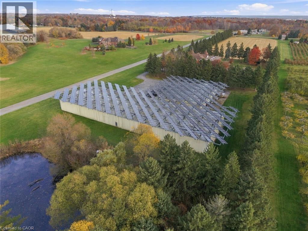
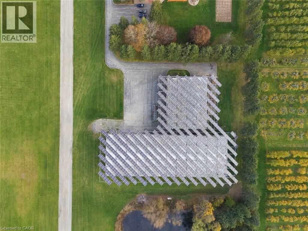
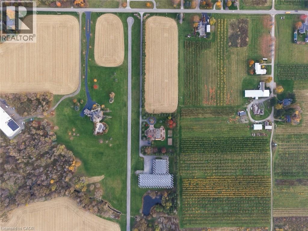
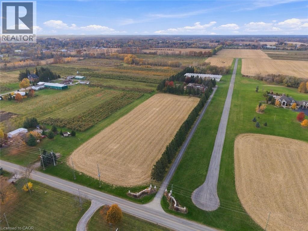
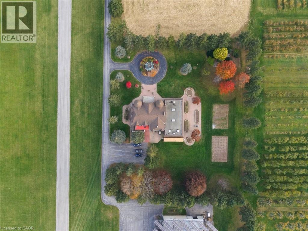
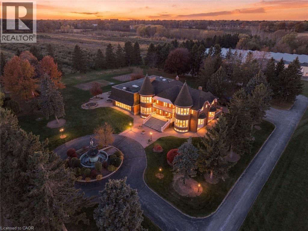
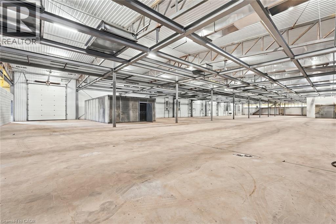
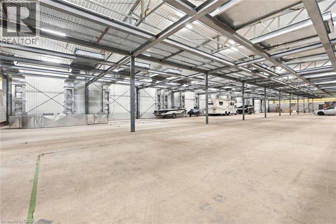
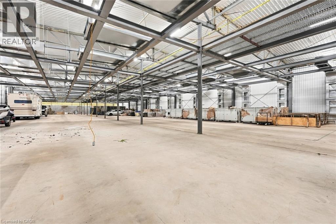
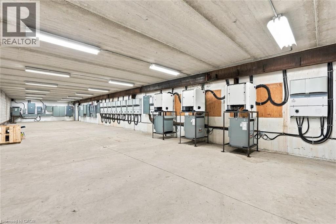
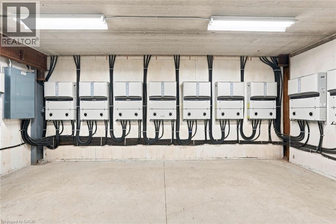
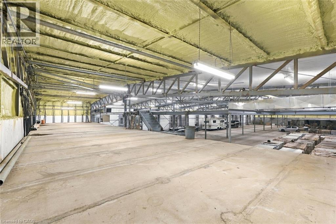
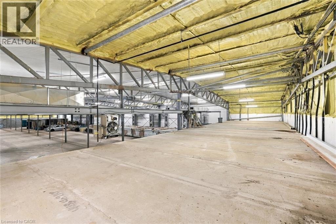
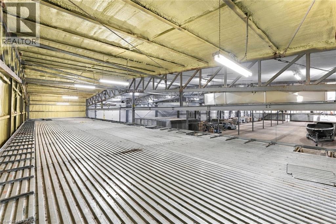
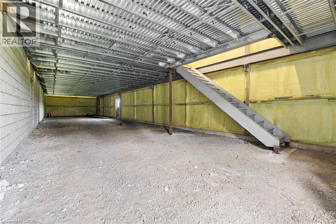
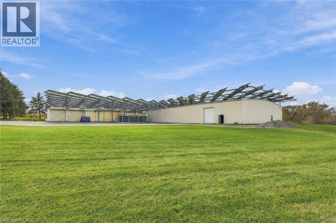
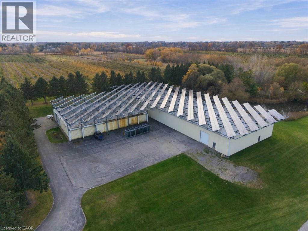
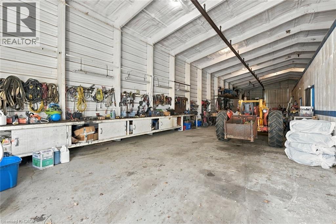
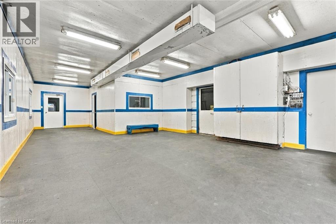
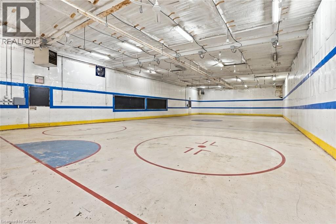
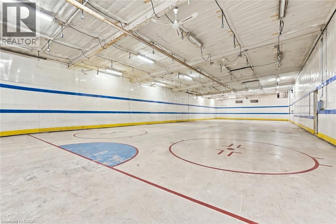
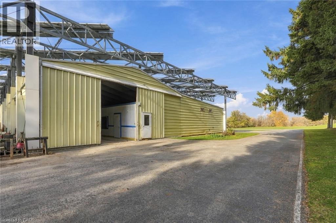
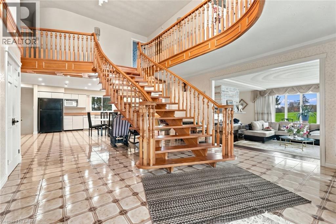
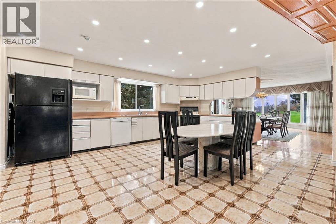
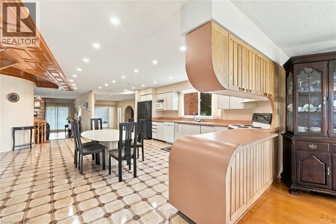
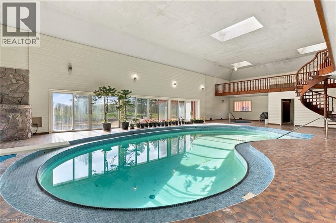
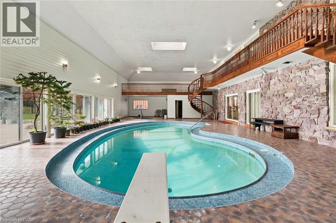
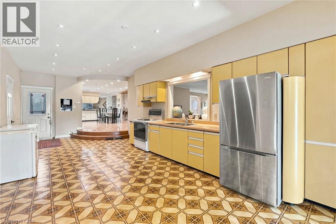
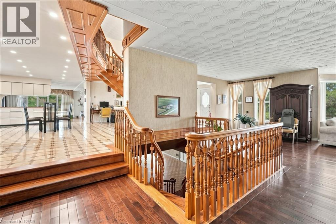
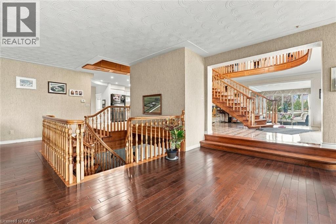
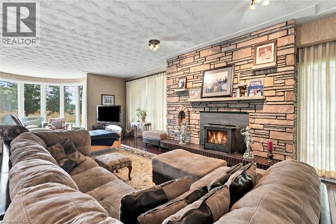
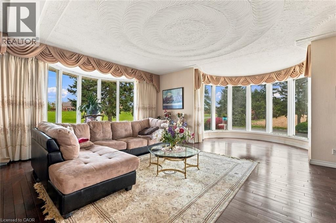
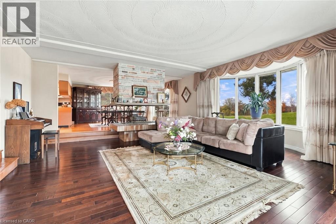
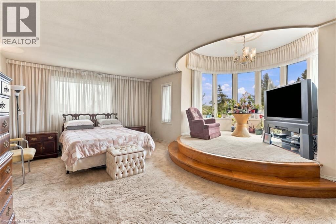
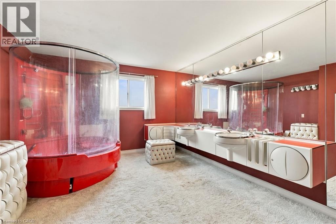
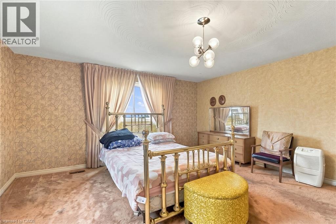
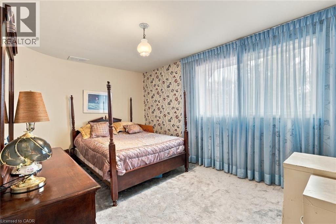
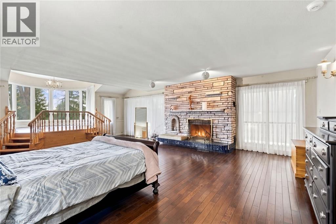
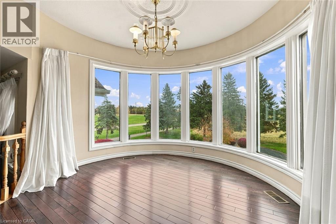
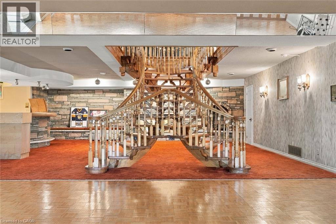
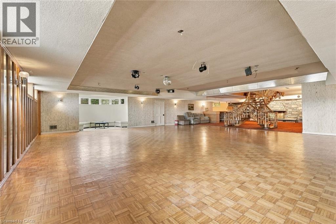
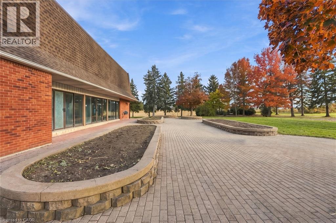
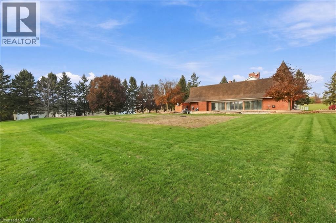
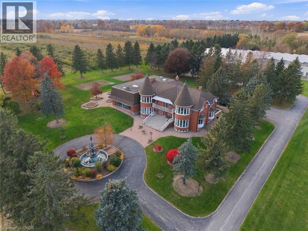
Purpose-built shell for a licensed cannabis/mushroom/vertical producer, minutes north of Waterdown with fast Hwy 6 access to the 401/403/407. The centrepiece of this 9.77-acre A2-zoned site is a never-used 20,000 sq ft (250' x 80') insulated building designed and previously approved for indoor cannabis cultivation. It already has the infrastructure growers spend the most time and money on: a 400 sq ft Level 9 walk-in vault for secure product storage, 600-volt 3-phase power, natural gas heat, water service, two 20' x 80' mezzanines for drying, processing or office space, a 12' x 14' truck door and 5-man doors. You can design the interior around your own cultivation plan instead of tearing out someone else’s. A 250 KW roof-mounted solar system brings in approx. $260,000 a year in contracted revenue (approx. 9 years remaining), offsetting operating costs from day one. A second 8,000 sq ft insulated utility building adds room for packaging, equipment, supply storage or expansion. The approx. 8,250 sq ft residence including indoor pool, set well back on a paved tree-lined drive, can serve as head office, staff quarters or an on-site owner’s residence, making this a secure, self-contained campus. A rare chance to skip years of land search, rezoning and construction and go straight to licensing. Don’t be TOO LATE*! *REG TM. RSA. (id:43681)
房源概要
| MLS® Number | 40876834 |
| 房源类型 | 民宅 |
| 特征 | Southern Exposure, Country Residential |
| 总车位 | 58 |
详 情
| 浴室 | 5 |
| 地上卧房 | 5 |
| 总卧房 | 5 |
| 家电类 | 洗碗机, 烘干机, 冰箱, 炉子, 洗衣机, 窗帘 |
| 建筑风格 | Other |
| 地下室进展 | 已装修 |
| 地下室类型 | 全完工 |
| 施工日期 | 1978 |
| 施工种类 | 独立屋 |
| 空调 | 中央空调 |
| 外墙 | 砖 Veneer |
| 地基类型 | 水泥 |
| 供暖方式 | 天然气 |
| 供暖类型 | 压力热风 |
| 储存空间 | 2 |
| 内部尺寸 | 6364 Sqft |
| 类型 | 独立屋 |
| 设备间 | Well |
车 位
| Detached Garage | |
| Open |
土地
| 入口类型 | Road Access |
| 英亩数 | 有 |
| 污水道 | Septic System |
| 土地深度 | 1382 Ft |
| 土地宽度 | 349 Ft |
| 不规则大小 | 9.773 |
| Size Total | 9.773 Ac|5 - 9.99 Acres |
| 规划描述 | A2, P7 |
房 间
| 楼 层 | 类 型 | 长 度 | 宽 度 | 面 积 |
|---|---|---|---|---|
| 二楼 | 5pc Bathroom | 12'11'' x 15'10'' | ||
| 二楼 | 卧室 | 12'10'' x 15'10'' | ||
| 二楼 | 卧室 | 14'11'' x 10'4'' | ||
| 二楼 | 卧室 | 20'2'' x 16'2'' | ||
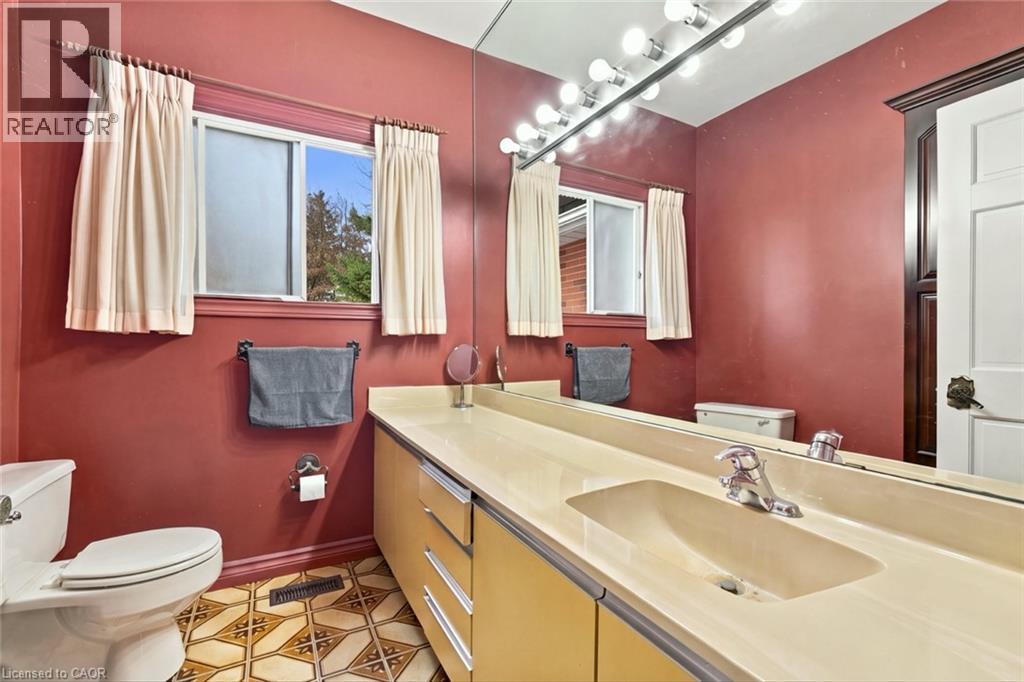
| 二楼 | 四件套浴室 | 12'9'' x 6'4'' | ||
| 二楼 | 卧室 | 20'3'' x 21'10'' | ||
| 二楼 | 5pc Bathroom | 8'4'' x 12'4'' | ||
| 二楼 | 主卧 | 19'5'' x 32'4'' | ||
| 一楼 | 三件套卫生间 | 6'6'' x 9'5'' | ||
| 一楼 | 四件套浴室 | 6'8'' x 7'8'' | ||
| 一楼 | 厨房 | 28'6'' x 12'4'' | ||
| 一楼 | 家庭房 | 28'1'' x 36'6'' | ||
| 一楼 | 厨房 | 19'3'' x 15'8'' | ||
| 一楼 | 客厅 | 21'5'' x 45'1'' |
https://www.realtor.ca/real-estate/30486970/97-5th-concession-road-hamilton

The trademarks REALTOR®, REALTORS®, and the REALTOR® logo are controlled by The Canadian Real Estate Association (CREA) and identify real estate professionals who are members of CREA. The trademarks MLS®, Multiple Listing Service® and the associated logos are owned by The Canadian Real Estate Association (CREA) and identify the quality of services provided by real estate professionals who are members of CREA. The trademark DDF® is owned by The Canadian Real Estate Association (CREA) and identifies CREA's Data Distribution Facility (DDF®)
REALTORS® Association of Hamilton-Burlington
RE/MAX Escarpment Realty Inc.
November 09 2026 08:29:10
