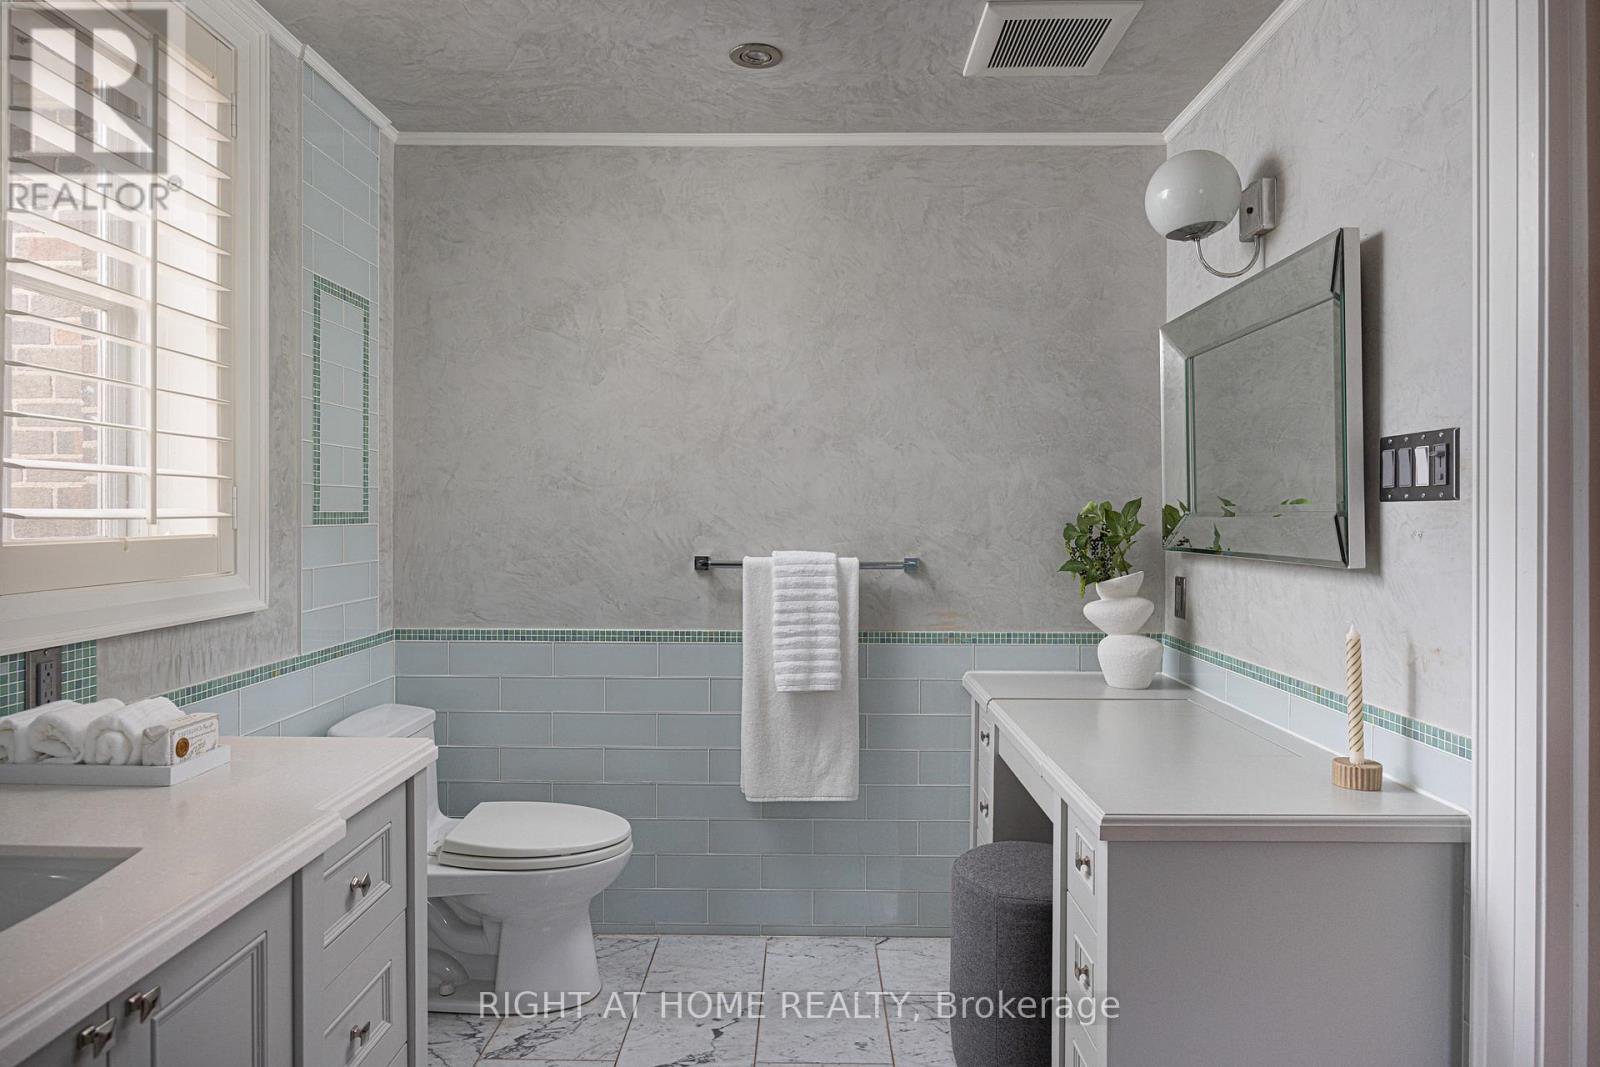
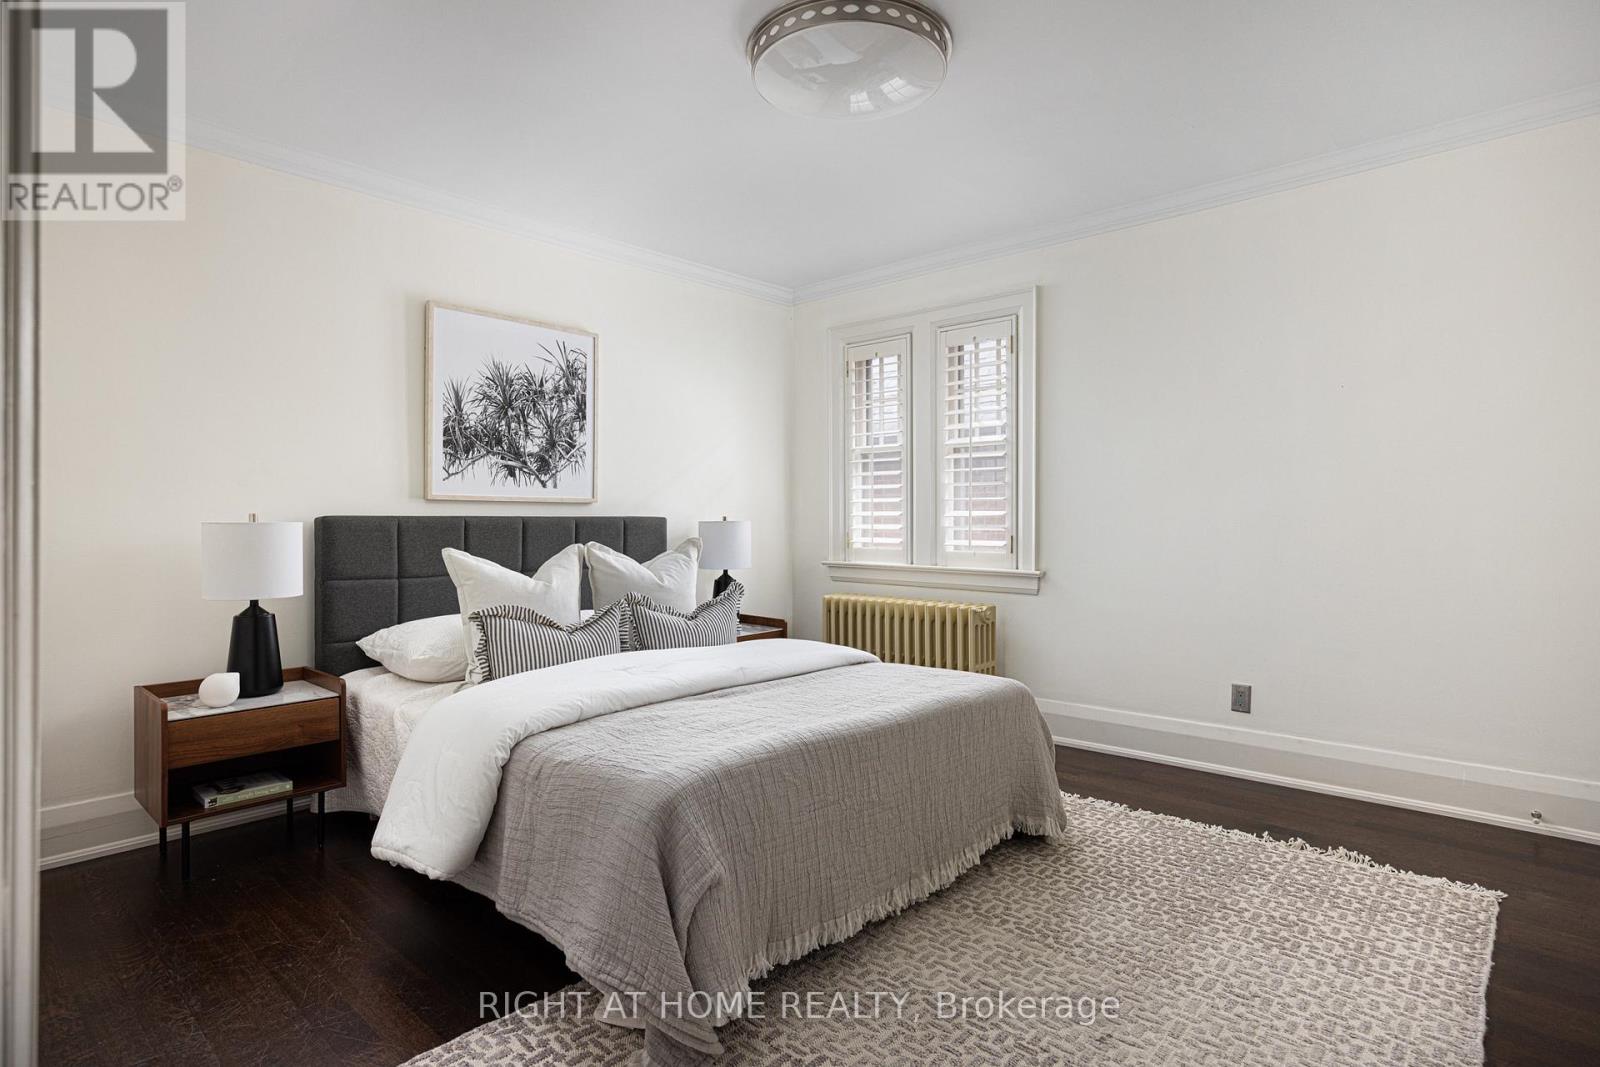
5 卧室
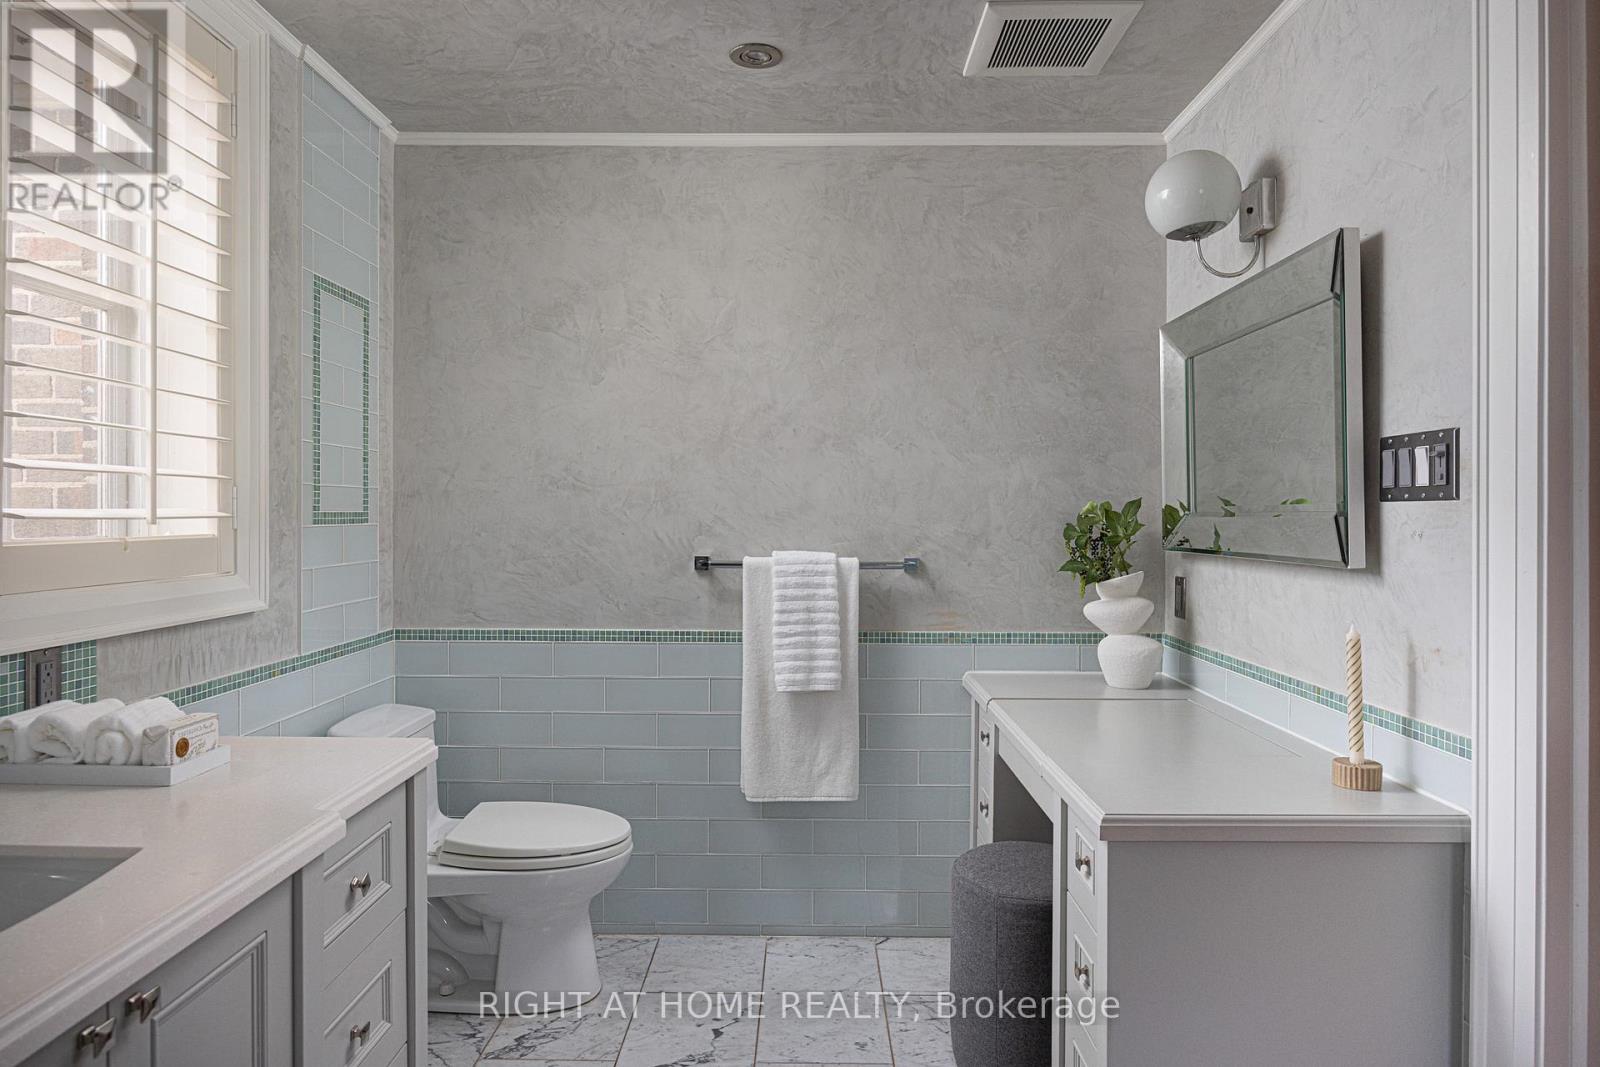
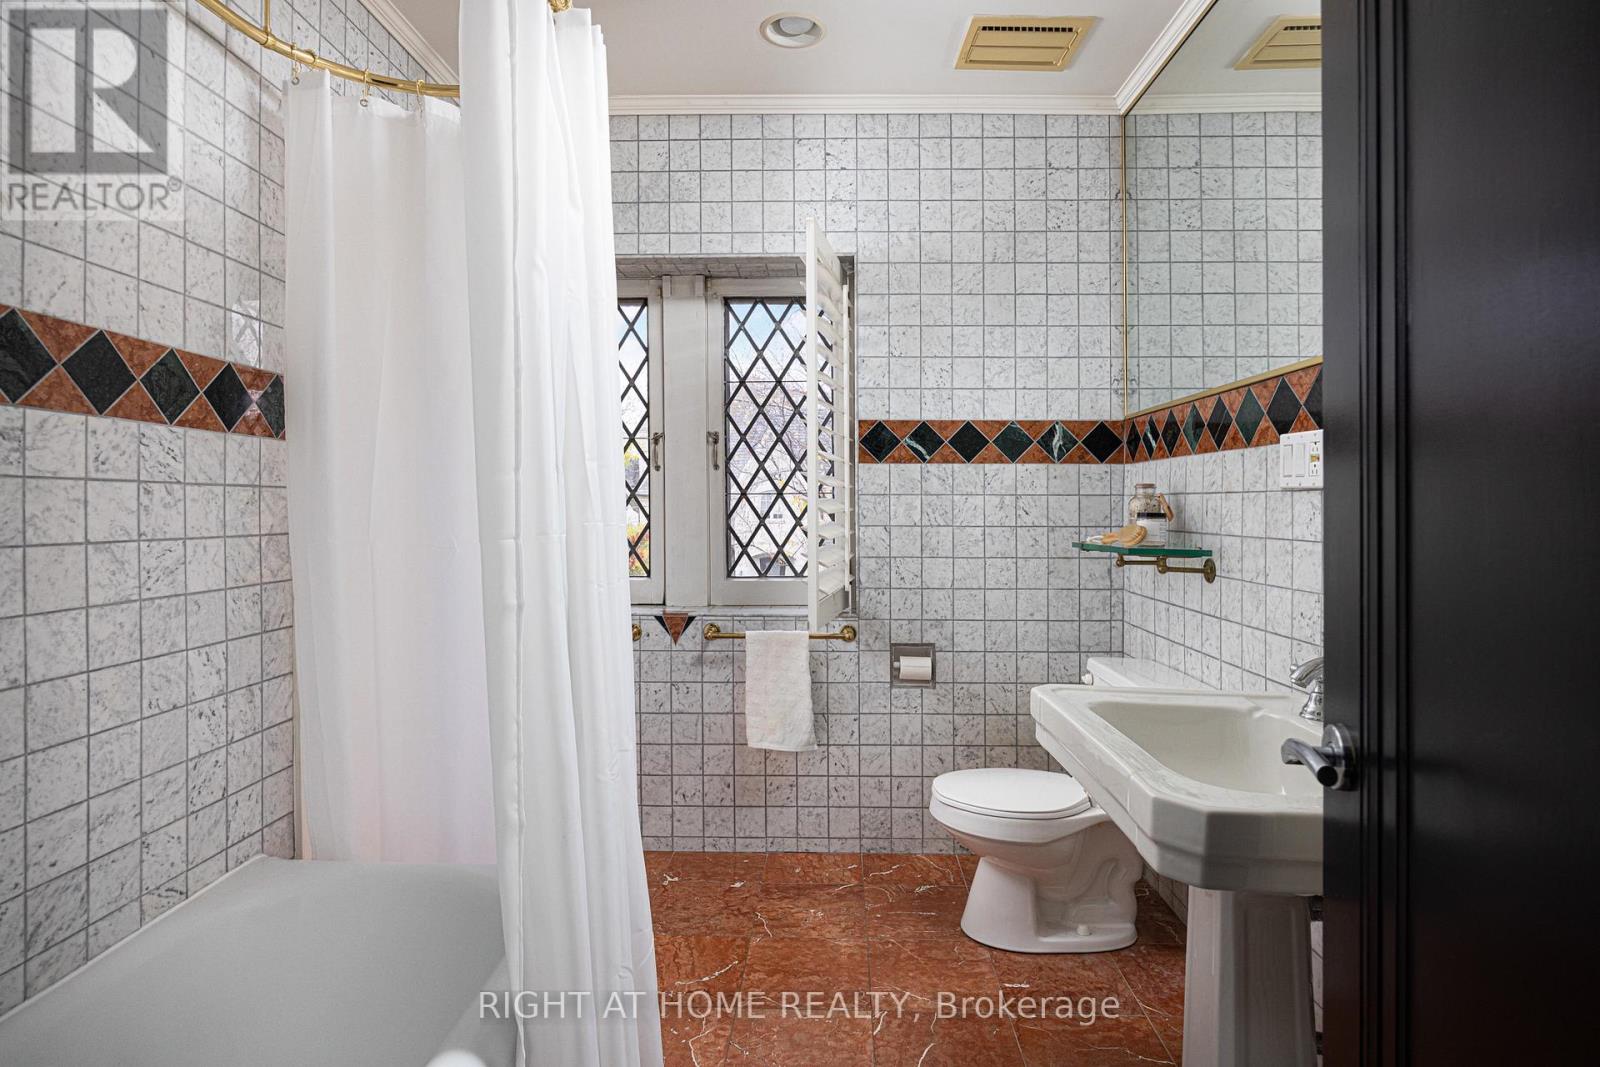
5 浴室
3500 - 5000 sqft
壁炉
Inground Pool
中央空调
Landscaped, Lawn Sprinkler
$3,688,000
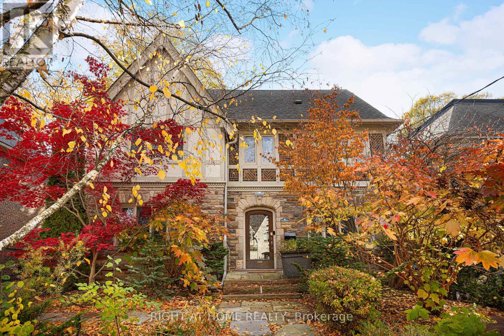
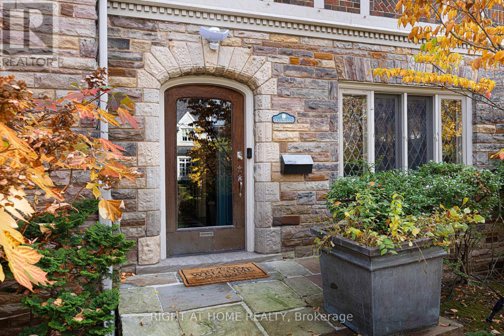
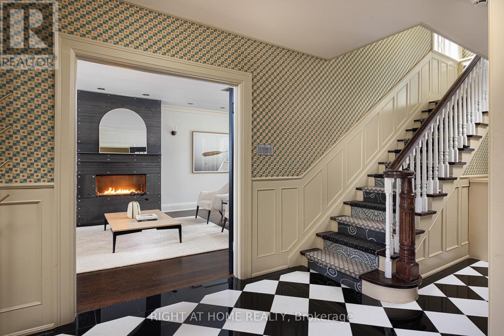
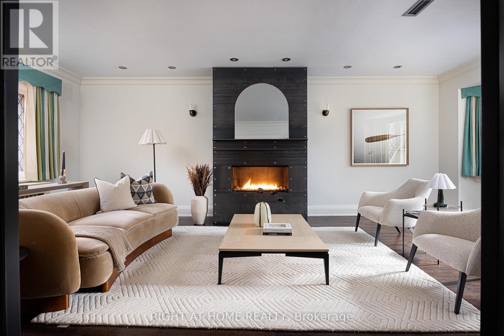
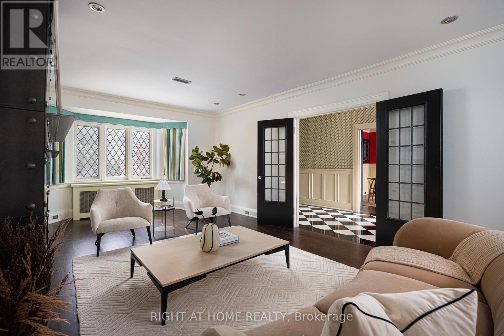
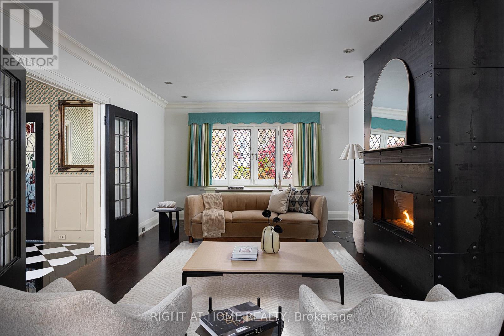
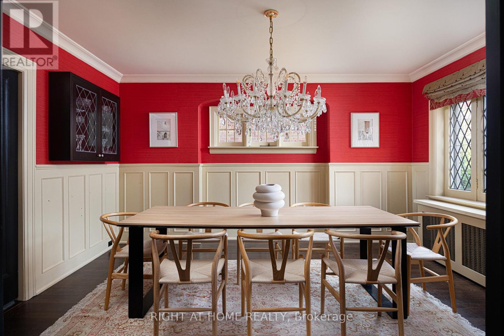
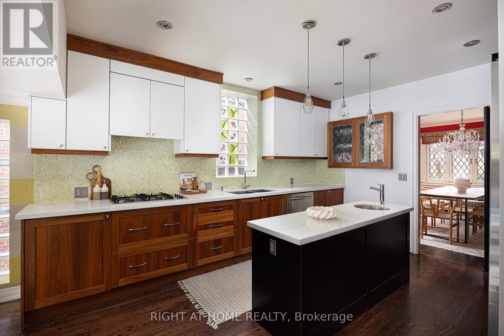
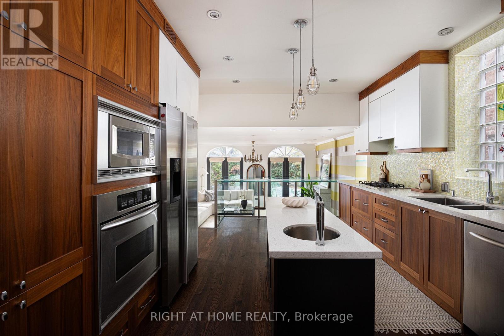
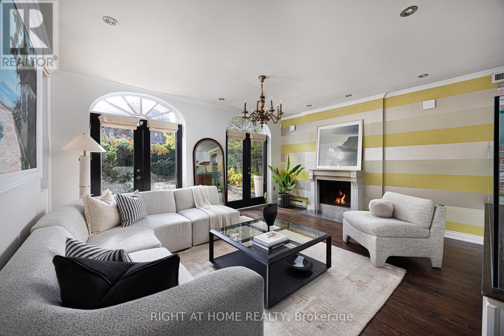
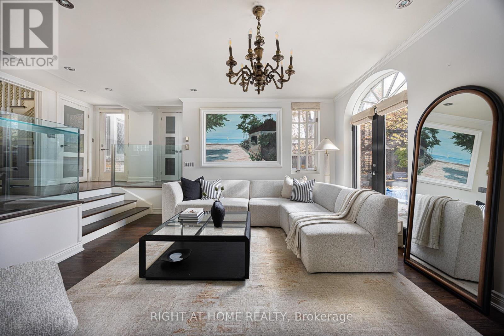
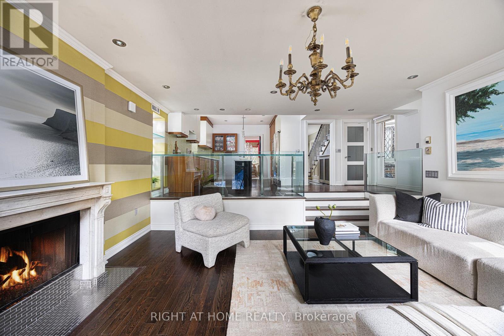
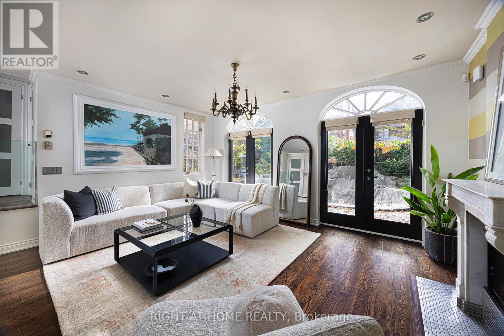
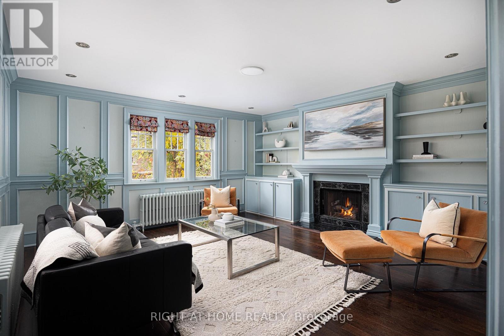
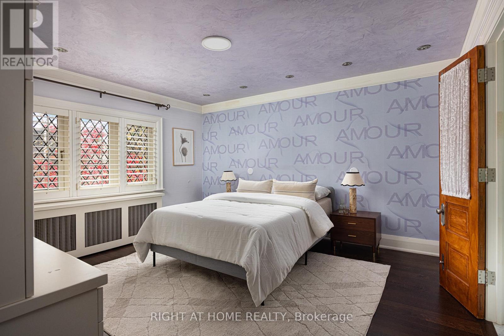
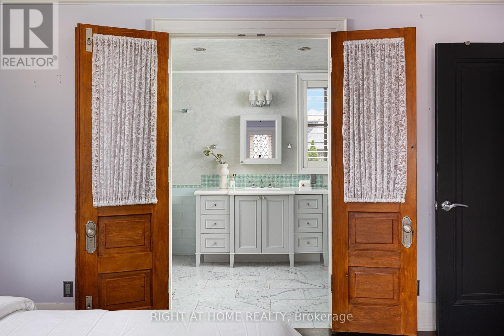
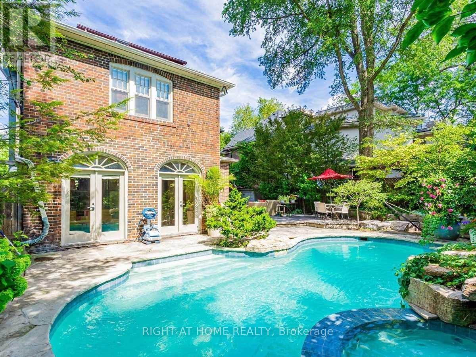
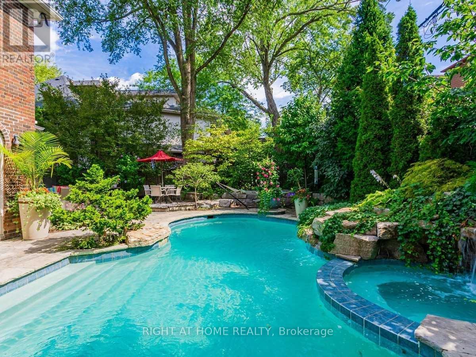
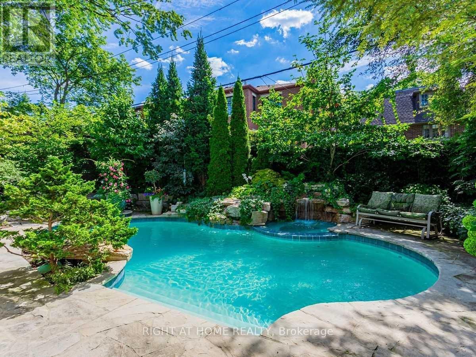
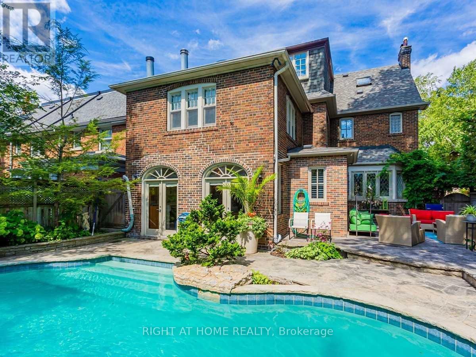
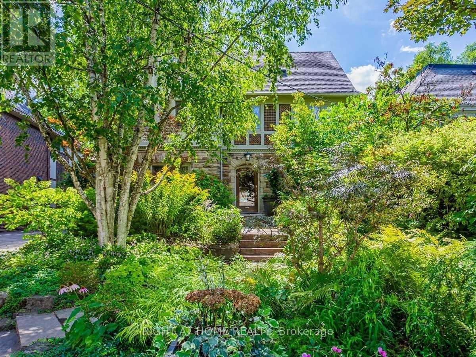
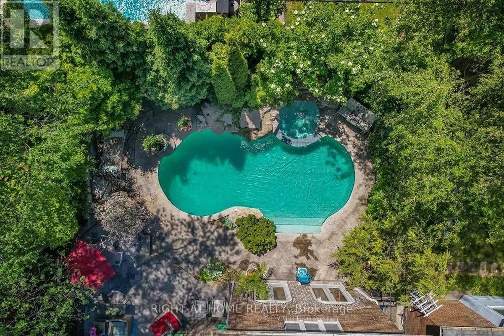
A charming, distinguished English Tudor in the heart of Forest Hill South, set on a 51 x 110 ft lot with a private south-facing garden. Over 4,000 sq ft above grade with 5 bedrooms and 5 baths. A gracious centre-hall plan offers a fireplaced living room, a formal dining room with leaded glass and an eat-in kitchen with centre island. The family room, with its own fireplace, opens to a professionally landscaped garden with a Betz concrete pool and spa. Upstairs, a library with a fireplace and built-in shelving, a primary suite with a renovated ensuite and two further bedrooms; two more bedrooms and a bath complete the third floor. The partially updated lower level adds a recreation room, 3-pc bath and laundry. Steps to Forest Hill Village and minutes to UCC, BSS, Havergal and The York School. (id:43681)
房源概要
|
MLS® Number
|
C14155710 |
|
房源类型
|
民宅 |
|
社区名字
|
Forest Hill South |
|
附近的便利设施
|
学校, 公共交通, 公园 |
|
设备类型
|
热水器 |
|
特征
|
Ravine, Lighting, 无地毯 |
|
总车位
|
4 |
|
泳池类型
|
Inground Pool |
|
租赁设备类型
|
热水器 |
详 情
|
浴室
|
5 |
|
地上卧房
|
5 |
|
总卧房
|
5 |
|
Age
|
51 To 99 Years |
|
家电类
|
Water Meter, Cooktop, 洗碗机, 烘干机, Freezer, 微波炉, 烤箱, 洗衣机, 窗帘, 冰箱 |
|
地下室进展
|
已装修 |
|
地下室类型
|
N/a (finished) |
|
施工种类
|
独立屋 |
|
空调
|
中央空调 |
|
外墙
|
石, 灰泥 |
|
Fire Protection
|
Alarm System, Security System, Smoke Detectors |
|
壁炉
|
有 |
|
Flooring Type
|
Hardwood |
|
地基类型
|
Unknown |
|
客人卫生间(不包含洗浴)
|
1 |
|
供暖方式
|
天然气 |
|
储存空间
|
3 |
|
内部尺寸
|
3500 - 5000 Sqft |
|
类型
|
独立屋 |
|
设备间
|
市政供水 |
车 位
土地
|
英亩数
|
无 |
|
围栏类型
|
Fenced Yard |
|
土地便利设施
|
学校, 公共交通, 公园 |
|
Landscape Features
|
Landscaped, Lawn Sprinkler |
|
污水道
|
Sanitary Sewer |
|
土地深度
|
110 Ft |
|
土地宽度
|
51 Ft |
|
不规则大小
|
51 X 110 Ft |
房 间
| 楼 层 |
类 型 |
长 度 |
宽 度 |
面 积 |
|
二楼 |
主卧 |
4.37 m |
4.06 m |
4.37 m x 4.06 m |
|
二楼 |
第二卧房 |
4.09 m |
3.73 m |
4.09 m x 3.73 m |
|
二楼 |
第三卧房 |
3.96 m |
3.73 m |
3.96 m x 3.73 m |
|
二楼 |
Library |
4.88 m |
4.9 m |
4.88 m x 4.9 m |
|
三楼 |
Bedroom 4 |
4.05 m |
3.4 m |
4.05 m x 3.4 m |
|
三楼 |
Bedroom 5 |
3.76 m |
3.43 m |
3.76 m x 3.43 m |
|
地下室 |
洗衣房 |
6.05 m |
2.9 m |
6.05 m x 2.9 m |
|
地下室 |
娱乐,游戏房 |
5.66 m |
3.56 m |
5.66 m x 3.56 m |
|
一楼 |
客厅 |
7.62 m |
4.06 m |
7.62 m x 4.06 m |
|
一楼 |
餐厅 |
4.57 m |
3.73 m |
4.57 m x 3.73 m |
|
一楼 |
厨房 |
5.08 m |
3.73 m |
5.08 m x 3.73 m |
|
一楼 |
家庭房 |
4.88 m |
4.01 m |
4.88 m x 4.01 m |
设备间
https://www.realtor.ca/real-estate/30486482/17-silverwood-avenue-toronto-forest-hill-south-forest-hill-south