
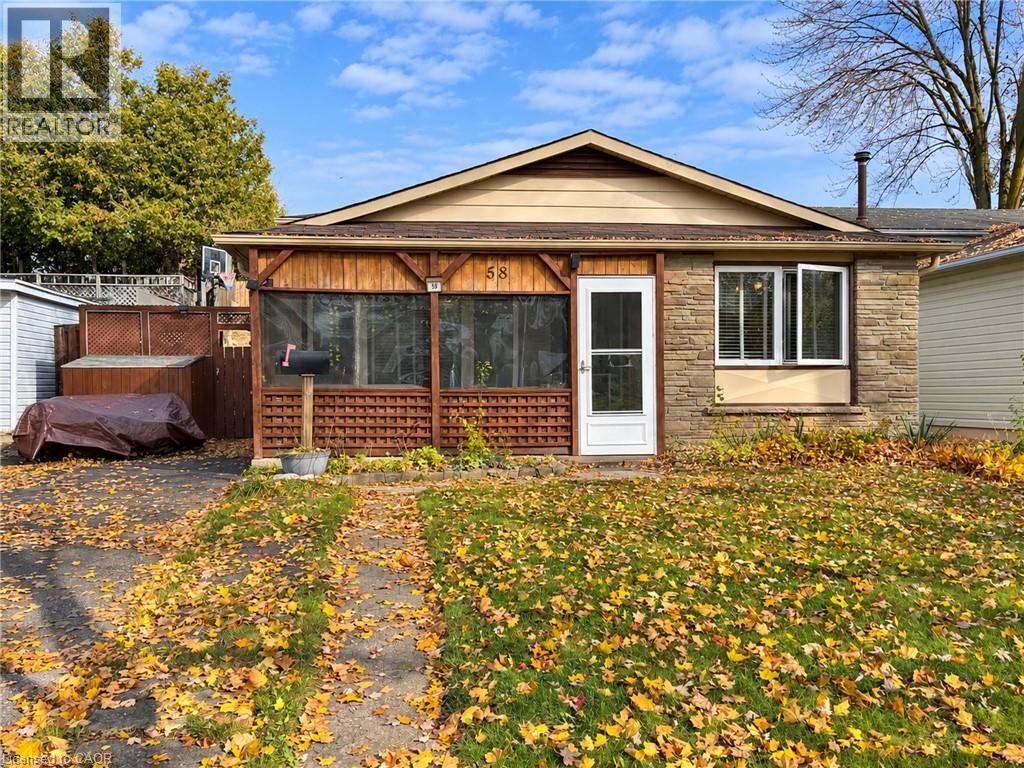
58 Hickory Heights Crescent Kitchener, Ontario N2N 1H4


$549,900
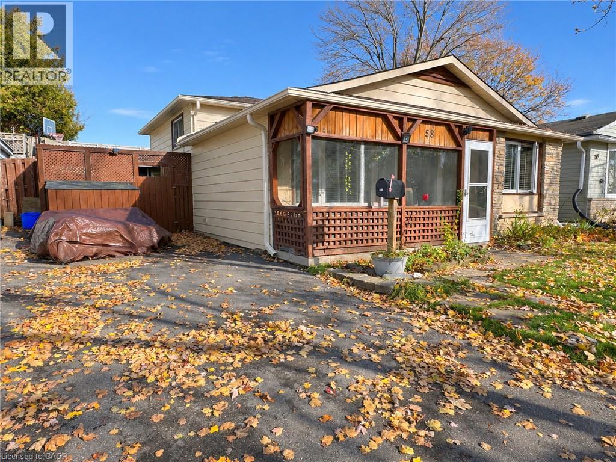
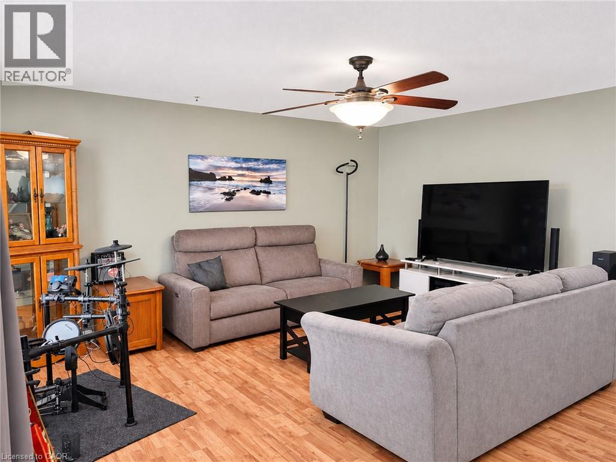
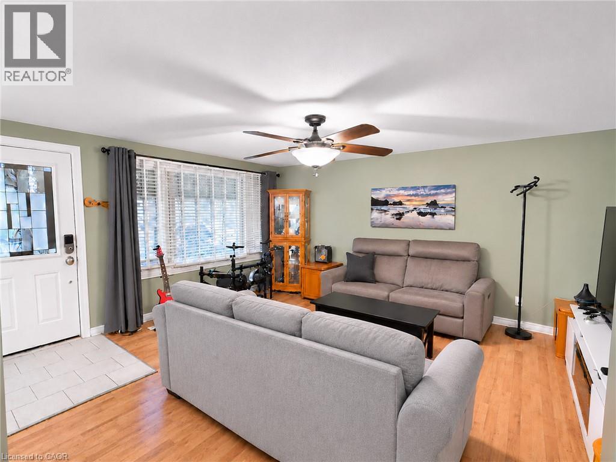
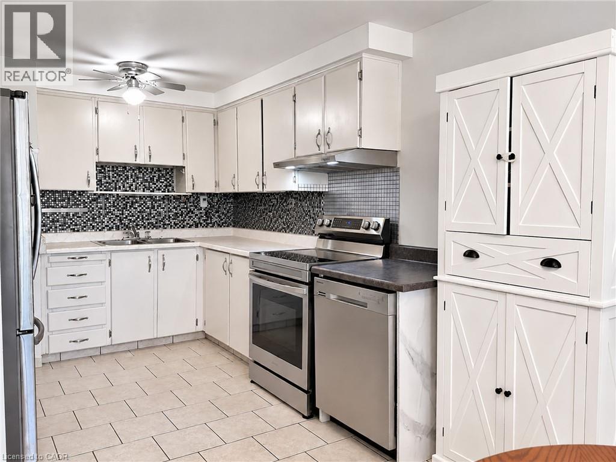
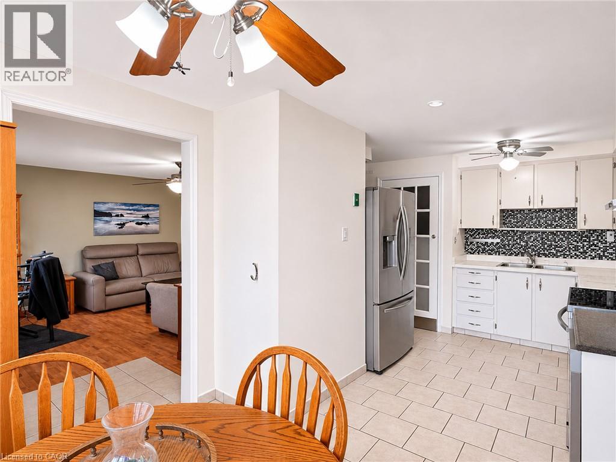
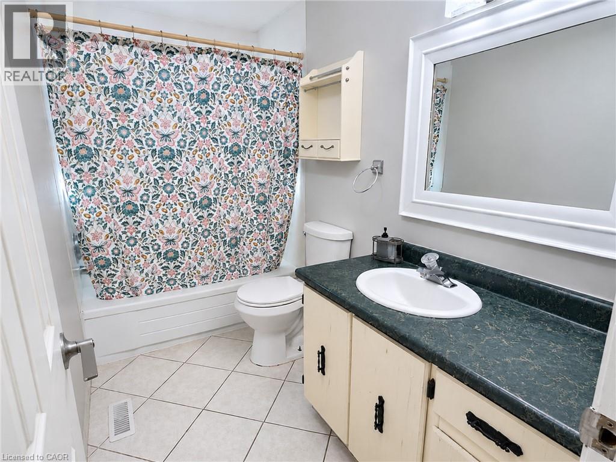
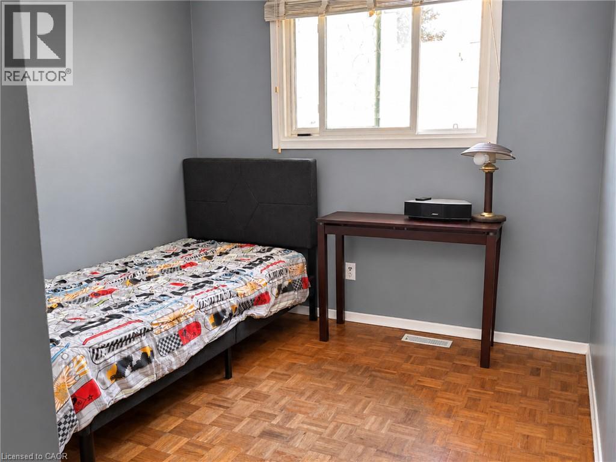
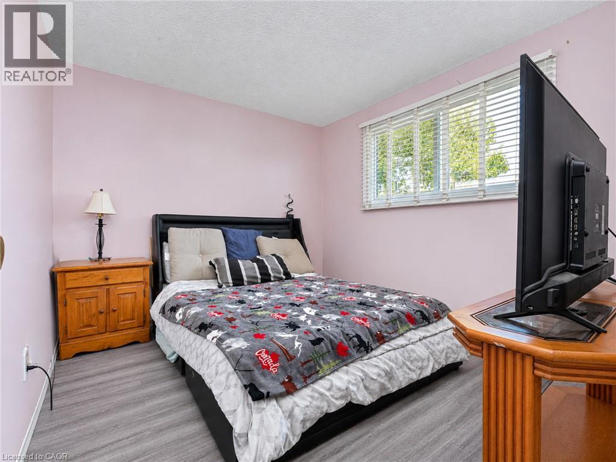
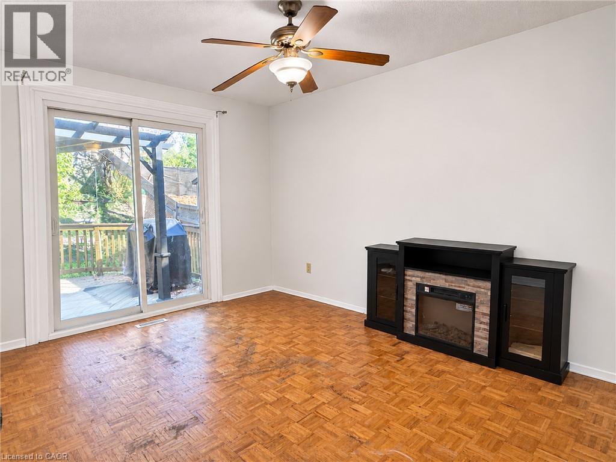
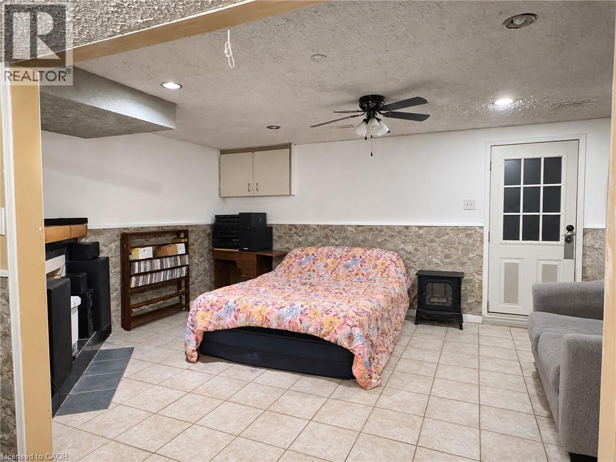
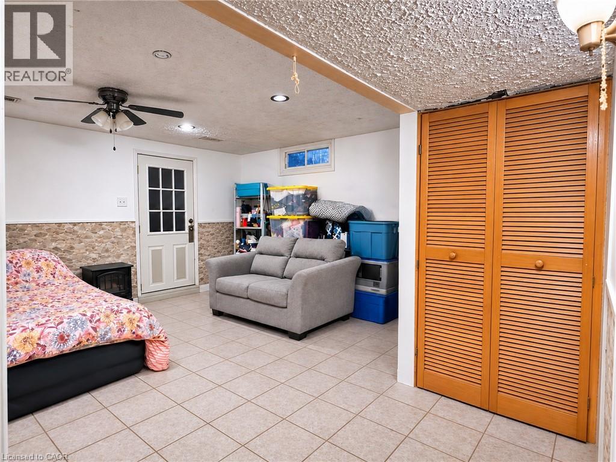
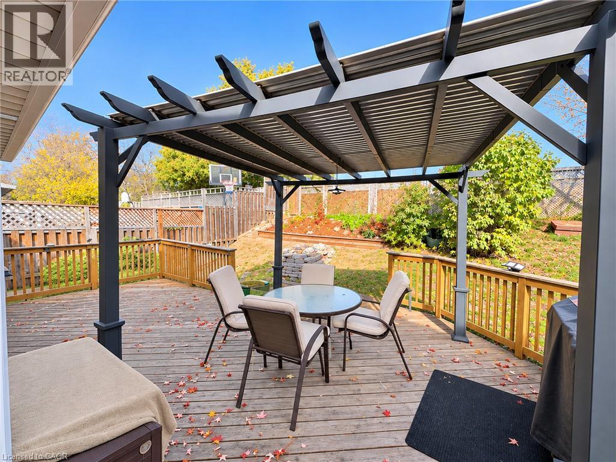
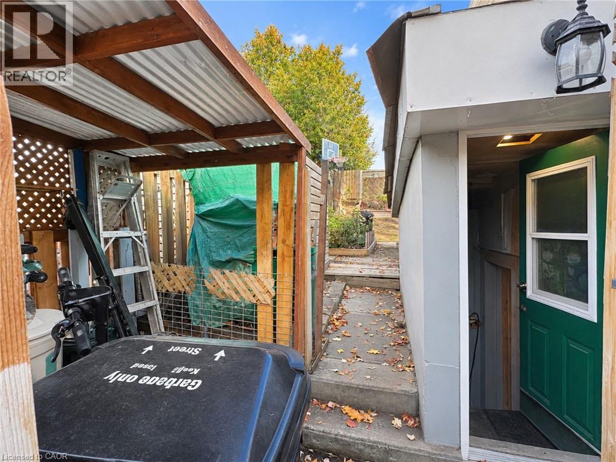
Here’s your chance to turn a good home into one that’s truly yours. 58 Hickory Heights is a 3-bedroom, 1-bathroom, 3-level backsplit with a practical layout, carpet-free living and plenty of room to add your own style. The home offers a great starting point for someone who sees the possibilities, with a walk-up basement providing direct access to the backyard. The furnace, dishwasher, fridge and stove are approximately 3 years old, the washer was purchased in 2026, and the A/C was replaced in 2024. One thing you can’t renovate into a home is the location—no rear neighbours, situated in a friendly neighbourhood, close to schools and shopping, with convenient access to the expressway and 401. Whether you make a few changes at a time or have bigger plans in mind, 58 Hickory Heights is ready for its next chapter. (id:43681)
房源概要
| MLS® Number | 40875698 |
| 房源类型 | 民宅 |
| 附近的便利设施 | 公园, 学校, 购物 |
| 社区特征 | 安静的区域 |
| 设备类型 | 热水器 |
| 特征 | Conservation/green Belt, 铺设车道, Sump Pump |
| 总车位 | 2 |
| 租赁设备类型 | 热水器 |
详 情
| 浴室 | 1 |
| 地上卧房 | 3 |
| 总卧房 | 3 |
| 家电类 | 洗碗机, 烘干机, 冰箱, 炉子, Water Softener, 洗衣机, Hood 电扇, 窗帘 |
| 建筑风格 | Other |
| 地下室进展 | 部分完成 |
| 地下室类型 | 全部完成 |
| 施工日期 | 1972 |
| 施工种类 | 独立屋 |
| Construction Style Split Level | Backsplit |
| 空调 | 中央空调 |
| 外墙 | 铝壁板, 砖 Veneer |
| 固定装置 | 吊扇 |
| 地基类型 | 混凝土浇筑 |
| 供暖类型 | 压力热风 |
| 储存空间 | 2 |
| 内部尺寸 | 1407 Sqft |
| 类型 | 独立屋 |
| 设备间 | 市政供水 |
土地
| 英亩数 | 无 |
| 土地便利设施 | 公园, 学校, 购物 |
| 污水道 | 城市污水处理系统 |
| 土地深度 | 100 Ft |
| 土地宽度 | 41 Ft |
| 规划描述 | R2c |
房 间
| 楼 层 | 类 型 | 长 度 | 宽 度 | 面 积 |
|---|---|---|---|---|
| 二楼 | 卧室 | 9'5'' x 12'8'' | ||
| 二楼 | 卧室 | 9'1'' x 10'9'' | ||
| 二楼 | 卧室 | 8'5'' x 10'0'' | ||
| 二楼 | 三件套卫生间 | 9'4'' x 4'9'' | ||
| 地下室 | 娱乐室 | 11'8'' x 17'5'' | ||
| 地下室 | 洗衣房 | 5'9'' x 9'1'' | ||
| 一楼 | Kitchen/dining Room | 18'9'' x 9'5'' | ||
| 一楼 | 客厅 | 14'2'' x 15'6'' |
https://www.realtor.ca/real-estate/30486698/58-hickory-heights-crescent-kitchener

The trademarks REALTOR®, REALTORS®, and the REALTOR® logo are controlled by The Canadian Real Estate Association (CREA) and identify real estate professionals who are members of CREA. The trademarks MLS®, Multiple Listing Service® and the associated logos are owned by The Canadian Real Estate Association (CREA) and identify the quality of services provided by real estate professionals who are members of CREA. The trademark DDF® is owned by The Canadian Real Estate Association (CREA) and identifies CREA's Data Distribution Facility (DDF®)
REALTORS® Association of Hamilton-Burlington
Right At Home Realty
November 06 2026 02:12:32
