
717 Hillsdale Avenue E Toronto (Mount Pleasant East), Ontario M4S 1V4


$2,788,800
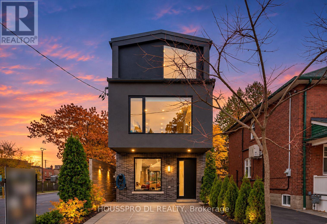
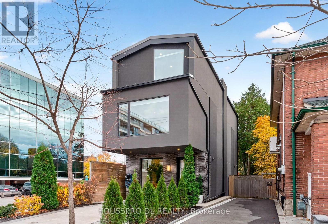
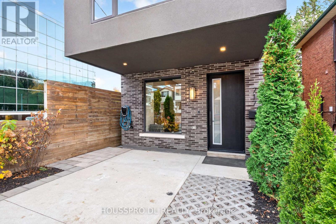
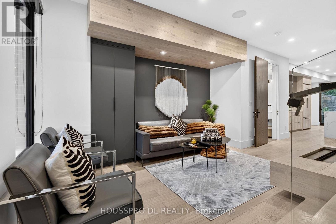
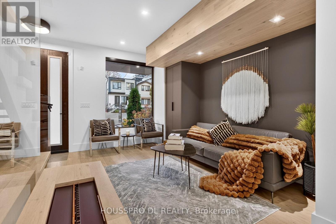
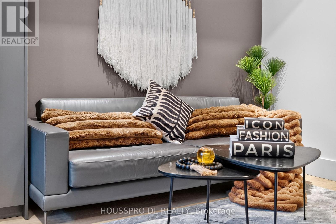
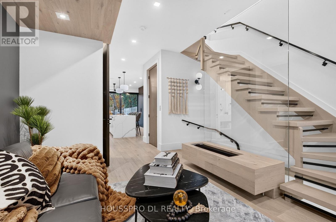
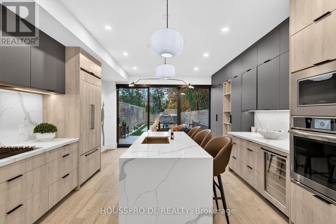
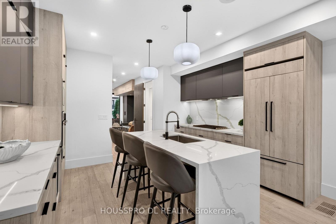
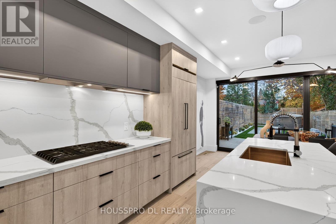
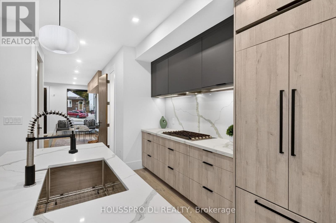
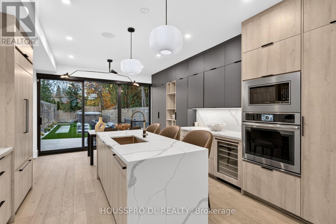
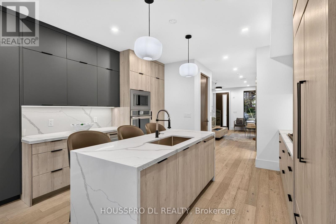
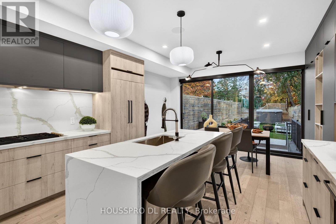
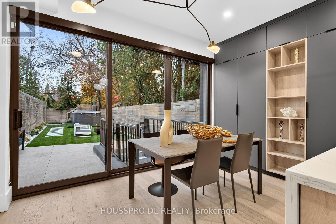
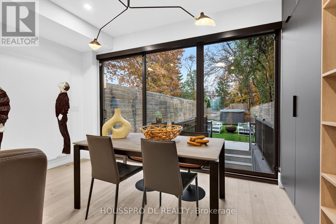
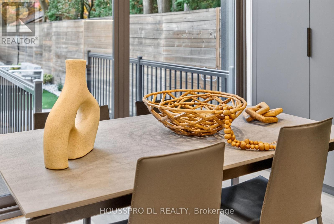
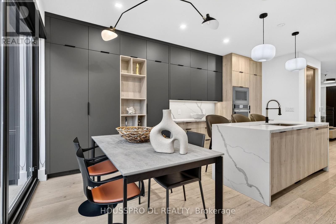
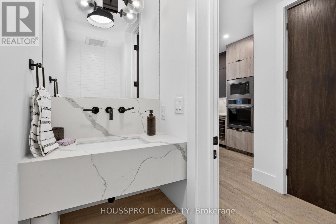
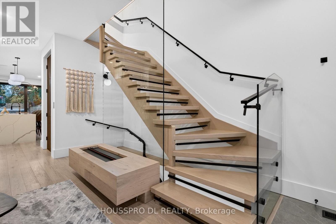
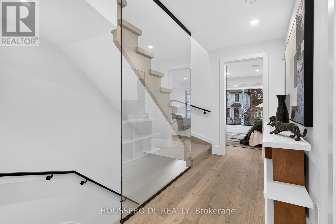
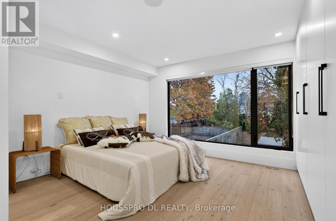
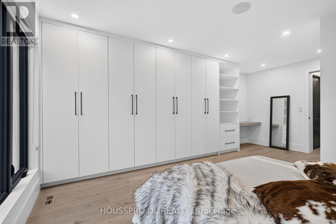
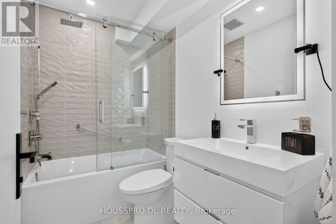
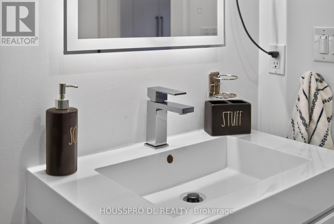
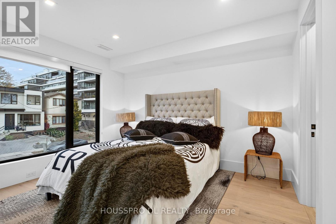
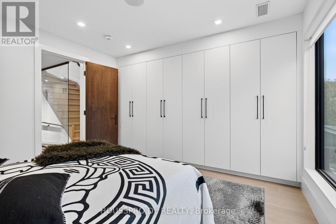
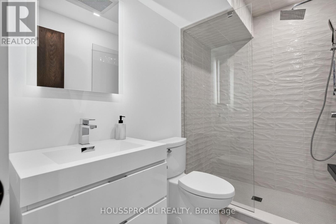
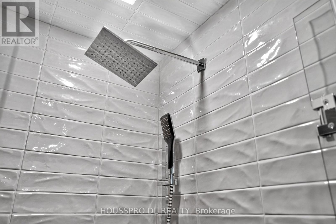
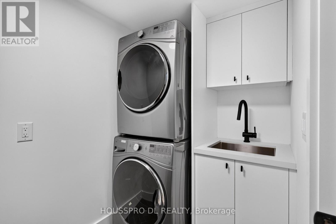
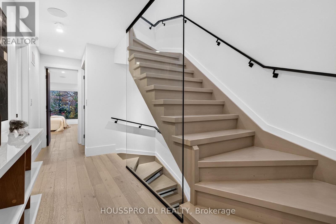
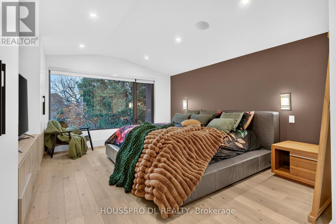
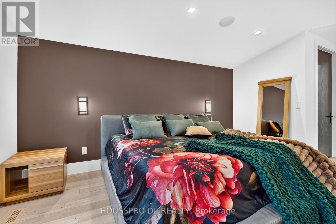
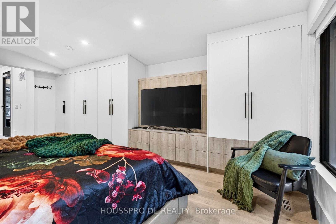
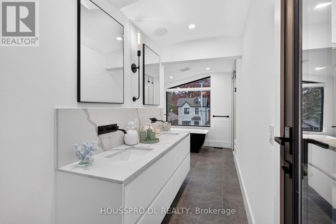
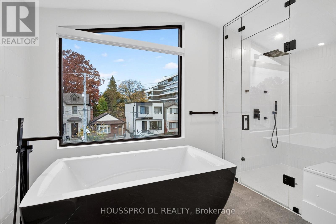
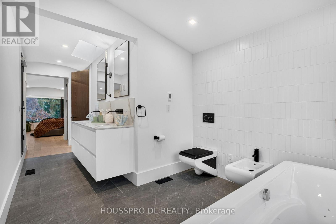
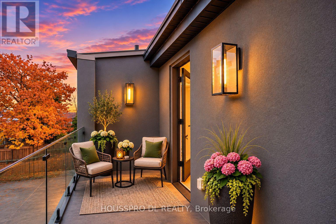
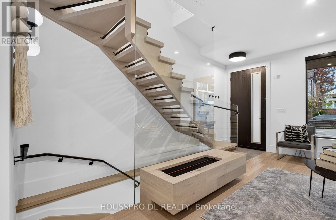
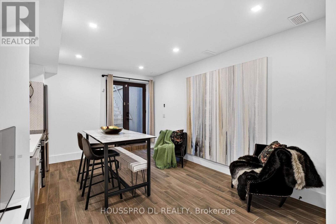
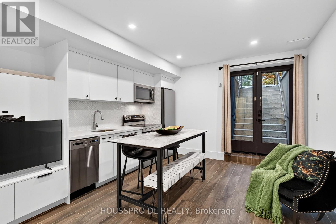
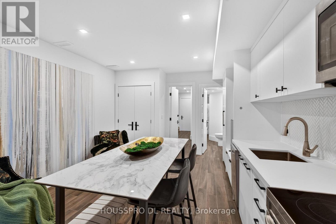
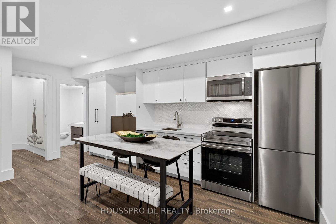
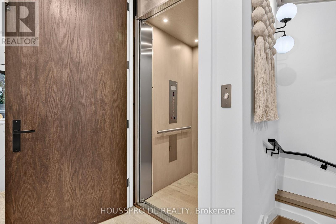
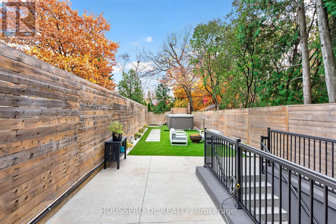
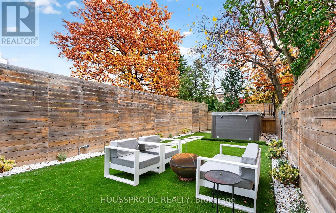
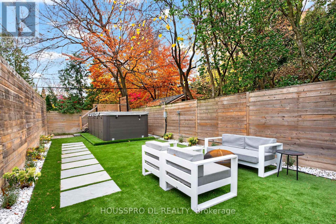
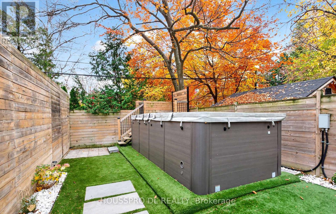
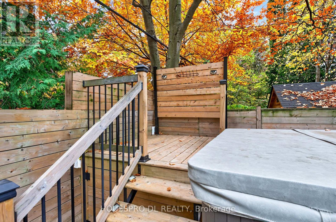
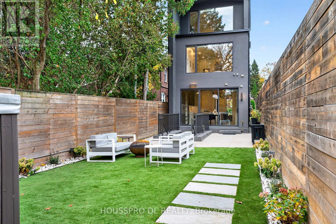
Welcome to this stunning residence in one of Midtown Toronto's most sought-after neighbourhoods,where sophisticated design,exceptional craftsmanship, and modern luxury come together seamlessly. Thoughtfully designed with meticulous attention to detail, this extraordinary home offers a perfect blend of elegance, comfort, and functionality.At the heart of the home is a spectacular gourmet chef-inspired kitchen,featuring premium built-in appliances,exquisite custom cabinetry, and an oversized island.The kitchen flows effortlessly into the open-concept living and dining areas,creating an exceptional space for everyday living and elegant entertaining, with a seamless walkout to a breathtaking Muskoka-inspired backyard retreat. The sun-filled living room showcases a beautiful ethanol fireplace, an expansive picture window, A stylish powder room completes the thoughtfully designed main floor.The luxurious primary suite offers a private sanctuary, complete with wall-to-wall custom closets,spa-inspired ensuite & W/Out Balcony.Two addition.generously sized bdrms each feature custom built-in cabinetry, expansive picture windows, and their own private ensuites, providing exceptional comfort and privacy.An elegant private elevator servicing all floors provides effortless access throughout the residence.The fully finished lower level offers remarkable versatility, featuring a second kitchen, comfortable living area, and bathroom-ideal for extended family, a nanny's quarters, a teenager's retreat, a home office, or additional living space. Two conveniently located laundry rooms add everyday practicality,while a dedicated EV charging station provides modern convenience.Step outside into your very own resort-inspired backyard oasis, where the tranquility of Muskoka meets the sophistication of Midtown living.Featuring a built-in hot tub and a beautifully designed outdoor setting, this private retreat is perfect for entertaining, relaxing, or simply escaping the bustle of city life. (id:43681)
房源概要
| MLS® Number | C14155662 |
| 房源类型 | 民宅 |
| 社区名字 | Mount Pleasant East |
| 附近的便利设施 | 医院, 公园, 公共交通 |
| 特征 | Level, 无地毯, Sump Pump |
| 总车位 | 2 |
| 结构 | Deck |
详 情
| 浴室 | 5 |
| 地上卧房 | 3 |
| 总卧房 | 3 |
| 家电类 | Water Heater - Tankless, Water Heater, Cooktop, 洗碗机, 烘干机, Hood 电扇, 微波炉, 烤箱, 炉子, 洗衣机, 窗帘, Wine Fridge, 冰箱 |
| 地下室进展 | 已装修 |
| 地下室功能 | Walk-up |
| 地下室类型 | Full, N/a, N/a (finished) |
| 施工种类 | 独立屋 |
| 空调 | 中央空调 |
| 外墙 | 灰泥, 砖 |
| Fire Protection | Smoke Detectors |
| 壁炉 | 有 |
| Fireplace Total | 1 |
| 地基类型 | Unknown |
| 客人卫生间(不包含洗浴) | 1 |
| 供暖方式 | 天然气 |
| 供暖类型 | 压力热风 |
| 储存空间 | 2 |
| 内部尺寸 | 2000 - 2500 Sqft |
| 类型 | 独立屋 |
| 设备间 | 市政供水 |
车 位
| 没有车库 | |
| Tandem |
土地
| 英亩数 | 无 |
| 围栏类型 | Fenced Yard |
| 土地便利设施 | 医院, 公园, 公共交通 |
| Landscape Features | Landscaped |
| 污水道 | Sanitary Sewer |
| 土地深度 | 137 Ft ,9 In |
| 土地宽度 | 18 Ft ,9 In |
| 不规则大小 | 18.8 X 137.8 Ft |
房 间
| 楼 层 | 类 型 | 长 度 | 宽 度 | 面 积 |
|---|---|---|---|---|
| 二楼 | 第二卧房 | 3.7 m | 3.62 m | 3.7 m x 3.62 m |
| 二楼 | 第三卧房 | 5.7 m | 4.25 m | 5.7 m x 4.25 m |
| 二楼 | 洗衣房 | 2.25 m | 1.5 m | 2.25 m x 1.5 m |
| 三楼 | 主卧 | 6.45 m | 3.7 m | 6.45 m x 3.7 m |
| Lower Level | 娱乐,游戏房 | 3.75 m | 2.4 m | 3.75 m x 2.4 m |
| Lower Level | 厨房 | 3.71 m | 3.05 m | 3.71 m x 3.05 m |
| 一楼 | 客厅 | 5.05 m | 3 m | 5.05 m x 3 m |
| 一楼 | 厨房 | 4.2 m | 3.38 m | 4.2 m x 3.38 m |
| 一楼 | 餐厅 | 3.95 m | 2.47 m | 3.95 m x 2.47 m |

The trademarks REALTOR®, REALTORS®, and the REALTOR® logo are controlled by The Canadian Real Estate Association (CREA) and identify real estate professionals who are members of CREA. The trademarks MLS®, Multiple Listing Service® and the associated logos are owned by The Canadian Real Estate Association (CREA) and identify the quality of services provided by real estate professionals who are members of CREA. The trademark DDF® is owned by The Canadian Real Estate Association (CREA) and identifies CREA's Data Distribution Facility (DDF®)
Toronto Real Estate Board
Housspro Dl Realty
November 06 2026 06:29:06
