
46 Cosmic Drive Toronto (Banbury-Don Mills), Ontario M3B 3G2


$2,499,000
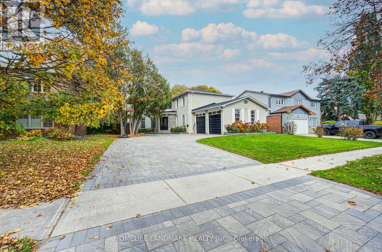
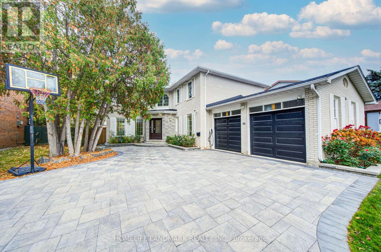
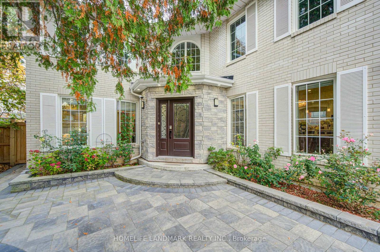
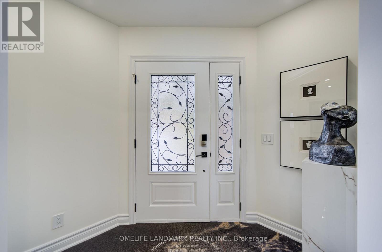
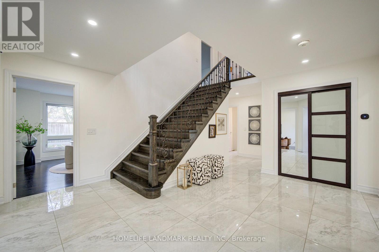
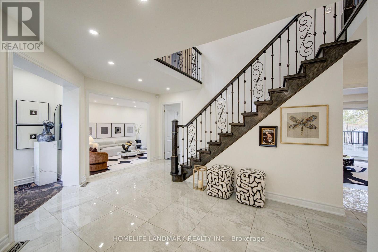
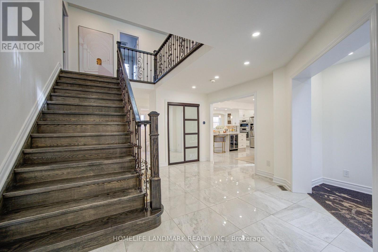
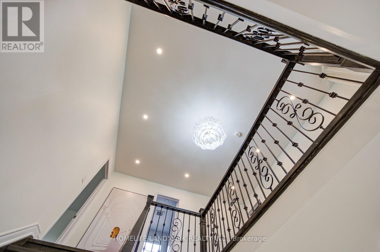
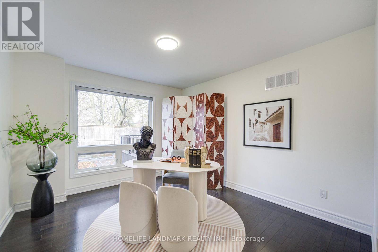
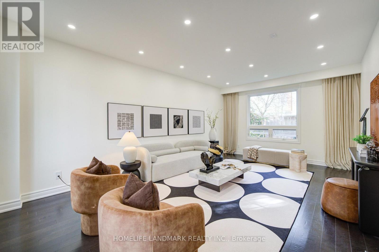
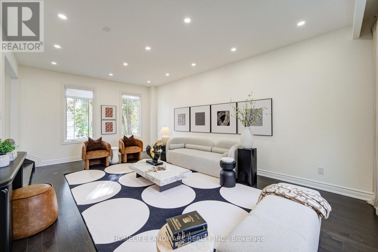
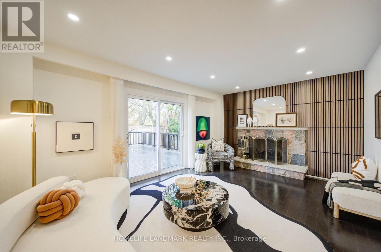
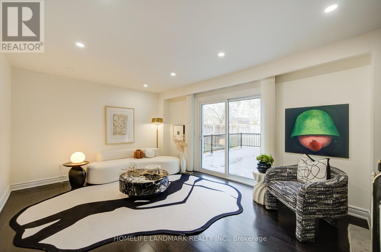
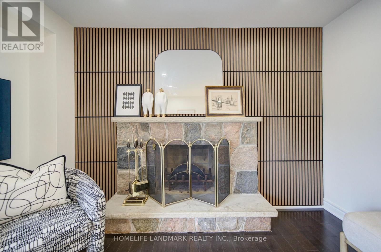
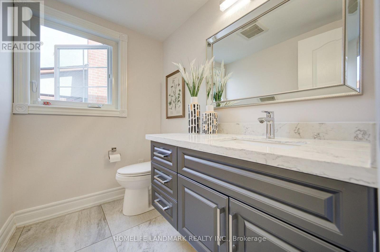
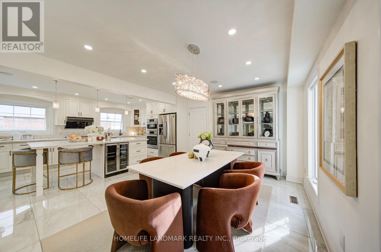
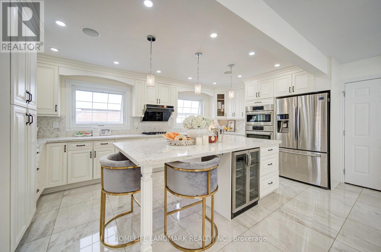
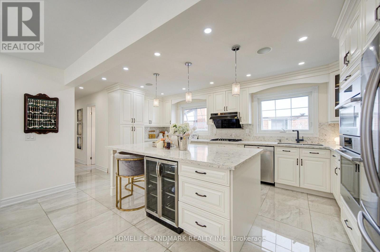
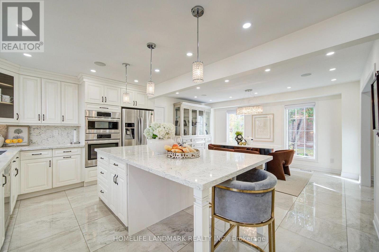
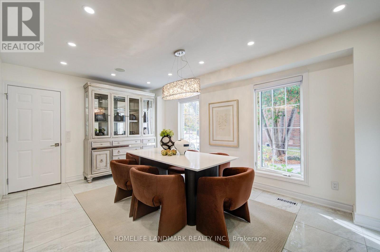
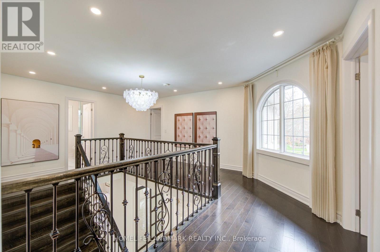
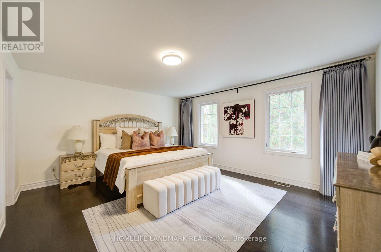
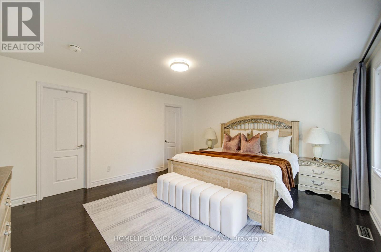
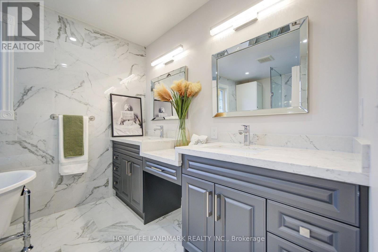
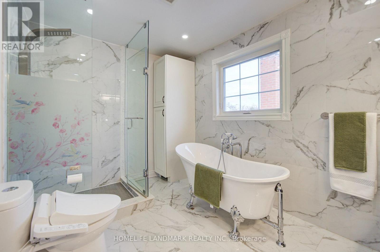
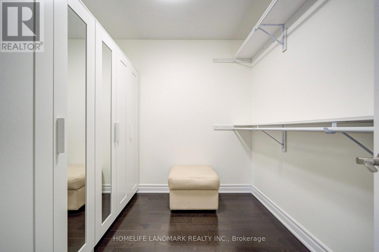
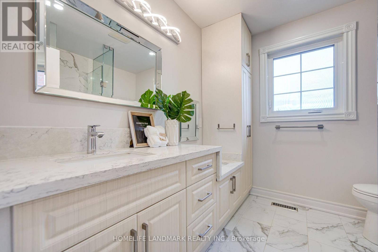
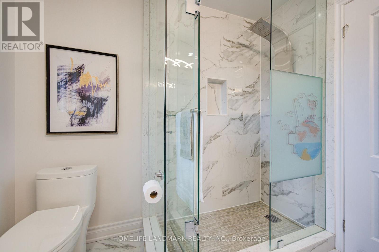
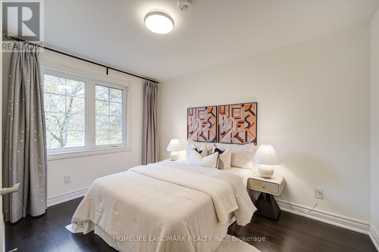
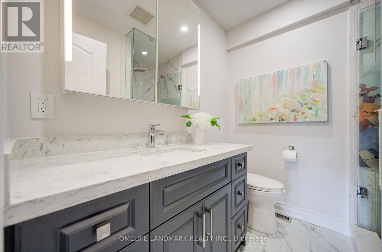
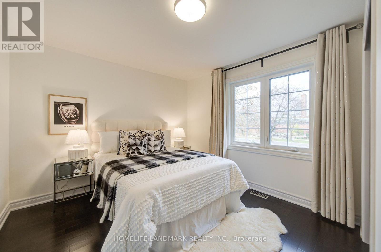
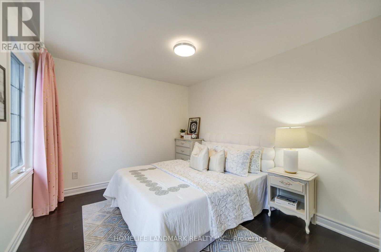
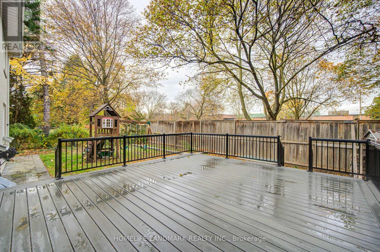
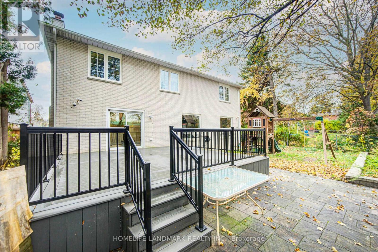
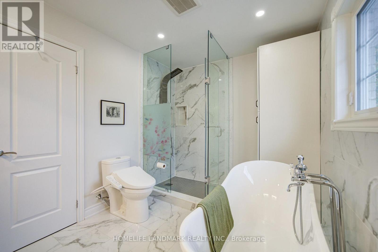
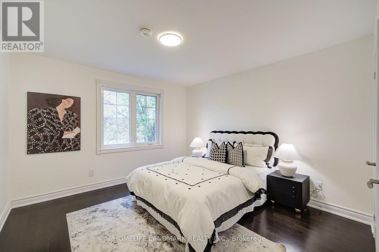
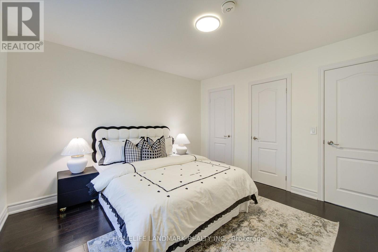
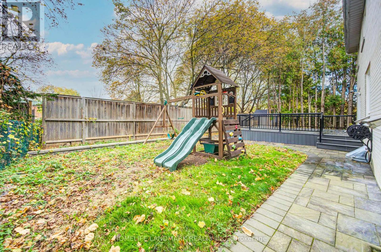
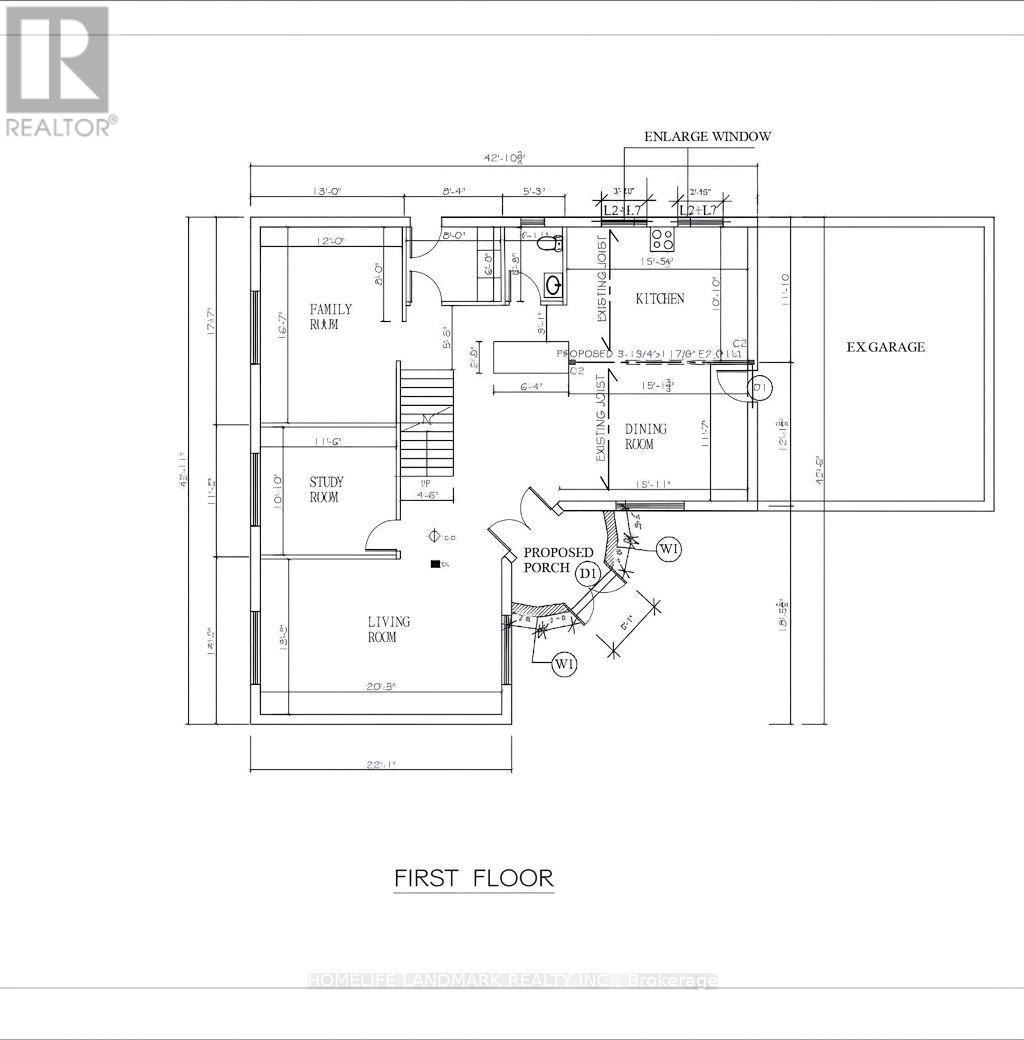
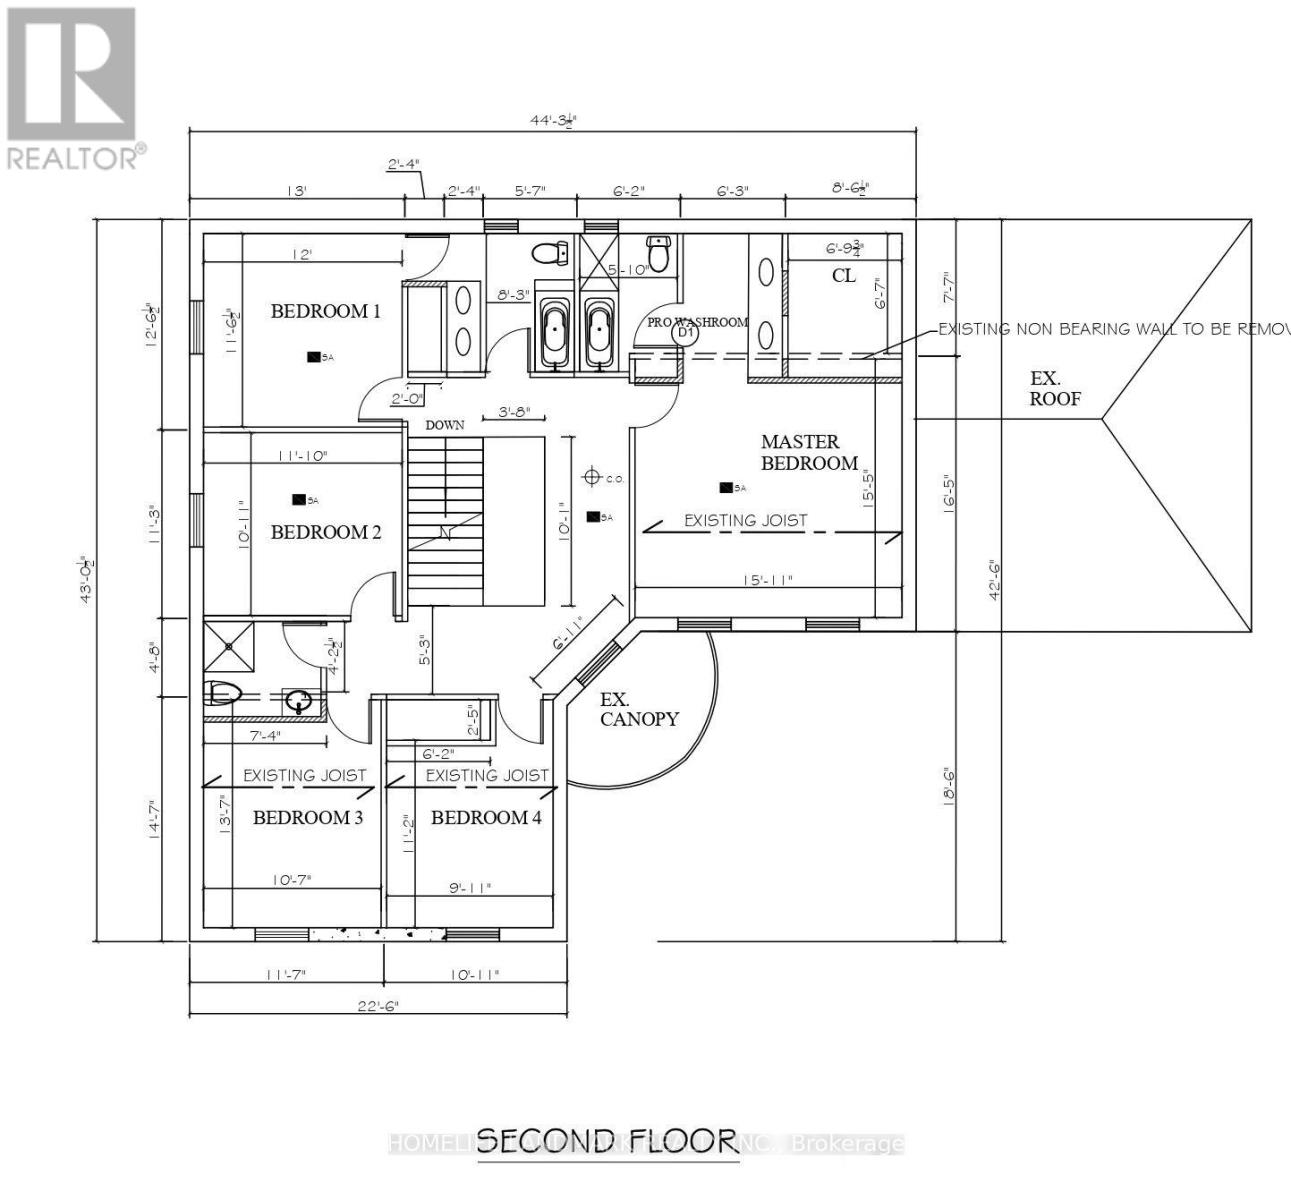
Tucked away on a quiet, tree-lined street in the prestigious Banbury-York Mills community, this south-facing executive residence offers approximately 3,000 sq. ft. of bright, thoughtfully designed living space above grade.A welcoming foyer illuminated by a skylight opens to spacious principal living areas, including an expansive kitchen, family room, formal living room, and a dedicated home office - ideal for both comfortable family living and elegant entertaining. The second floor features five well-proportioned bedrooms, with four bathrooms throughout the home.Fully renovated in 2018 with City permits, this home offers significant upgrades and peace of mind where it matters most. Aluminum wiring was replaced with copper wiring throughout, the electrical service was upgraded to 200 amps, and natural gas was brought into the home - a particularly valuable feature in a neighbourhood where many homes still rely on alternative energy sources. The kitchen is equipped with a gas range and a full suite of Bosch appliances, including a dishwasher, built-in oven, and microwave.Professionally landscaped grounds complement the expansive lot, while the oversized driveway accommodates up to eight vehicles. The backyard features a low-maintenance composite deck, installed in 2023, perfect for outdoor relaxation and entertaining. An EV charger was also installed in 2025.Ideally situated within the highly sought-after Denlow Public School district and serving York Mills Collegiate Institute for secondary education, this home is also conveniently located near some of Toronto's top private schools, including Crescent School, Toronto French School, and Havergal College. Enjoy easy access to Longo's, nearby shopping plazas, community centres, parks, and major highways. (id:43681)
Open House
现在这个房屋大家可以去Open House参观了!
2:00 pm
结束于:4:00 pm
1:00 pm
结束于:5:00 pm
房源概要
| MLS® Number | C14155572 |
| 房源类型 | 民宅 |
| 社区名字 | Banbury-Don Mills |
| 设备类型 | 热水器 |
| 特征 | Irregular Lot Size |
| 总车位 | 8 |
| 租赁设备类型 | 热水器 |
| 结构 | Deck, 棚 |
详 情
| 浴室 | 4 |
| 地上卧房 | 5 |
| 总卧房 | 5 |
| 家电类 | Garage Door Opener Remote(s), Central Vacuum, 洗碗机, 烘干机, Garage Door Opener, 微波炉, 烤箱, Range, 洗衣机, 窗帘, 冰箱 |
| 地下室进展 | 已完成 |
| 地下室类型 | N/a (unfinished) |
| 施工种类 | 独立屋 |
| 空调 | 中央空调 |
| 外墙 | 砖 |
| 壁炉 | 有 |
| Fireplace Total | 1 |
| Flooring Type | Hardwood, Ceramic |
| 地基类型 | 混凝土 |
| 客人卫生间(不包含洗浴) | 1 |
| 供暖方式 | 天然气 |
| 供暖类型 | 压力热风 |
| 储存空间 | 2 |
| 内部尺寸 | 3000 - 3500 Sqft |
| 类型 | 独立屋 |
| 设备间 | 市政供水 |
车 位
| 附加车库 | |
| Garage |
土地
| 英亩数 | 无 |
| 围栏类型 | Fenced Yard |
| 污水道 | Sanitary Sewer |
| 土地深度 | 120 Ft |
| 土地宽度 | 68 Ft ,10 In |
| 不规则大小 | 68.9 X 120 Ft |
房 间
| 楼 层 | 类 型 | 长 度 | 宽 度 | 面 积 |
|---|---|---|---|---|
| 二楼 | 主卧 | 4.87 m | 4.6 m | 4.87 m x 4.6 m |
| 二楼 | 第二卧房 | 3.68 m | 3.47 m | 3.68 m x 3.47 m |
| 二楼 | 第三卧房 | 3.68 m | 3.44 m | 3.68 m x 3.44 m |
| 二楼 | Bedroom 4 | 4.14 m | 3.29 m | 4.14 m x 3.29 m |
| 二楼 | Bedroom 5 | 4.14 m | 2.77 m | 4.14 m x 2.77 m |
| 一楼 | 客厅 | 6.12 m | 3.68 m | 6.12 m x 3.68 m |
| 一楼 | 餐厅 | 4.6 m | 3.66 m | 4.6 m x 3.66 m |
| 一楼 | 厨房 | 5.51 m | 3.13 m | 5.51 m x 3.13 m |
| 一楼 | 家庭房 | 4.9 m | 3.66 m | 4.9 m x 3.66 m |
| 一楼 | Library | 3.66 m | 3.08 m | 3.66 m x 3.08 m |
设备间
| 配电箱 | 已安装 |
| 污水道 | 已安装 |

The trademarks REALTOR®, REALTORS®, and the REALTOR® logo are controlled by The Canadian Real Estate Association (CREA) and identify real estate professionals who are members of CREA. The trademarks MLS®, Multiple Listing Service® and the associated logos are owned by The Canadian Real Estate Association (CREA) and identify the quality of services provided by real estate professionals who are members of CREA. The trademark DDF® is owned by The Canadian Real Estate Association (CREA) and identifies CREA's Data Distribution Facility (DDF®)
Toronto Real Estate Board
Homelife Landmark Realty Inc.
November 06 2026 05:28:48
