
424 Concession Rd 8 E Hamilton, Ontario L0P 1B0

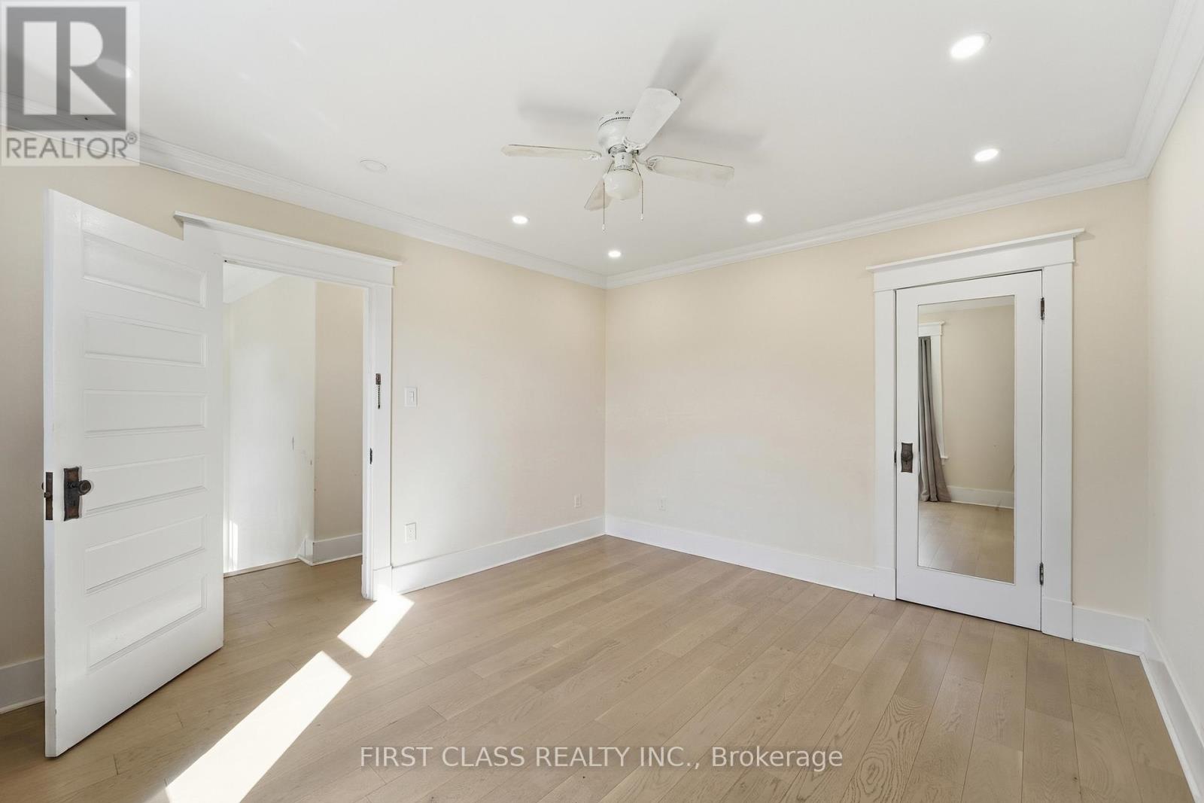
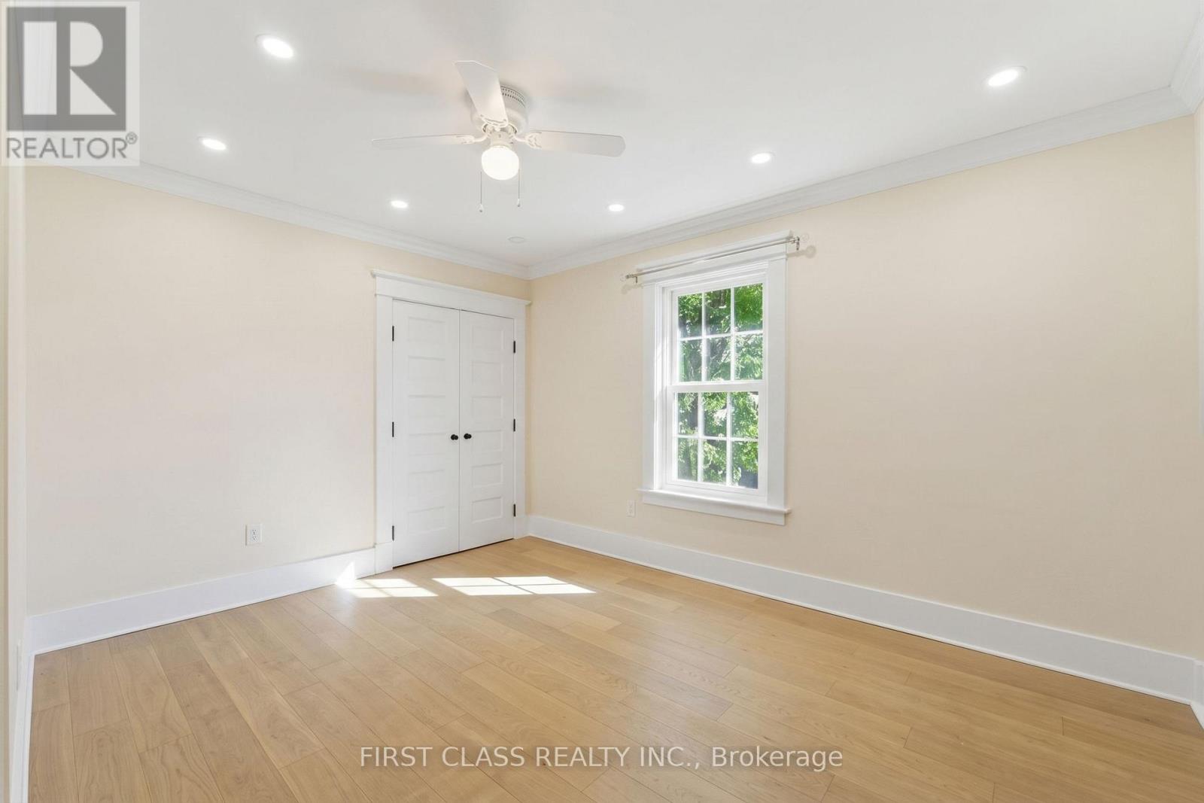
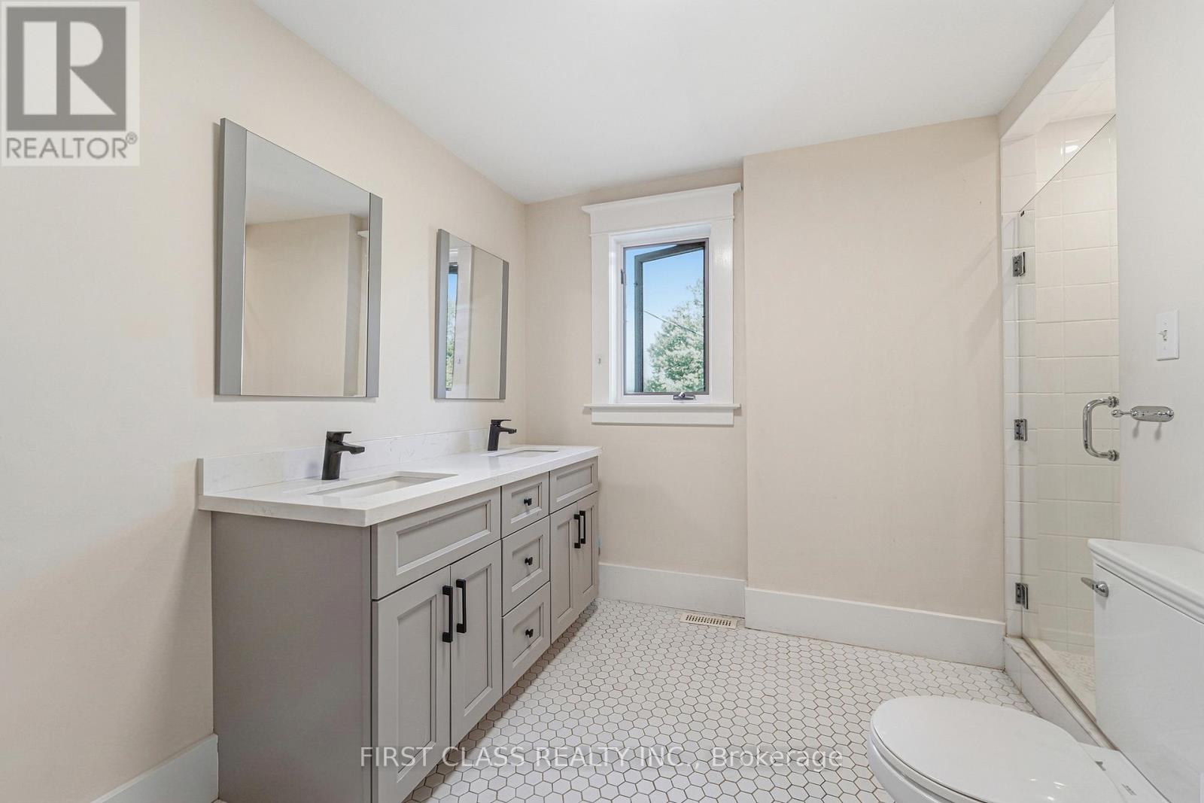
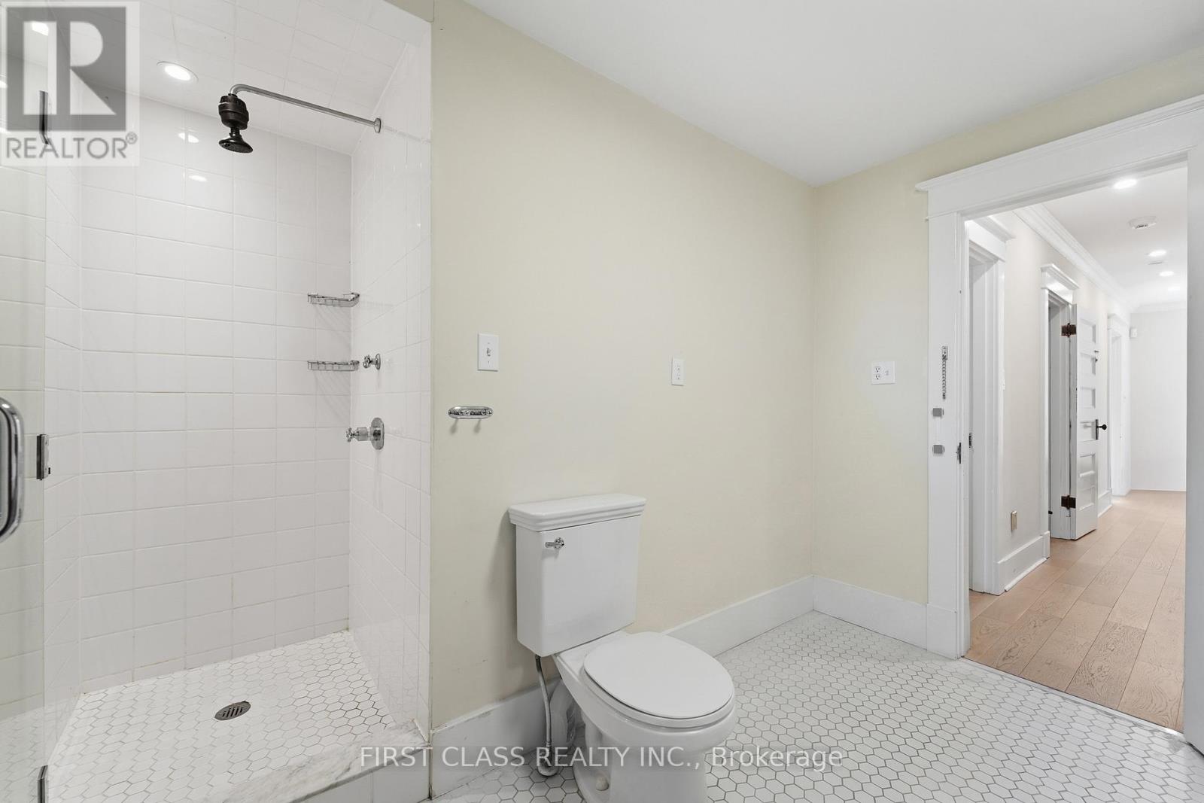

$6,500 Monthly
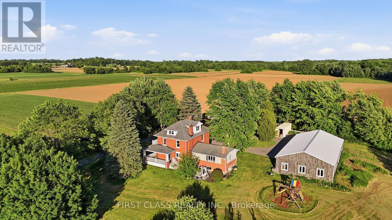
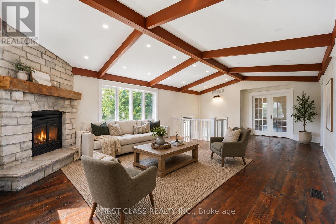
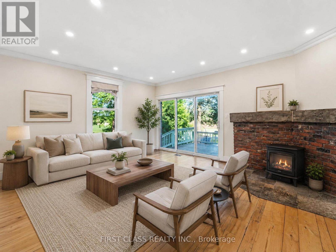
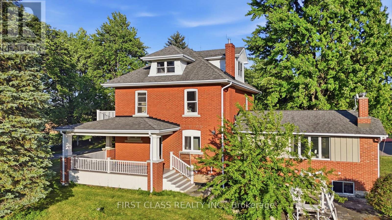
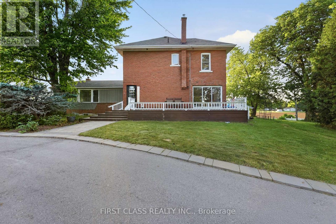
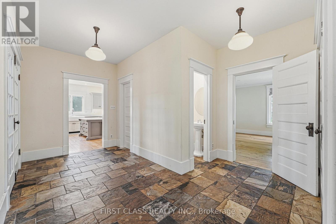
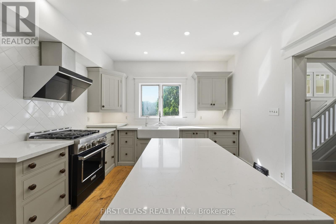
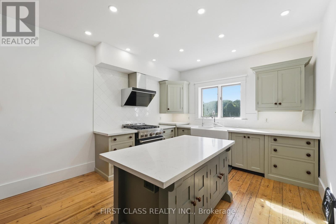
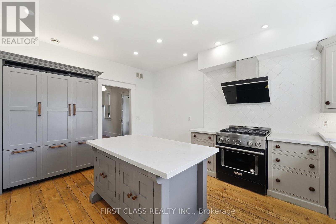
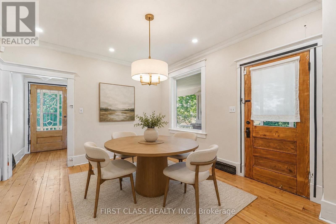
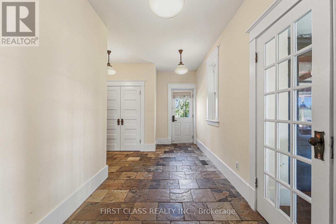
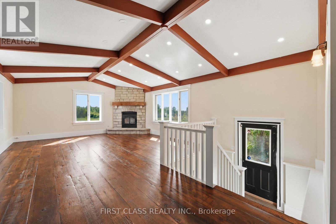
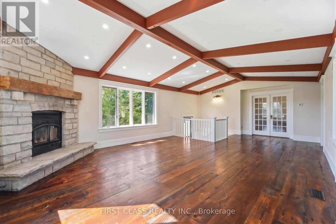
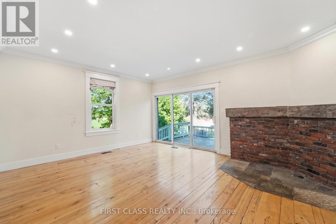
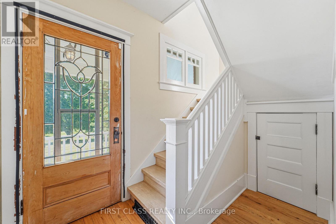
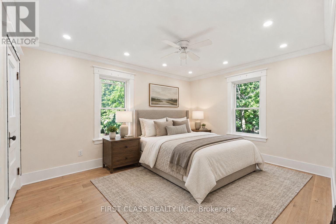
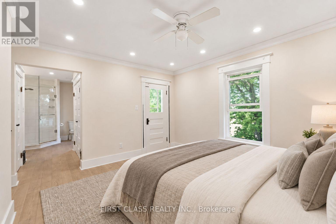
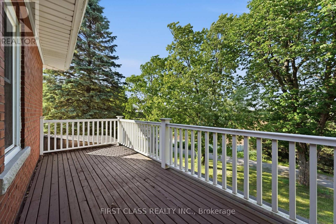
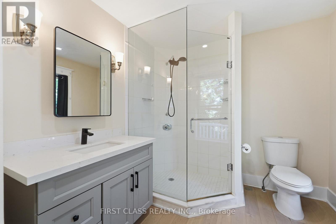
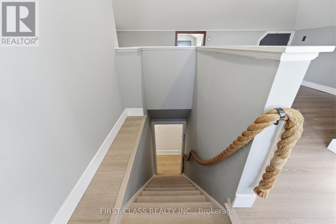
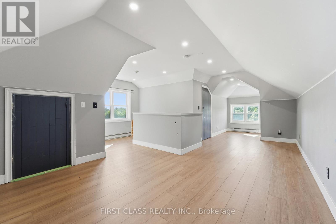
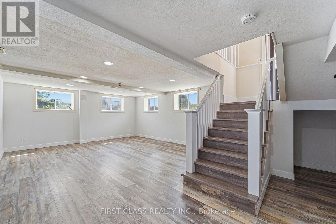
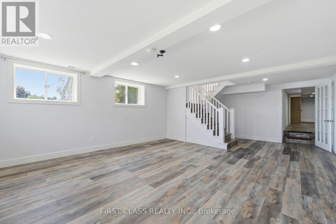
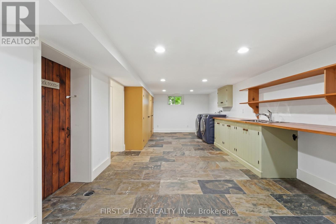
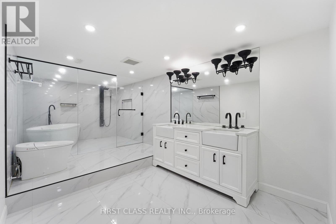
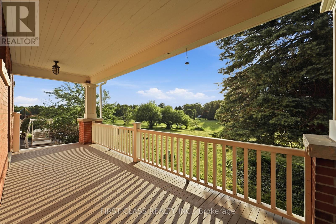
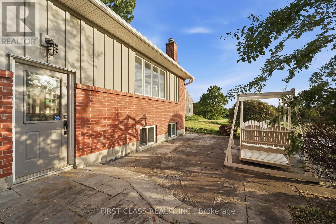
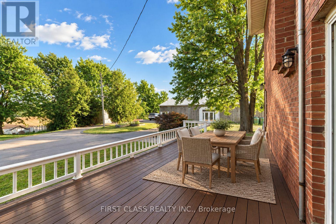
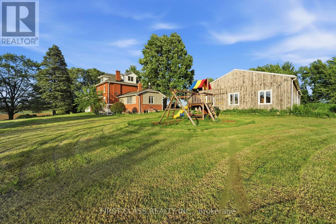
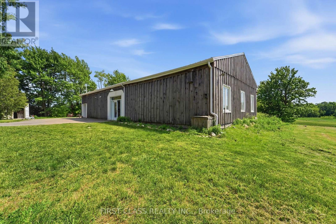
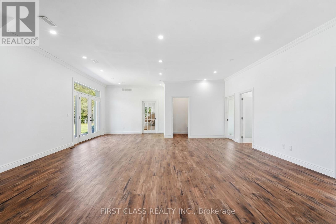
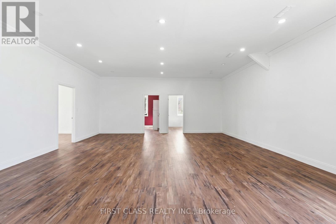
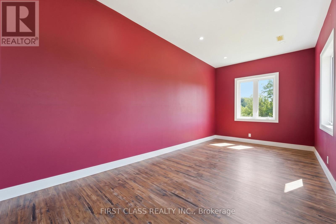
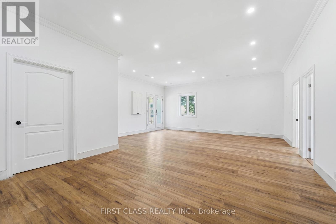
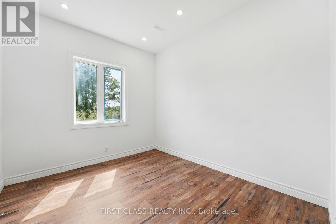
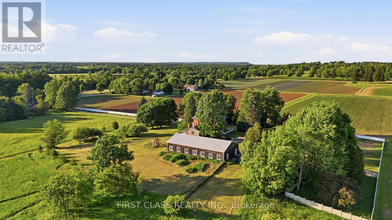
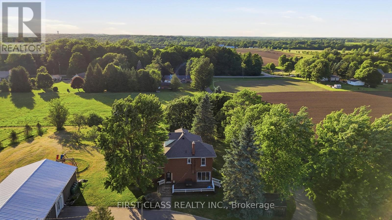
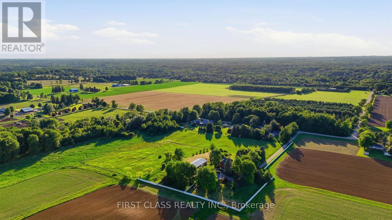
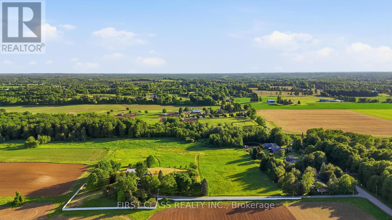
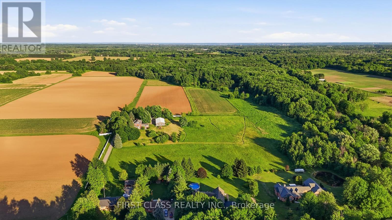
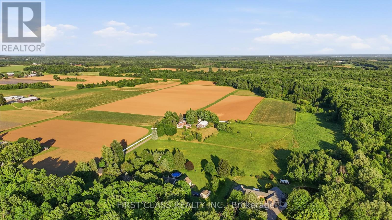
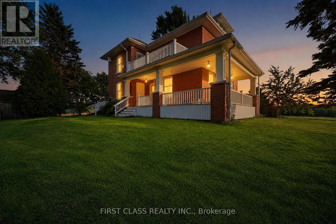
Rarely offered for lease: a private 13.5-acre country estate in the heart of sought-after Carlisle. Set well back from the road and surrounded by mature trees and picturesque countryside, this classic brick farmhouse offers approximately 4,000 sq. ft. of functional living space across multiple levels, including spacious principal rooms, a finished third-floor loft, a substantially finished lower level, updated bathrooms and flexible spaces for family living, working from home or multigenerational needs. The inviting wraparound covered veranda and multiple walk-outs connect the home to its beautiful rural surroundings. Enjoy open green space, mature tree-lined boundaries, orchard areas, a private pond and well-maintained outdoor spaces. A substantial 75' x 35' driveshed/workshop offers versatile space for storage, hobbies, equipment or recreational use. Enjoy the peace and privacy of country living with convenient access to Carlisle Village, golf courses, Waterdown, Burlington, Highway 6, Highway 403 and major amenities. A distinctive rural lease opportunity offering exceptional space, character and privacy in one of Carlisle's most desirable settings. (id:43681)
房源概要
| MLS® Number | X14155544 |
| 房源类型 | 民宅 |
| 社区名字 | Rural Flamborough |
| 附近的便利设施 | 近高尔夫球场, 公园, 礼拜场所 |
| 社区特征 | 社区活动中心 |
| 设备类型 | Propane Tank |
| 总车位 | 21 |
| 租赁设备类型 | Propane Tank |
| 结构 | Drive 棚 |
详 情
| 浴室 | 4 |
| 地上卧房 | 4 |
| 总卧房 | 4 |
| Age | 100+ Years |
| 公寓设施 | Fireplace(s) |
| 家电类 | Water Heater, 洗碗机, 烘干机, 洗衣机, 窗帘, 冰箱 |
| 地下室进展 | 已装修 |
| 地下室类型 | 全完工 |
| 施工种类 | 独立屋 |
| 空调 | 中央空调 |
| 外墙 | 砖 |
| 壁炉 | 有 |
| Fireplace Total | 1 |
| Flooring Type | Vinyl, Slate, Hardwood |
| 地基类型 | 石 |
| 客人卫生间(不包含洗浴) | 1 |
| 供暖方式 | Propane |
| 供暖类型 | 压力热风 |
| 储存空间 | 3 |
| 内部尺寸 | 3000 - 3500 Sqft |
| 类型 | 独立屋 |
| 设备间 | Drilled Well |
车 位
| Detached Garage | |
| Garage |
土地
| 英亩数 | 有 |
| 土地便利设施 | 近高尔夫球场, 公园, 宗教场所 |
| 污水道 | Septic System |
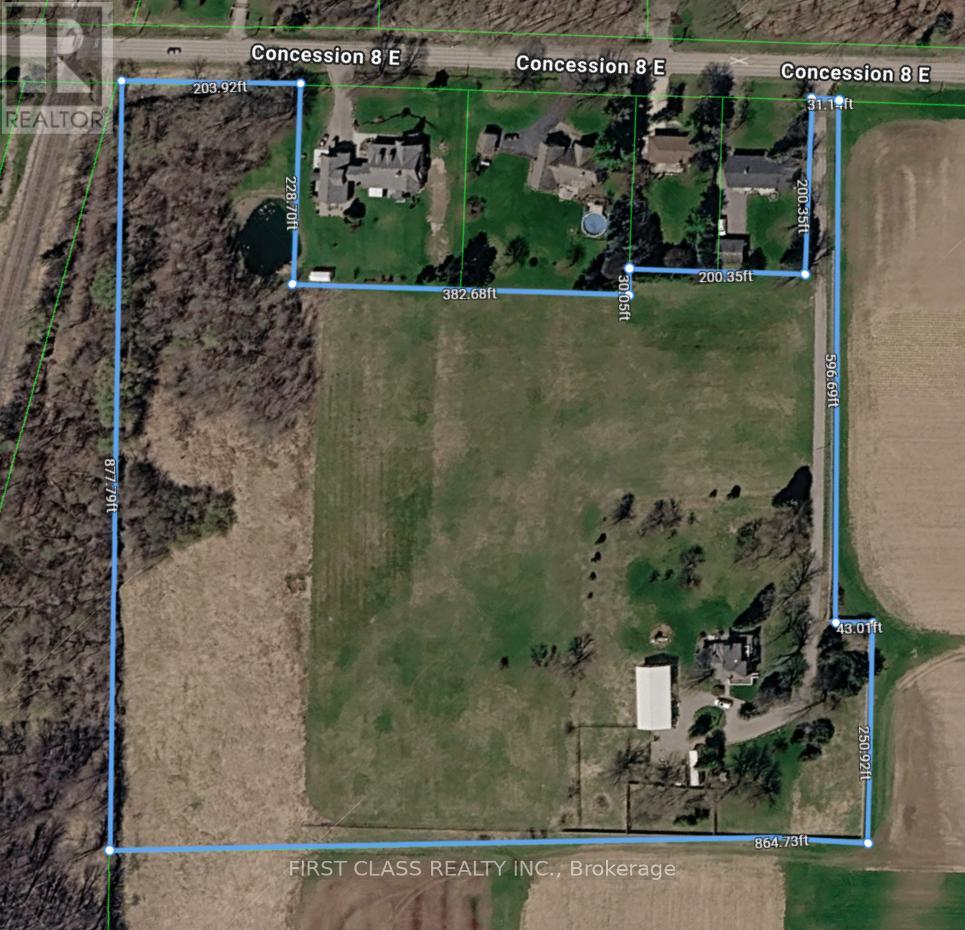
| 土地深度 | 881 Ft ,7 In |
| 土地宽度 | 234 Ft ,7 In |
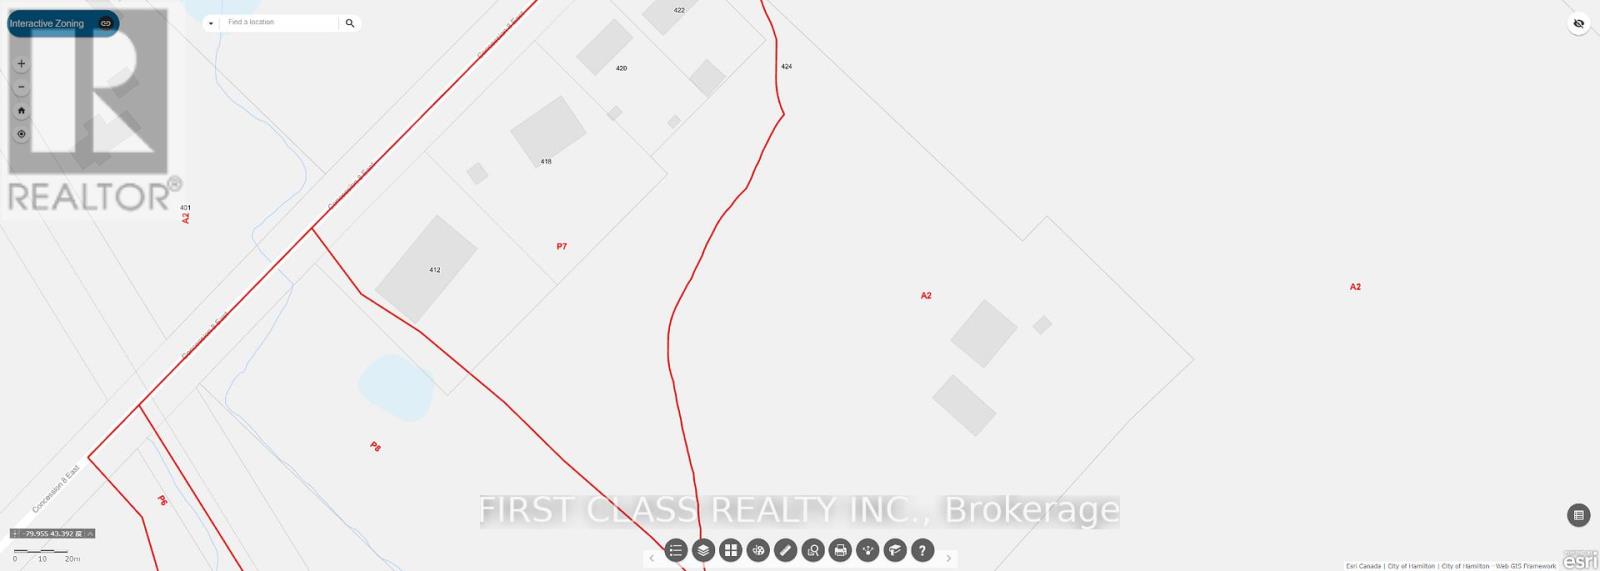
| 不规则大小 | 234.6 X 881.6 Ft ; 864' Across Back. See Geowarehouse |
| 地表水 | 湖泊/池塘 |
房 间
| 楼 层 | 类 型 | 长 度 | 宽 度 | 面 积 |
|---|---|---|---|---|
| 二楼 | 主卧 | 4.72 m | 4.3 m | 4.72 m x 4.3 m |
| 二楼 | 浴室 | 2.65 m | 4.04 m | 2.65 m x 4.04 m |
| 二楼 | 第二卧房 | 3.35 m | 4.15 m | 3.35 m x 4.15 m |
| 二楼 | 第三卧房 | 3.35 m | 4.13 m | 3.35 m x 4.13 m |
| 二楼 | 浴室 | 3.54 m | 3.34 m | 3.54 m x 3.34 m |
| 三楼 | Bedroom 4 | 5.26 m | 8.67 m | 5.26 m x 8.67 m |
| 地下室 | 娱乐,游戏房 | 8.02 m | 4.97 m | 8.02 m x 4.97 m |
| 地下室 | 洗衣房 | 9.37 m | 3.4 m | 9.37 m x 3.4 m |
| 地下室 | 浴室 | 2.91 m | 5.69 m | 2.91 m x 5.69 m |
| 地下室 | 设备间 | 3.28 m | 5.69 m | 3.28 m x 5.69 m |
| 一楼 | 家庭房 | 8 m | 5.35 m | 8 m x 5.35 m |
| 一楼 | 门厅 | 3.76 m | 5.53 m | 3.76 m x 5.53 m |
| 一楼 | 餐厅 | 3.44 m | 4.03 m | 3.44 m x 4.03 m |
| 一楼 | 客厅 | 5.51 m | 4.31 m | 5.51 m x 4.31 m |
| 一楼 | 厨房 | 4.89 m | 3.76 m | 4.89 m x 3.76 m |
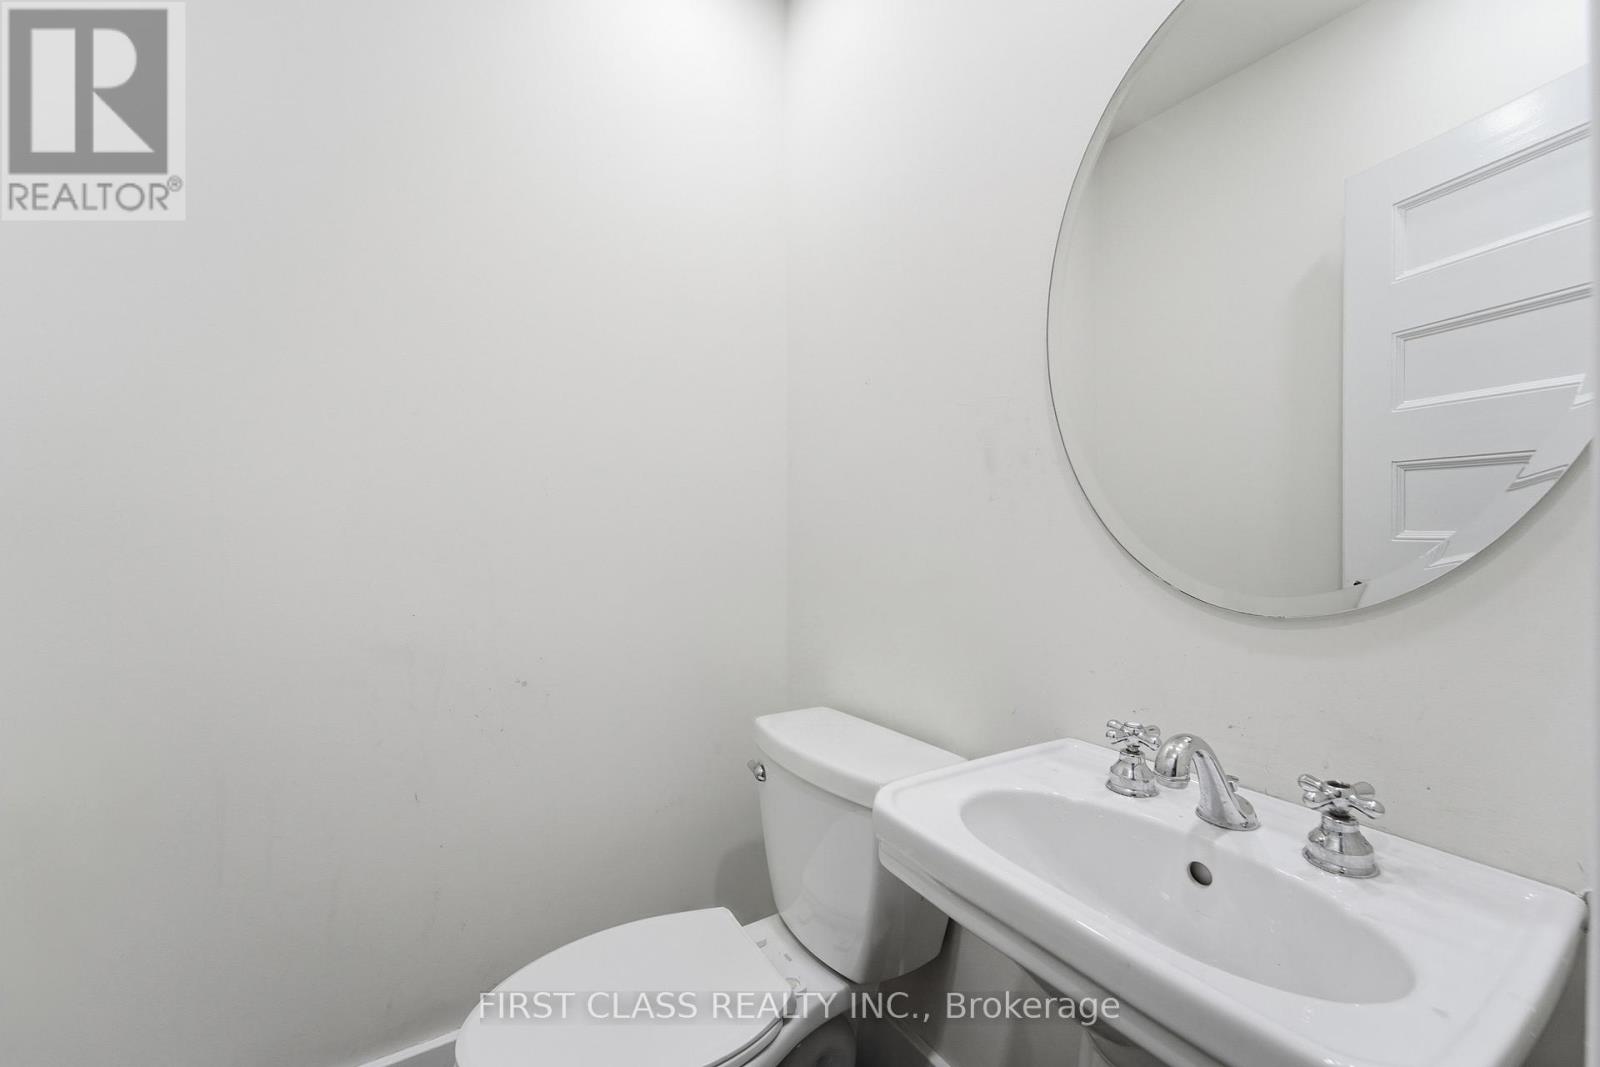
| 一楼 | Partial Bathroom | 1.1 m | 1.28 m | 1.1 m x 1.28 m |
设备间
| 配电箱 | 已安装 |
| 污水道 | 已安装 |
https://www.realtor.ca/real-estate/30486288/424-concession-rd-8-e-hamilton-rural-flamborough

The trademarks REALTOR®, REALTORS®, and the REALTOR® logo are controlled by The Canadian Real Estate Association (CREA) and identify real estate professionals who are members of CREA. The trademarks MLS®, Multiple Listing Service® and the associated logos are owned by The Canadian Real Estate Association (CREA) and identify the quality of services provided by real estate professionals who are members of CREA. The trademark DDF® is owned by The Canadian Real Estate Association (CREA) and identifies CREA's Data Distribution Facility (DDF®)
Toronto Real Estate Board
First Class Realty Inc.
November 06 2026 04:06:12
