
1486 Old Forest Road Pickering (Woodlands), Ontario L1V 1N9


$2,998,000
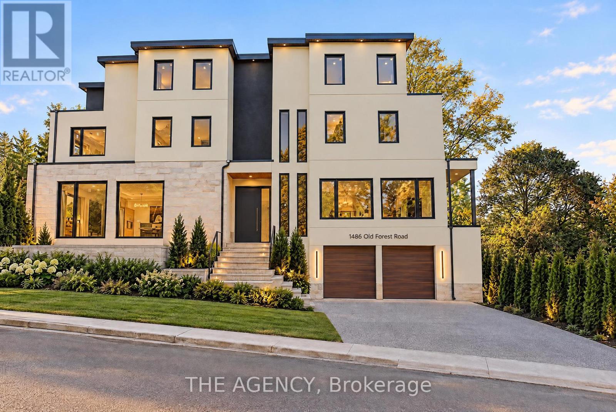
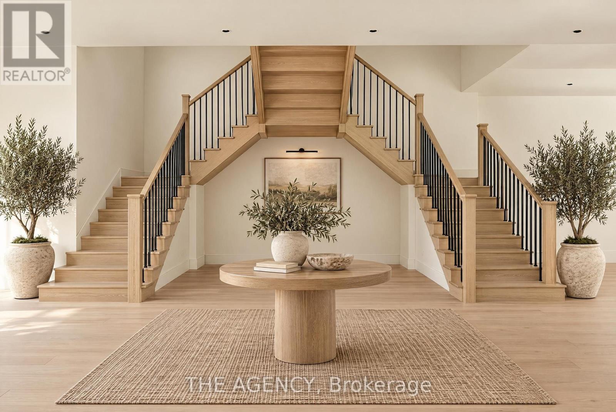
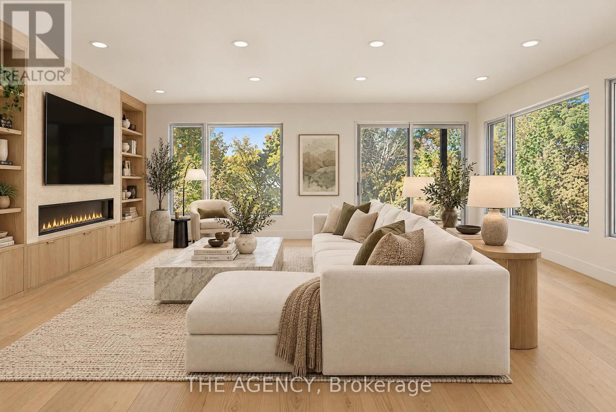
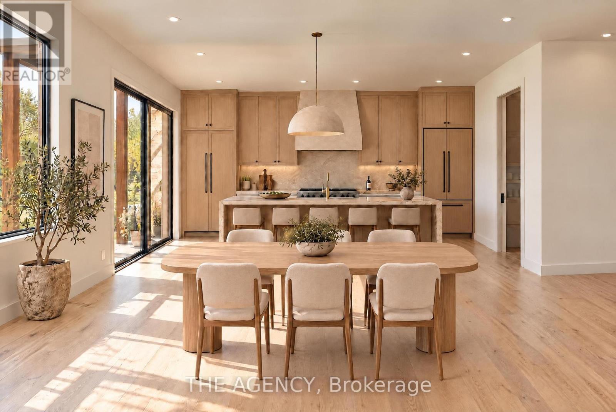
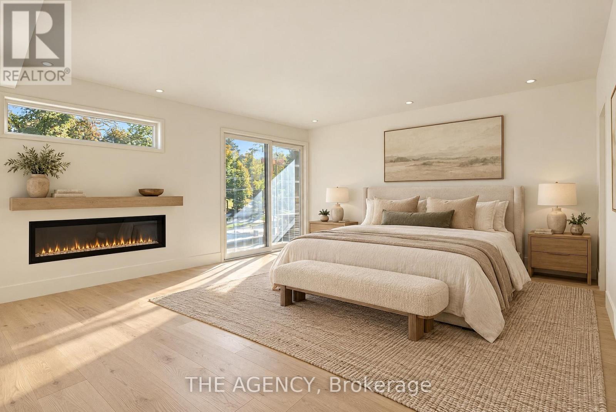
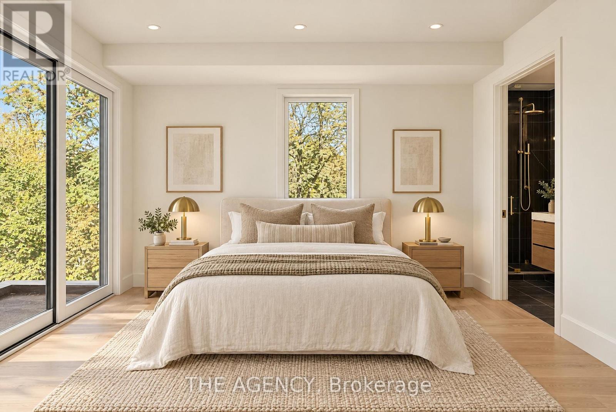
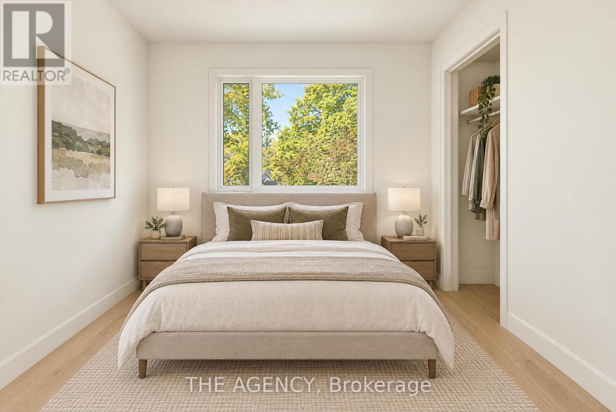
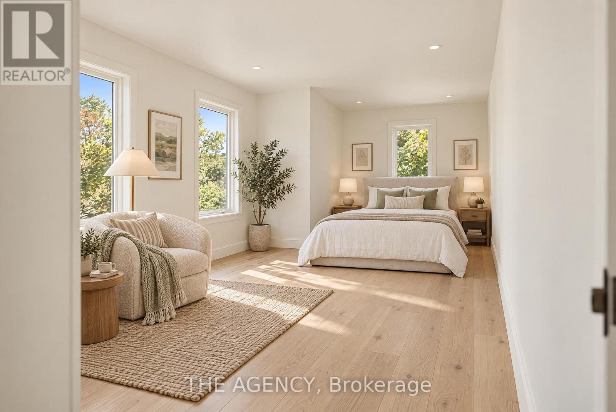
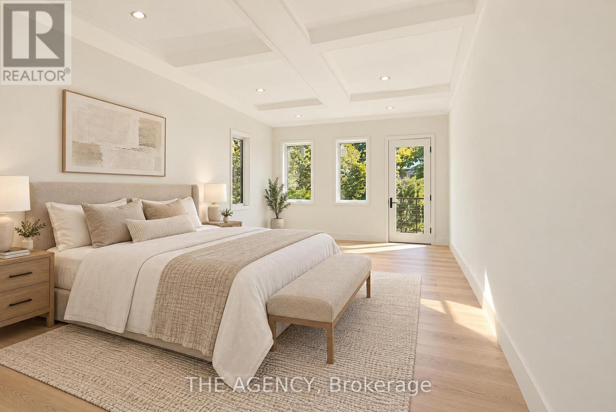
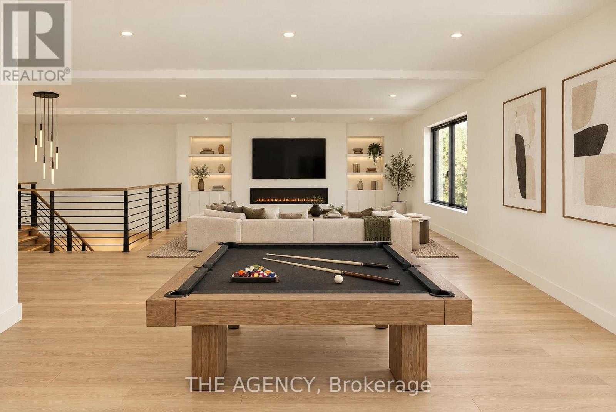
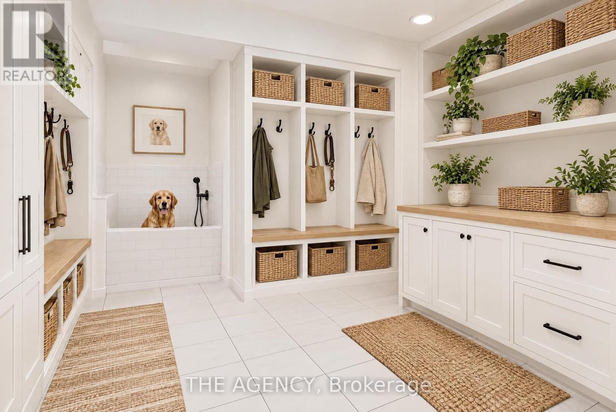
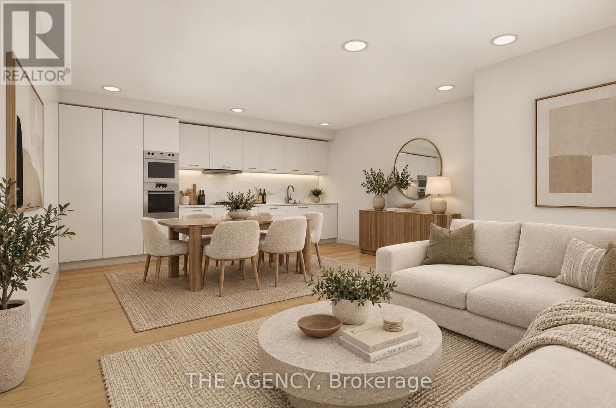
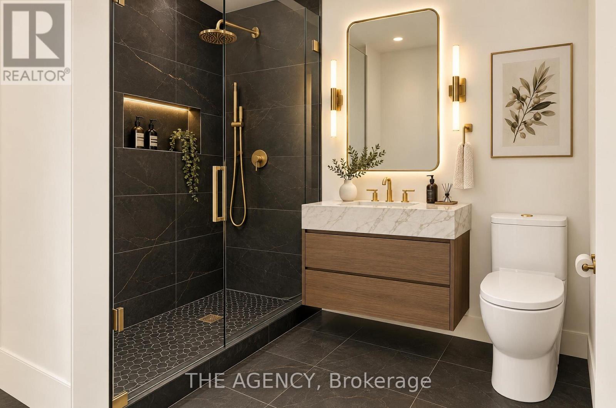
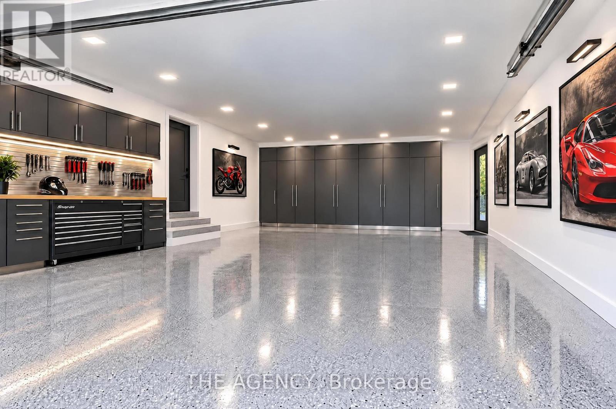
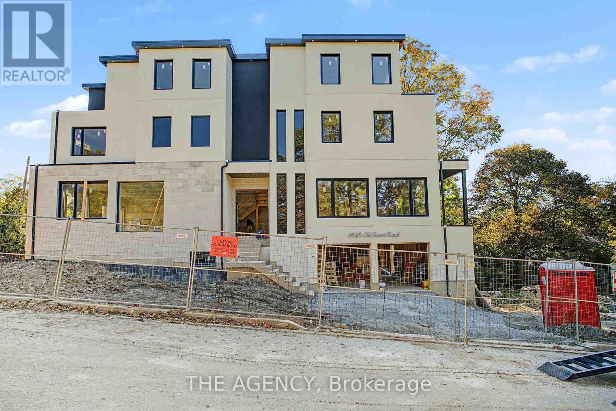
Some homes are built to impress. Others are designed to be lived in. The Grove was created to do both. Introducing The Grove, a custom-built, three-storey residence nestled in Pickering's established Rougemount neighbourhood, where Mediterranean-inspired architecture meets the warmth and sophistication of organic modern design. Thoughtfully conceived with an appreciation for natural materials, timeless finishes, and understated luxury, this five-bedroom residence offers an elevated approach to modern family living. Inside, white oak flooring creates a sense of warmth and continuity, while a custom-designed kitchen serves as the heart of the home. The interiors embrace an effortless balance of texture, simplicity, and architectural character, creating spaces that feel as inviting as they are beautiful. Designed with family in mind, three storeys of living space provide room to grow, entertain, and retreat. A basement with a separate entrance and dedicated nanny suite offers exceptional versatility for extended family, live-in support, or multigenerational living. Beyond the residence, Rougemount offers the charm of an established community with convenient access to green spaces, everyday amenities, and private educational options, including Blaisdale Montessori and Montessori Learning Centre of Pickering. Currently under construction and nearing completion, The Grove presents a rare opportunity to own a thoughtfully designed custom residence in one of Pickering's established residential enclaves. Because luxury isn't simply about how a home looks. It's about how it makes you feel. The Grove. Rooted in design. Made for living. The property is under construction. All photographs and marketing imagery are renderings depicting proposed finishes and design intent. Actual construction, materials, finishes, and details may vary. ** This is a linked property.** (id:43681)
房源概要
| MLS® Number | E14155422 |
| 房源类型 | 民宅 |
| 社区名字 | Woodlands |
| 附近的便利设施 | 医院, 公园, 礼拜场所, 公共交通 |
| 社区特征 | 社区活动中心 |
| 特征 | Flat Site, Dry, 无地毯, 亲戚套间 |
| 总车位 | 4 |
| 结构 | Deck, Patio(s) |
| View Type | City View |
详 情
| 浴室 | 5 |
| 地上卧房 | 5 |
| 地下卧室 | 1 |
| 总卧房 | 6 |
| Age | New Building |
| 公寓设施 | Fireplace(s) |
| 家电类 | 洗碗机, 烘干机, Two 炉子s, 洗衣机, Two 冰箱s |
| 地下室进展 | Finished,unfinished |
| 地下室功能 | Walk Out, Separate Entrance |
| 地下室类型 | N/a (finished), N/a, N/a (unfinished) |
| 施工种类 | 独立屋 |
| 空调 | 中央空调 |
| 外墙 | 混凝土, 灰泥 |
| Fire Protection | Smoke Detectors |
| 壁炉 | 有 |
| Fireplace Total | 1 |
| Flooring Type | Hardwood, Laminate, Tile |
| 地基类型 | 混凝土, Unknown |
| 客人卫生间(不包含洗浴) | 1 |
| 供暖方式 | 天然气 |
| 供暖类型 | 压力热风 |
| 储存空间 | 3 |
| 内部尺寸 | 3500 - 5000 Sqft |
| 类型 | 独立屋 |
| 设备间 | 市政供水 |
车 位
| 附加车库 | |
| Garage |
土地
| 英亩数 | 无 |
| 围栏类型 | Fenced Yard |
| 土地便利设施 | 医院, 公园, 宗教场所, 公共交通 |
| 污水道 | Sanitary Sewer |
| 土地深度 | 150 Ft ,2 In |
| 土地宽度 | 37 Ft ,4 In |
| 不规则大小 | 37.4 X 150.2 Ft |
房 间
| 楼 层 | 类 型 | 长 度 | 宽 度 | 面 积 |
|---|---|---|---|---|
| 二楼 | 卧室 | 5.89 m | 5.25 m | 5.89 m x 5.25 m |
| 二楼 | 第二卧房 | 3.62 m | 4.91 m | 3.62 m x 4.91 m |
| 二楼 | 第三卧房 | 3.68 m | 4.91 m | 3.68 m x 4.91 m |
| 二楼 | 洗衣房 | 2.17 m | 1.73 m | 2.17 m x 1.73 m |
| 三楼 | Bedroom 4 | 3.48 m | 8.95 m | 3.48 m x 8.95 m |
| 三楼 | Bedroom 5 | 3.5 m | 7.24 m | 3.5 m x 7.24 m |
| 地下室 | Mud Room | 2.5 m | 2.69 m | 2.5 m x 2.69 m |
| 地下室 | 厨房 | 7.08 m | 5.27 m | 7.08 m x 5.27 m |
| 地下室 | 卧室 | 4.42 m | 3.35 m | 4.42 m x 3.35 m |
| 一楼 | 门厅 | 4.66 m | 5.23 m | 4.66 m x 5.23 m |
| 一楼 | 厨房 | 7.08 m | 4.52 m | 7.08 m x 4.52 m |
| 一楼 | 餐厅 | 7.08 m | 4.52 m | 7.08 m x 4.52 m |
| 一楼 | 客厅 | 7.41 m | 5.76 m | 7.41 m x 5.76 m |
设备间
| 有线电视 | 已安装 |
| 配电箱 | 已安装 |
| 污水道 | 已安装 |
https://www.realtor.ca/real-estate/30486161/1486-old-forest-road-pickering-woodlands-woodlands

The trademarks REALTOR®, REALTORS®, and the REALTOR® logo are controlled by The Canadian Real Estate Association (CREA) and identify real estate professionals who are members of CREA. The trademarks MLS®, Multiple Listing Service® and the associated logos are owned by The Canadian Real Estate Association (CREA) and identify the quality of services provided by real estate professionals who are members of CREA. The trademark DDF® is owned by The Canadian Real Estate Association (CREA) and identifies CREA's Data Distribution Facility (DDF®)
Toronto Real Estate Board
The Agency
November 06 2026 02:30:20
