
3 Portland Street Collingwood, Ontario L9Y 0W9


$799,900
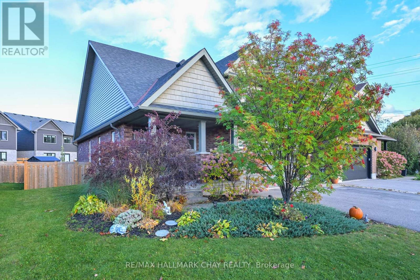
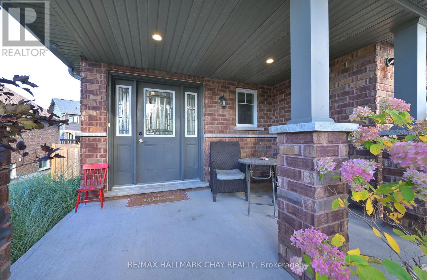
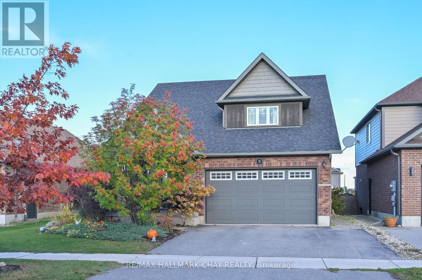
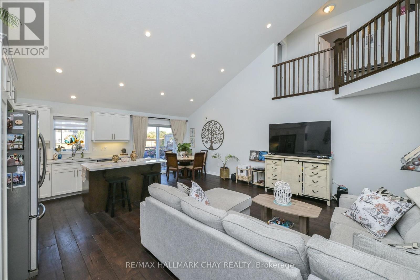
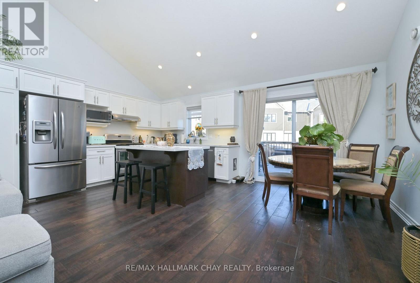
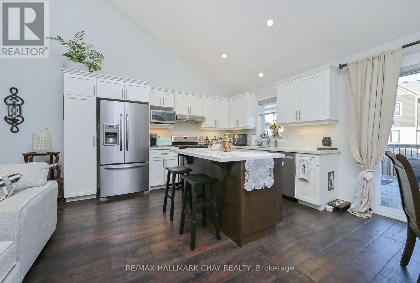
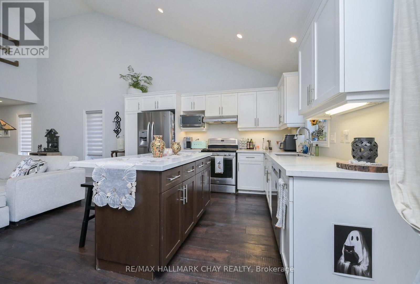
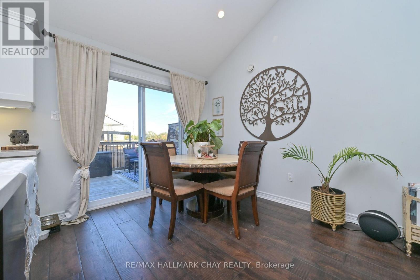
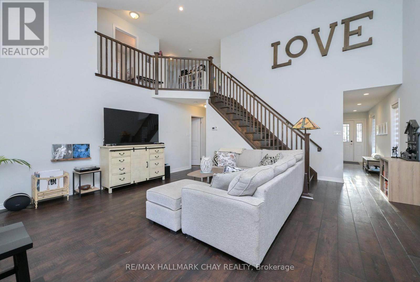
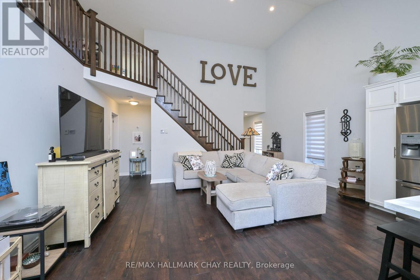
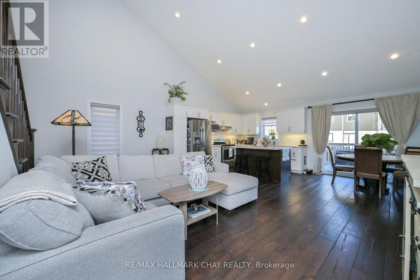
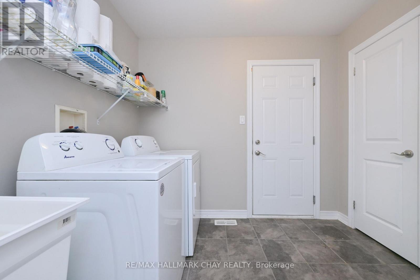
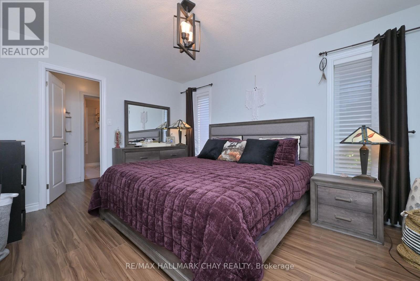
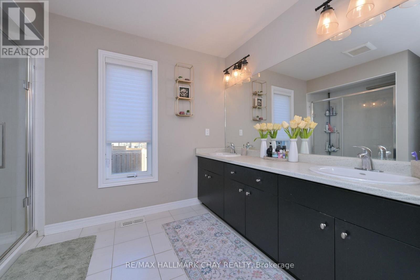
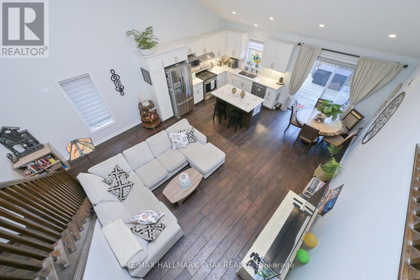
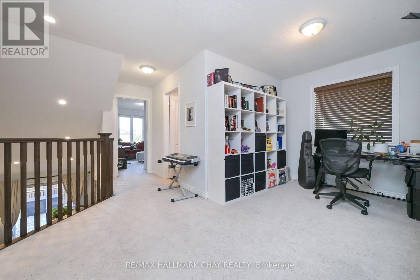
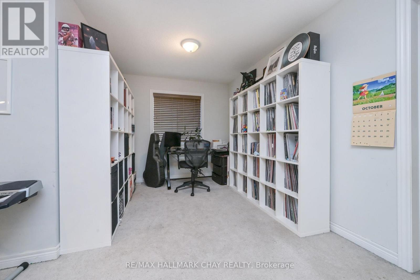
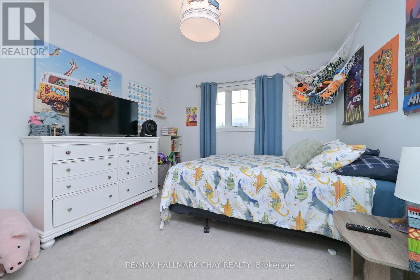
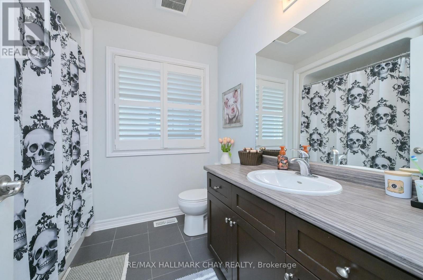
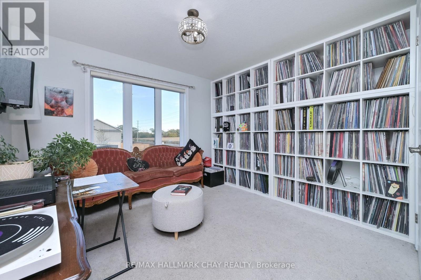
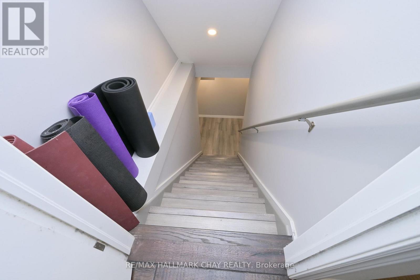
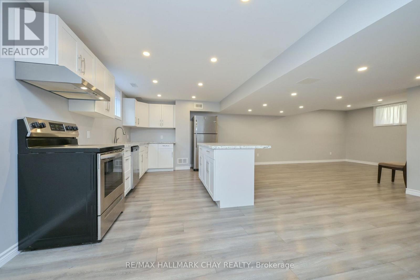
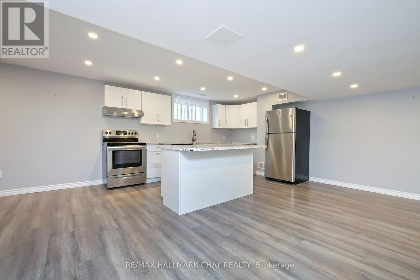
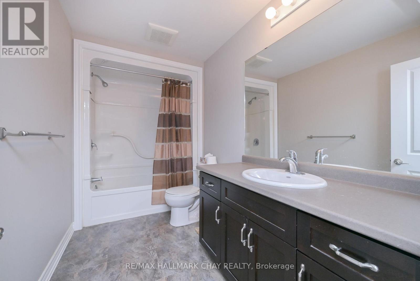
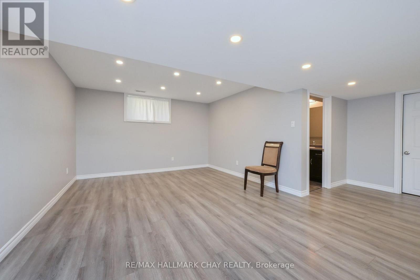
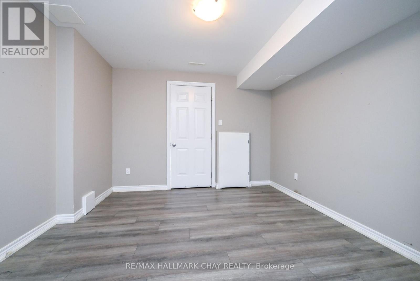
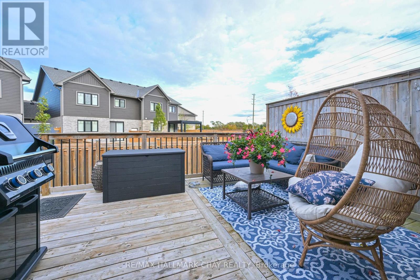
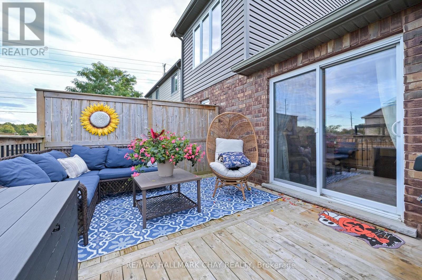
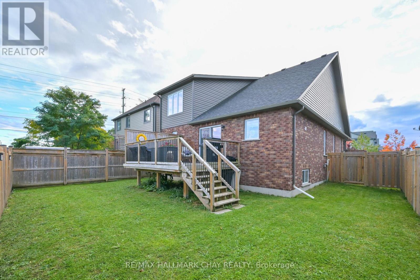
Fantastic price in Collingwood's sought after Pretty River Estates! Buyers will not go wrong with this detached bungaloft with a fully self contained basement in-law/apt, ideal for investors, extended families, or just a large family! Minutes to the new Costco and Casino, as well as Blue Mountain. Enjoy the vibrant lifestyle in a destination town offering great shopping, upscale restaurants, beaches, top notch skiing, and minutes to the longest freshwater beach - Wasaga Beach! Built by Sunvale Homes, this previous model home comes fully finished throughout, open layout, soaring ceilings, main fl primary suite and laundry room (access to garage), 2nd & 3rd BR upstairs enjoy a loft area, and a 4 pc bathroom. Great kitchen with island, quartz counters, s/steel appliances, walkout to large deck for entertaining and a fully fenced yard for the kids and pets. Downstairs buyers will find a beautiful in law suite or just extra room to enjoy. Parents will appreciate being in the school district for Admiral Public which is a short walk away, brand new park is in the process of being built beside the school which will include pickleball courts. This is one of the best buys in the area, don't miss out! (id:43681)
房源概要
| MLS® Number | S14155338 |
| 房源类型 | 民宅 |
| 社区名字 | Collingwood |
| 特征 | 亲戚套间 |
| 总车位 | 4 |
详 情
| 浴室 | 4 |
| 地上卧房 | 3 |
| 地下卧室 | 1 |
| 总卧房 | 4 |
| Age | 6 To 15 Years |
| 家电类 | Garage Door Opener Remote(s), Blinds, 烘干机, Range, 炉子, 洗衣机, 冰箱 |
| 地下室进展 | 已装修 |
| 地下室功能 | Separate Entrance |
| 地下室类型 | N/a, Full, N/a (finished) |
| 施工种类 | 独立屋 |
| 空调 | 中央空调 |
| 外墙 | 砖, 乙烯基壁板 |
| Flooring Type | Laminate, Carpeted |
| 地基类型 | 混凝土浇筑 |
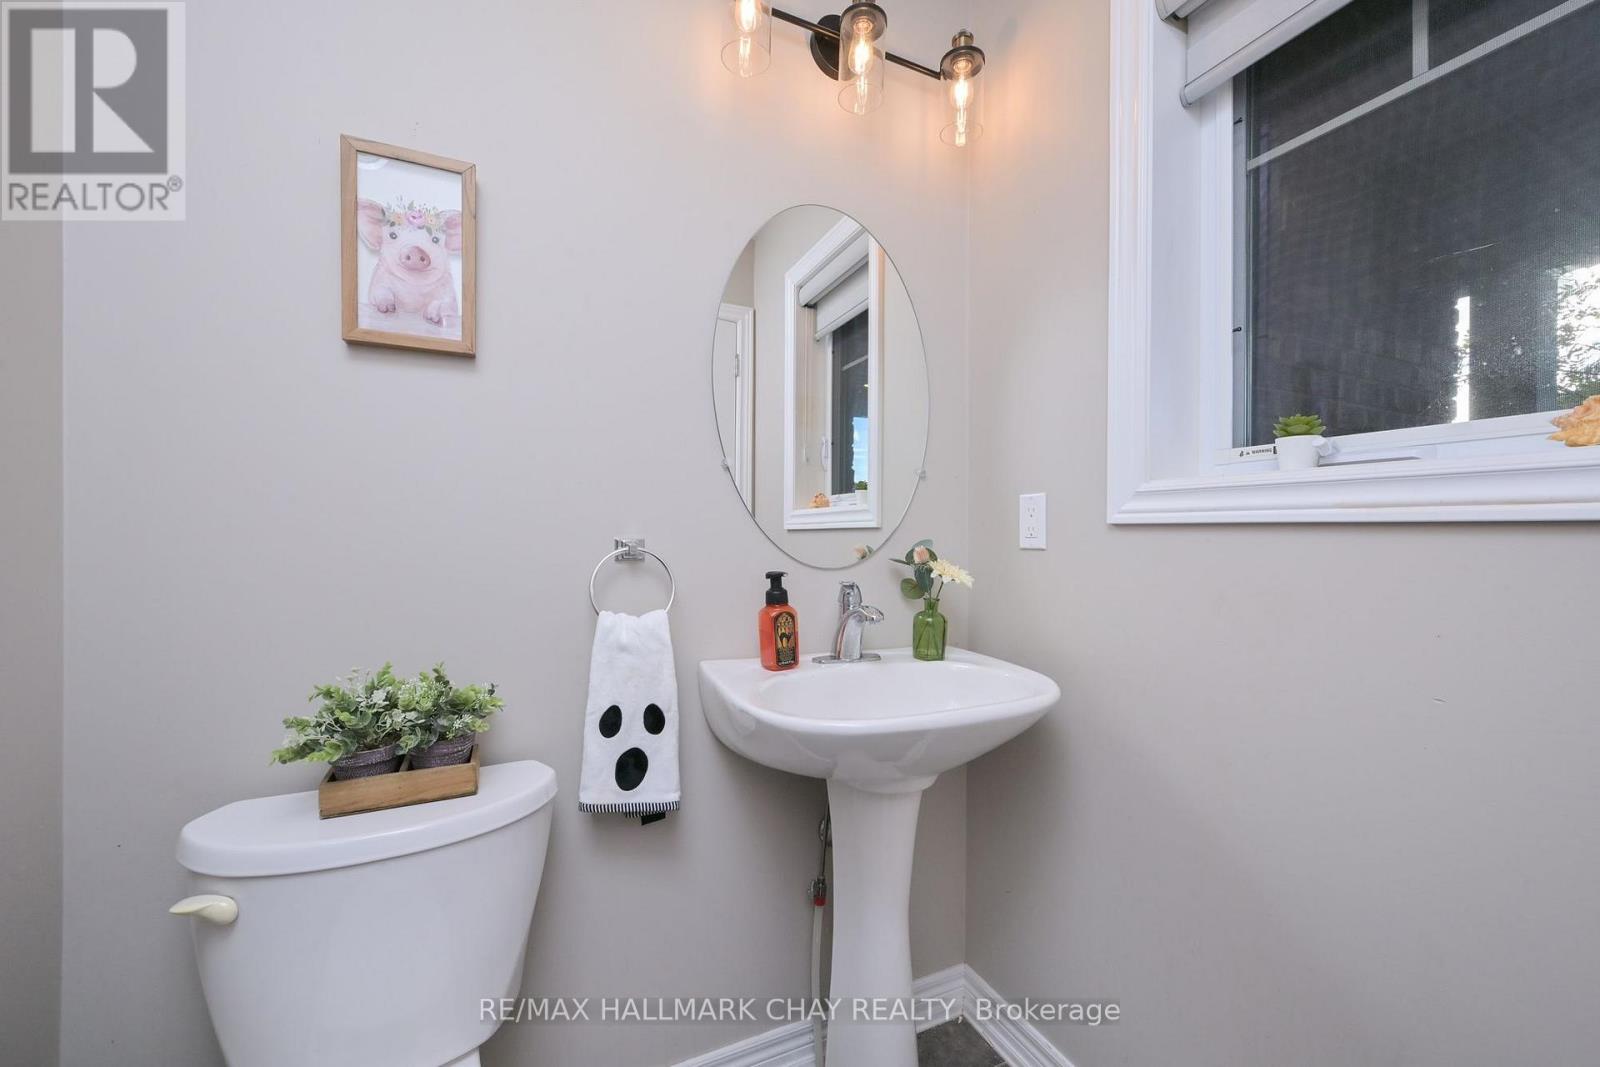
| 客人卫生间(不包含洗浴) | 1 |
| 供暖方式 | 天然气 |
| 供暖类型 | 压力热风 |
| 储存空间 | 2 |
| 内部尺寸 | 1500 - 2000 Sqft |
| 类型 | 独立屋 |
| 设备间 | 市政供水 |
车 位
| 附加车库 | |
| Garage |
土地
| 英亩数 | 无 |
| 污水道 | Sanitary Sewer |
| 土地深度 | 30.12 M |
| 土地宽度 | 15.04 M |
| 不规则大小 | 15 X 30.1 M |
房 间
| 楼 层 | 类 型 | 长 度 | 宽 度 | 面 积 |
|---|---|---|---|---|
| 地下室 | 其它 | 3.35 m | 3.35 m | 3.35 m x 3.35 m |
| 地下室 | 客厅 | 9.07 m | 6.83 m | 9.07 m x 6.83 m |
| 地下室 | 厨房 | 5.02 m | 3.2 m | 5.02 m x 3.2 m |
| Upper Level | Loft | 4.42 m | 2.44 m | 4.42 m x 2.44 m |
| Upper Level | 第二卧房 | 3.35 m | 3.28 m | 3.35 m x 3.28 m |
| Upper Level | 第三卧房 | 3.56 m | 3.35 m | 3.56 m x 3.35 m |
| 一楼 | 厨房 | 3.96 m | 2.95 m | 3.96 m x 2.95 m |
| 一楼 | 餐厅 | 3.96 m | 2.46 m | 3.96 m x 2.46 m |
| 一楼 | 客厅 | 5.64 m | 2.87 m | 5.64 m x 2.87 m |
| 一楼 | 卧室 | 4.11 m | 3.43 m | 4.11 m x 3.43 m |
https://www.realtor.ca/real-estate/30486051/3-portland-street-collingwood-collingwood

The trademarks REALTOR®, REALTORS®, and the REALTOR® logo are controlled by The Canadian Real Estate Association (CREA) and identify real estate professionals who are members of CREA. The trademarks MLS®, Multiple Listing Service® and the associated logos are owned by The Canadian Real Estate Association (CREA) and identify the quality of services provided by real estate professionals who are members of CREA. The trademark DDF® is owned by The Canadian Real Estate Association (CREA) and identifies CREA's Data Distribution Facility (DDF®)
Toronto Real Estate Board
RE/MAX Hallmark Chay Realty
November 06 2026 01:32:30
