
286 Union Street Simcoe, Ontario N3Y 2B8


$949,000
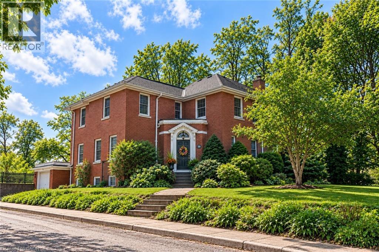
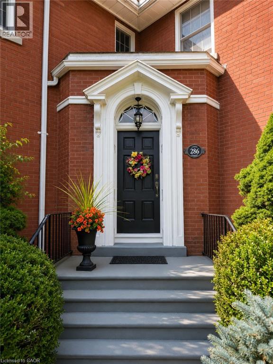
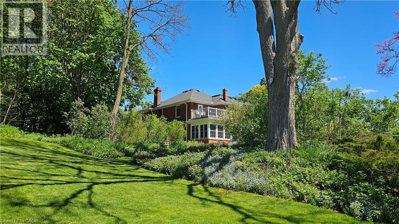
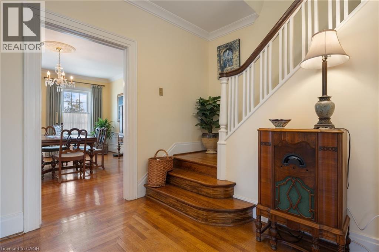
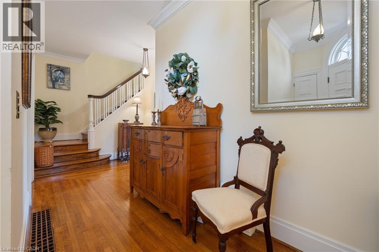
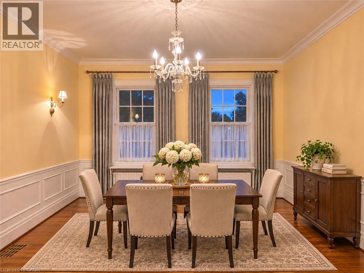
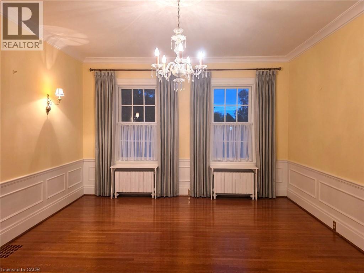
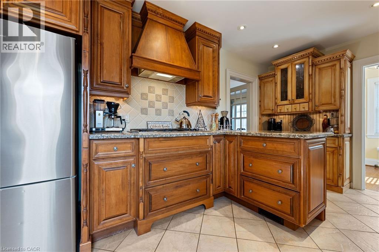
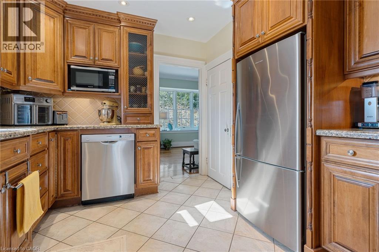
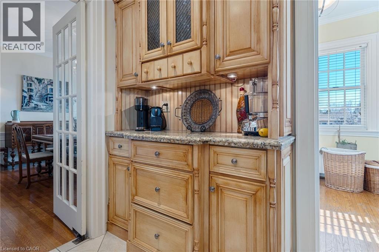
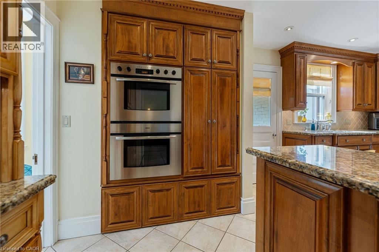
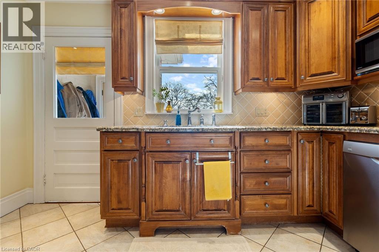
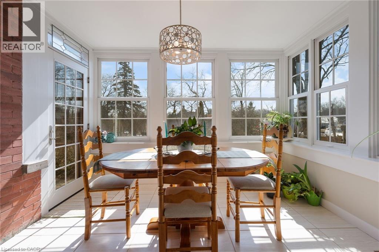
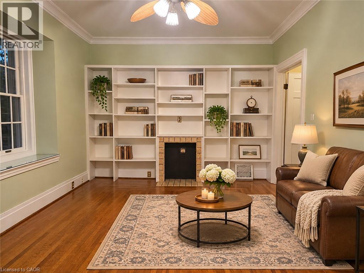
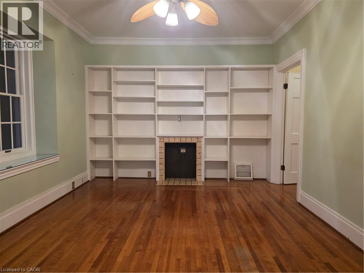
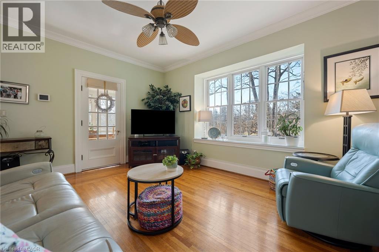
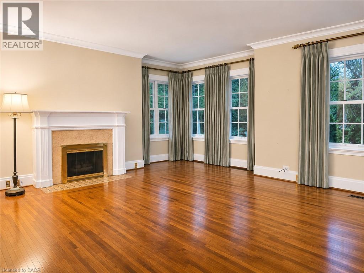
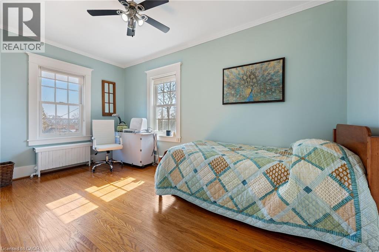
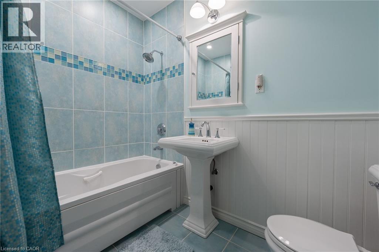
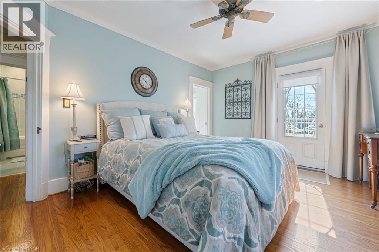
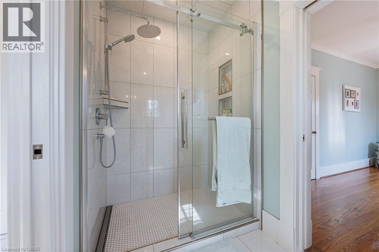
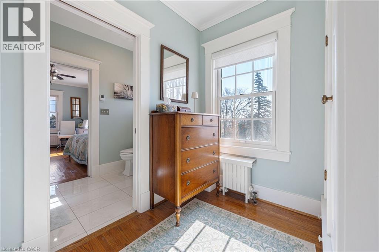
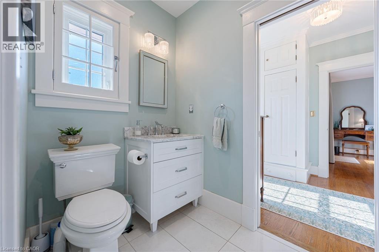
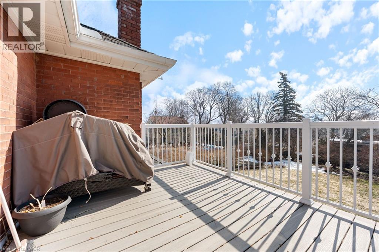
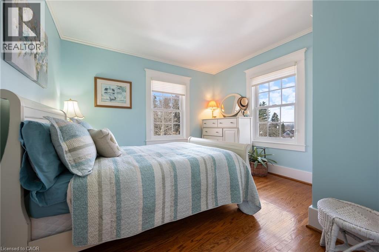
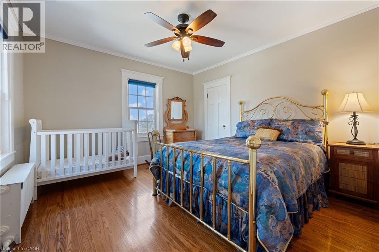
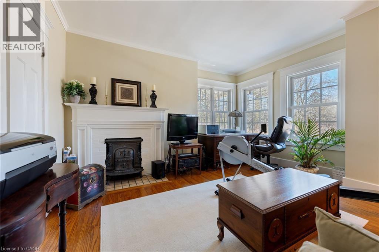
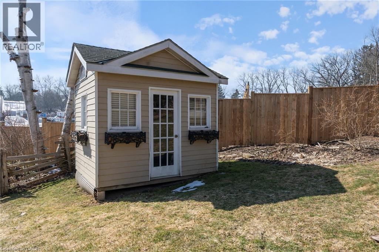
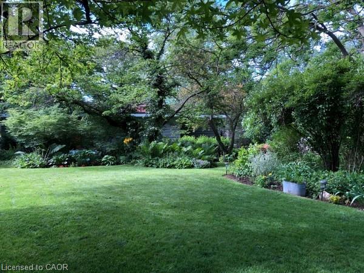
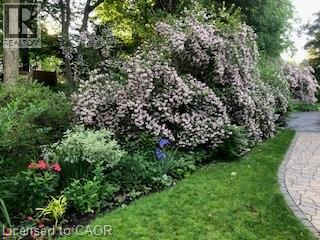
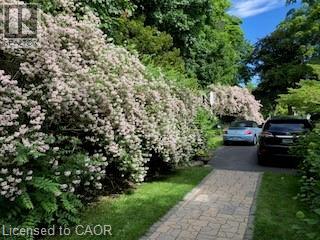
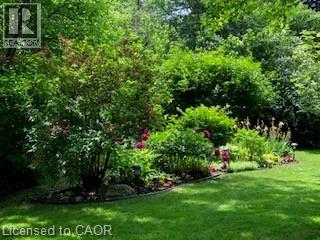
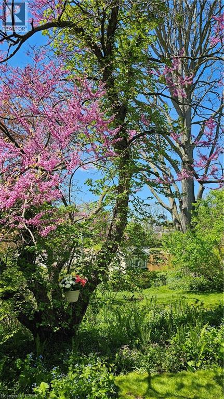
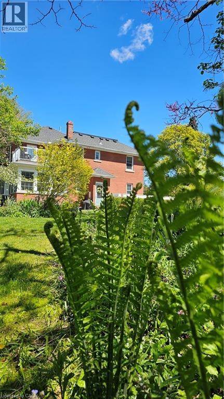
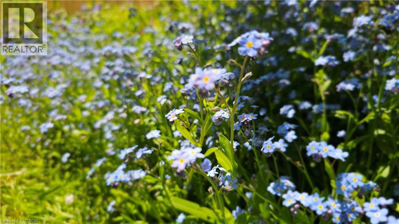
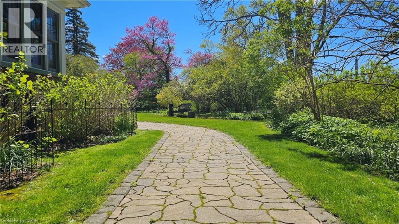
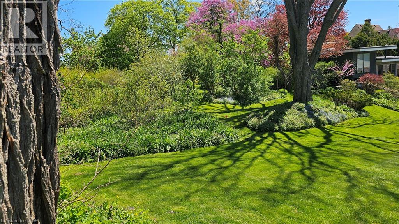
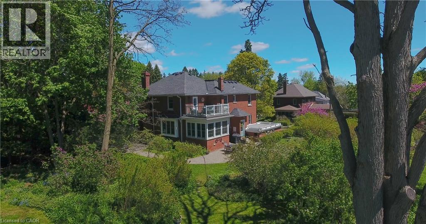
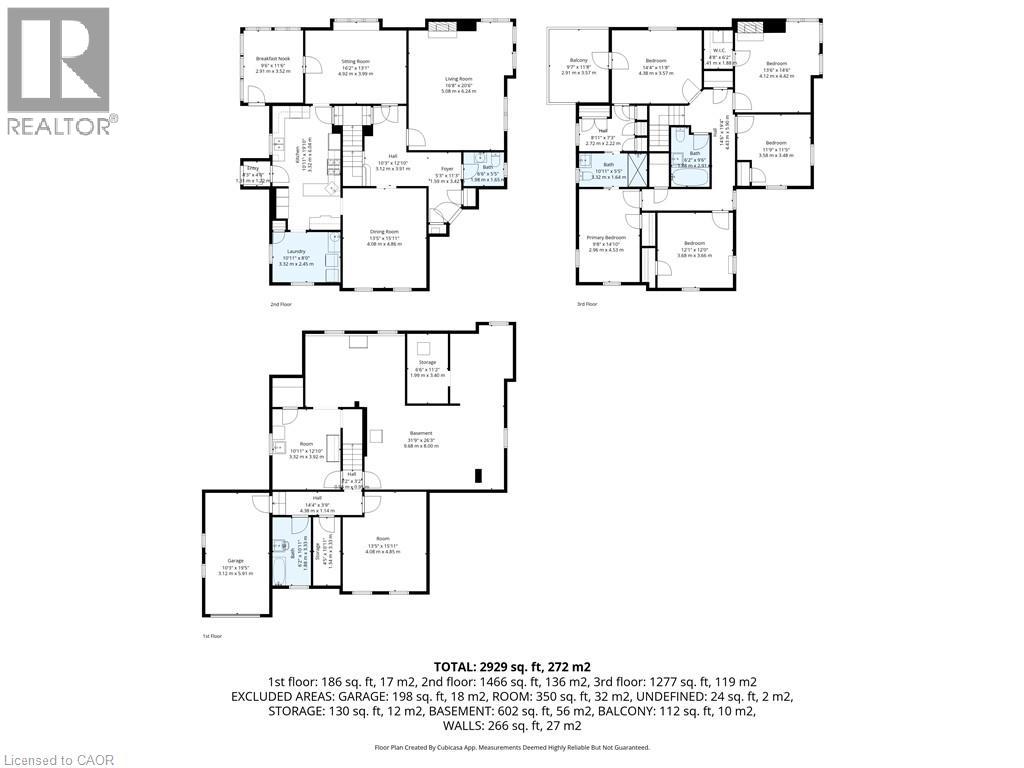
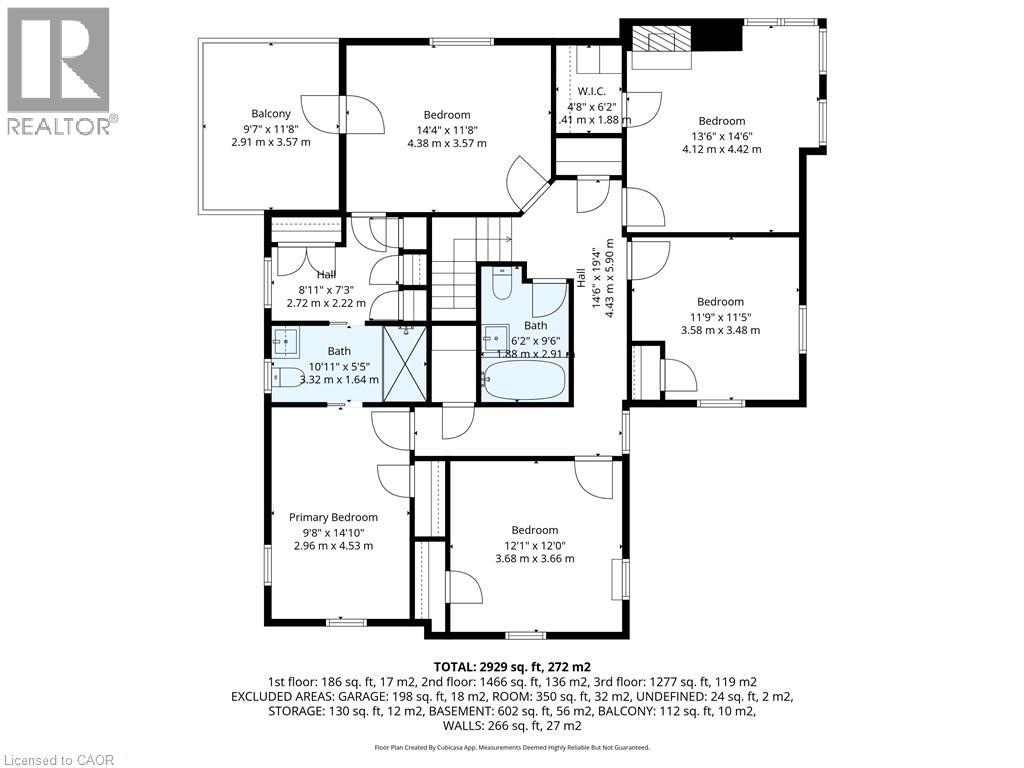
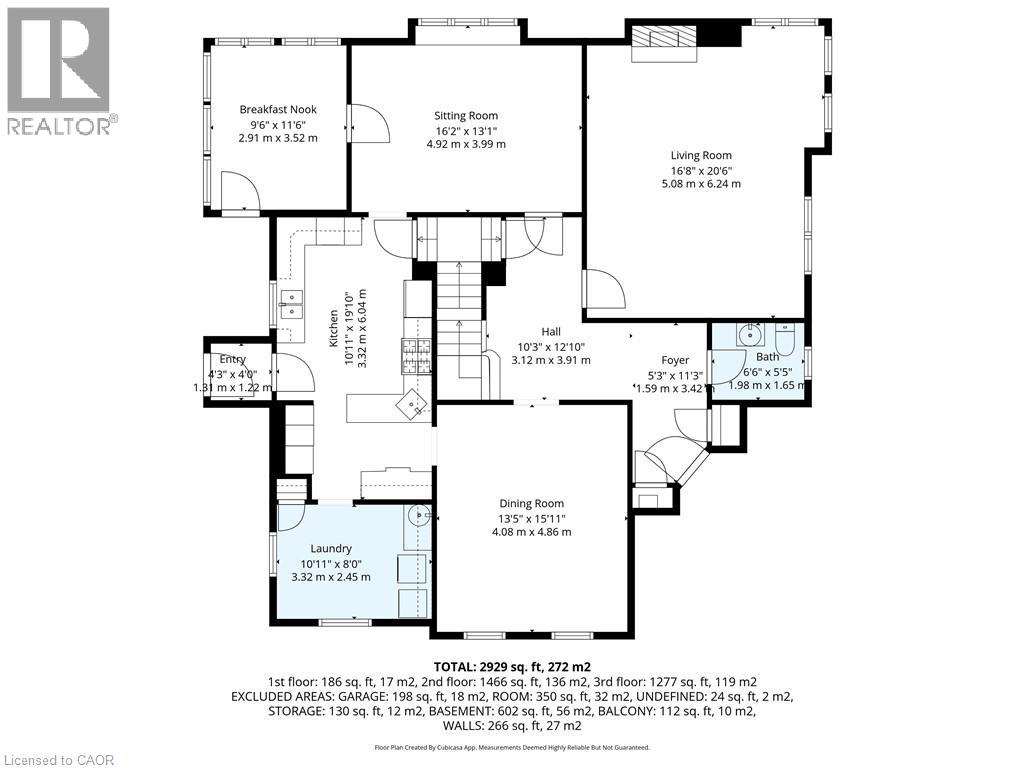
Set on nearly half an acre in one of Simcoe's established neighbourhoods, 286 Union Street combines exceptional space, character and craftsmanship in a home thoughtfully cared for by the same family for more than 30 years. With approximately 2,929 sq. ft. above grade, five bedrooms and three bathrooms, there is room for family life, entertaining, working from home and welcoming overnight guests. Generous principal rooms, hardwood floors, substantial trim and millwork, built-ins and abundant natural light reflect the character of the home, while numerous updates to the windows and major systems speak to decades of careful stewardship. The kitchen features a Bosch gas cooktop, two built-in electric wall ovens, Bosch dishwasher, Fisher & Paykel refrigerator and radiant floor heating. A welcoming reading room with built-in shelving, bright sunroom and multiple living spaces create plenty of choices for both gathering together and finding a quiet corner. Upstairs, the spacious primary suite includes a dressing and wardrobe corridor leading to its ensuite bath. The additional bedrooms provide excellent flexibility for family, guests, hobbies or home office space. Outside, mature gardens and established landscaping surround the home, with a patio, sunroom and upper balcony providing several ways to enjoy the private 0.47-acre property. Beyond the home, discover the lifestyle advantages of Norfolk County. The sandy beaches and waterfront attractions of Lake Erie, including the popular lakeside community of Port Dover, are just a short drive away. Enjoy local wineries, farmers' markets, golf courses and scenic trails, all while benefiting from the everyday conveniences of Simcoe. Five bedrooms, almost 3,000 sq. ft. above grade, nearly half an acre and easy access to Lake Erie's shoreline. 286 Union Street offers a distinctive combination of space, character and lifestyle, ready for its next chapter. (id:43681)
Open House
现在这个房屋大家可以去Open House参观了!
1:00 pm
结束于:3:00 pm
房源概要
| MLS® Number | 40876830 |
| 房源类型 | 民宅 |
| 附近的便利设施 | 近高尔夫球场, 医院, 学校, 购物 |
| 特征 | Cul-de-sac, Corner Site, 铺设车道 |
| 总车位 | 7 |
详 情
| 浴室 | 3 |
| 地上卧房 | 5 |
| 总卧房 | 5 |
| 家电类 | 洗碗机, 烘干机, Garburator, 微波炉, 冰箱, Water Softener, 洗衣机, Hood 电扇, Garage Door Opener |
| 建筑风格 | Other |
| 地下室进展 | 部分完成 |
| 地下室类型 | 全部完成 |
| 施工种类 | 独立屋 |
| 空调 | 中央空调 |
| 外墙 | 砖 |
| 固定装置 | 吊扇 |
| 地基类型 | 混凝土浇筑 |
| 客人卫生间(不包含洗浴) | 1 |
| 供暖类型 | In Floor Heating, Forced Air, Hot Water Radiator Heat |
| 储存空间 | 2 |
| 内部尺寸 | 2929 Sqft |
| 类型 | 独立屋 |
| 设备间 | 市政供水 |
车 位
| 附加车库 |
土地
| 英亩数 | 无 |
| 土地便利设施 | 近高尔夫球场, 医院, 学校, 购物 |
| Landscape Features | Landscaped |
| 污水道 | 城市污水处理系统 |
| 土地宽度 | 98 Ft |
| 不规则大小 | 0.47 |
| Size Total | 0.47 Ac|under 1/2 Acre |
| 规划描述 | R1(b) |
房 间
| 楼 层 | 类 型 | 长 度 | 宽 度 | 面 积 |
|---|---|---|---|---|
| 二楼 | 卧室 | 13'6'' x 14'6'' | ||
| 二楼 | 卧室 | 12'1'' x 12'0'' | ||
| 二楼 | 主卧 | 9'8'' x 14'10'' | ||
| 二楼 | 四件套浴室 | 6'2'' x 9'6'' | ||
| 二楼 | 三件套浴室 | 10'11'' x 5'5'' | ||
| 二楼 | 卧室 | 11'9'' x 11'5'' | ||
| 二楼 | 卧室 | 14'4'' x 11'8'' | ||
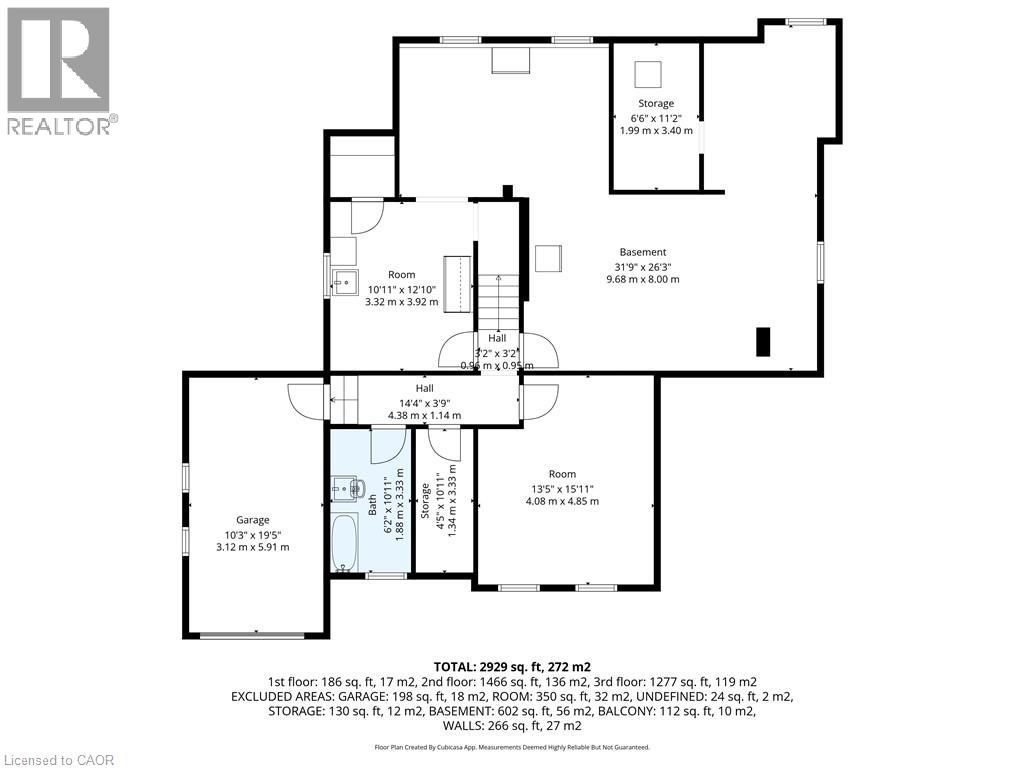
| 地下室 | Workshop | 13'5'' x 15'11'' | ||
| 地下室 | 设备间 | 10'11'' x 12'10'' | ||
| 地下室 | Storage | 6'6'' x 11'2'' | ||
| 地下室 | 其它 | 31'9'' x 26'3'' | ||
| 一楼 | 餐厅 | 13'5'' x 15'11'' | ||
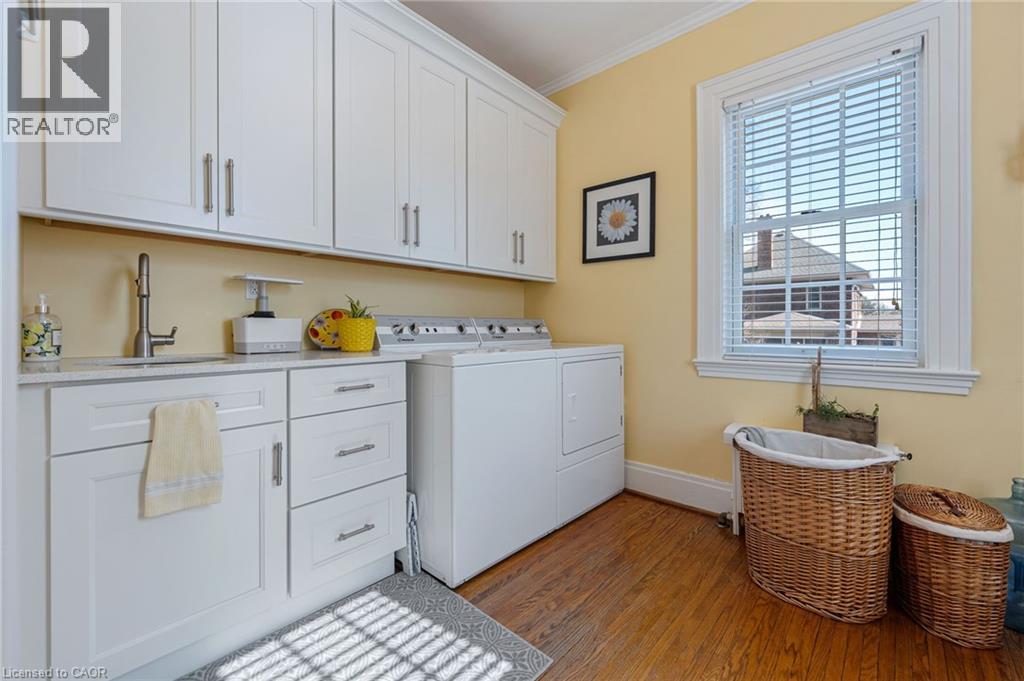
| 一楼 | 洗衣房 | 10'11'' x 8'0'' | ||
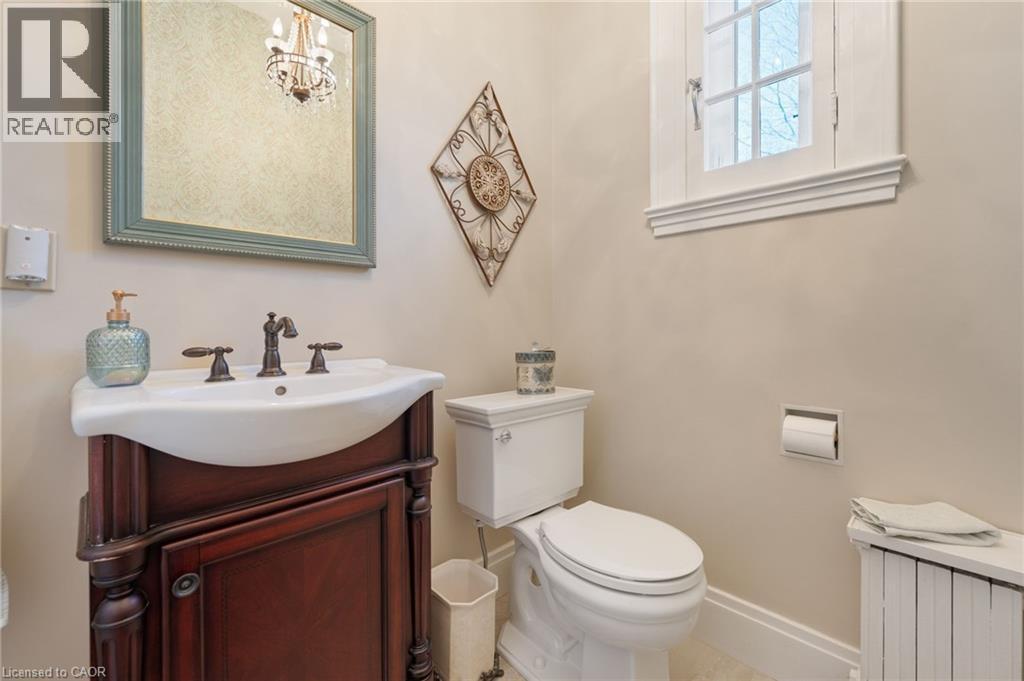
| 一楼 | 两件套卫生间 | 6'6'' x 5'5'' | ||
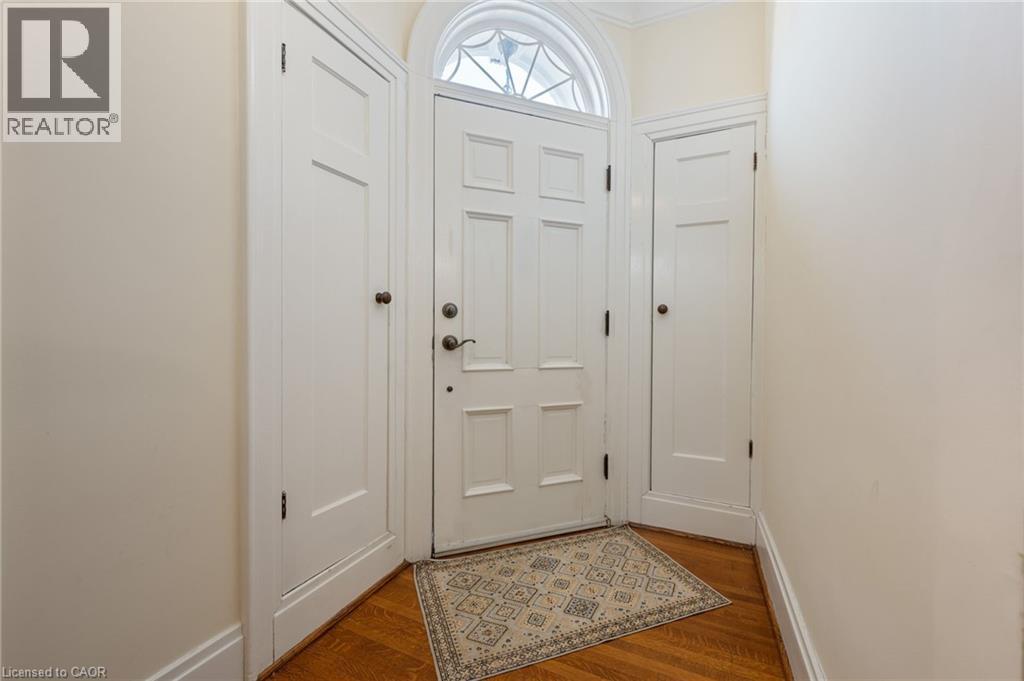
| 一楼 | 门厅 | 5'3'' x 11'3'' | ||
| 一楼 | 厨房 | 10'11'' x 19'10'' | ||
| 一楼 | 客厅 | 16'8'' x 20'6'' | ||
| 一楼 | 起居室 | 16'2'' x 13'1'' | ||
| 一楼 | Sunroom | 9'6'' x 11'6'' |
https://www.realtor.ca/real-estate/30486044/286-union-street-simcoe

The trademarks REALTOR®, REALTORS®, and the REALTOR® logo are controlled by The Canadian Real Estate Association (CREA) and identify real estate professionals who are members of CREA. The trademarks MLS®, Multiple Listing Service® and the associated logos are owned by The Canadian Real Estate Association (CREA) and identify the quality of services provided by real estate professionals who are members of CREA. The trademark DDF® is owned by The Canadian Real Estate Association (CREA) and identifies CREA's Data Distribution Facility (DDF®)
REALTORS® Association of Hamilton-Burlington
RE/MAX Erie Shores Realty Inc. Brokerage
November 06 2026 02:59:35
