
59 Solsbury Crescent Hamilton (Mount Hope), Ontario L0R 1W0


$3,150 Monthly
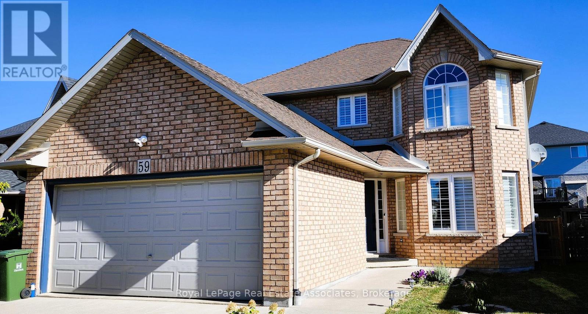
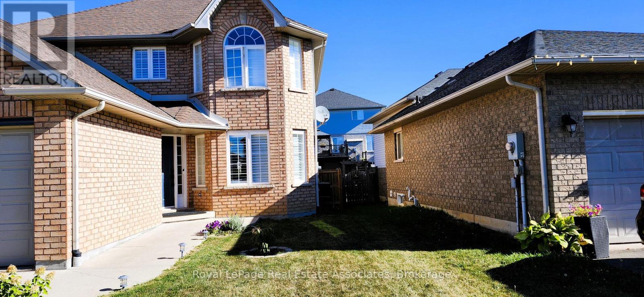
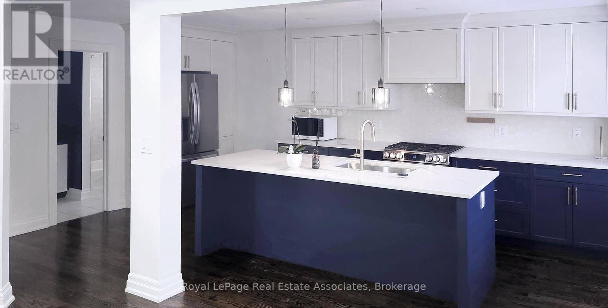
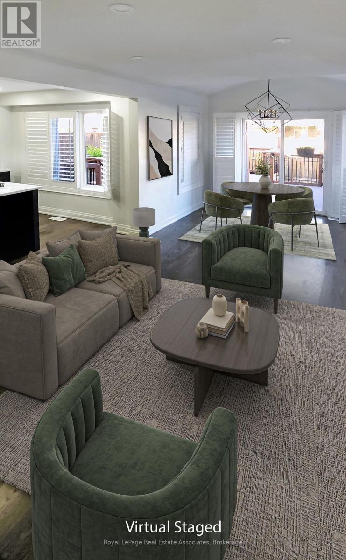
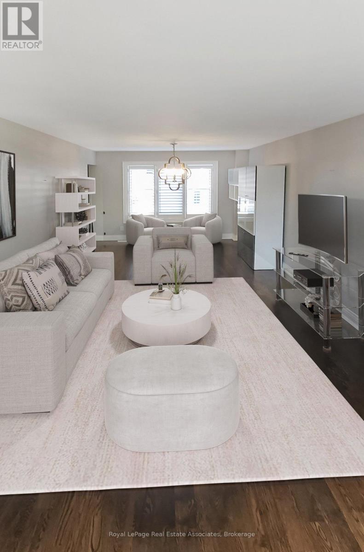
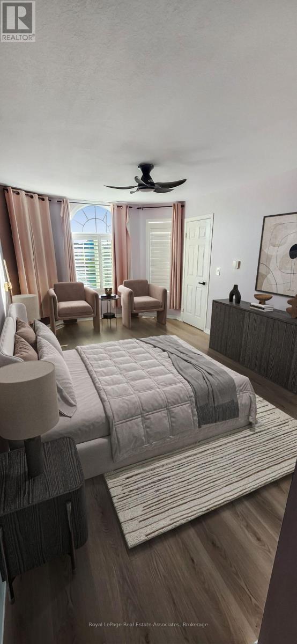
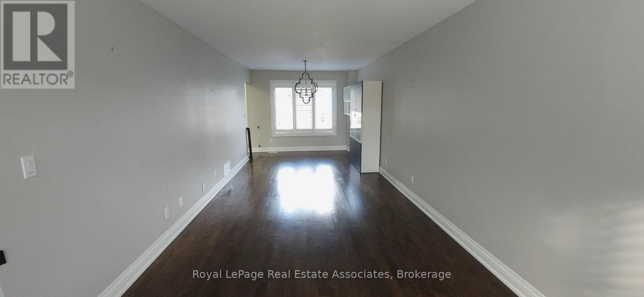
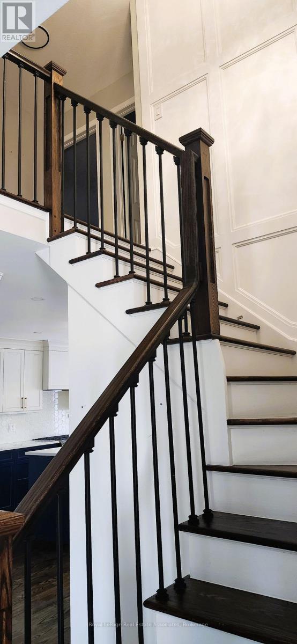
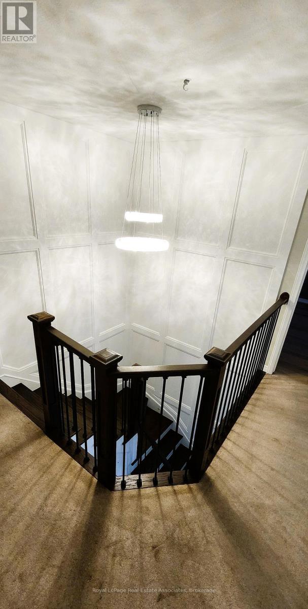
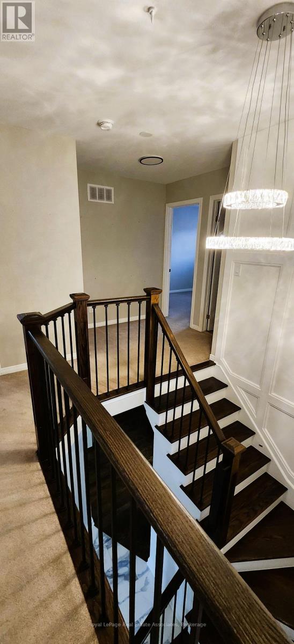
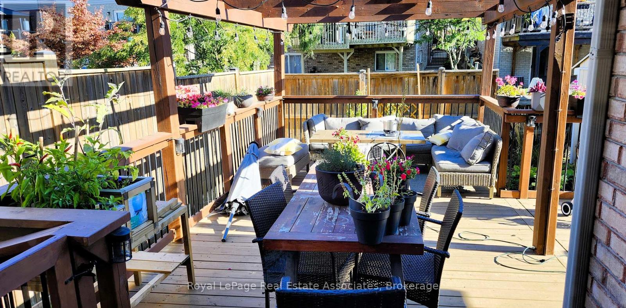
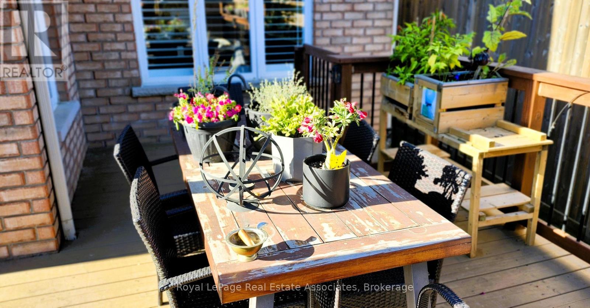
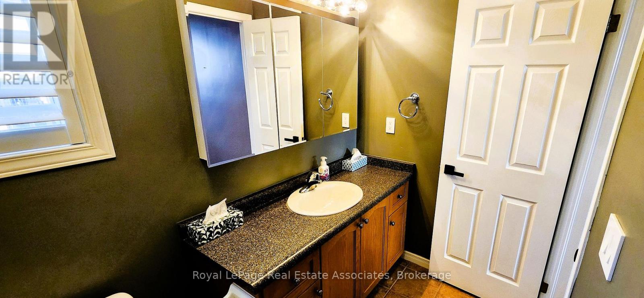
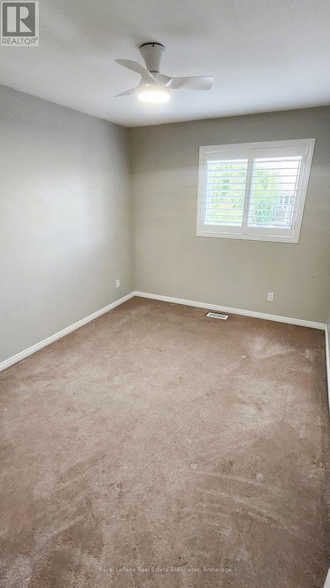
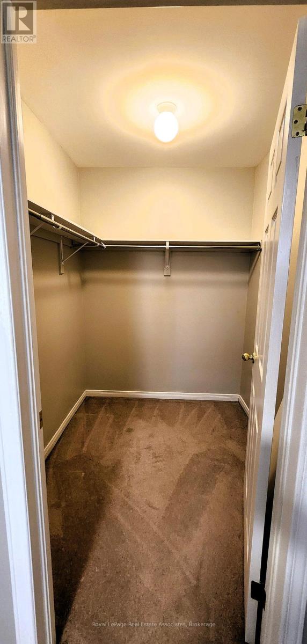
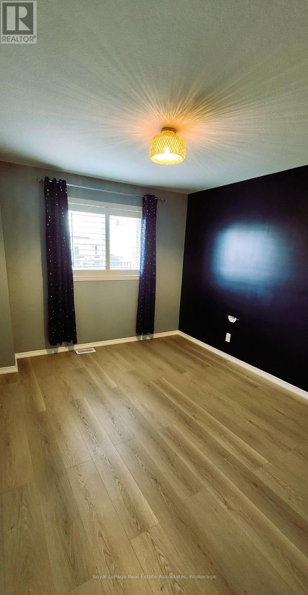
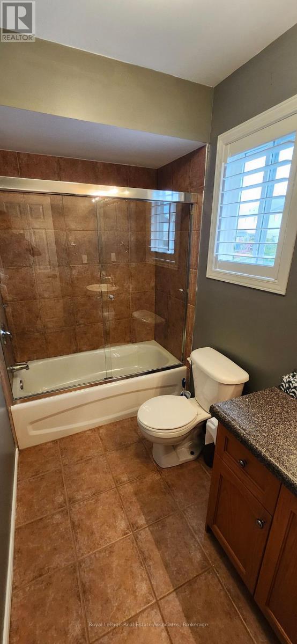
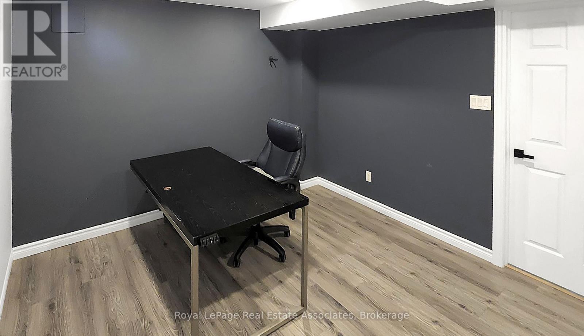
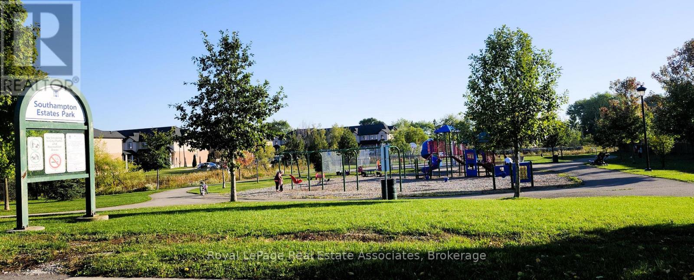
Nestled on a quiet, family-friendly street in Mount Hope, 59 Solsbury Crescent is an elegant 3-bedroom, 3-bathroom detached home offering nearly 2,000 sq. ft. of polished living space. Step into a grand foyer accented by refined wainscoting, a rich hardwood staircase, and a dramatic statement chandelier. The open-concept living and dining areas feature gleaming hardwood floors, California shutters, and sweeping natural light. At the heart of the home is a fully renovated gourmet kitchen boasting a granite peninsula, tile backsplash, under-cabinet lighting, gas stove, and premium stainless steel appliances. Adjacent to the bright eat-in kitchen, step outside to your private rear deck complete with a pergola for summer relaxation. Upstairs, the primary bedroom retreat features a custom walk-in closet, blackout shades, and a sleek 4-piece ensuite. The finished lower level includes an enclosed home office, offering the ideal work-from-home setup. Complete with a double-car garage and parking for up to 6 vehicles, this property sits minutes from top schools, parks, transit, and major commuter highways. (id:43681)
房源概要
| MLS® Number | X13886552 |
| 房源类型 | 民宅 |
| 社区名字 | Mount Hope |
| 特征 | Flat Site, Gazebo |
| 总车位 | 6 |
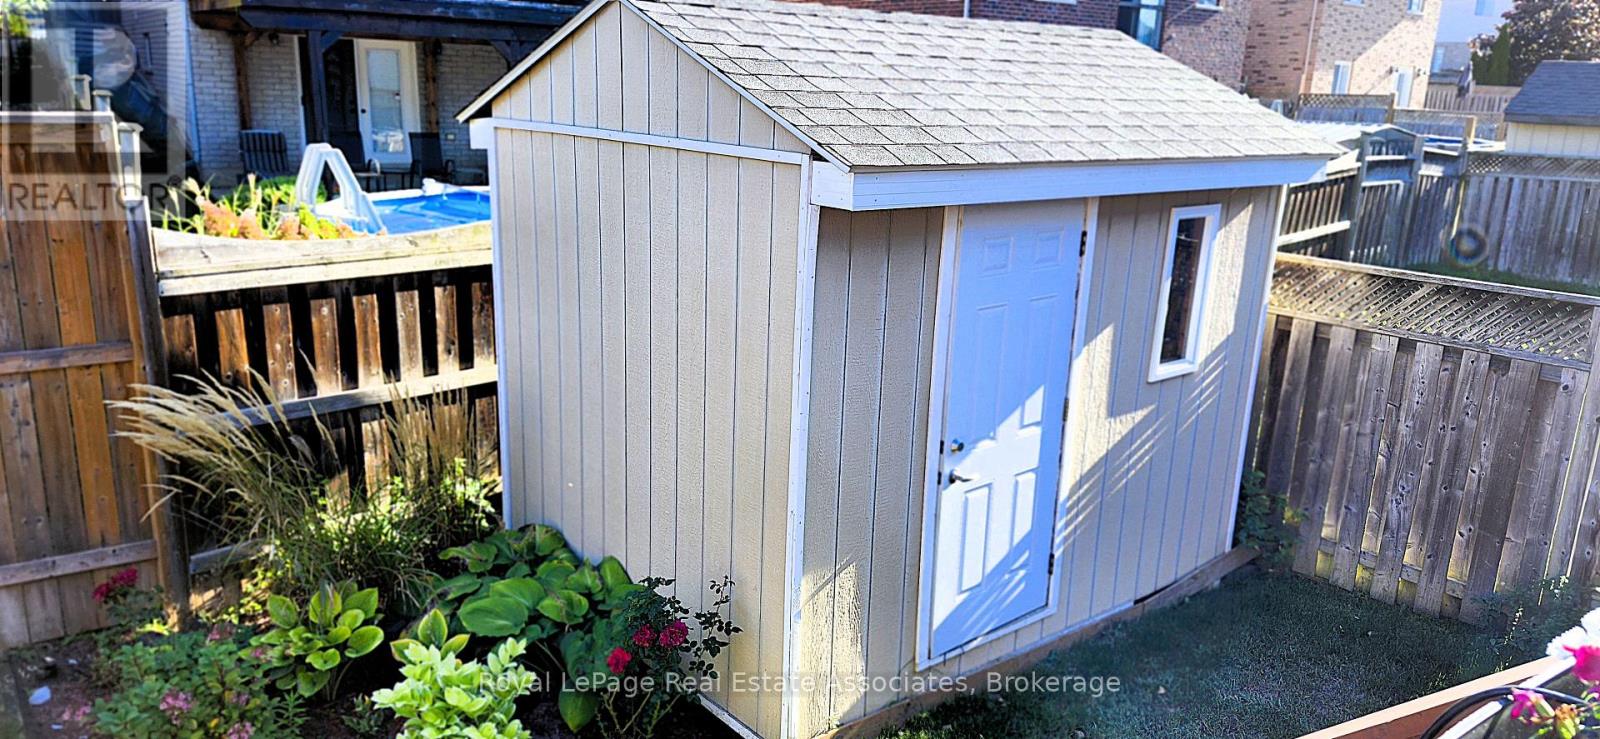
| 结构 | Deck, 棚 |
详 情
| 浴室 | 3 |
| 地上卧房 | 3 |
| 总卧房 | 3 |
| Age | 16 To 30 Years |
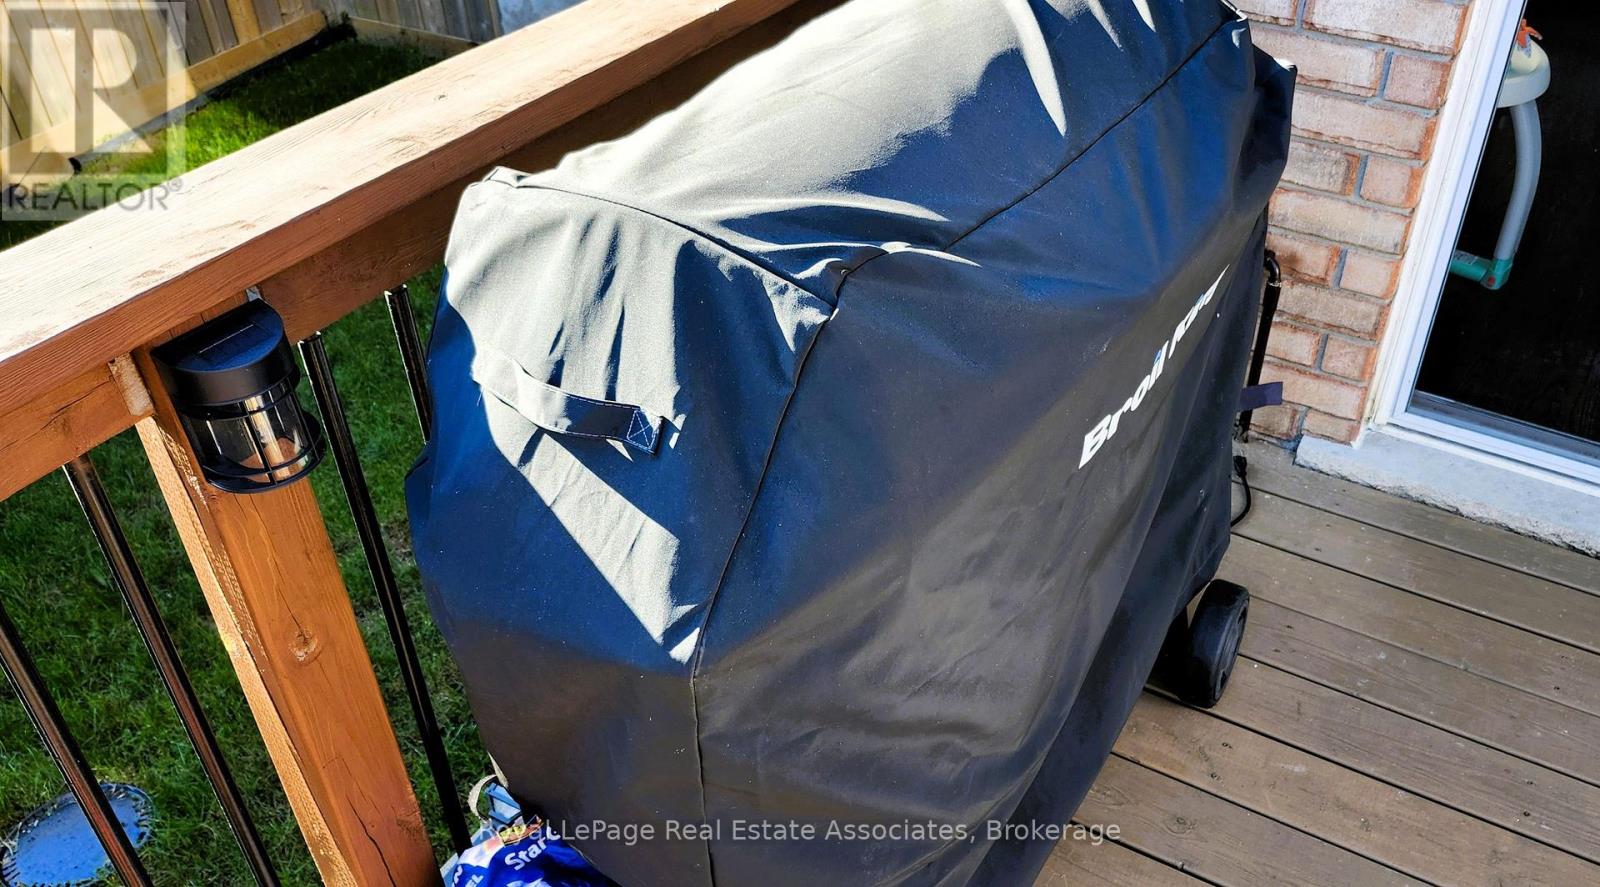
| 家电类 | Barbeque, Garage Door Opener Remote(s), Range, 烤箱 - Built-in, Water Heater, Freezer, Storage Shed, 冰箱 |
| 地下室进展 | 部分完成 |
| 地下室类型 | N/a (partially Finished) |
| 施工种类 | 独立屋 |
| 空调 | 中央空调 |
| 外墙 | 乙烯基壁板, 砖 Veneer |
| Fire Protection | Controlled Entry, Smoke Detectors |
| Flooring Type | Tile |
| 地基类型 | 混凝土浇筑 |
| 客人卫生间(不包含洗浴) | 1 |
| 供暖方式 | 天然气 |
| 供暖类型 | 压力热风 |
| 储存空间 | 2 |
| 内部尺寸 | 1500 - 2000 Sqft |
| 类型 | 独立屋 |
| 设备间 | 市政供水 |
车 位
| 附加车库 | |
| Garage |
土地
| 英亩数 | 无 |
| 污水道 | Sanitary Sewer |
| 土地深度 | 109 Ft ,1 In |
| 土地宽度 | 50 Ft ,6 In |
| 不规则大小 | 50.5 X 109.1 Ft |
房 间
| 楼 层 | 类 型 | 长 度 | 宽 度 | 面 积 |
|---|---|---|---|---|
| 地下室 | Office | 3.87 m | 3 m | 3.87 m x 3 m |
| 一楼 | 厨房 | 11.61 m | 9.04 m | 11.61 m x 9.04 m |
| 一楼 | 餐厅 | 8.51 m | 3.11 m | 8.51 m x 3.11 m |
| 一楼 | 浴室 | 2.64 m | 1.56 m | 2.64 m x 1.56 m |
| Upper Level | 卧室 | 5.28 m | 3.31 m | 5.28 m x 3.31 m |
| Upper Level | 第二卧房 | 3.74 m | 2.84 m | 3.74 m x 2.84 m |
| Upper Level | 第三卧房 | 3.72 m | 3.19 m | 3.72 m x 3.19 m |
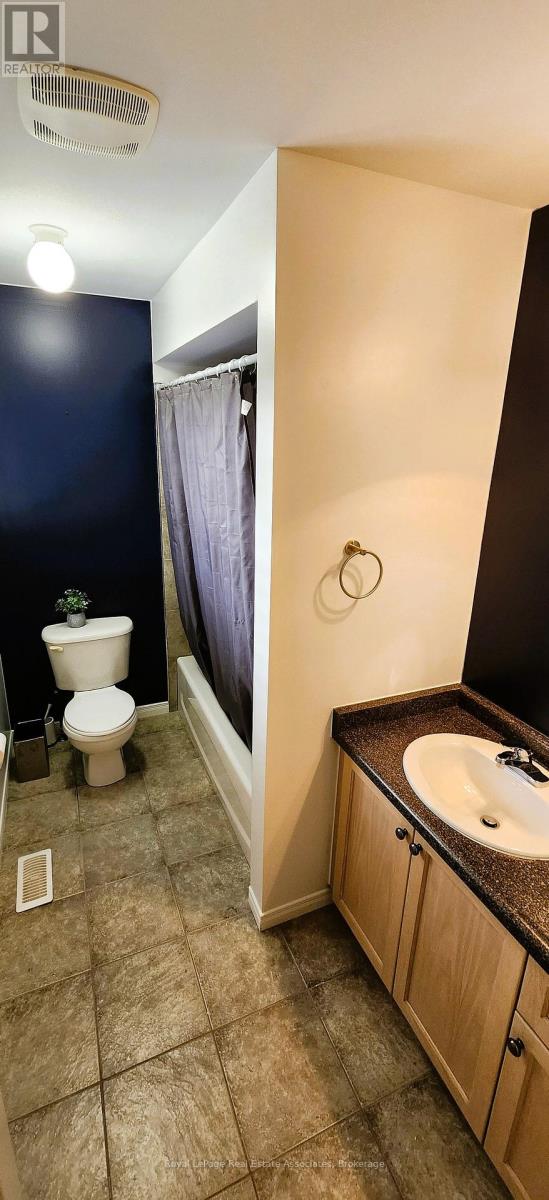
| Upper Level | 浴室 | 2.46 m | 1.51 m | 2.46 m x 1.51 m |
| Upper Level | 浴室 | 2.81 m | 1.74 m | 2.81 m x 1.74 m |
设备间
| 有线电视 | 可用 |
| 配电箱 | 可用 |
| 污水道 | 可用 |
https://www.realtor.ca/real-estate/30392193/59-solsbury-crescent-hamilton-mount-hope-mount-hope

The trademarks REALTOR®, REALTORS®, and the REALTOR® logo are controlled by The Canadian Real Estate Association (CREA) and identify real estate professionals who are members of CREA. The trademarks MLS®, Multiple Listing Service® and the associated logos are owned by The Canadian Real Estate Association (CREA) and identify the quality of services provided by real estate professionals who are members of CREA. The trademark DDF® is owned by The Canadian Real Estate Association (CREA) and identifies CREA's Data Distribution Facility (DDF®)
Toronto Real Estate Board
Royal LePage Real Estate Associates
November 06 2026 01:03:35
