
7 Glengrove Avenue Oro-Medonte, Ontario L3V 0J9


$460,000
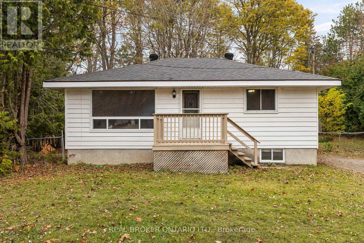
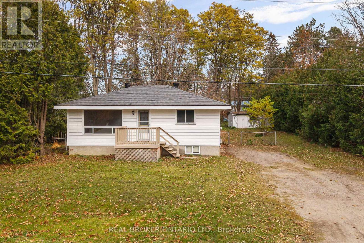
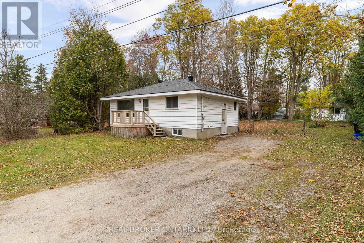
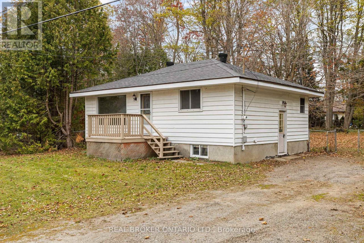
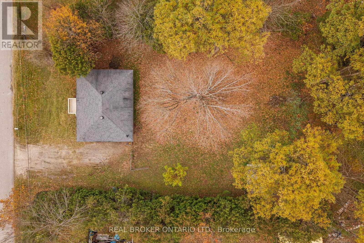
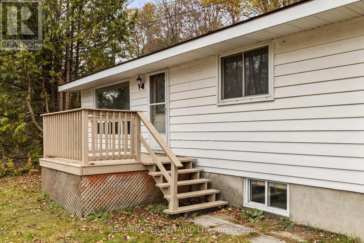
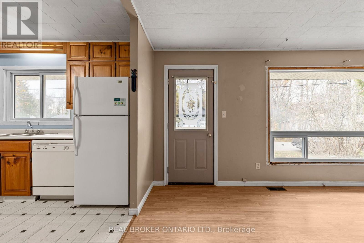
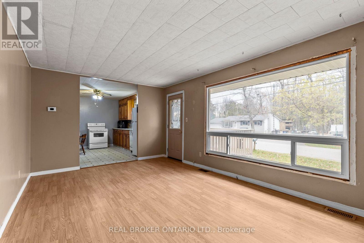
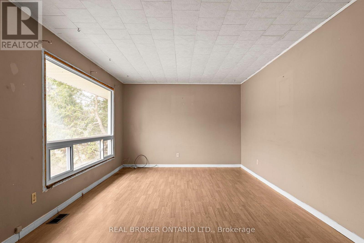
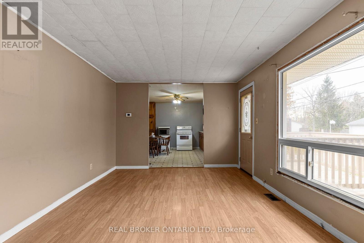
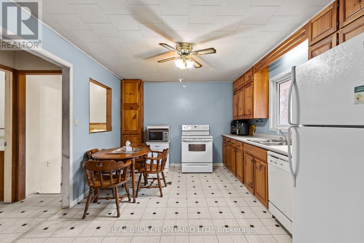
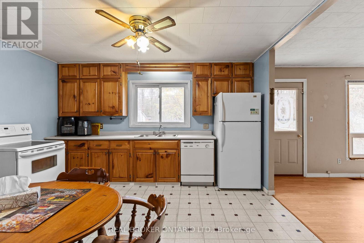
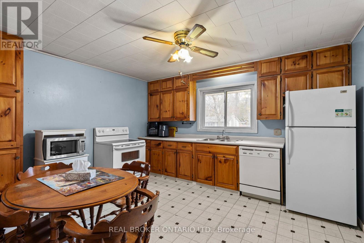
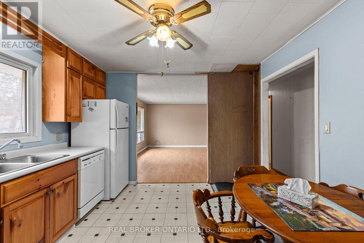
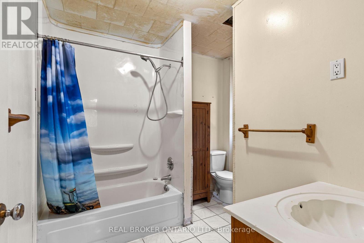
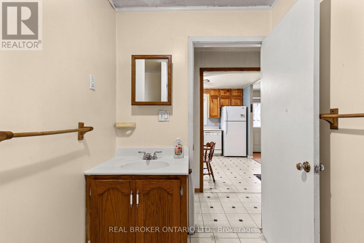
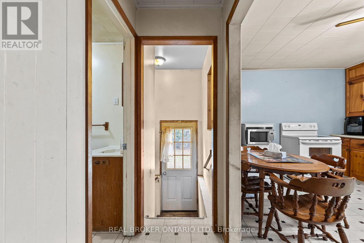
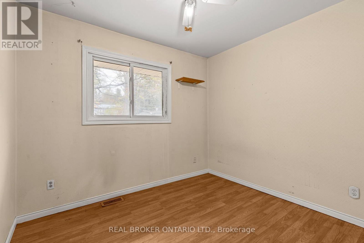
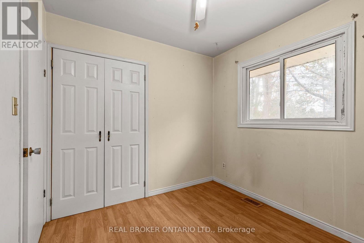
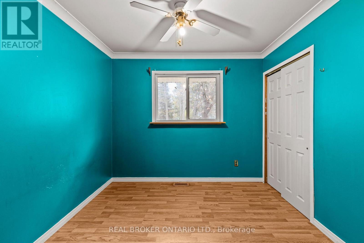
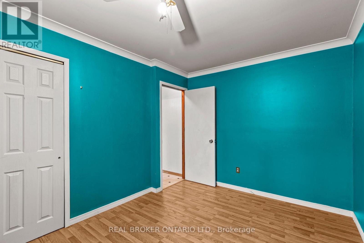
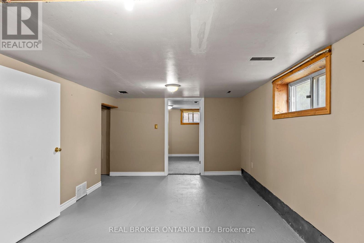
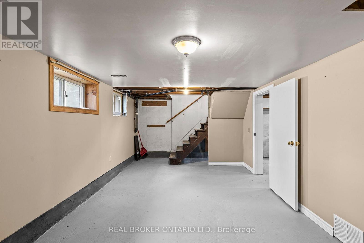
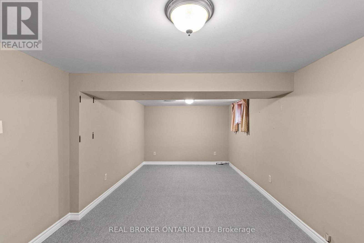
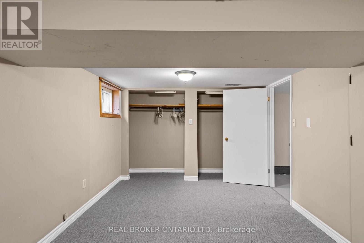
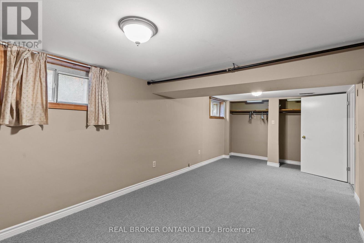
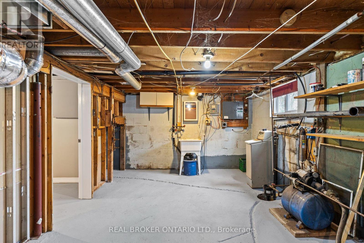
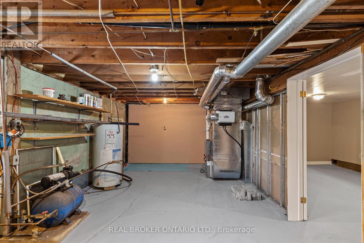
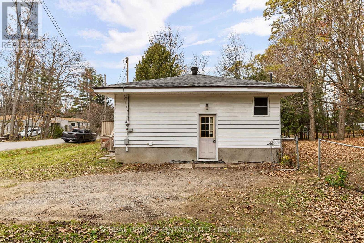
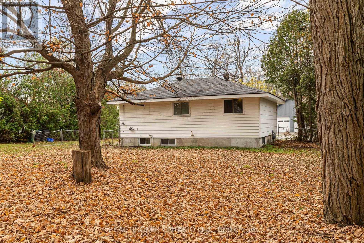
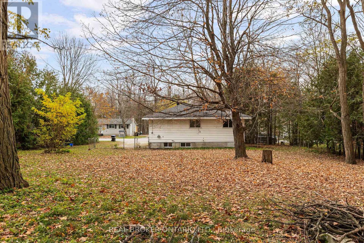
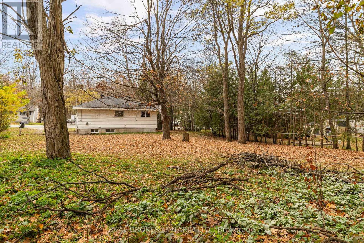
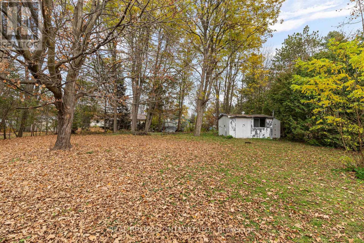
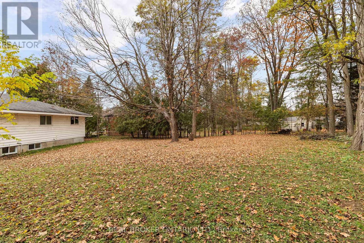
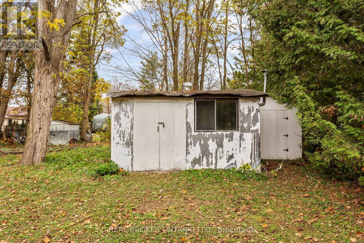
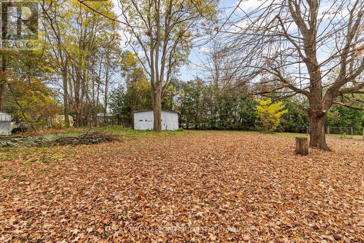
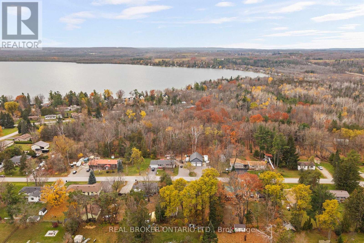
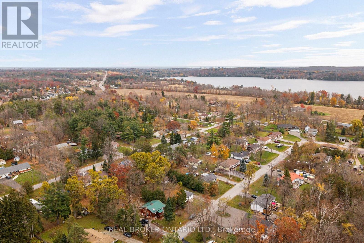
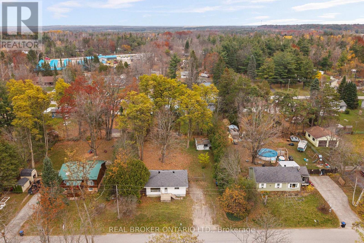
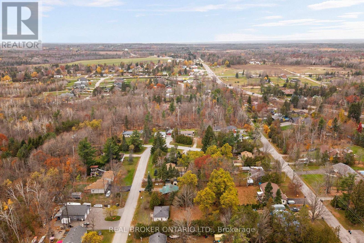
AFFORDABLE BUNGALOW ON A 100 x 150 FT TREED LOT IN THE BASS LAKE AREA OF ORO-MEDONTE! Set on a quiet residential street just minutes from Orillia, this solid 2+1 bedroom home is the entry point into country living that buyers have been waiting for. The main floor offers a bright living room with a large picture window, an eat-in kitchen with plenty of cabinetry, two bedrooms and a 4-piece bath. The full basement adds a rec room, a third bedroom with double closets, a utility/laundry area and extra storage. Big-ticket items are already looked after: natural gas forced-air furnace (approx. 2 years), shingles (approx. 5-10 years), concrete septic tank inspected and pumped October 2026, and a pre-listing home inspection completed November 2026 - both reports available to buyers. The 1/3-acre lot is framed by mature trees with a sunny front yard, a front deck and a gravel drive with parking for 4+ vehicles, with room to add a detached garage or workshop (zoning permitted). Enjoy Bass Lake Provincial Park and public lake access up the road, with Orillia shopping, Soldiers' Memorial Hospital, Lakehead University and Highway 11/12 all within a 10-minute drive. Vacant and ready for a quick closing. A great fit for first-time buyers, downsizers, investors or anyone looking to put their own stamp on a well-located home. Come see what 7 Glengrove has to offer! (id:43681)
房源概要
| MLS® Number | S14155264 |
| 房源类型 | 民宅 |
| 社区名字 | Rural Oro-Medonte |
| 社区特征 | School Bus |
| 设备类型 | 热水器 |
| 特征 | 树木繁茂的地区, Sump Pump |
| 总车位 | 4 |
| 租赁设备类型 | 热水器 |
| 结构 | Deck |
详 情
| 浴室 | 1 |
| 地上卧房 | 2 |
| 地下卧室 | 1 |
| 总卧房 | 3 |
| Age | 51 To 99 Years |
| 家电类 | Water Softener, 洗碗机, 烘干机, 微波炉, 炉子, 洗衣机, 冰箱 |
| 建筑风格 | 平房 |
| 地下室进展 | 部分完成 |
| 地下室类型 | 全部完成 |
| 施工种类 | 独立屋 |
| 空调 | 没有 |
| 外墙 | 木头 |
| 地基类型 | 水泥 |
| 供暖方式 | 天然气 |
| 供暖类型 | 压力热风 |
| 储存空间 | 1 |
| 内部尺寸 | 700 - 1100 Sqft |
| 类型 | 独立屋 |
| 设备间 | Dug Well |
车 位
| 没有车库 |
土地
| 英亩数 | 无 |
| 污水道 | Septic System |
| 土地深度 | 150 Ft |
| 土地宽度 | 100 Ft |
| 不规则大小 | 100 X 150 Ft |
| 规划描述 | R1 |
房 间
| 楼 层 | 类 型 | 长 度 | 宽 度 | 面 积 |
|---|---|---|---|---|
| 地下室 | 娱乐,游戏房 | 6.12 m | 3.25 m | 6.12 m x 3.25 m |
| 地下室 | 第三卧房 | 5.97 m | 3.02 m | 5.97 m x 3.02 m |
| 地下室 | 设备间 | 6.25 m | 3.4 m | 6.25 m x 3.4 m |
| 一楼 | 客厅 | 5.41 m | 3.43 m | 5.41 m x 3.43 m |
| 一楼 | 厨房 | 4.04 m | 3.4 m | 4.04 m x 3.4 m |
| 一楼 | 主卧 | 3.61 m | 2.92 m | 3.61 m x 2.92 m |
| 一楼 | 第二卧房 | 2.95 m | 2.57 m | 2.95 m x 2.57 m |
| 一楼 | 浴室 | 2.92 m | 2.59 m | 2.92 m x 2.59 m |
https://www.realtor.ca/real-estate/30485940/7-glengrove-avenue-oro-medonte-rural-oro-medonte

The trademarks REALTOR®, REALTORS®, and the REALTOR® logo are controlled by The Canadian Real Estate Association (CREA) and identify real estate professionals who are members of CREA. The trademarks MLS®, Multiple Listing Service® and the associated logos are owned by The Canadian Real Estate Association (CREA) and identify the quality of services provided by real estate professionals who are members of CREA. The trademark DDF® is owned by The Canadian Real Estate Association (CREA) and identifies CREA's Data Distribution Facility (DDF®)
Toronto Real Estate Board
Real Broker Ontario Ltd.
November 06 2026 12:32:58
