
648 Bayhampton Crescent Waterloo, Ontario N2K 3P1


$1,149,000
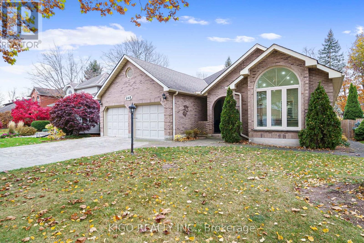
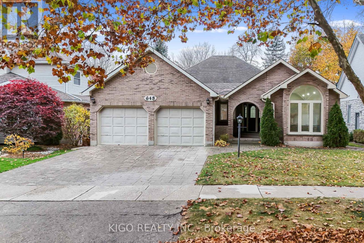
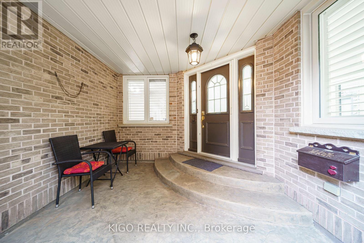
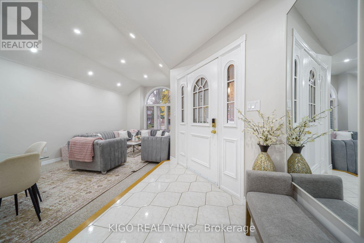
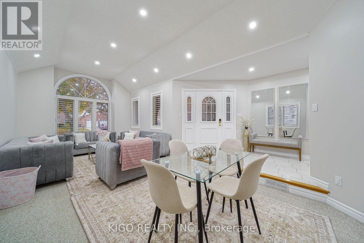
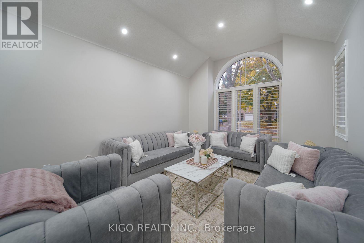
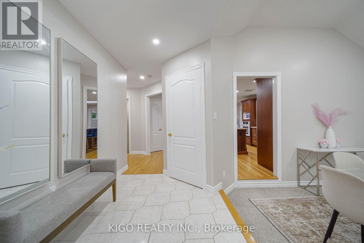
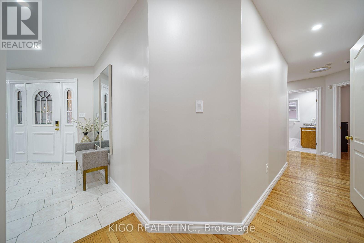
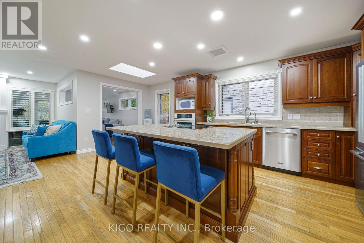
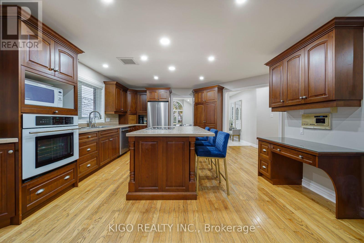
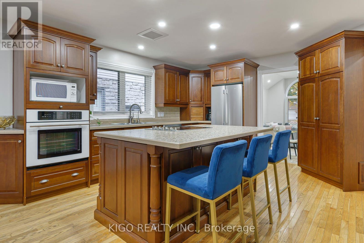
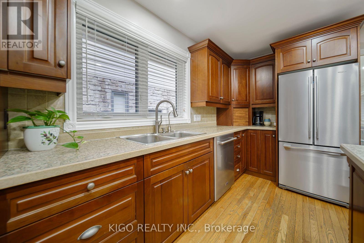
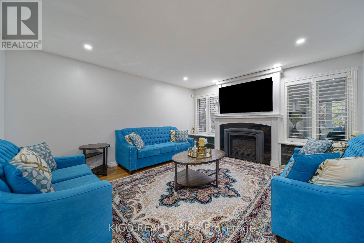
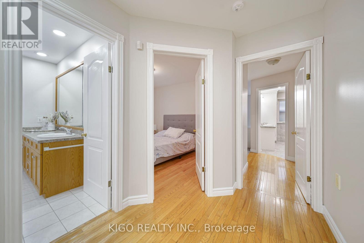
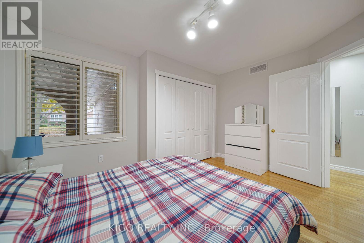
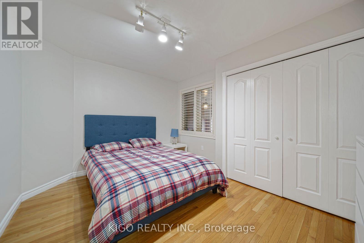
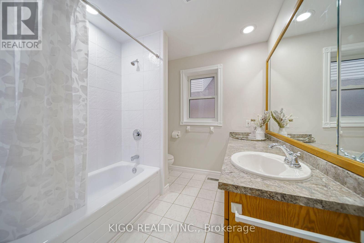
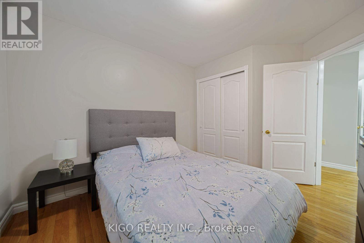
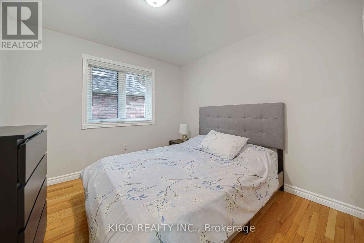
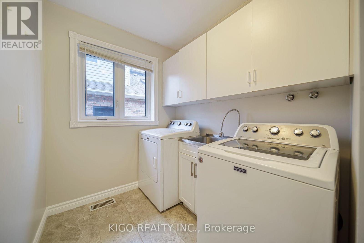
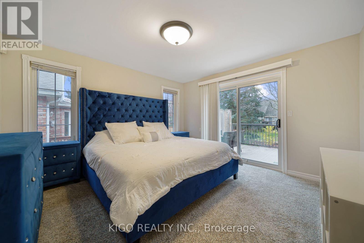
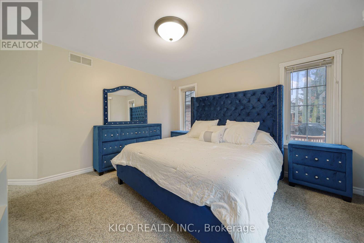
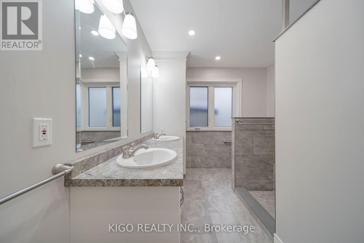
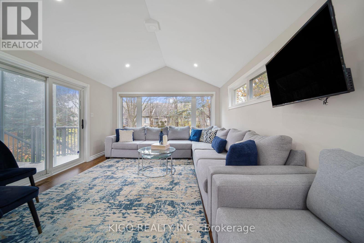
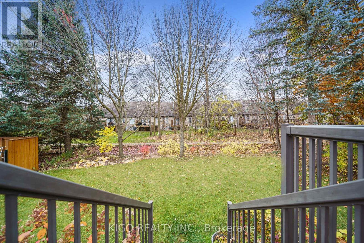
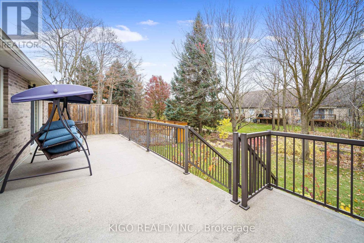
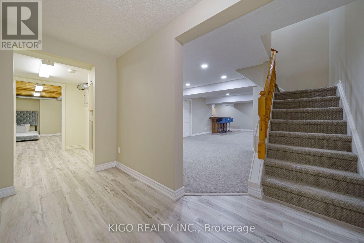
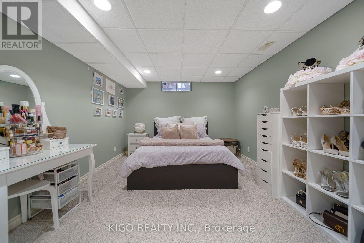
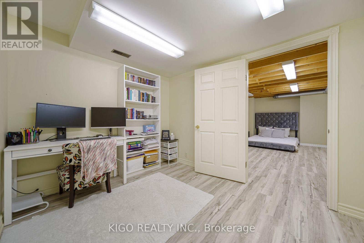
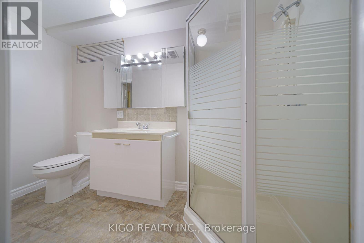
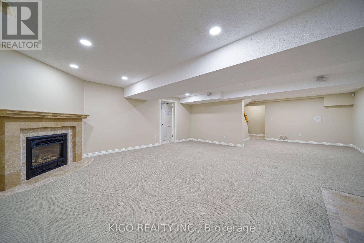
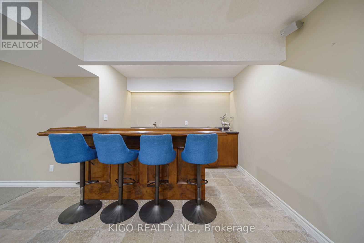
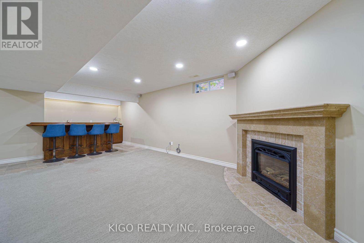
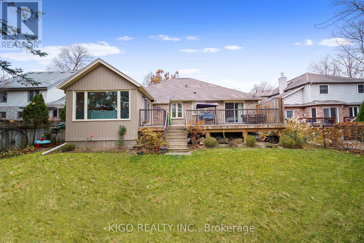
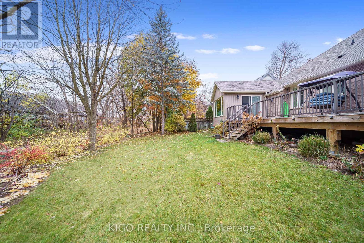
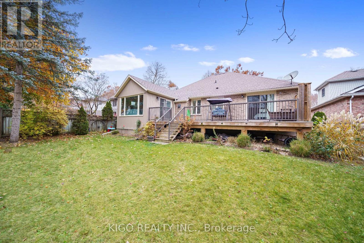
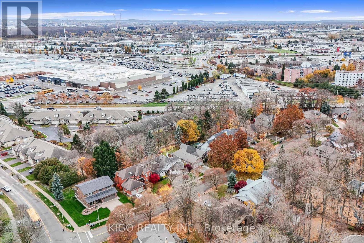
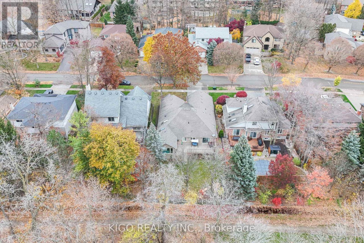
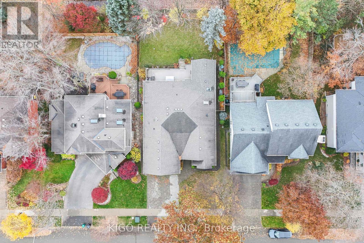
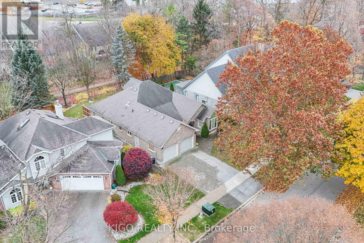
Say goodbye to stairs and hello to single-level luxury! Whether you're looking for your forever home or the ultimate retreat for aging parents who deserve the best of both worlds, Welcome to 648 Bayhampton Crescent! Nestled on a quiet, tree-lined crescent in prestigious Colonial Acres, this expansive 3+1 bedroom bungalow delivers over 3,800 sq. ft. of total finished living space designed for effortless main-floor living and grand entertainment. From the moment you step into the light-filled foyer, skylights and a sunken sitting room with soaring cathedral ceilings set a backdrop of timeless elegance. At the heart of the home, rich hardwood and tile floors lead you into a cozy family room centered around a warm fireplace, flowing seamlessly into a custom eat-in kitchen complete with a large center island, breakfast bar, walk-in pantry, and a built-in study nook. Craving year-round sunshine? Unwind in the stunning all-season sunroom featuring vaulted ceilings and a walkout to your private rear deck-backing directly onto a serene walking trail with no rear neighbors in sight. The primary suite serves as your personal oasis, featuring a walk-in closet, direct deck access, and a freshly updated ensuite with a double vanity and sleek walk-in shower. Two additional main-floor bedrooms, a full 4-piece bath, and dedicated main-floor laundry ensure total comfort and complete accessibility without ever having to compromise on space. LOWER LEVEL / IN-LAW POTENTIAL: Step down to an impressive, finished lower level designed for entertainment and flexibility! Highlights include a huge rec room featuring a fireplace and wet bar, a full 3-piece bath, an extra bedroom, dedicated home office space, and plenty of storage. With direct private access from the garage, this space offers outstanding potential for an in-law setup or executive guest suite. Move right in and start enjoying total comfort! (id:43681)
Open House
现在这个房屋大家可以去Open House参观了!
2:00 pm
结束于:4:00 pm
房源概要
| MLS® Number | X14155232 |
| 房源类型 | 民宅 |
| 附近的便利设施 | 公园, 学校 |
| 社区特征 | School Bus |
| 设备类型 | 热水器 |
| 特征 | Cul-de-sac |
| 总车位 | 4 |
| 租赁设备类型 | 热水器 |
| 结构 | Deck |
详 情
| 浴室 | 3 |
| 地上卧房 | 3 |
| 地下卧室 | 1 |
| 总卧房 | 4 |
| Age | 31 To 50 Years |
| 公寓设施 | Fireplace(s) |
| 家电类 | Garage Door Opener Remote(s), Central Vacuum, Range, 烤箱 - Built-in, Water Heater, Water Softener |
| 建筑风格 | 平房 |
| 地下室进展 | 已装修 |
| 地下室类型 | 全完工 |
| 施工种类 | 独立屋 |
| 空调 | 中央空调 |
| 外墙 | 砖, 乙烯基壁板 |
| Fire Protection | Smoke Detectors |
| 壁炉 | 有 |
| Fireplace Total | 2 |
| 地基类型 | 混凝土浇筑 |
| 供暖方式 | 天然气 |
| 供暖类型 | 压力热风 |
| 储存空间 | 1 |
| 内部尺寸 | 2000 - 2500 Sqft |
| 类型 | 独立屋 |
| 设备间 | 市政供水 |
车 位
| 附加车库 | |
| Garage |
土地
| 英亩数 | 无 |
| 土地便利设施 | 公园, 学校 |
| Landscape Features | Landscaped |
| 污水道 | Sanitary Sewer |
| 土地深度 | 119 Ft ,9 In |
| 土地宽度 | 60 Ft |
| 不规则大小 | 60 X 119.8 Ft ; 119.94 X 60.07 X 119.94 X 60.07 |
| 规划描述 | Res - 1 |
房 间
| 楼 层 | 类 型 | 长 度 | 宽 度 | 面 积 |
|---|---|---|---|---|
| 地下室 | 其它 | 3.93 m | 2.68 m | 3.93 m x 2.68 m |
| 地下室 | Bedroom 4 | 5.42 m | 3.41 m | 5.42 m x 3.41 m |
| 地下室 | 衣帽间 | 3.38 m | 2.59 m | 3.38 m x 2.59 m |
| 地下室 | 衣帽间 | 3.38 m | 2.59 m | 3.38 m x 2.59 m |
| 地下室 | 娱乐,游戏房 | 9.78 m | 6.3 m | 9.78 m x 6.3 m |
| 地下室 | 设备间 | 7.89 m | 4.91 m | 7.89 m x 4.91 m |
| 地下室 | 浴室 | 1.25 m | 3.04 m | 1.25 m x 3.04 m |
| 一楼 | 第二卧房 | 4.02 m | 3.29 m | 4.02 m x 3.29 m |
| 一楼 | 浴室 | 2.83 m | 2.34 m | 2.83 m x 2.34 m |
| 一楼 | 浴室 | 2.62 m | 3.47 m | 2.62 m x 3.47 m |
| 一楼 | 第三卧房 | 3.78 m | 2.77 m | 3.78 m x 2.77 m |
| 一楼 | 餐厅 | 3.08 m | 2.77 m | 3.08 m x 2.77 m |
| 一楼 | 家庭房 | 3.99 m | 4.78 m | 3.99 m x 4.78 m |
| 一楼 | 门厅 | 1.95 m | 3.99 m | 1.95 m x 3.99 m |
| 一楼 | 厨房 | 5.27 m | 6.27 m | 5.27 m x 6.27 m |
| 一楼 | 洗衣房 | 2.83 m | 1.55 m | 2.83 m x 1.55 m |
| 一楼 | 客厅 | 3.53 m | 4.63 m | 3.53 m x 4.63 m |
| 一楼 | 主卧 | 3.87 m | 3.69 m | 3.87 m x 3.69 m |
| 一楼 | Sunroom | 3.87 m | 6.94 m | 3.87 m x 6.94 m |
设备间
| 有线电视 | 可用 |
| 配电箱 | 已安装 |
| 污水道 | 已安装 |
https://www.realtor.ca/real-estate/30485955/648-bayhampton-crescent-waterloo

The trademarks REALTOR®, REALTORS®, and the REALTOR® logo are controlled by The Canadian Real Estate Association (CREA) and identify real estate professionals who are members of CREA. The trademarks MLS®, Multiple Listing Service® and the associated logos are owned by The Canadian Real Estate Association (CREA) and identify the quality of services provided by real estate professionals who are members of CREA. The trademark DDF® is owned by The Canadian Real Estate Association (CREA) and identifies CREA's Data Distribution Facility (DDF®)
Toronto Real Estate Board
Kigo Realty Inc.
November 06 2026 12:37:17
