
5 Sawmill Road Toronto (Glenfield-Jane Heights), Ontario M3L 2L3


$2,150 Monthly
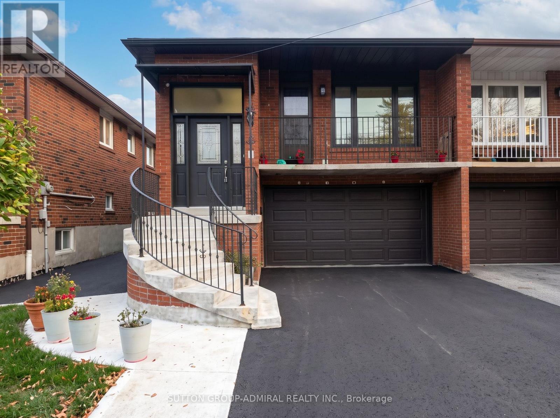
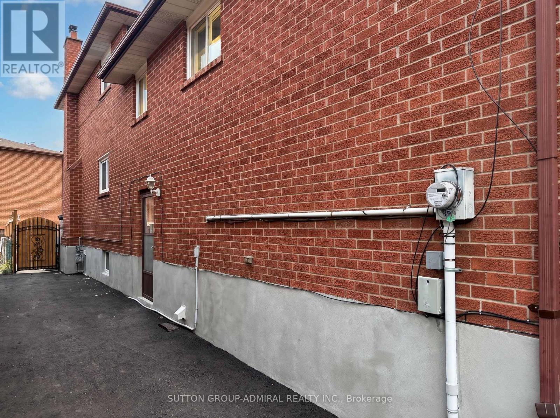
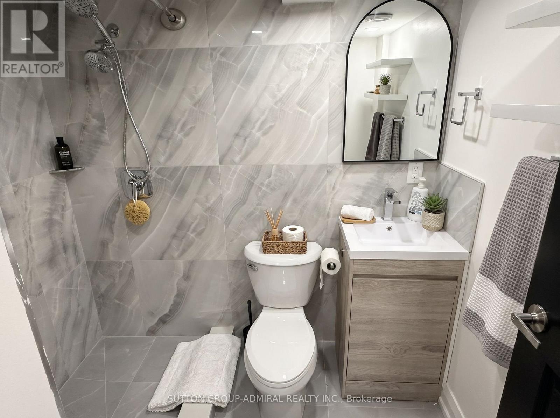
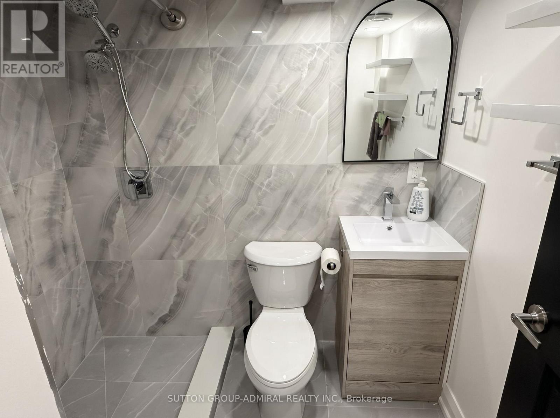
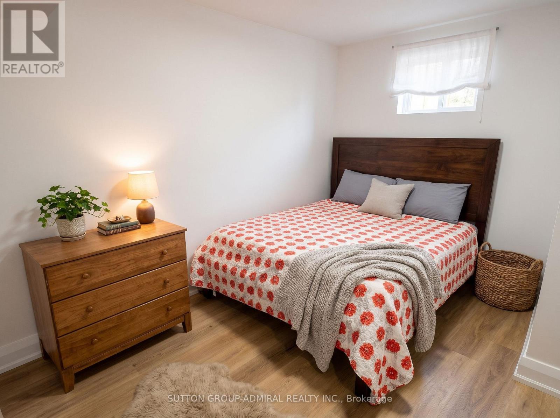
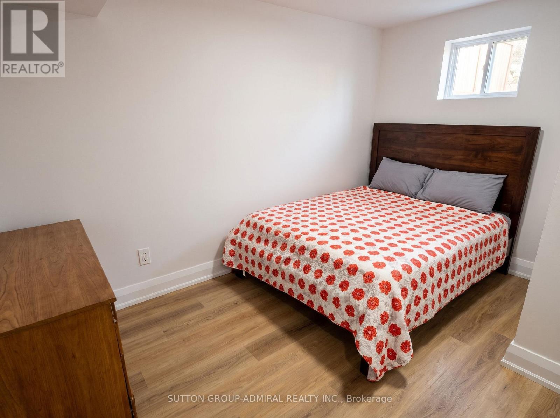
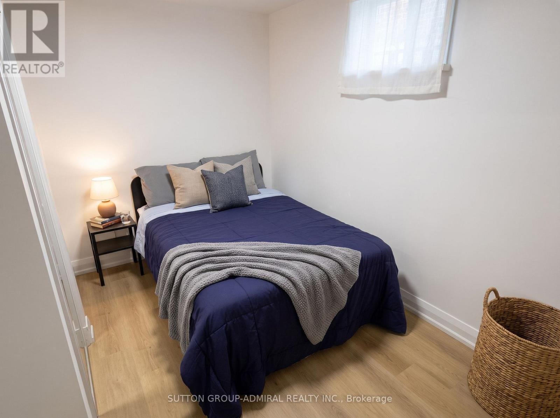
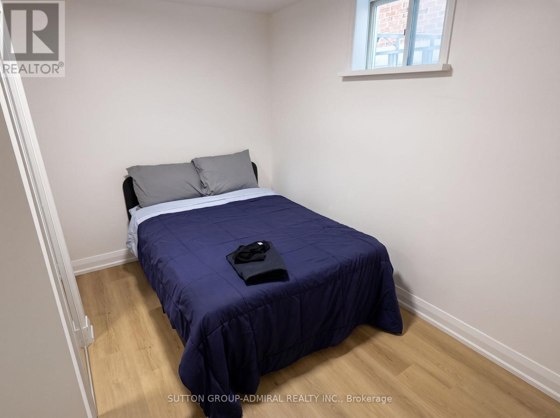
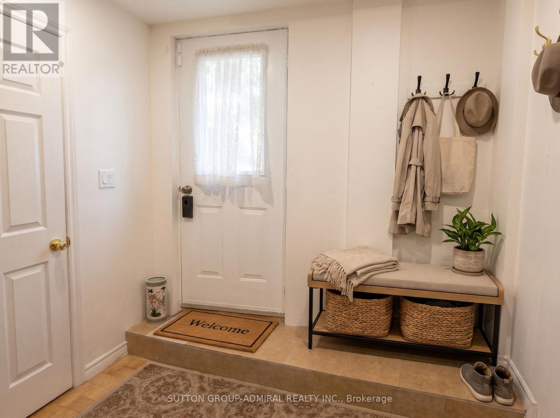
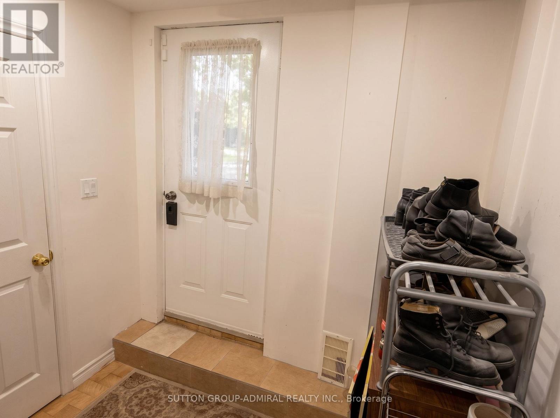
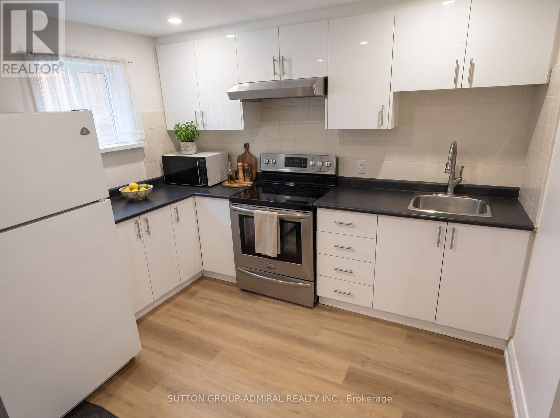
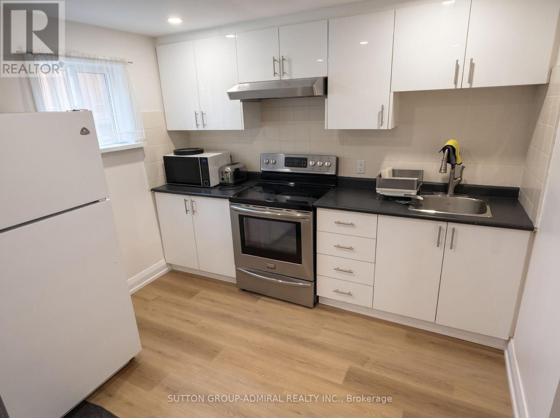
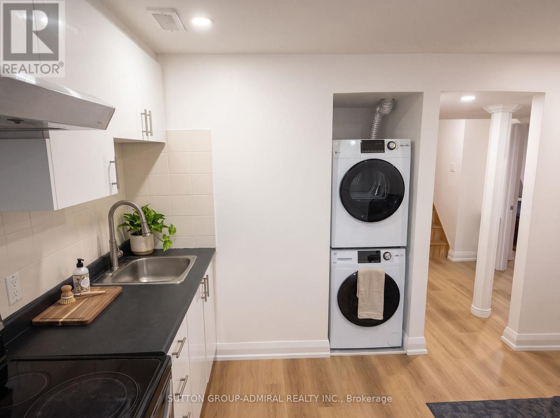
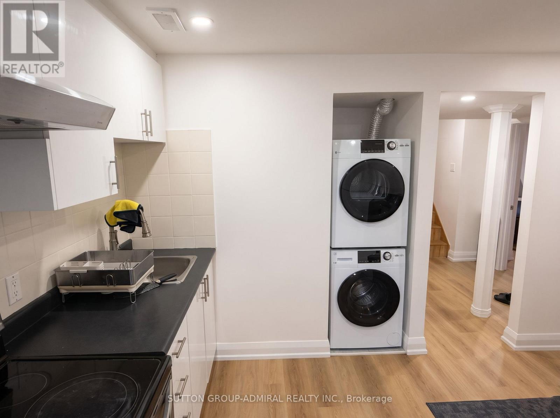
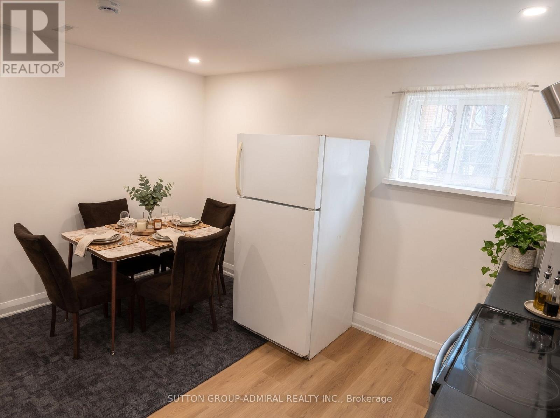
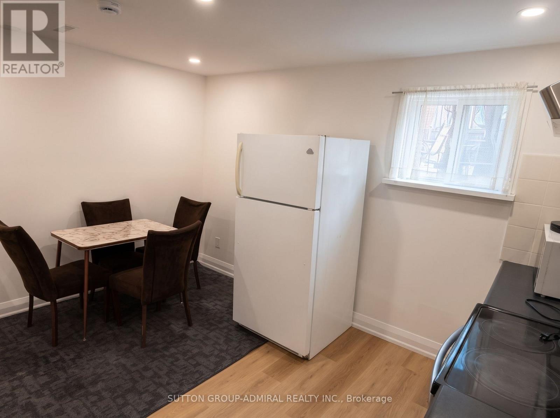
Welcome to 5 Sawmill Rd, a bright, fully renovated 2-bedroom, 1-bathroom basement apartment in a quiet North York neighbourhood. Enjoy your own separate side entrance and a brand-new kitchen, bathroom and bedrooms. Convenient in-suite laundry with a new washer and dryer, plus 1 parking spot in the driveway.Steps to Spenvalley Park, with a splash pad, playground and sports field, and the walking trails of Northwood Park. Groceries, banking and everyday shopping are nearby. TTC buses run along Sheppard Ave W. Downsview Park and Finch West subway stations are a short ride away. Close to York University, with quick access to Highways 400 and 401. Schools nearby include St. Margherita of Città di Castello, Calico Public School and Lamberton Public School. A move-in-ready home in a well-connected location. Book your showing today. Some photos have been virtually staged and/or digitally enhanced to illustrate the property's potential. Furniture and decor shown in staged images are not included. Unaltered original photos are included in the gallery. (id:43681)
房源概要
| MLS® Number | W14155144 |
| 房源类型 | 民宅 |
| 社区名字 | Glenfield-Jane Heights |
| 特征 | In Suite Laundry |
| 总车位 | 1 |
详 情
| 浴室 | 1 |
| 地上卧房 | 2 |
| 总卧房 | 2 |
| 家电类 | 烘干机, 炉子, 洗衣机, 冰箱 |
| 地下室进展 | 已装修 |
| 地下室功能 | Separate Entrance |
| 地下室类型 | N/a (finished), N/a |
| 施工种类 | Semi-detached |
| Construction Style Split Level | Backsplit |
| 空调 | 中央空调 |
| 外墙 | 砖 |
| 地基类型 | Unknown |
| 供暖方式 | 天然气 |
| 供暖类型 | 压力热风 |
| 内部尺寸 | 0 - 699 Sqft |
| 类型 | 独立屋 |
| 设备间 | 市政供水 |
车 位
| Garage |
土地
| 英亩数 | 无 |
| 污水道 | Sanitary Sewer |
| 土地深度 | 130 Ft |
| 土地宽度 | 30 Ft |
| 不规则大小 | 30 X 130 Ft |

The trademarks REALTOR®, REALTORS®, and the REALTOR® logo are controlled by The Canadian Real Estate Association (CREA) and identify real estate professionals who are members of CREA. The trademarks MLS®, Multiple Listing Service® and the associated logos are owned by The Canadian Real Estate Association (CREA) and identify the quality of services provided by real estate professionals who are members of CREA. The trademark DDF® is owned by The Canadian Real Estate Association (CREA) and identifies CREA's Data Distribution Facility (DDF®)
Toronto Real Estate Board
Sutton Group-Admiral Realty Inc.
November 05 2026 11:35:32
