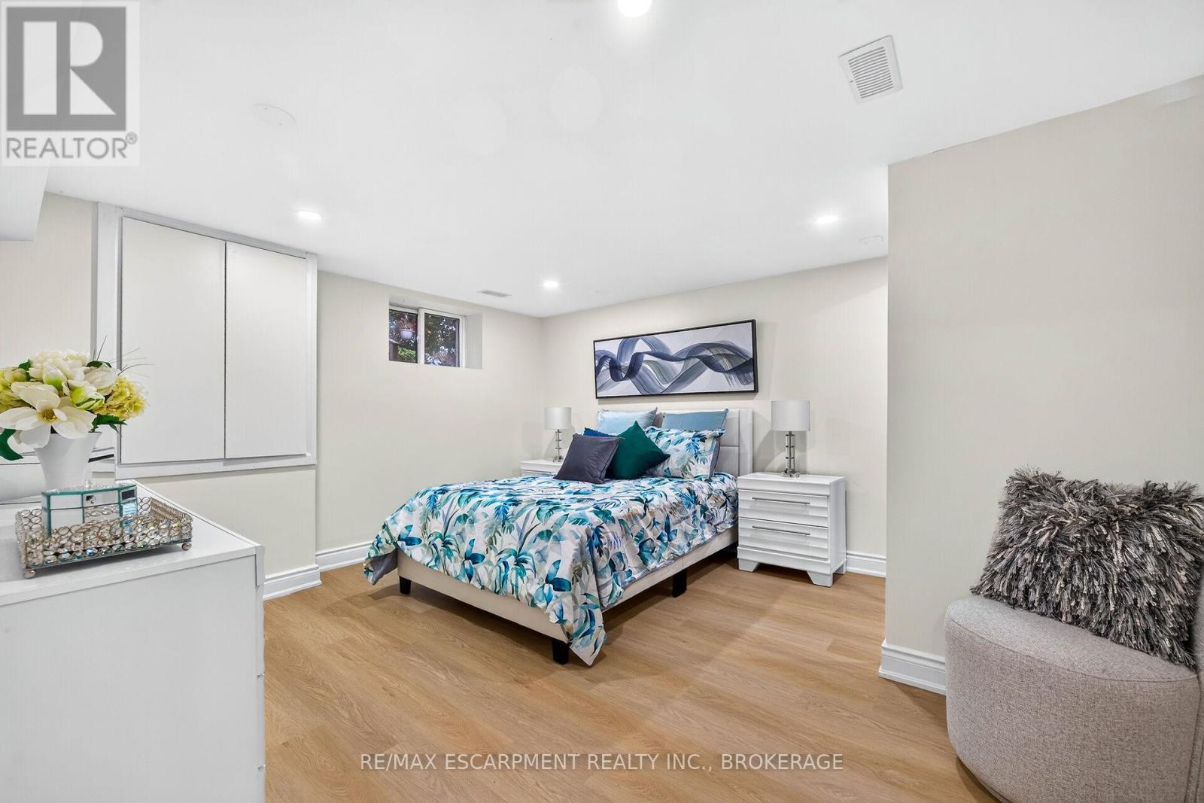
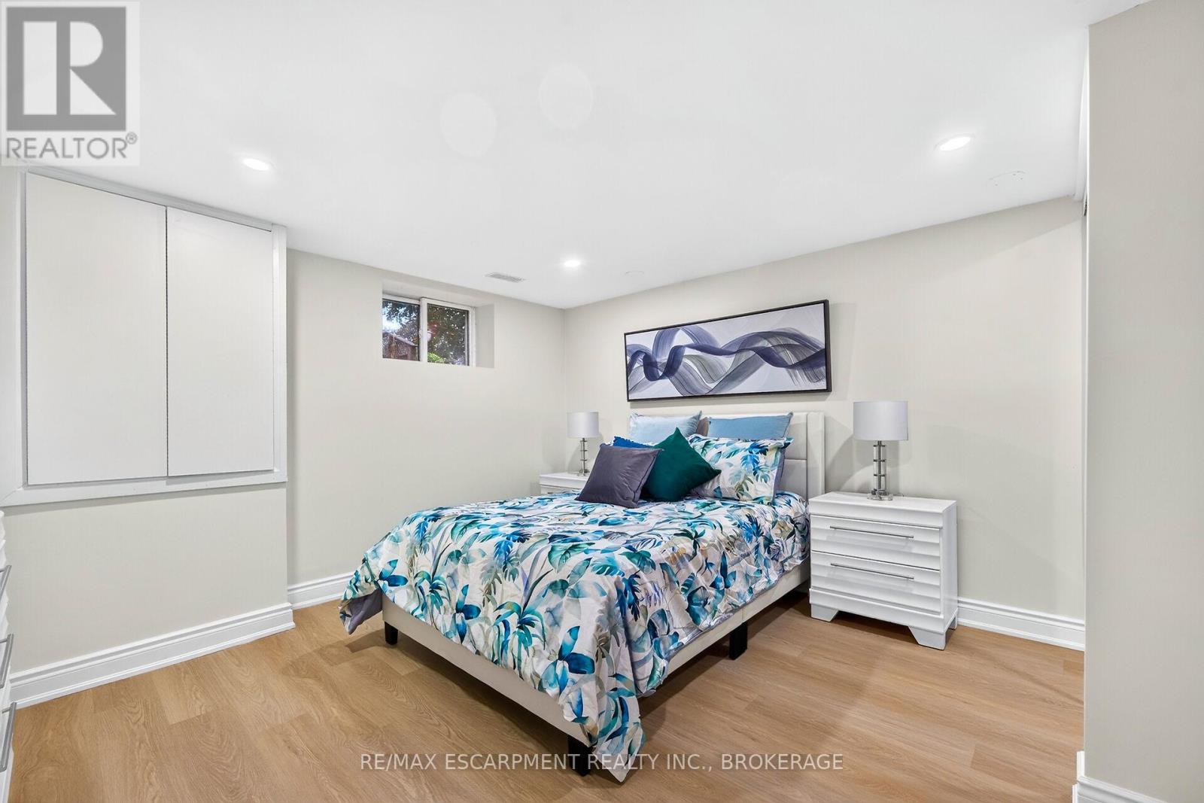
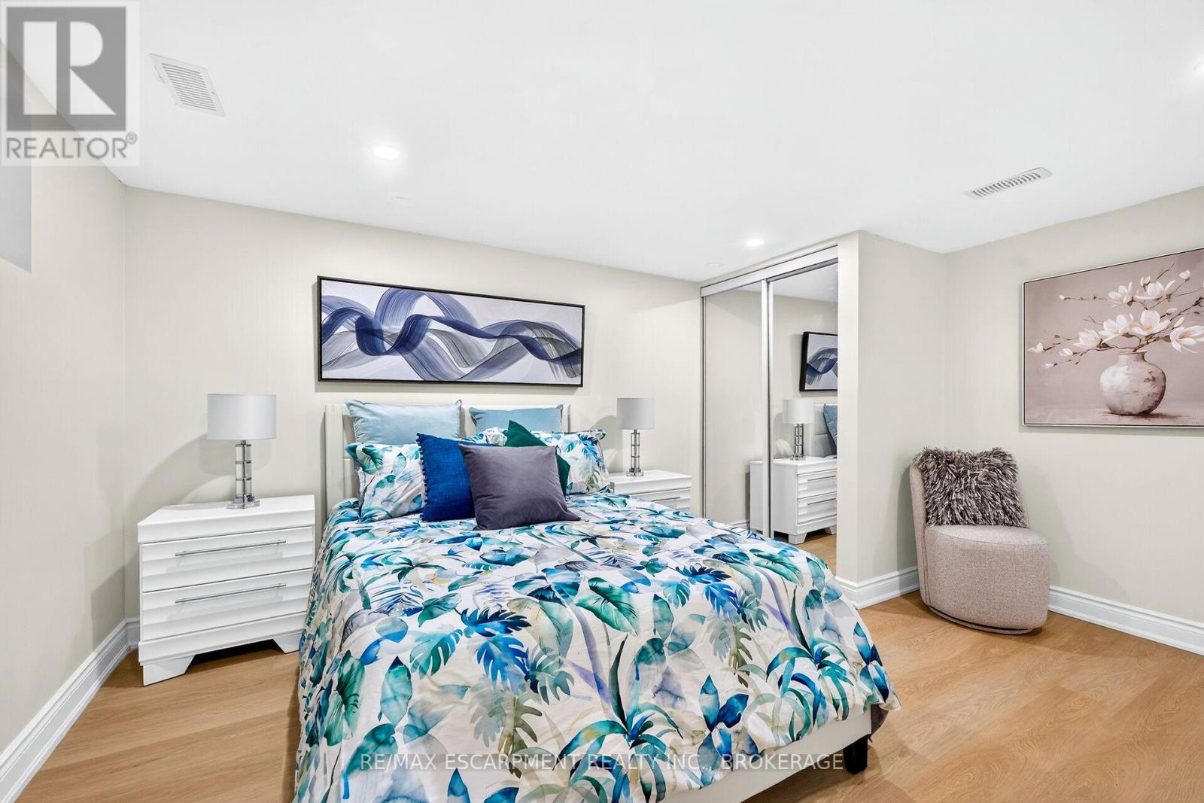
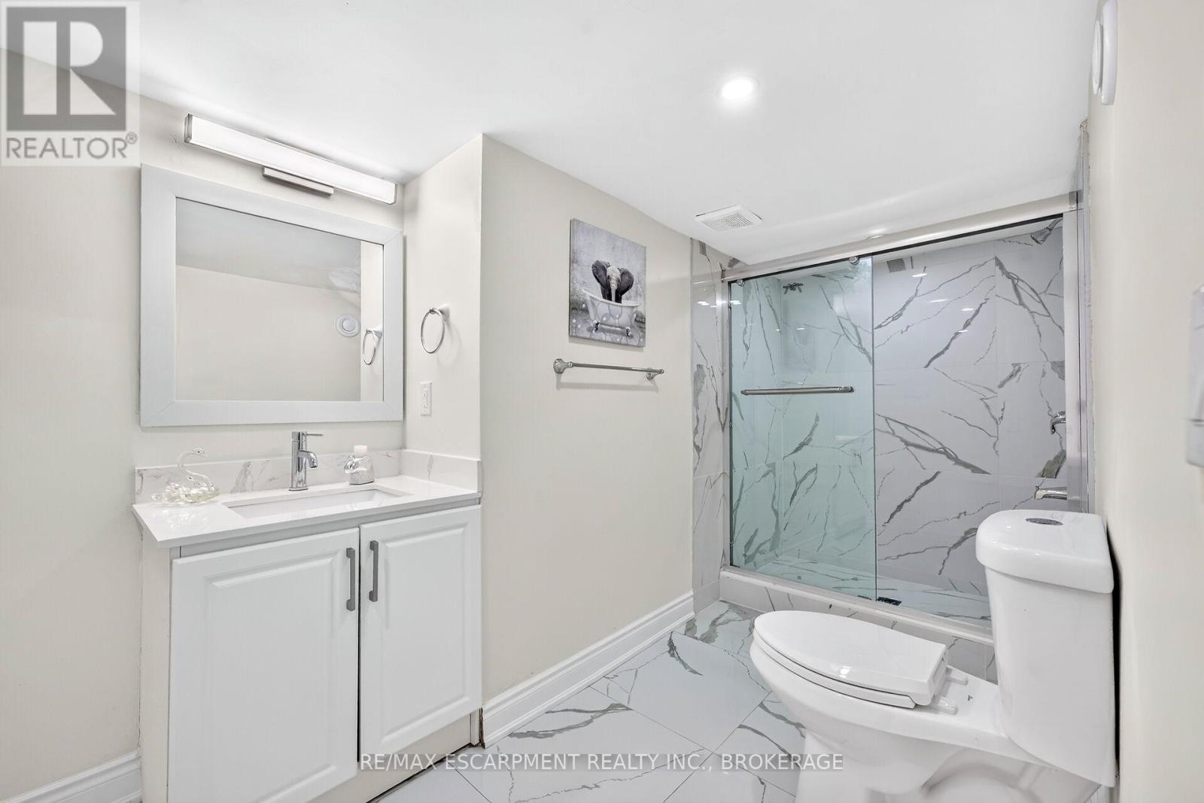
5 卧室
3 浴室
700 - 1100 sqft
平房
壁炉
中央空调
风热取暖
湖景区
$799,000
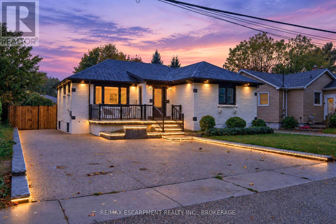
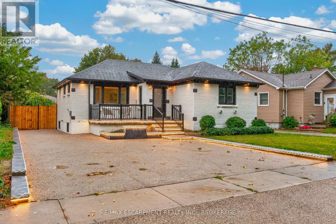
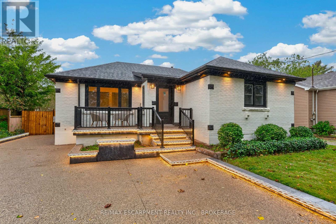
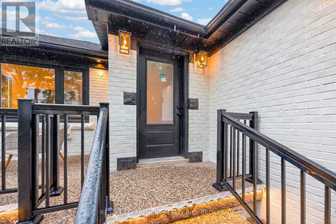
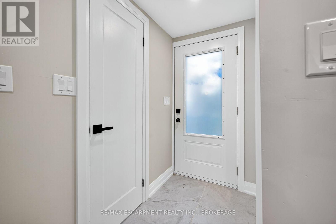
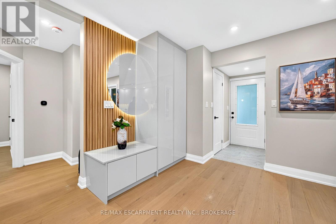
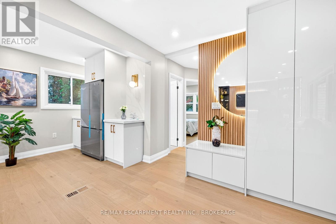
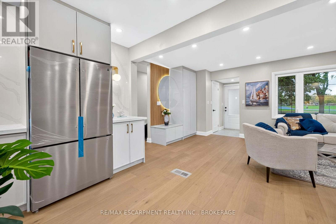
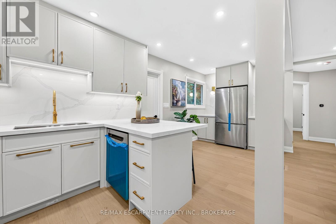
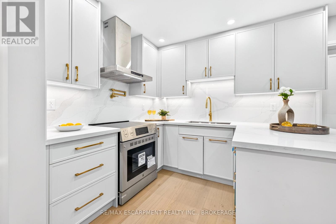
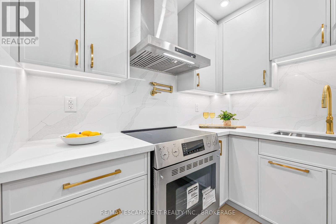
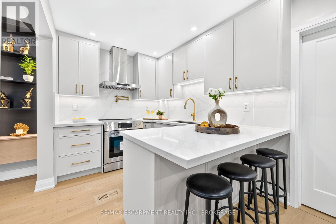
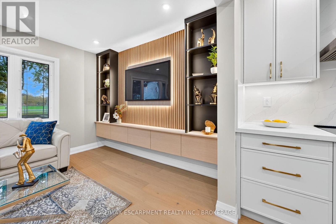
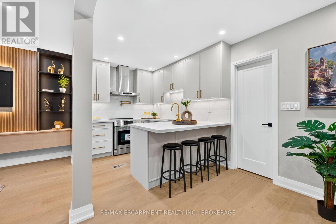
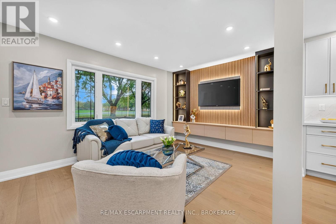
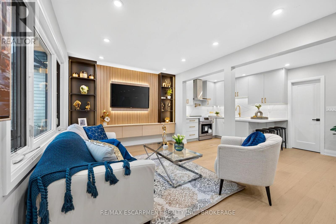
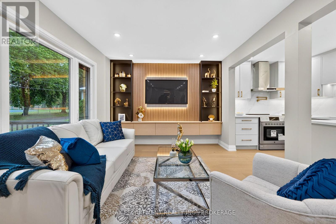
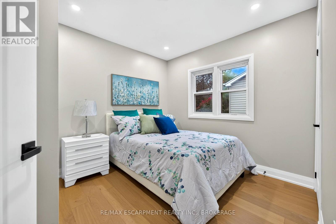
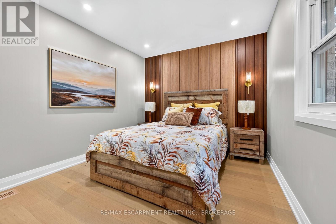
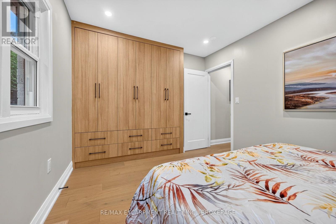
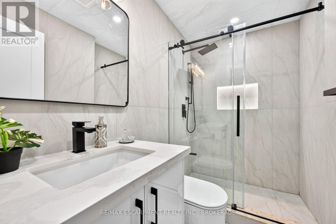
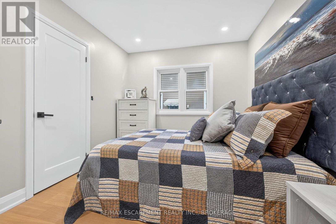
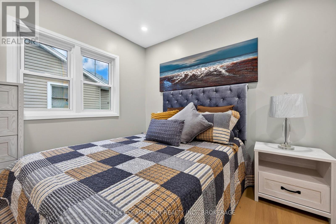
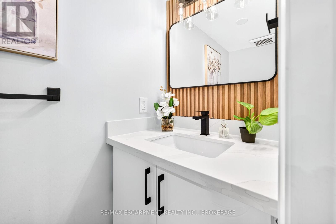
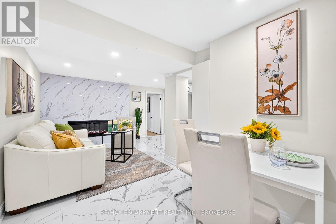
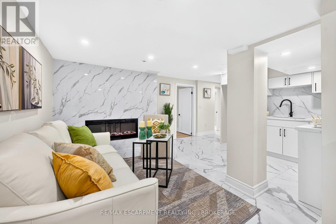
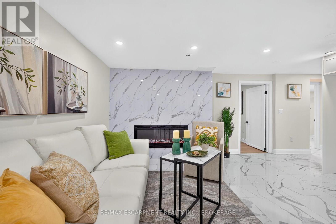
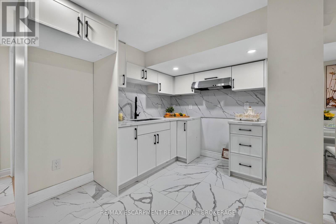
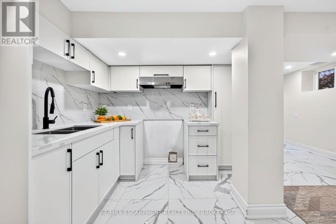
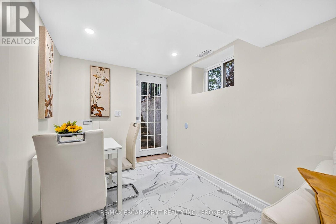
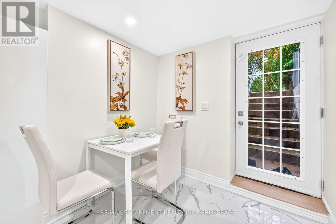
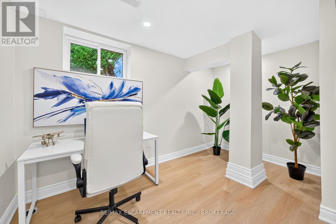
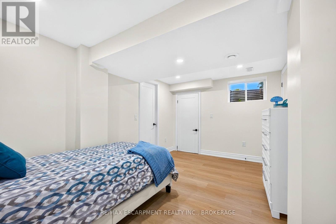
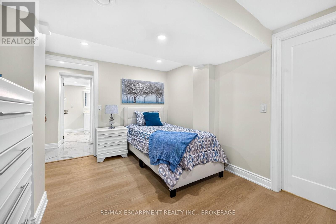
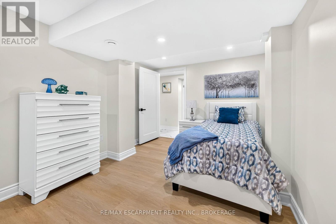
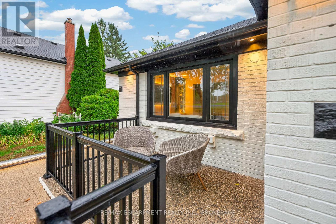
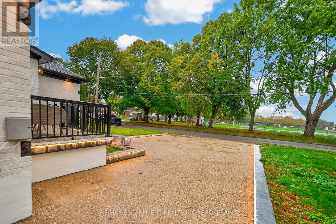
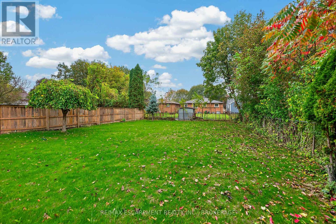
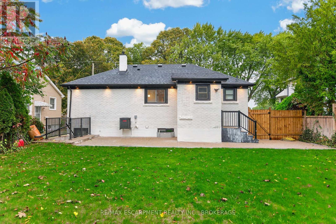
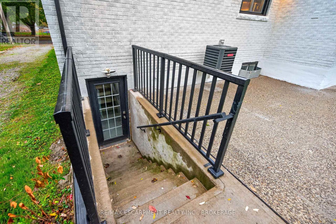
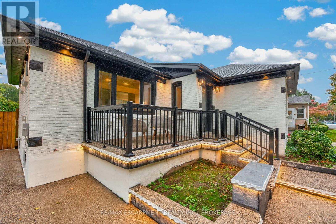
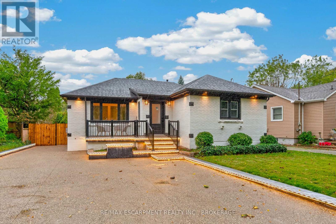
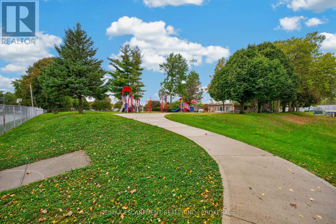
**Legal Duplex - Fully Renovated Solid Bungalow in Highly Desirable Neighborhood of Niagara Falls!** Excellent opportunity for first-time buyers, investors, or multi-generational families. This fully renovated legal duplex features **3+2 bedrooms, 2 full bathrooms + powder room, and 2 full kitchens**, offering flexible living arrangements and excellent rental income potential. Solid brick bungalow with a separate side entrance, quality upgrades throughout, and brand-new appliances. Bright, clean, and move-in ready, this home shows exceptionally well and offers ample parking. Prime location sits directly across from Oaks Park on a quiet street, just minutes from **Niagara Falls**, with easy access to public transit, schools, restaurants, grocery stores, highways, and all major amenities. Massive Backyard for your Entertaining Needs. A fantastic opportunity for homeowners and investors alike. (id:43681)
房源概要
|
MLS® Number
|
X14154862 |
|
房源类型
|
民宅 |
|
社区名字
|
211 - Cherrywood |
|
附近的便利设施
|
医院, 公园, 公共交通, 学校 |
|
特征
|
Flat Site, 无地毯, Sump Pump |
|
总车位
|
5 |
|
湖景类型
|
湖景房 |
详 情
|
浴室
|
3 |
|
地上卧房
|
3 |
|
地下卧室
|
2 |
|
总卧房
|
5 |
|
Age
|
51 To 99 Years |
|
公寓设施
|
Fireplace(s) |
|
家电类
|
洗碗机, 烘干机, Water Heater, 炉子, 洗衣机, 冰箱 |
|
建筑风格
|
平房 |
|
地下室功能
|
Separate Entrance |
|
地下室类型
|
Full |
|
施工种类
|
独立屋 |
|
空调
|
中央空调 |
|
外墙
|
砖 |
|
Fire Protection
|
Smoke Detectors |
|
壁炉
|
有 |
|
地基类型
|
水泥 |
|
客人卫生间(不包含洗浴)
|
1 |
|
供暖方式
|
天然气 |
|
供暖类型
|
压力热风 |
|
储存空间
|
1 |
|
内部尺寸
|
700 - 1100 Sqft |
|
类型
|
独立屋 |
|
设备间
|
市政供水 |
车 位
土地
|
英亩数
|
无 |
|
土地便利设施
|
医院, 公园, 公共交通, 学校 |
|
污水道
|
Sanitary Sewer |
|
土地深度
|
138 Ft ,6 In |
|
土地宽度
|
50 Ft |
|
不规则大小
|
50 X 138.5 Ft |
房 间
| 楼 层 |
类 型 |
长 度 |
宽 度 |
面 积 |
|
地下室 |
第二卧房 |
4.29 m |
2.92 m |
4.29 m x 2.92 m |
|
地下室 |
Office |
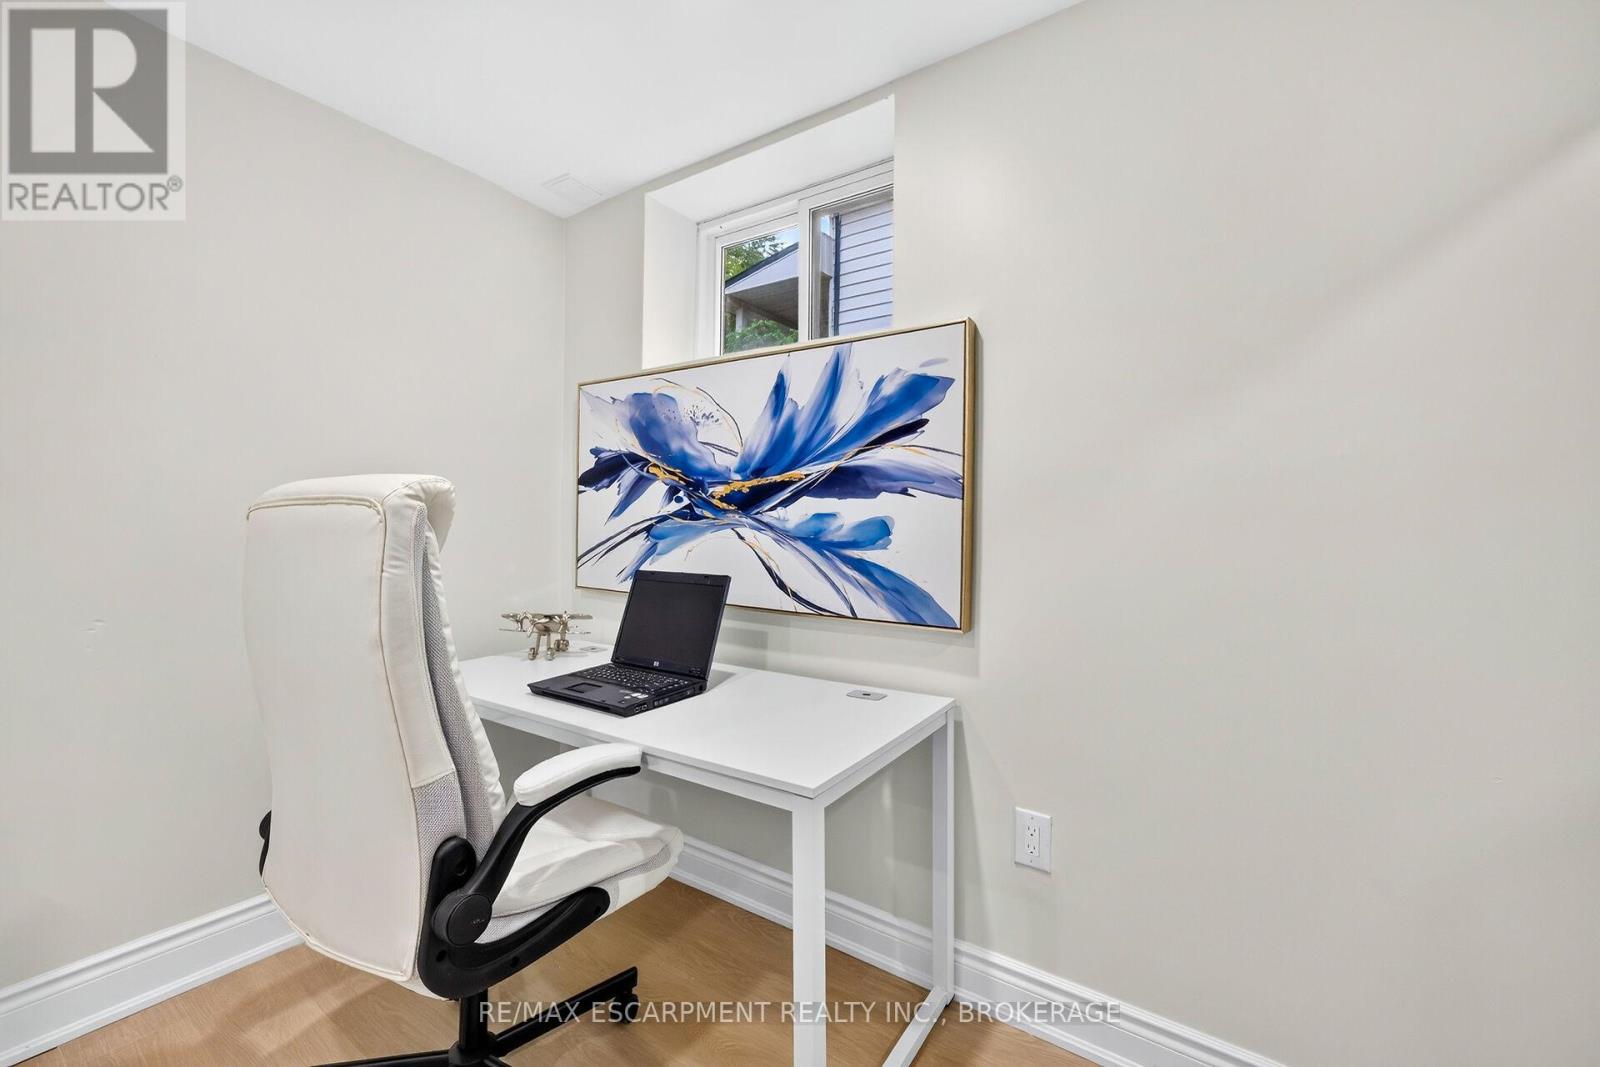
2.29 m |
1.63 m |
2.29 m x 1.63 m |
|
地下室 |
浴室 |
4.42 m |
1.78 m |
4.42 m x 1.78 m |
|
地下室 |
客厅 |
5.38 m |
4.85 m |
5.38 m x 4.85 m |
|
地下室 |
主卧 |
3.73 m |
4.29 m |
3.73 m x 4.29 m |
|
一楼 |
客厅 |
6.32 m |
3.23 m |
6.32 m x 3.23 m |
|
一楼 |
厨房 |
2.49 m |
5.92 m |
2.49 m x 5.92 m |
|
一楼 |
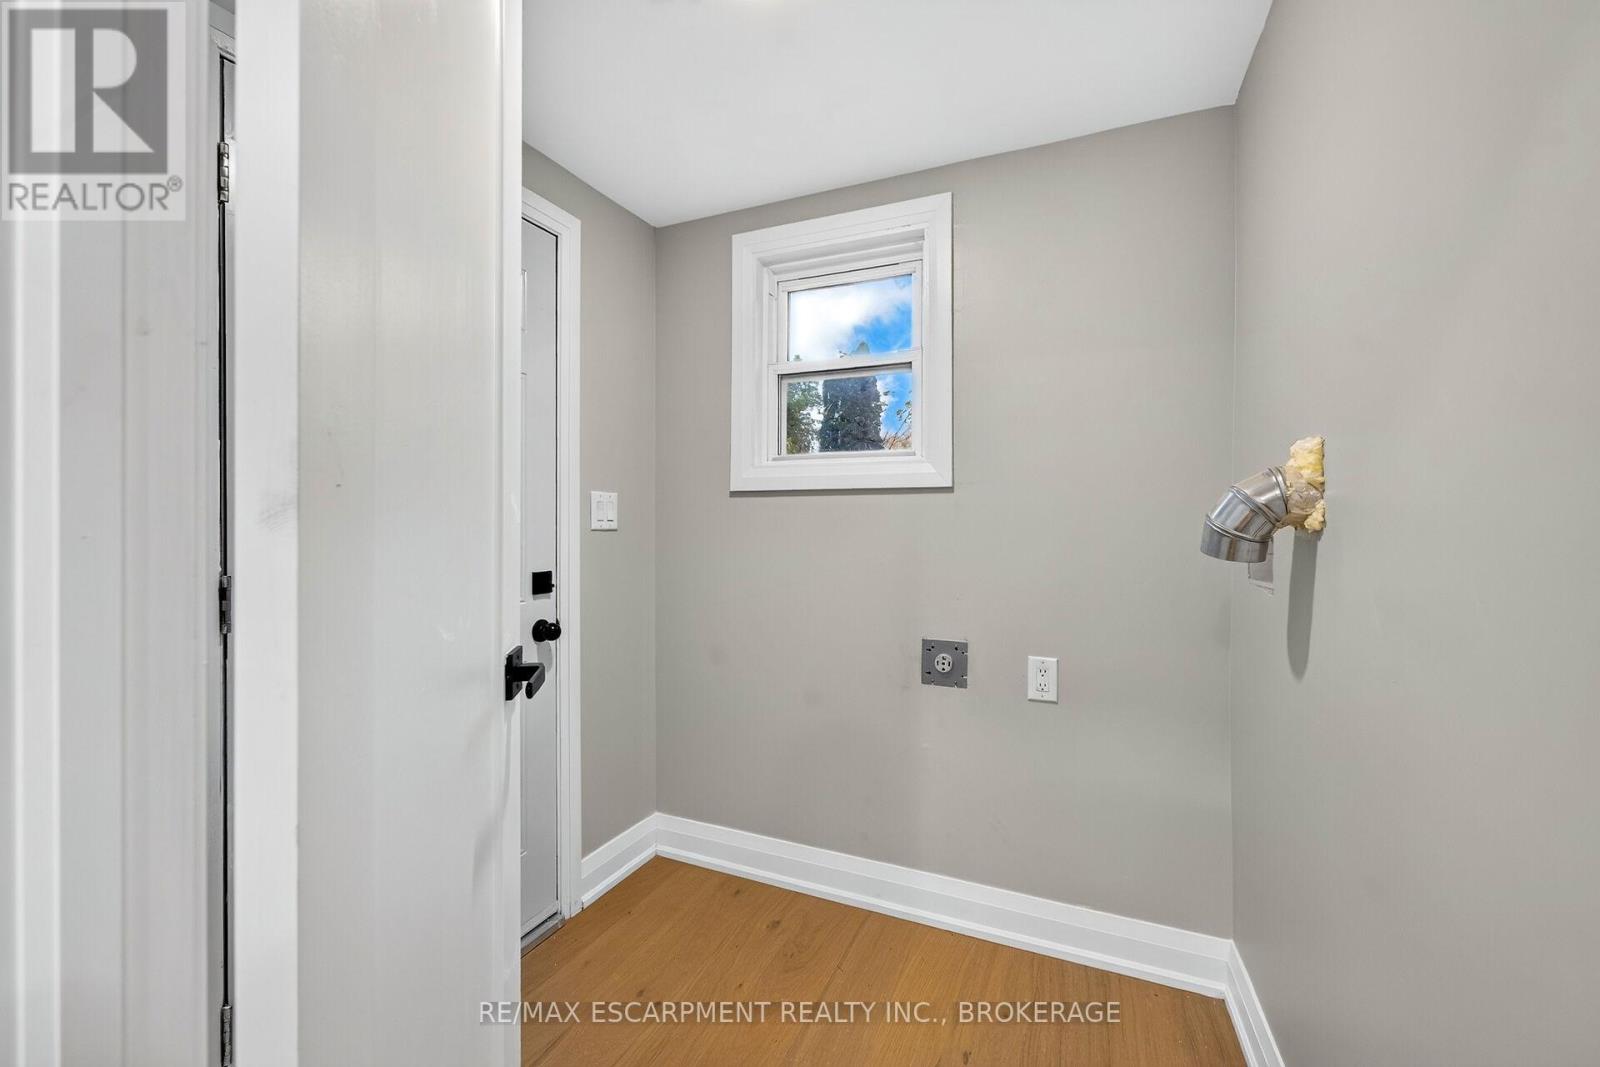
洗衣房 |
1.73 m |
1.8 m |
1.73 m x 1.8 m |
|
一楼 |
浴室 |
2.44 m |
1.52 m |
2.44 m x 1.52 m |
|
一楼 |
Partial Bathroom |
0.91 m |
1.83 m |
0.91 m x 1.83 m |
|
一楼 |
主卧 |
4.17 m |
3 m |
4.17 m x 3 m |
|
一楼 |
第二卧房 |
3.101 m |
2.84 m |
3.101 m x 2.84 m |
|
一楼 |
第三卧房 |
2.87 m |
2.9 m |
2.87 m x 2.9 m |
设备间
https://www.realtor.ca/real-estate/30485490/5662-morden-drive-niagara-falls-cherrywood-211-cherrywood