
119 Pinot Crescent Unit# 58 Hamilton, Ontario L8E 5C5


$479,050
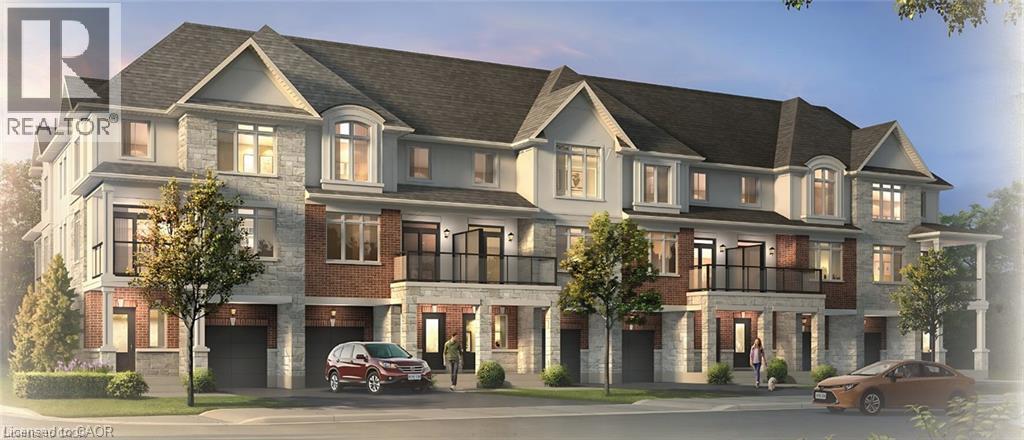
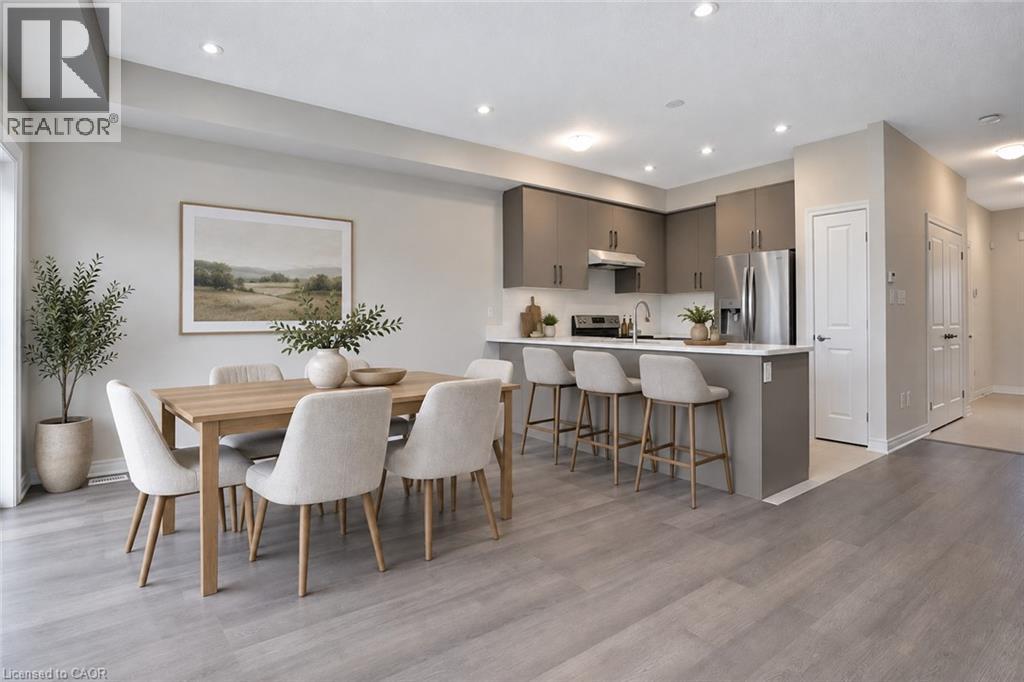
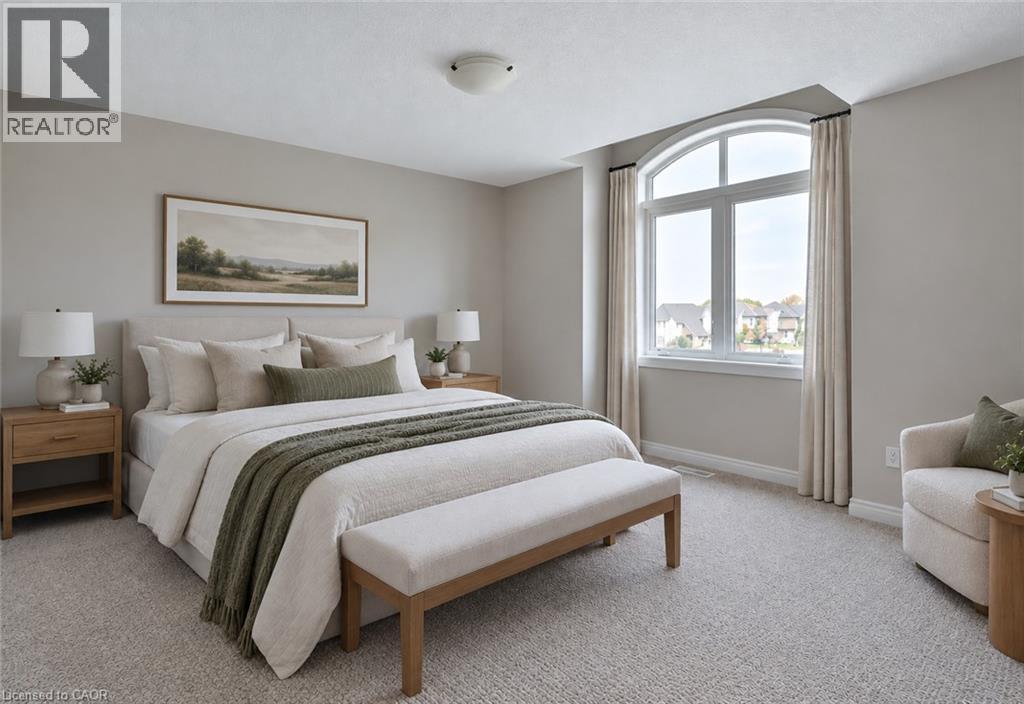
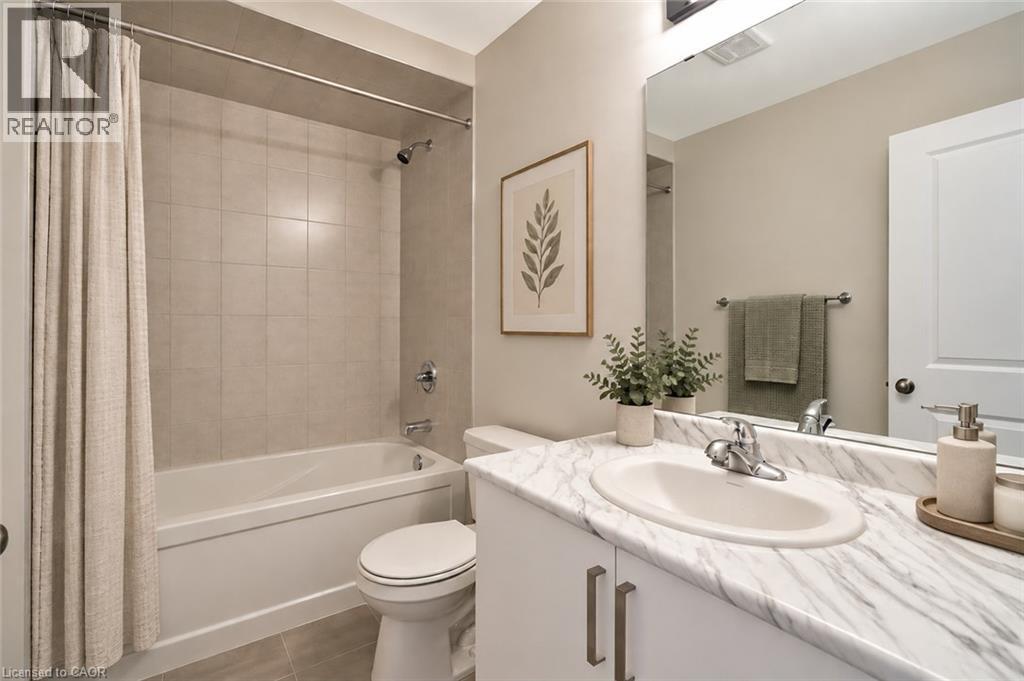
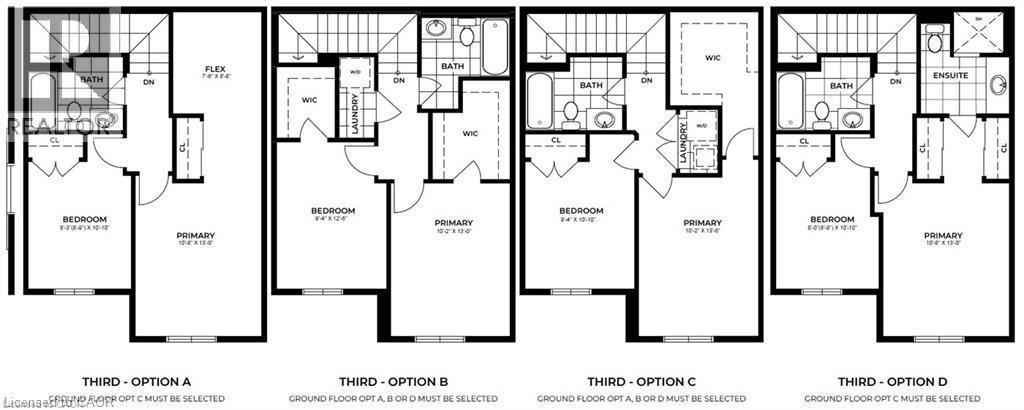
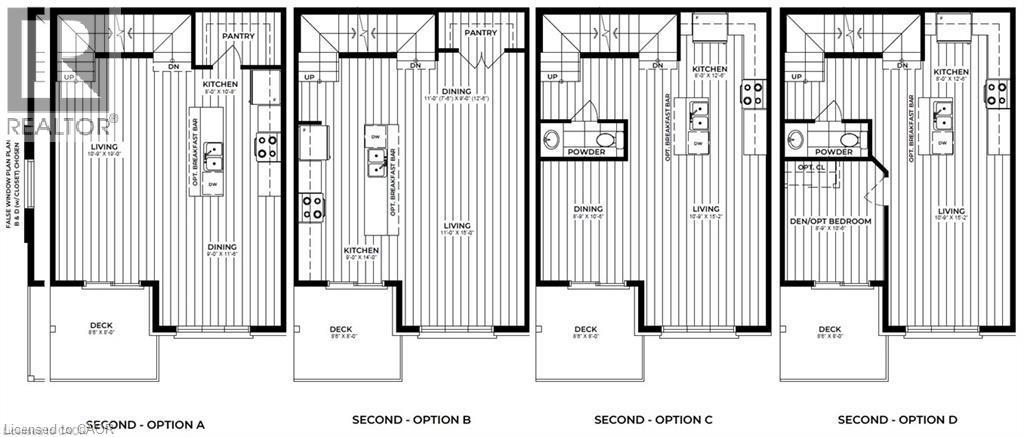
The final release at Foothills of Winona, your last chance to own in this established Winona community! This three-storey, back-to-back urban town delivers comfort and functionality. Soaring 9' ceilings on the main and second floors create a bright, well-planned layout for everyday living and entertaining, while the third floor offers two bedrooms, including Primary with 3 piece ensuite, along with a full bath. Life in Winona means close proximity to schools, parks, shopping, the Bruce Trail, Fifty Point Conservation Area’s beach and the world-class wineries of The Niagara Bench, with downtown Hamilton about 20 minutes away. This is the final chapter of the Foothills. Secure your place before these last homes are gone. Some photos are virtually staged and from builders inventory. (id:43681)
房源概要
| MLS® Number | 40876811 |
| 房源类型 | 民宅 |
| 附近的便利设施 | 码头, 学校, 购物 |
| 社区特征 | 社区活动中心 |
| 设备类型 | 其它, 热水器 |
| 特征 | Southern Exposure, Conservation/green Belt, 阳台 |
| 总车位 | 2 |
| 租赁设备类型 | 其它, 热水器 |
详 情
| 浴室 | 3 |
| 地上卧房 | 2 |
| 总卧房 | 2 |
| 地下室类型 | 没有 |
| 施工种类 | 附加的 |
| 空调 | 中央空调 |
| 外墙 | 砖, 石, 灰泥 |
| 客人卫生间(不包含洗浴) | 1 |
| 供暖方式 | 天然气 |
| 供暖类型 | 压力热风 |
| 储存空间 | 3 |
| 内部尺寸 | 1330 Sqft |
| 类型 | 联排别墅 |
| 设备间 | 市政供水 |
车 位
| 附加车库 |
土地
| 入口类型 | Highway Access, Highway Nearby |
| 英亩数 | 无 |
| 土地便利设施 | 码头, 学校, 购物 |
| 污水道 | 城市污水处理系统 |
| 土地宽度 | 20 Ft |
| 规划描述 | Rm2-37, Rm2-38 |
房 间
| 楼 层 | 类 型 | 长 度 | 宽 度 | 面 积 |
|---|---|---|---|---|
| 二楼 | 两件套卫生间 | 6'6'' x 4'8'' | ||
| 二楼 | 餐厅 | 8'9'' x 10'6'' | ||
| 二楼 | 厨房 | 8'0'' x 12'6'' | ||
| 二楼 | 客厅 | 10'9'' x 15'2'' | ||
| 三楼 | 主卧 | 10'8'' x 13'0'' | ||
| 三楼 | 卧室 | 8'9'' x 10'10'' | ||
| 三楼 | 四件套浴室 | 7'6'' x 5'0'' | ||
| 三楼 | 三件套浴室 | Measurements not available | ||
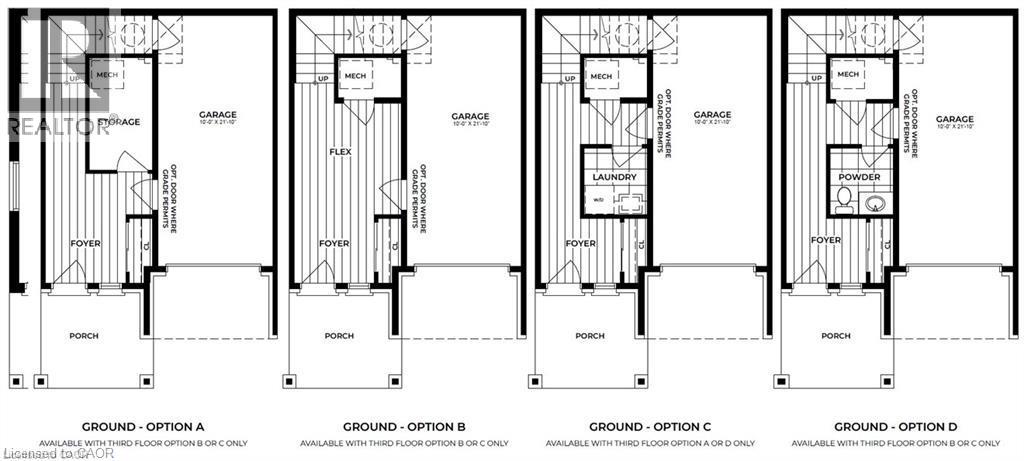
| 一楼 | 洗衣房 | 5'10'' x 5'6'' | ||
| 一楼 | 门厅 | Measurements not available |
https://www.realtor.ca/real-estate/30485519/119-pinot-crescent-unit-58-hamilton

The trademarks REALTOR®, REALTORS®, and the REALTOR® logo are controlled by The Canadian Real Estate Association (CREA) and identify real estate professionals who are members of CREA. The trademarks MLS®, Multiple Listing Service® and the associated logos are owned by The Canadian Real Estate Association (CREA) and identify the quality of services provided by real estate professionals who are members of CREA. The trademark DDF® is owned by The Canadian Real Estate Association (CREA) and identifies CREA's Data Distribution Facility (DDF®)
REALTORS® Association of Hamilton-Burlington
Royal LePage Signature Realty
November 05 2026 10:42:17
