
319 - 955 Queen Street W Toronto (Niagara), Ontario M6J 3X5


$1,299,000管理费,Heat, Common Area Maintenance, Water, Insurance, Parking
$1,103.87 每月
管理费,Heat, Common Area Maintenance, Water, Insurance, Parking
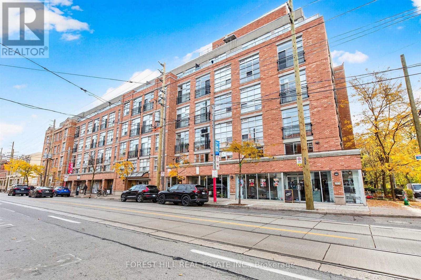
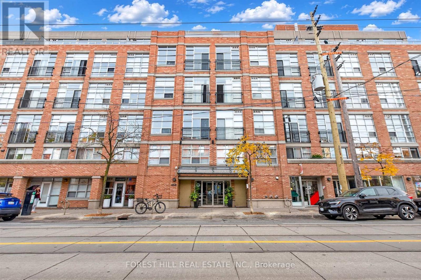
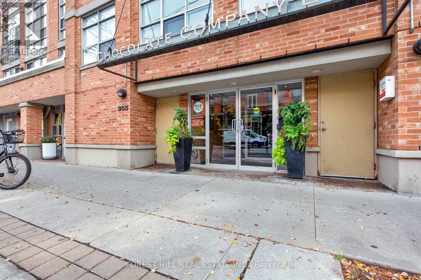
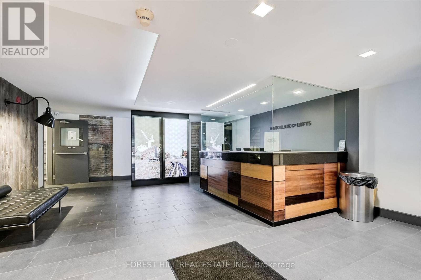
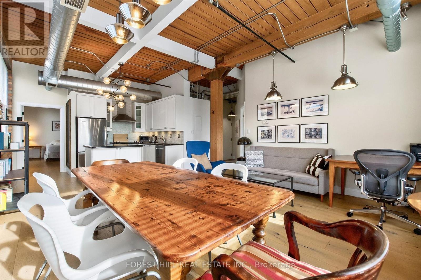
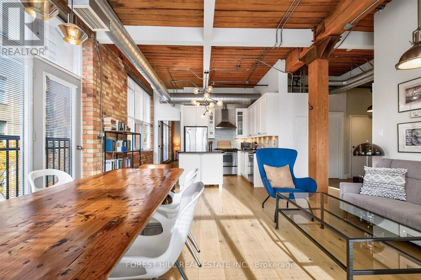
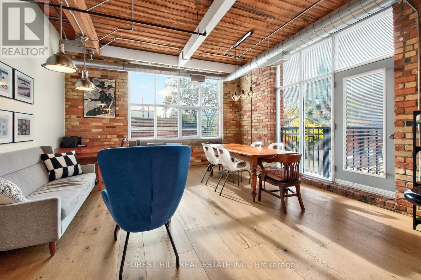
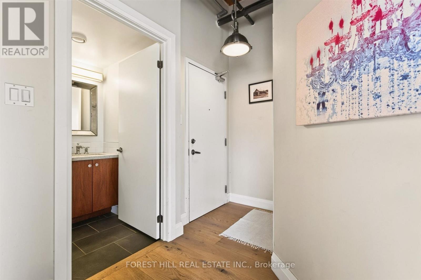
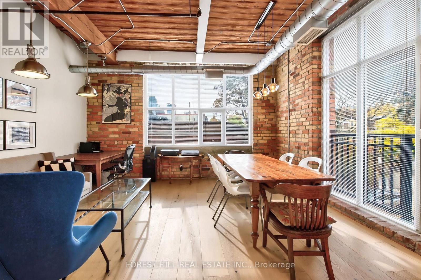
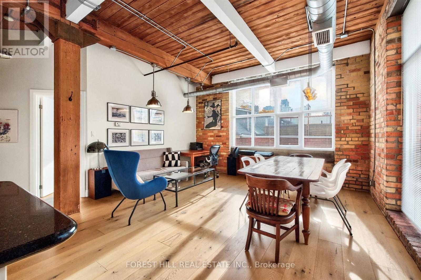
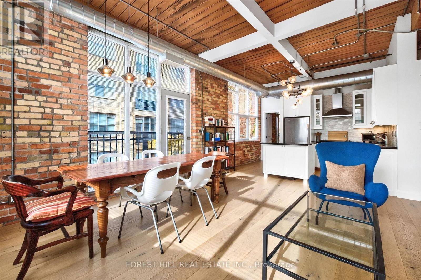
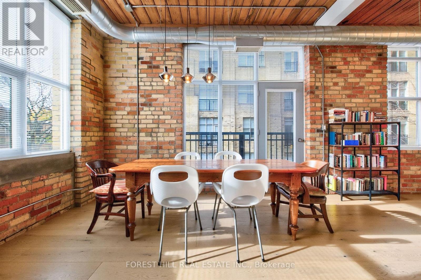
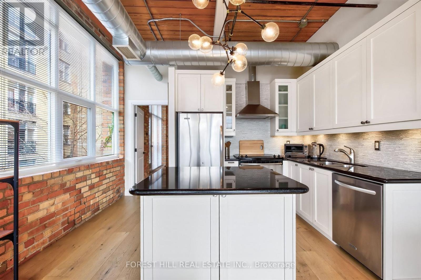
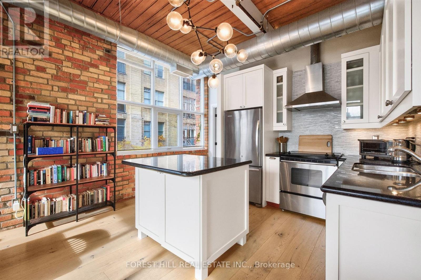
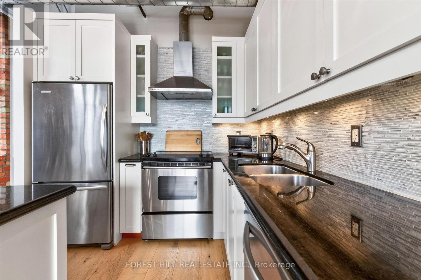
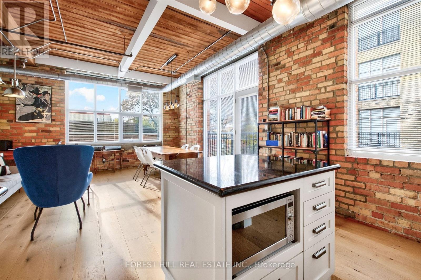
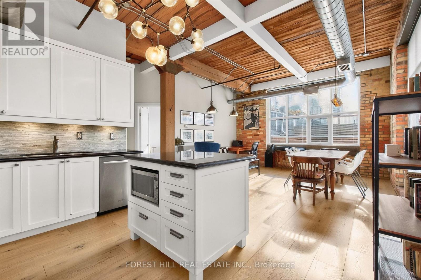
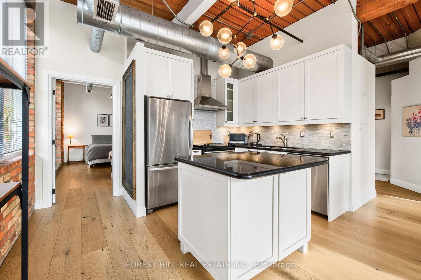
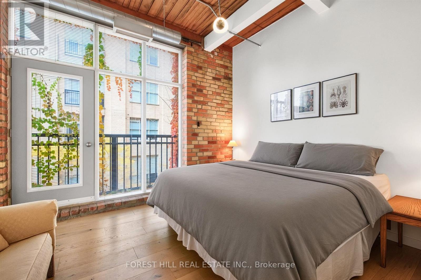
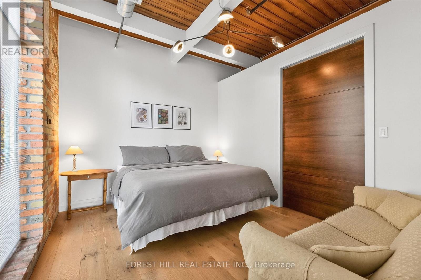
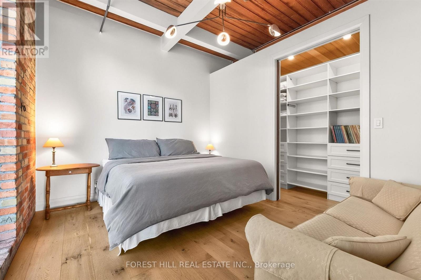
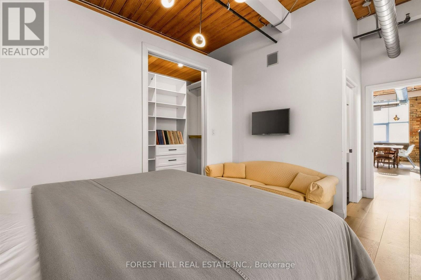
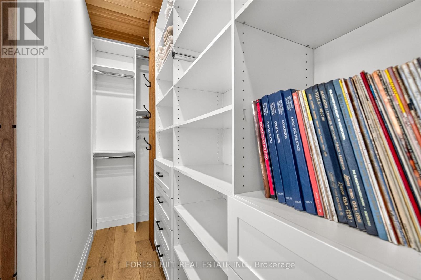
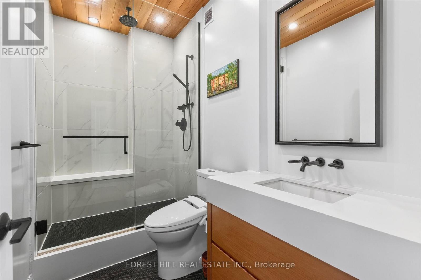
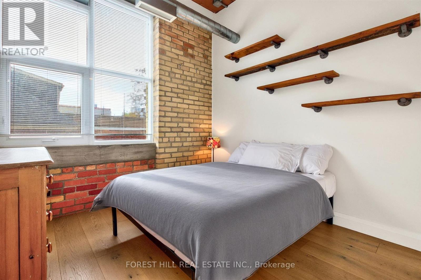
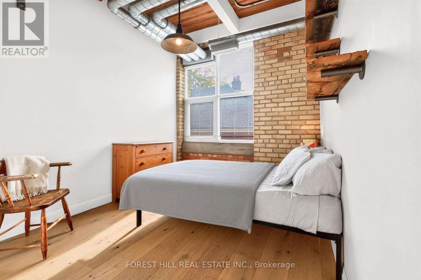
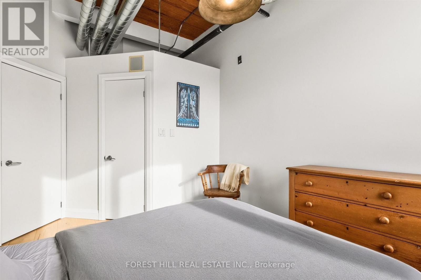
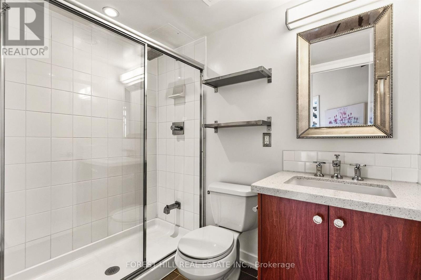
$1,103.87 每月Experience loft living at its finest at Chocolate Lofts! This stunning, sun-filled corner suite seamlessly blends authentic hard loft architecture with modern design. Featuring soaring ceilings, exposed beams and ductwork, beautiful exposed brick walls, wood-slat ceilings, oversized windows, multiple Juliette balconies, and wide plank hardwood floors throughout, this space is full of character and charm. The thoughtfully designed 2-bedroom, 2-bathroom split-plan layout offers both comfort and privacy. The spacious primary bedroom features a walk-in closet and private ensuite bathroom. The open concept kitchen features full-sized stainless steel appliances, granite countertops, and a centre island, perfect for entertaining. Additional features include a locker and a dedicated bike parking spot conveniently attached to your parking space. Enjoy vibrant Queen West living, just steps from trendy shops, restaurants, cafés, and directly across from the famed Trinity Bellwoods Park! A fantastic opportunity to experience the warmth, character, and timeless appeal of authentic loft living at the iconic Chocolate Lofts! (id:43681)
房源概要
| MLS® Number | C14154898 |
| 房源类型 | 民宅 |
| 社区名字 | Niagara |
| 社区特征 | Pets Allowed With Restrictions |
| 特征 | 阳台, 无地毯 |
| 总车位 | 1 |
详 情
| 浴室 | 2 |
| 地上卧房 | 2 |
| 总卧房 | 2 |
| 公寓设施 | Storage - Locker |
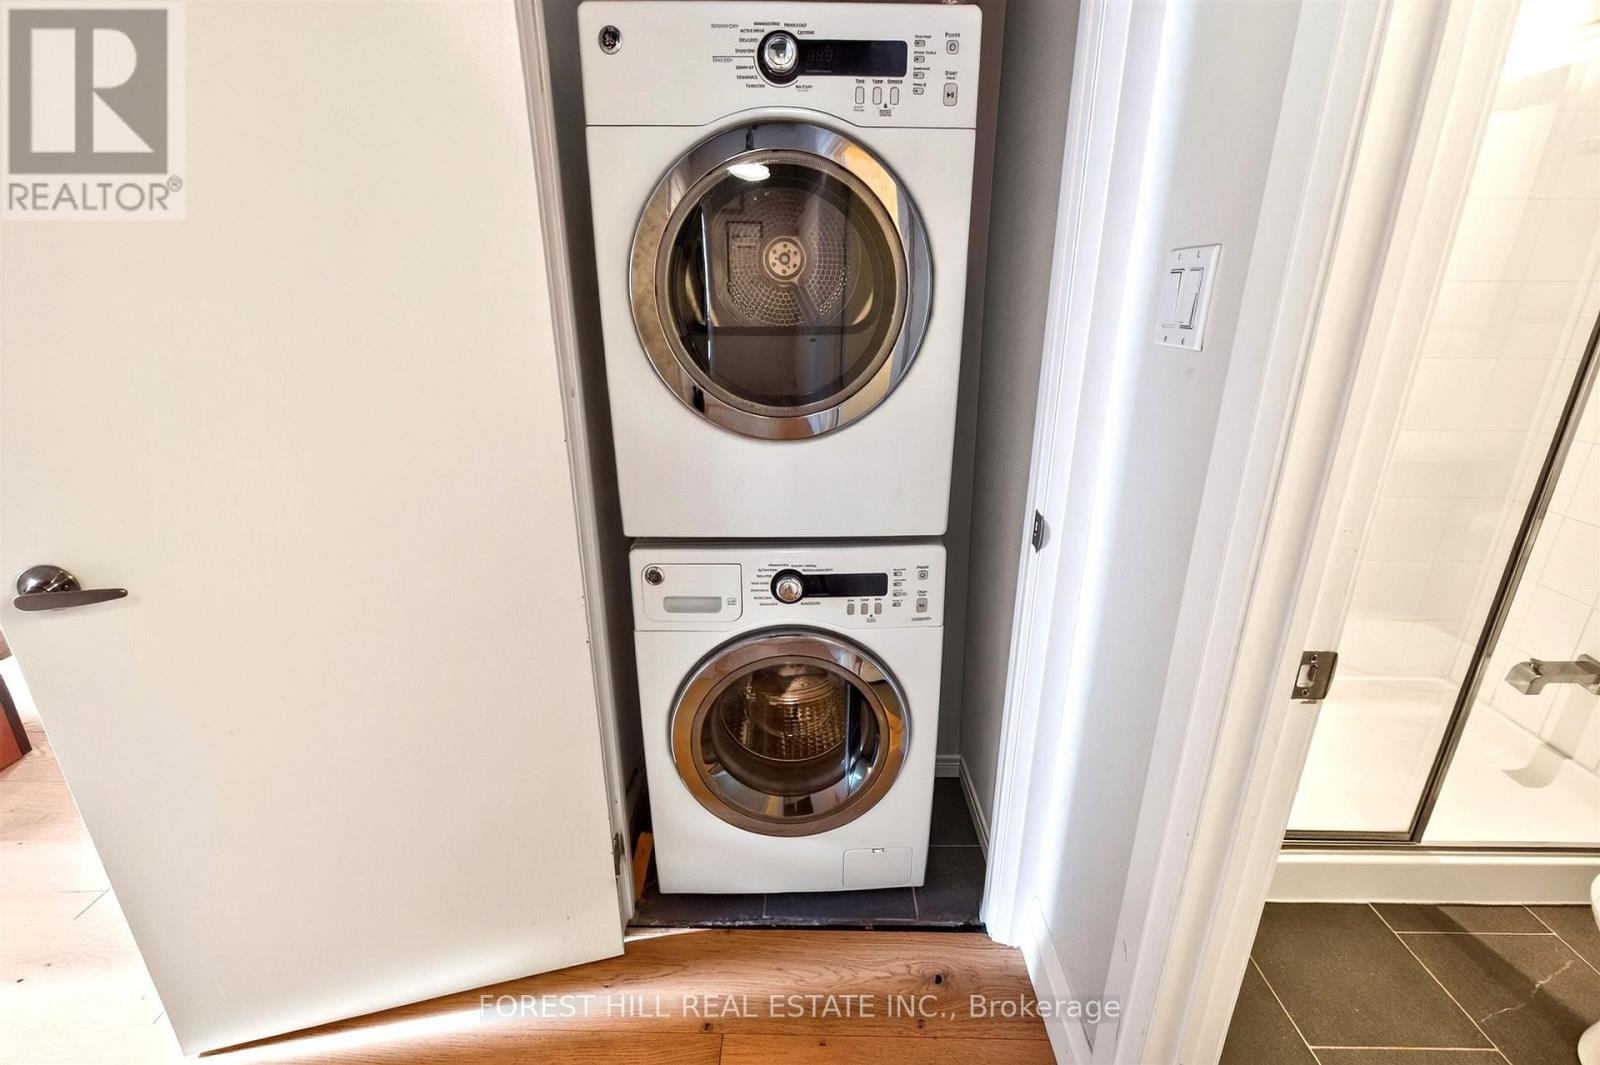
| 家电类 | 洗碗机, 烘干机, 炉子, 洗衣机, 窗帘, 冰箱 |
| 建筑风格 | Loft |
| 地下室类型 | 没有 |
| 空调 | 中央空调 |
| 外墙 | 砖 |
| Flooring Type | Hardwood |
| 供暖方式 | 天然气 |
| 供暖类型 | Coil 电扇 |
| 内部尺寸 | 1000 - 1199 Sqft |
| 类型 | 公寓 |
车 位
| 地下 | |
| Garage |
土地
| 英亩数 | 无 |
房 间
| 楼 层 | 类 型 | 长 度 | 宽 度 | 面 积 |
|---|---|---|---|---|
| Flat | 门厅 | 2.7 m | 1.1 m | 2.7 m x 1.1 m |
| Flat | 客厅 | 4.7 m | 2.6 m | 4.7 m x 2.6 m |
| Flat | 餐厅 | 4.7 m | 2.6 m | 4.7 m x 2.6 m |
| Flat | 厨房 | 2.8 m | 2.6 m | 2.8 m x 2.6 m |
| Flat | 主卧 | 3.8 m | 3.2 m | 3.8 m x 3.2 m |
| Flat | 第二卧房 | 3.2 m | 2.9 m | 3.2 m x 2.9 m |
https://www.realtor.ca/real-estate/30485529/319-955-queen-street-w-toronto-niagara-niagara

The trademarks REALTOR®, REALTORS®, and the REALTOR® logo are controlled by The Canadian Real Estate Association (CREA) and identify real estate professionals who are members of CREA. The trademarks MLS®, Multiple Listing Service® and the associated logos are owned by The Canadian Real Estate Association (CREA) and identify the quality of services provided by real estate professionals who are members of CREA. The trademark DDF® is owned by The Canadian Real Estate Association (CREA) and identifies CREA's Data Distribution Facility (DDF®)
Toronto Real Estate Board
Forest Hill Real Estate Inc.
November 06 2026 02:05:57
