
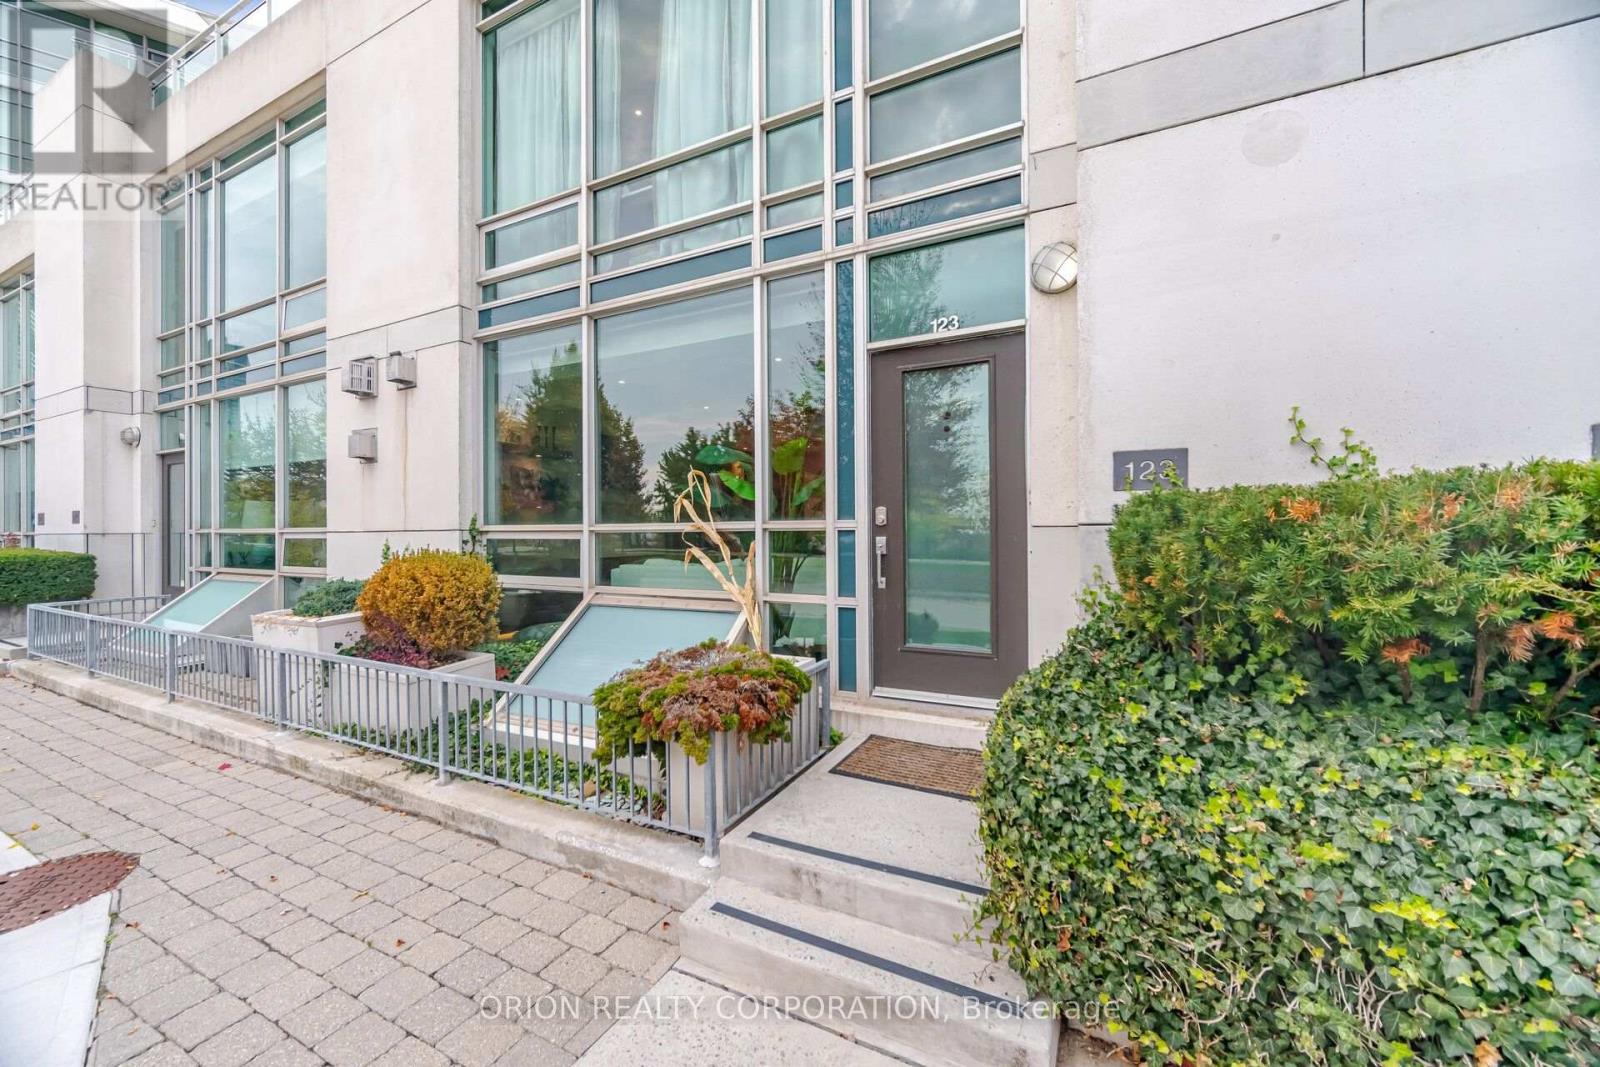
Th123 - 5 Marine Parade Drive Toronto (Mimico), Ontario M8V 4B4


$2,500,000管理费,Heat, Electricity, Water, Common Area Maintenance, Insurance
$2,062.60 每月
管理费,Heat, Electricity, Water, Common Area Maintenance, Insurance
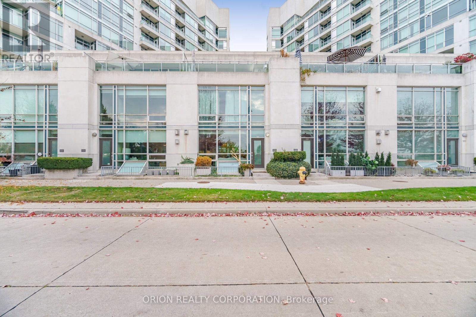
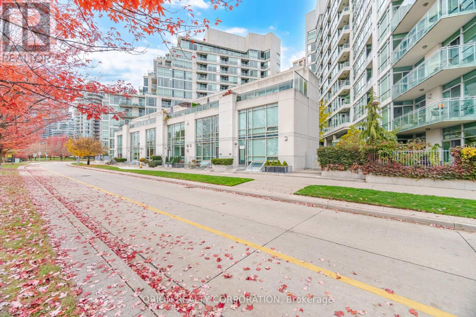
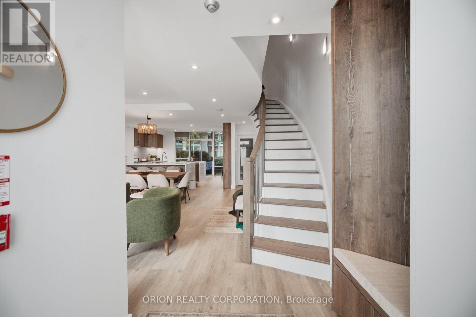
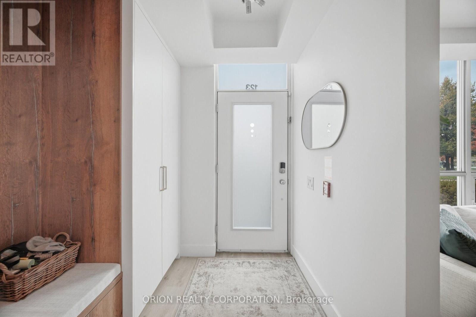
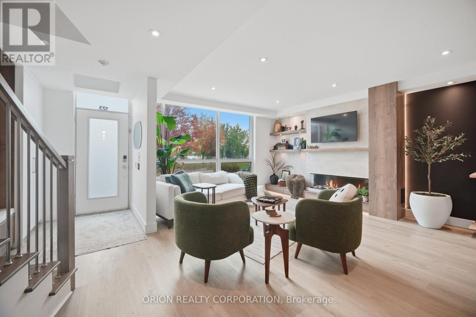
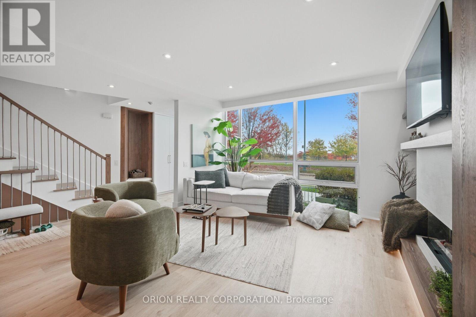
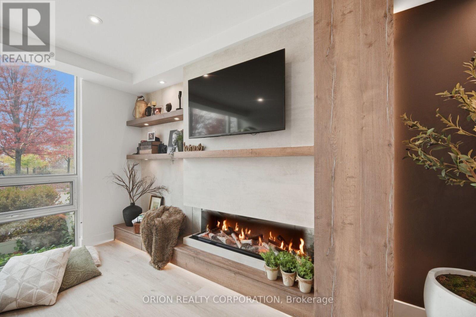
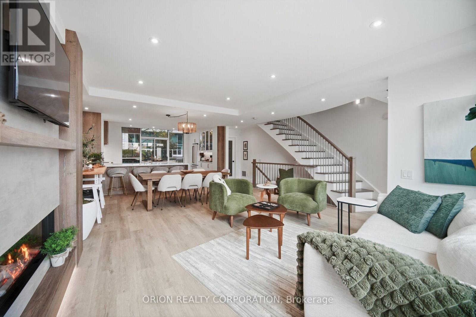
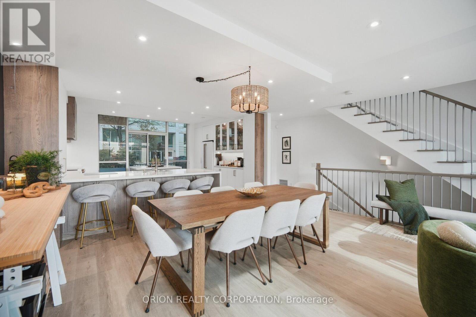
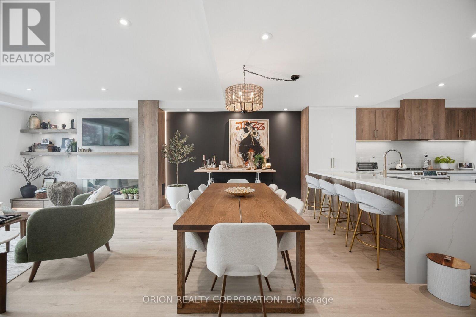
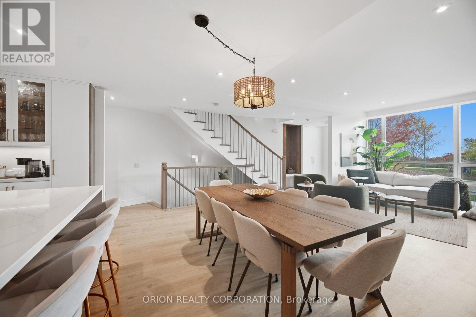
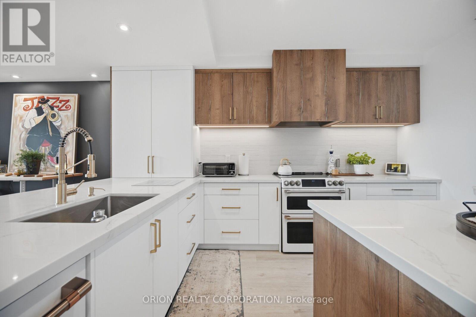
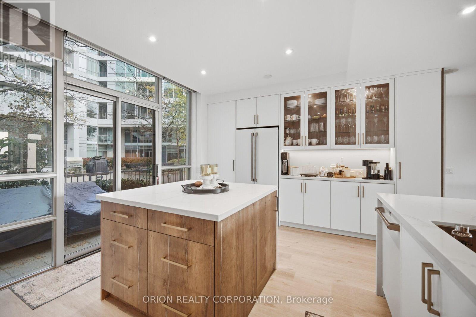
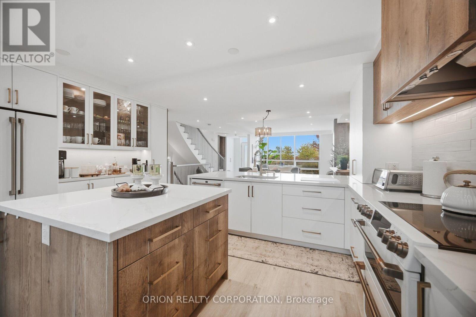
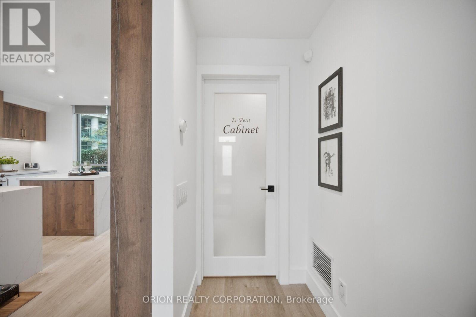
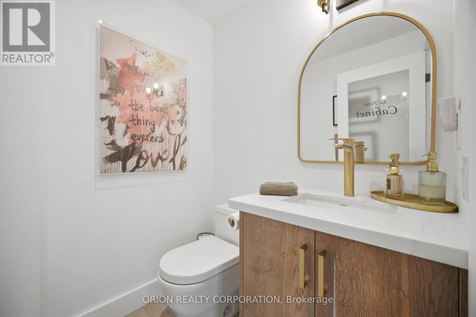
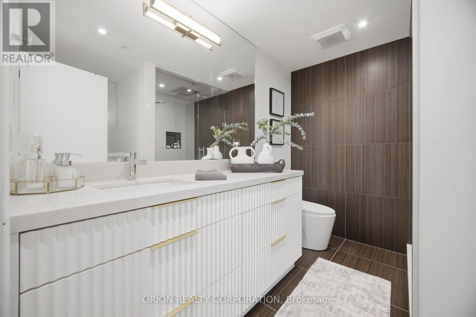
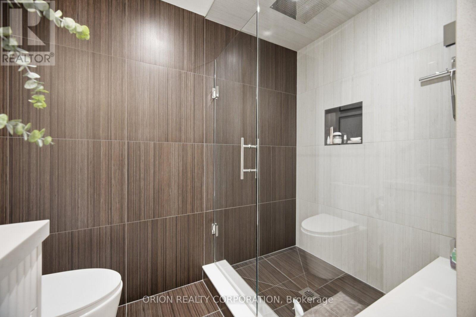
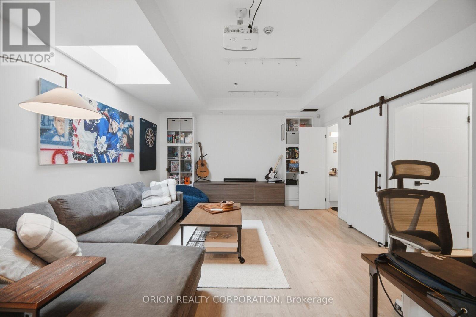
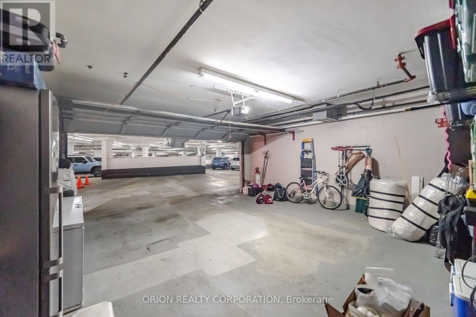
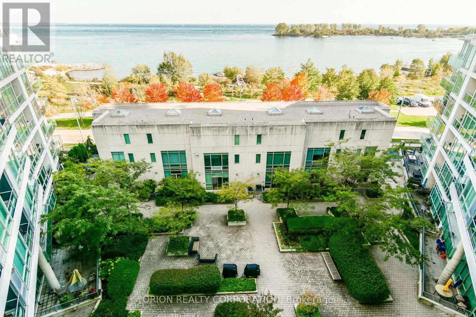
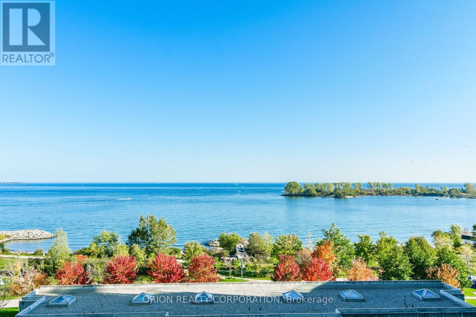
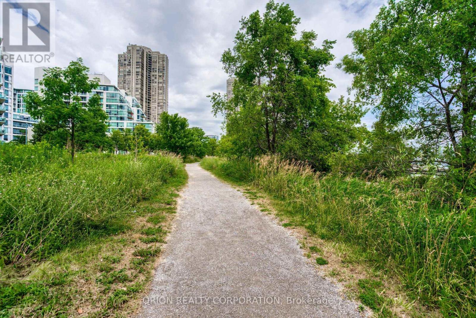
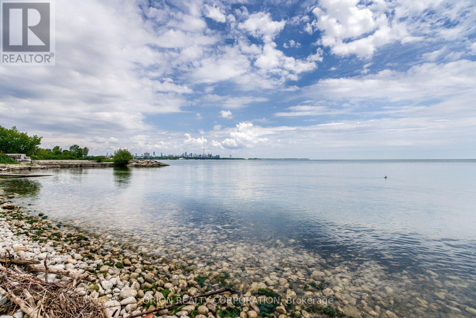
$2,062.60 每月Simply Unmatched Where Nature Meets The City. Luxury Living At Its Finest. This Rare sophisticated Fully Renovated Three-Story Waterfront Townhouse Perfectly Balances Modern Elegance With A Serene Lakeside Lifestyle. Spectacular Unobstructed Waterfront Views, Boasting Over 2,700 Square Feet Of Seamless Indoor/Outdoor Living Space, This Home Is Designed For Both Grand Entertaining & Private Relaxation. Gourmet Chef's Kitchen With W/I Pantry, Direct In-Suite Entry To Private Underground Double-Car Garage With Ample Storage Plus Utility Rm. Walkable Paradise: Steps Away From Humber Bay Shore's Finest Lakeside restaurants, Vibrant Cafes, Effortless Transit & Highway Connectivity Simply A Commuter's Dream. Doorstep TrailAccess: Immediate Connection To The Martin Goodman Trail And The Humber Bay Parks Trails Network, Offering Miles Of Paved Paths For Running, Biking, And Leisurely Strolls Right Along The Water. Surrounded by Lush Beautiful Green Space & Parks This Is Truly Front Row Living In One Of The GTA Most Popular Neighborhoods. (id:43681)
房源概要
| MLS® Number | W14155000 |
| 房源类型 | 民宅 |
| 社区名字 | Mimico |
| 社区特征 | Pets Allowed With Restrictions |
| Easement | 其它 |
| 总车位 | 2 |
| View Type | View Of Water, Unobstructed Water View |
| Water Front Name | Lake Ontario |
| 湖景类型 | 湖景房 |
详 情
| 浴室 | 5 |
| 地上卧房 | 3 |
| 总卧房 | 3 |
| 公寓设施 | Storage - Locker |
| 家电类 | Central Vacuum, Alarm System, 烘干机, 炉子, 洗衣机, 冰箱 |
| 地下室进展 | 已装修 |
| 地下室功能 | Walk Out |
| 地下室类型 | N/a (finished) |
| 空调 | 中央空调 |
| 外墙 | 混凝土 |
| 壁炉 | 有 |
| Flooring Type | Hardwood |
| 客人卫生间(不包含洗浴) | 2 |
| 供暖方式 | 天然气 |
| 供暖类型 | 压力热风 |
| 储存空间 | 3 |
| 内部尺寸 | 2250 - 2499 Sqft |
| 类型 | 联排别墅 |
车 位
| Garage |
土地
| 英亩数 | 无 |
房 间
| 楼 层 | 类 型 | 长 度 | 宽 度 | 面 积 |
|---|---|---|---|---|
| 二楼 | 卧室 | 3.61 m | 3.97 m | 3.61 m x 3.97 m |
| 二楼 | 第二卧房 | 4.61 m | 6.47 m | 4.61 m x 6.47 m |
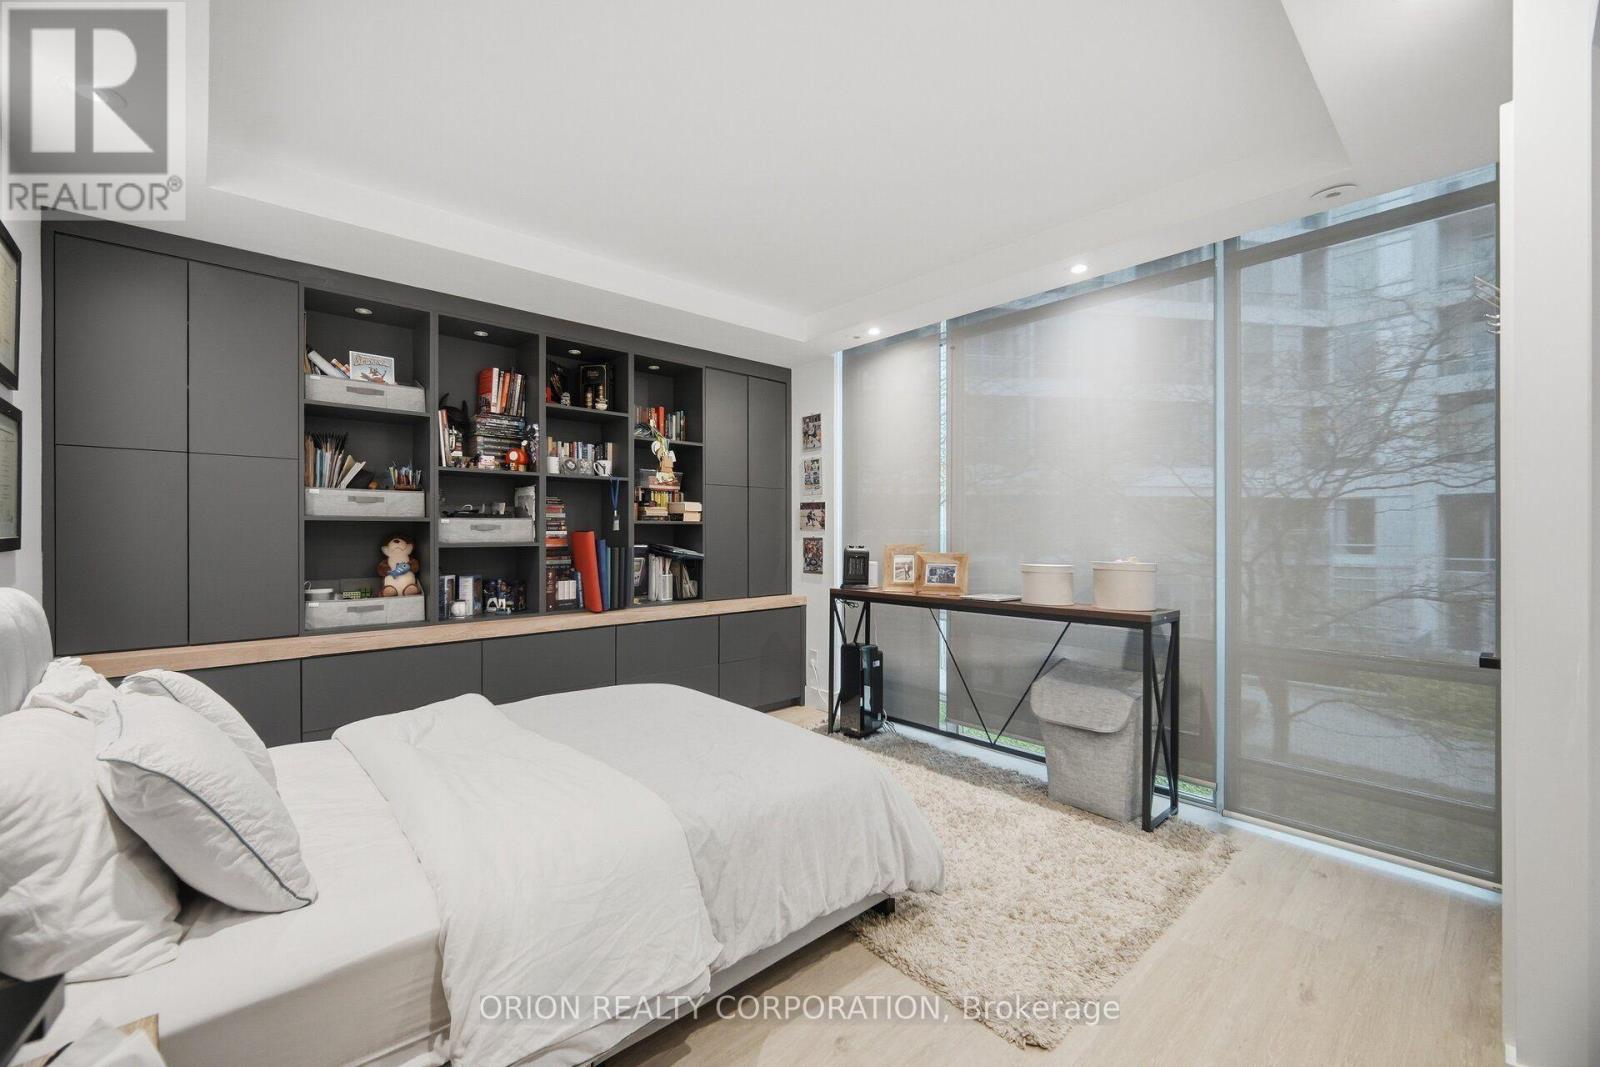
| 三楼 | 主卧 | 6.12 m | 4.06 m | 6.12 m x 4.06 m |
| Lower Level | 家庭房 | 4.27 m | 5.41 m | 4.27 m x 5.41 m |
| Lower Level | 设备间 | 1.98 m | 2.55 m | 1.98 m x 2.55 m |
| 一楼 | 客厅 | 4.27 m | 5.28 m | 4.27 m x 5.28 m |
| 一楼 | 餐厅 | 4.27 m | 2.95 m | 4.27 m x 2.95 m |
| 一楼 | 厨房 | 4.64 m | 3.23 m | 4.64 m x 3.23 m |
https://www.realtor.ca/real-estate/30485582/th123-5-marine-parade-drive-toronto-mimico-mimico

The trademarks REALTOR®, REALTORS®, and the REALTOR® logo are controlled by The Canadian Real Estate Association (CREA) and identify real estate professionals who are members of CREA. The trademarks MLS®, Multiple Listing Service® and the associated logos are owned by The Canadian Real Estate Association (CREA) and identify the quality of services provided by real estate professionals who are members of CREA. The trademark DDF® is owned by The Canadian Real Estate Association (CREA) and identifies CREA's Data Distribution Facility (DDF®)
Toronto Real Estate Board
Orion Realty Corporation
November 09 2026 11:34:24
