
67 Elliott Avenue W Centre Wellington (Fergus), Ontario N1M 0J3


$820,000
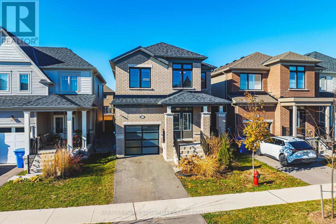
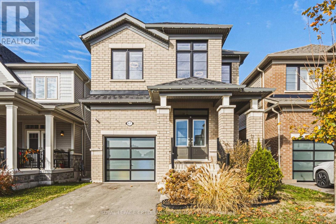
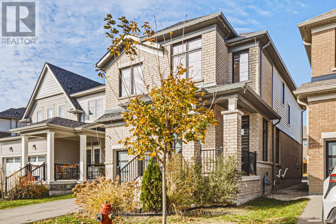
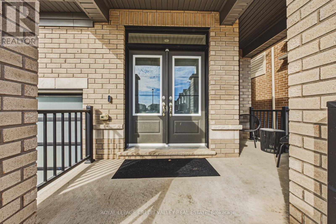
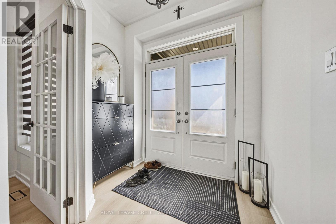
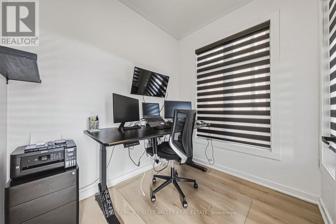
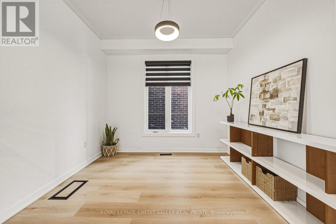
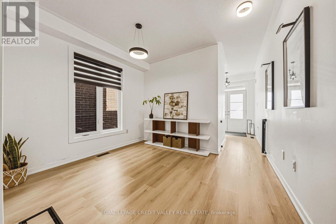
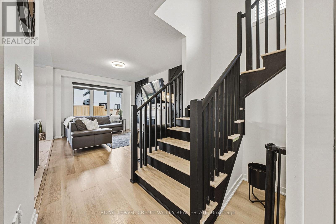
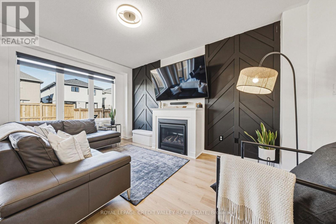
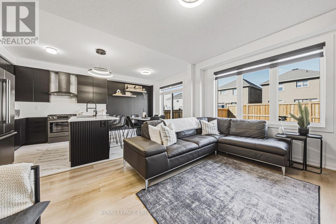
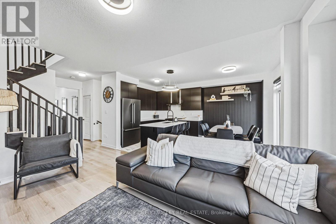
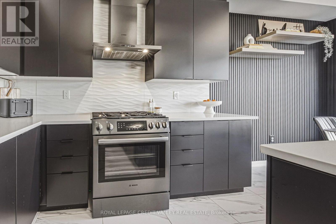
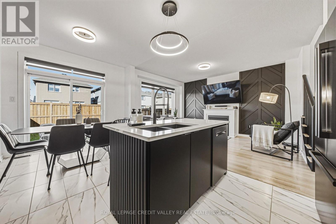
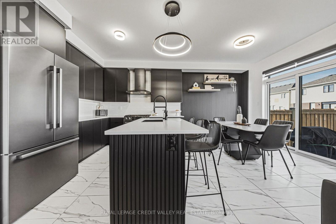
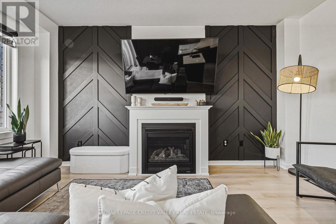
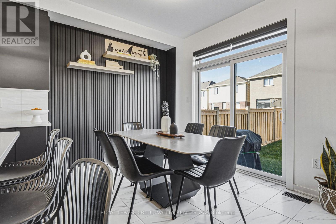
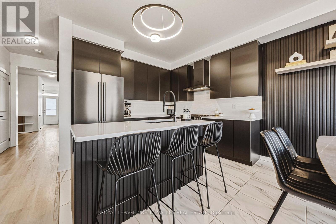
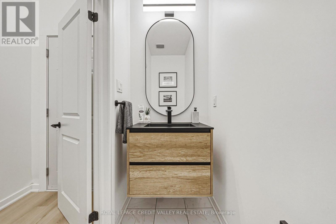
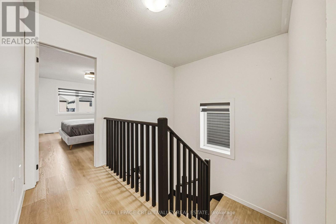
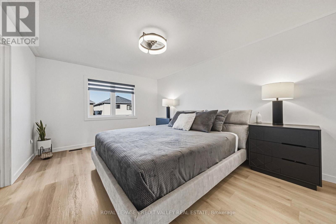
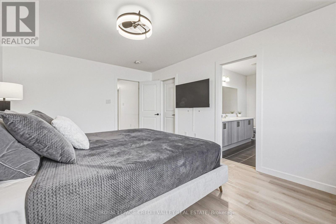
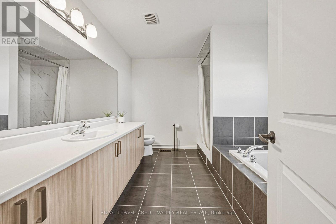
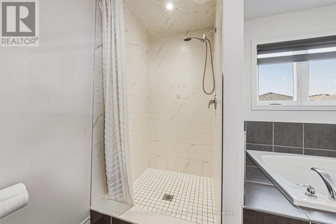
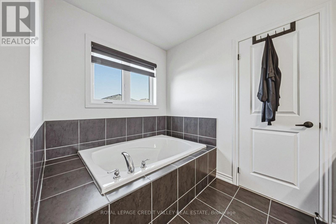
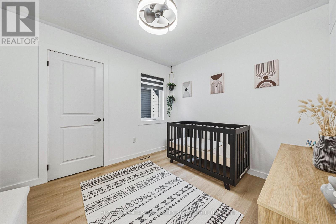
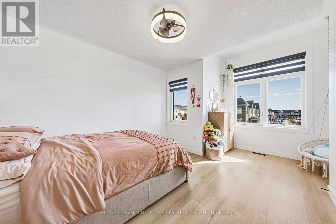
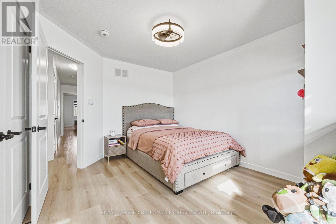
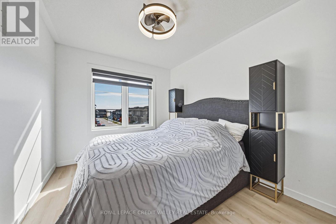
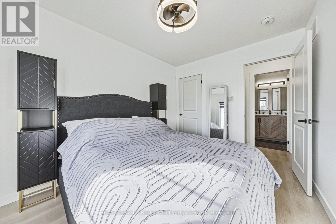
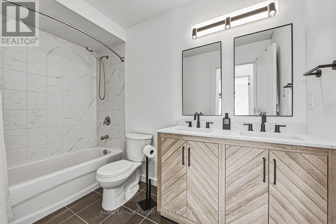
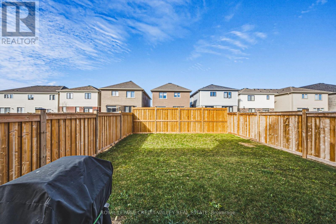
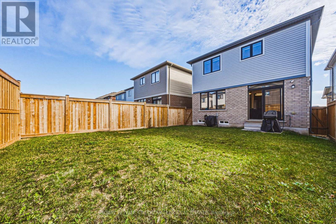
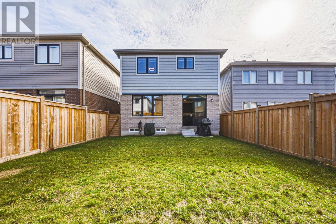
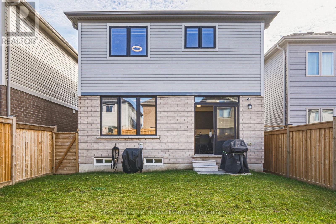
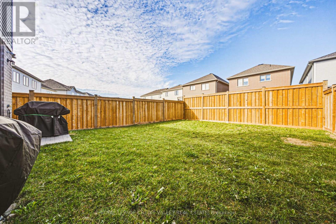
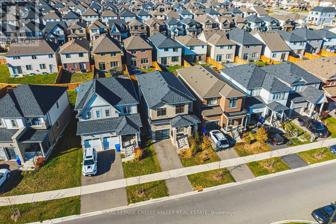
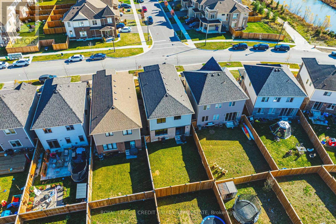
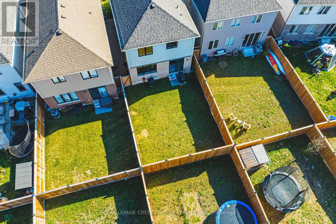
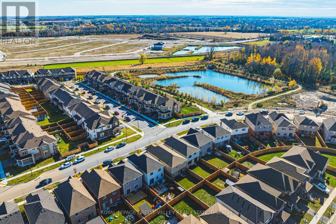
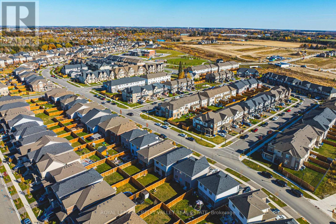
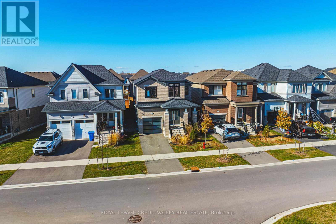
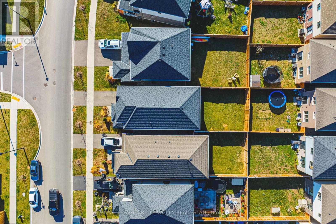
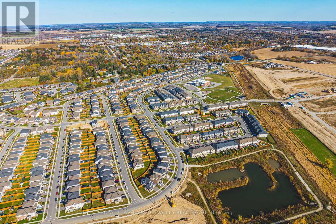
Modern elegance, spacious living, and an unbeatable family-friendly location - welcome to 67 Elliot Avenue in Fergus! Built in 2023, this beautifully upgraded 4-bedroom, 3-bathroom home offers the perfect combination of contemporary style, comfort, and everyday functionality. Step inside and experience a bright, inviting interior filled with abundant natural sunlight, creating a warm and welcoming atmosphere throughout. Featuring a completely carpet-free design, this home showcases numerous modern enhancements, including upgraded kitchen appliances, stylish feature walls, and a freshly painted staircase that adds a fresh, elegant touch. The four generously sized bedrooms offer exceptional comfort and versatility, providing plenty of room for growing families, guests, or a dedicated home office. With spacious living areas and a thoughtfully designed layout, there's no shortage of room to relax, entertain, and create lasting memories. Step outside to enjoy a fully fenced backyard, perfect for children, pets, summer barbecues, and outdoor gatherings. The full unfinished basement provides incredible potential for additional living space, a home gym, recreation room, or whatever suits your lifestyle. Nestled in a welcoming, family-oriented neighbourhood, this home offers the perfect balance of peaceful suburban living and everyday convenience. Located just 5 minutes from charming Downtown Fergus and only 1 minute from Grand River Public School, you'll enjoy easy access to local shops, restaurants, parks, schools, and community amenities. Modern upgrades, generous living space, natural sunlight, and a fantastic location - this home truly checks all the boxes! Don't miss your opportunity to own this exceptional, move-in-ready property in one of Fergus's growing communities. (id:43681)
Open House
现在这个房屋大家可以去Open House参观了!
2:00 pm
结束于:4:00 pm
房源概要
| MLS® Number | X14154934 |
| 房源类型 | 民宅 |
| 社区名字 | Fergus |
| 附近的便利设施 | 公园, 礼拜场所 |
| 社区特征 | School Bus, 社区活动中心 |
| 设备类型 | 热水器, Water Softener |
| 特征 | 无地毯 |
| 总车位 | 2 |
| 租赁设备类型 | 热水器, Water Softener |
详 情
| 浴室 | 3 |
| 地上卧房 | 4 |
| 总卧房 | 4 |
| Age | 0 To 5 Years |
| 公寓设施 | Fireplace(s) |
| 家电类 | Garage Door Opener Remote(s), Water Heater, Water Softener, 洗碗机, 烘干机, 炉子, 洗衣机, 窗帘, 冰箱 |
| 地下室进展 | 已完成 |
| 地下室类型 | Full, N/a (unfinished) |
| 施工种类 | 独立屋 |
| 空调 | 中央空调 |
| 外墙 | 乙烯基壁板 |
| Fire Protection | Alarm System, Smoke Detectors |
| 壁炉 | 有 |
| Fireplace Total | 1 |
| Flooring Type | Laminate, Ceramic |
| 地基类型 | 混凝土浇筑 |
| 客人卫生间(不包含洗浴) | 1 |
| 供暖方式 | 天然气 |
| 供暖类型 | 压力热风 |
| 储存空间 | 2 |
| 内部尺寸 | 2000 - 2500 Sqft |
| 类型 | 独立屋 |
| 设备间 | 市政供水 |
车 位
| 附加车库 | |
| Garage |
土地
| 英亩数 | 无 |
| 围栏类型 | Fenced Yard |
| 土地便利设施 | 公园, 宗教场所 |
| 污水道 | Sanitary Sewer |
| 土地深度 | 105 Ft |
| 土地宽度 | 30 Ft ,2 In |
| 不规则大小 | 30.2 X 10⁵ Ft |
| 规划描述 | R2.66.5 |
房 间
| 楼 层 | 类 型 | 长 度 | 宽 度 | 面 积 |
|---|---|---|---|---|
| 一楼 | Office | 2.4 m | 2.1 m | 2.4 m x 2.1 m |
| 一楼 | 客厅 | 3.6 m | 3 m | 3.6 m x 3 m |
| 一楼 | 家庭房 | 3.5 m | 4.8 m | 3.5 m x 4.8 m |
| 一楼 | 餐厅 | 3.2 m | 2.8 m | 3.2 m x 2.8 m |
| 一楼 | 厨房 | 3.2 m | 2.7 m | 3.2 m x 2.7 m |
| Upper Level | 主卧 | 3.5 m | 4.9 m | 3.5 m x 4.9 m |
| Upper Level | 第二卧房 | 3.2 m | 4.7 m | 3.2 m x 4.7 m |
| Upper Level | 第三卧房 | 2.9 m | 3.4 m | 2.9 m x 3.4 m |
| Upper Level | Bedroom 4 | 2.8 m | 3.1 m | 2.8 m x 3.1 m |
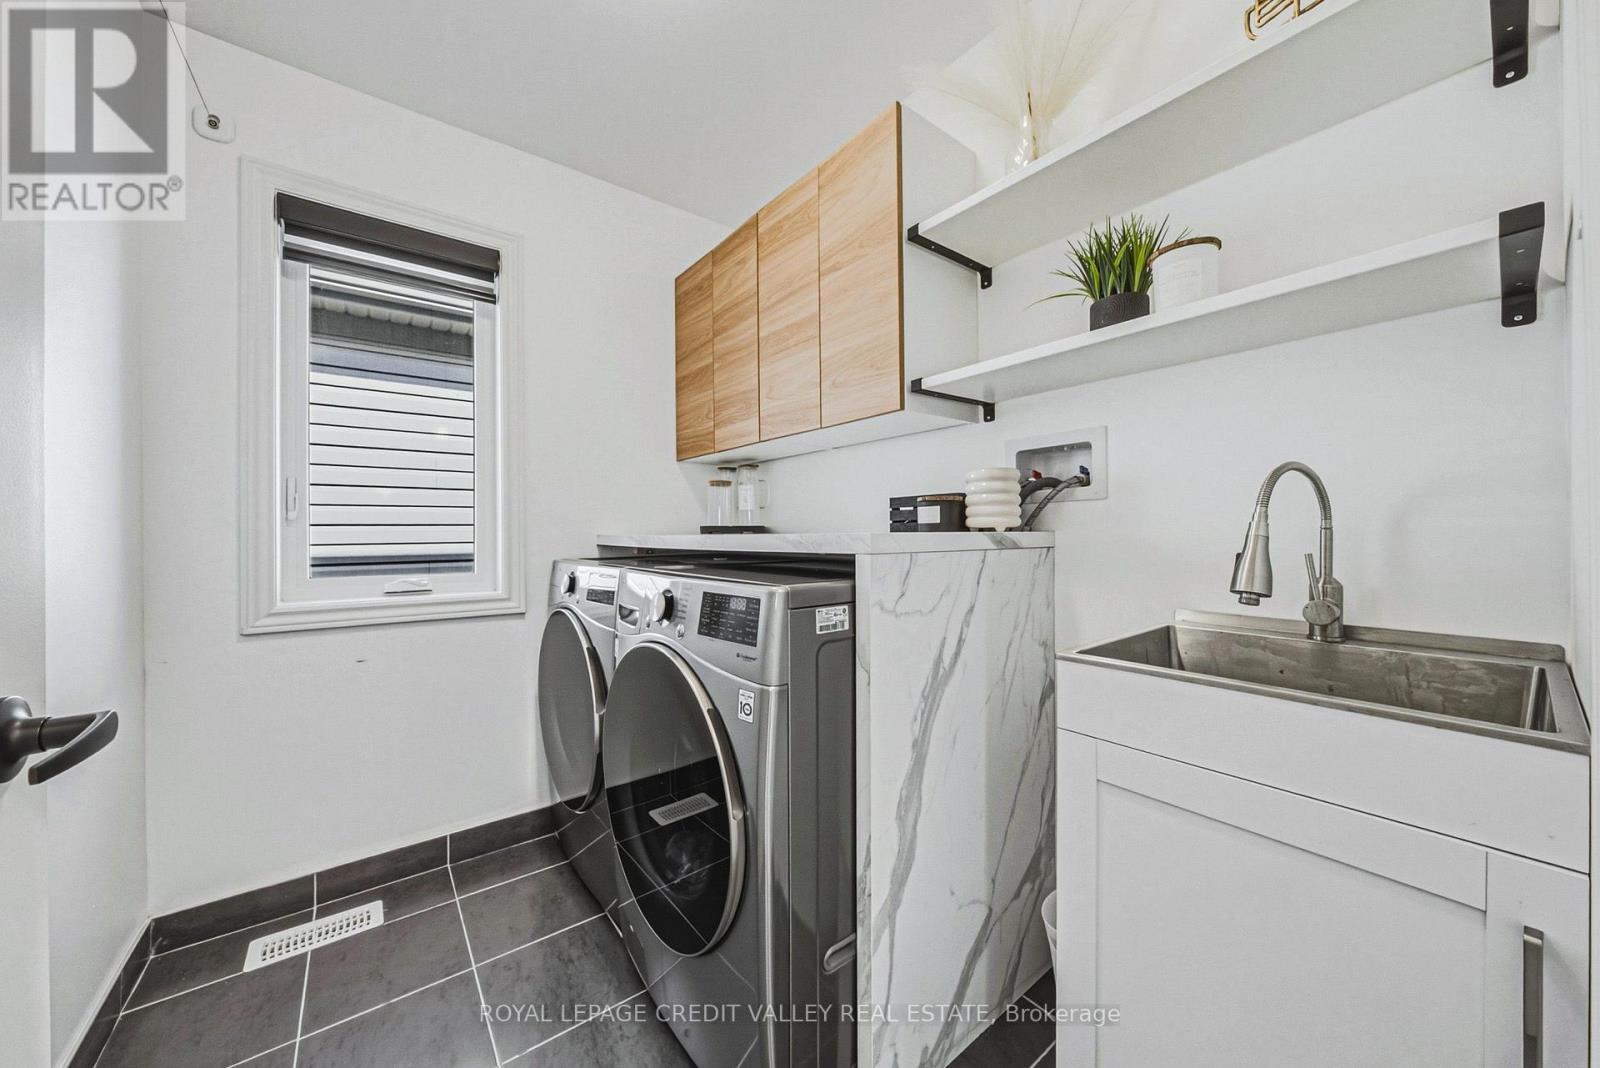
| Upper Level | 洗衣房 | 2 m | 1.7 m | 2 m x 1.7 m |
设备间
| 有线电视 | 已安装 |
| 配电箱 | 已安装 |
| 污水道 | 已安装 |
https://www.realtor.ca/real-estate/30485602/67-elliott-avenue-w-centre-wellington-fergus-fergus

The trademarks REALTOR®, REALTORS®, and the REALTOR® logo are controlled by The Canadian Real Estate Association (CREA) and identify real estate professionals who are members of CREA. The trademarks MLS®, Multiple Listing Service® and the associated logos are owned by The Canadian Real Estate Association (CREA) and identify the quality of services provided by real estate professionals who are members of CREA. The trademark DDF® is owned by The Canadian Real Estate Association (CREA) and identifies CREA's Data Distribution Facility (DDF®)
Toronto Real Estate Board
Royal LePage Credit Valley Real Estate
November 15 2026 05:44:25
