
4 Glenhollow Drive Hamilton (Stoney Creek Mountain), Ontario L8J 3R8


$834,900
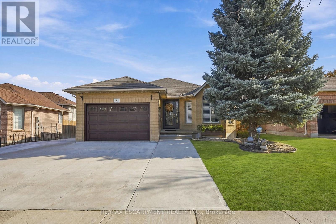
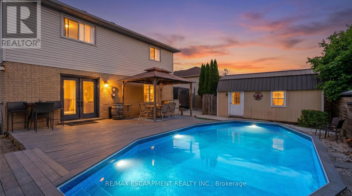
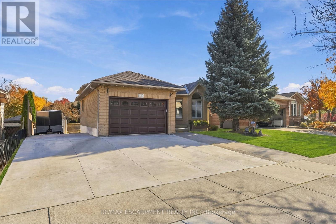
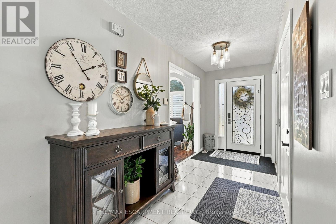
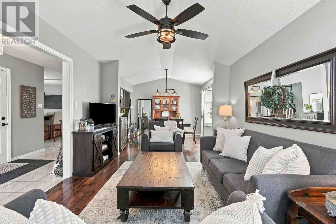
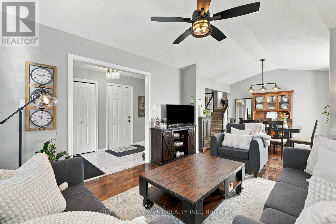
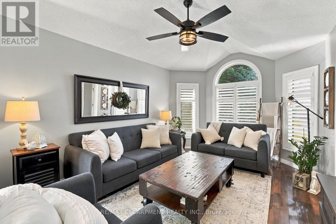
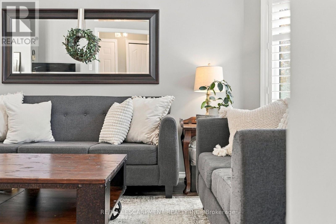
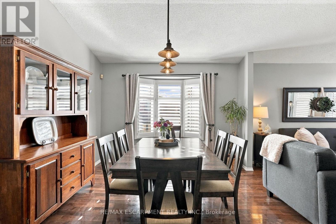
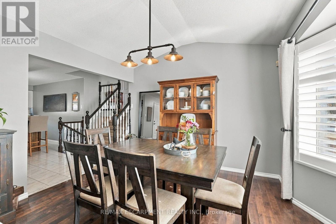
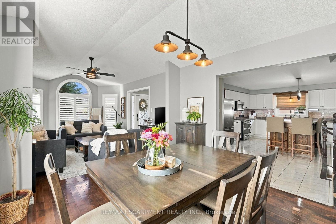
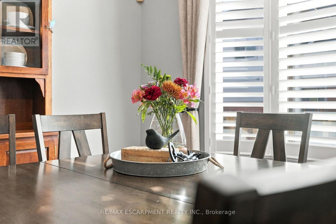
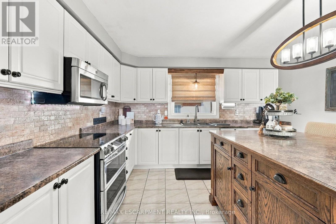
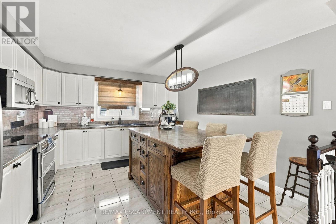
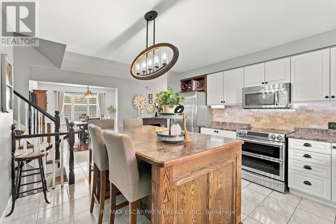
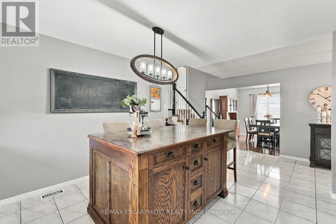
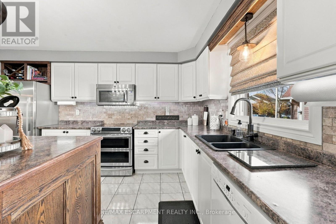
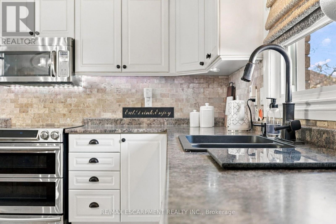
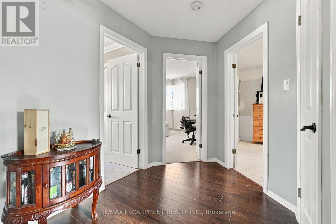
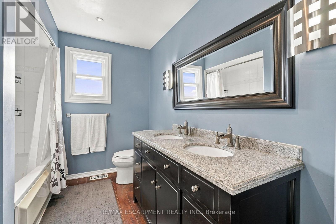
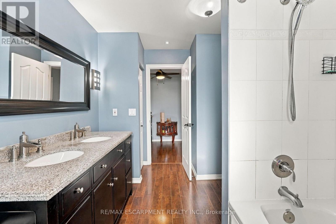
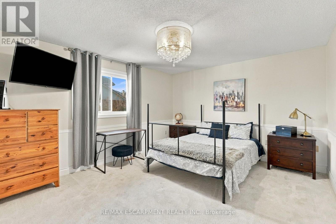
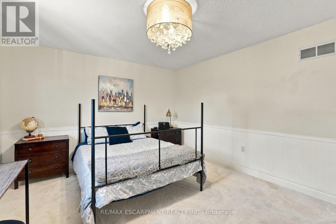
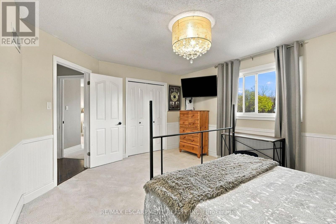
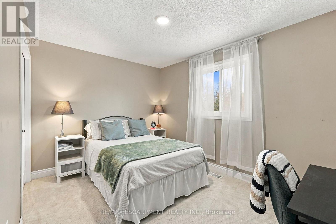
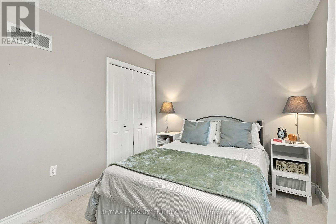
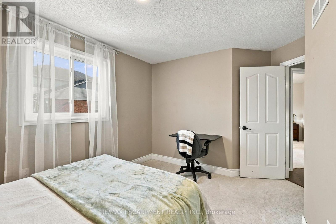
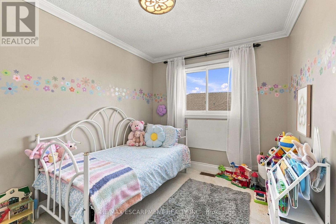
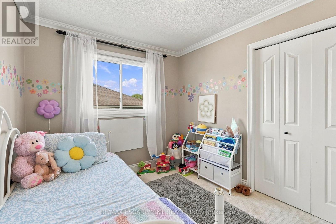
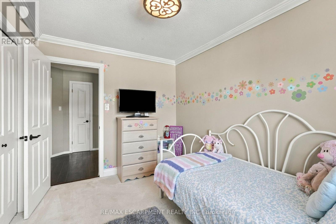
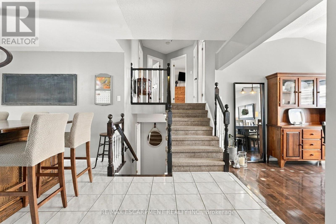
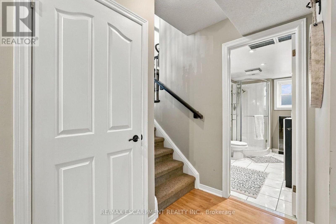
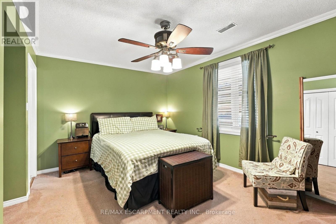
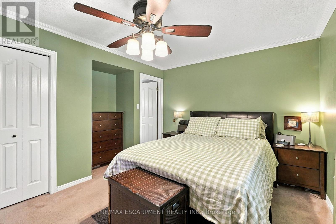
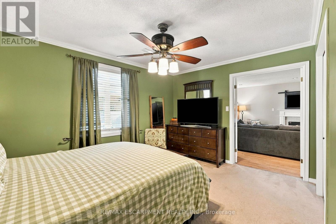
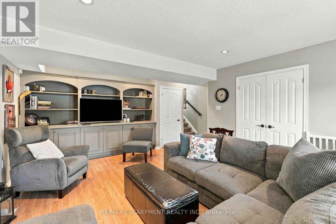
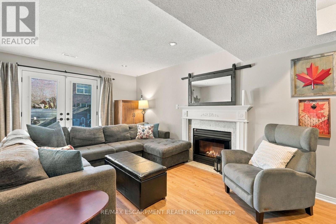
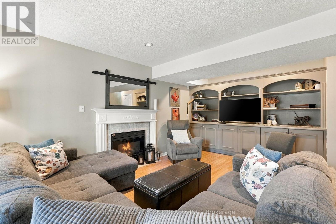
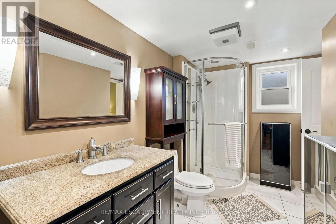
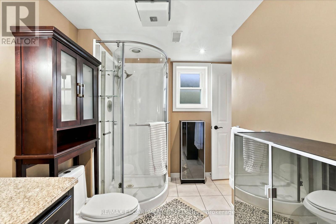
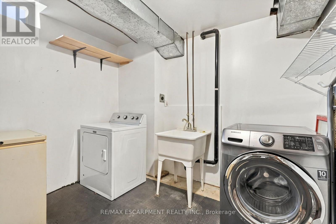
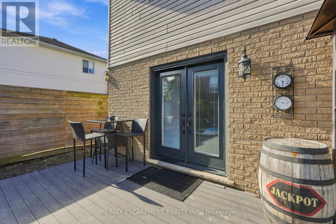
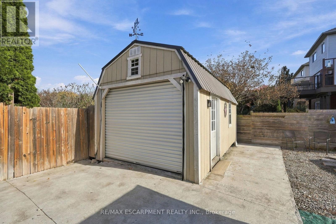
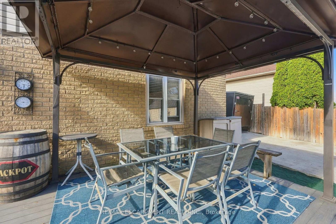
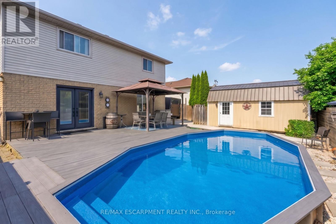
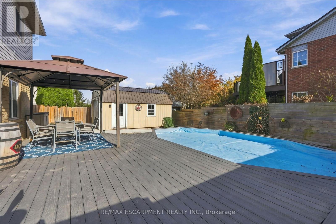
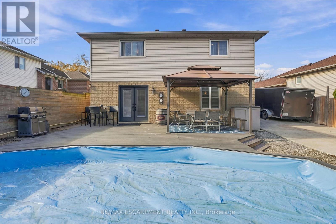
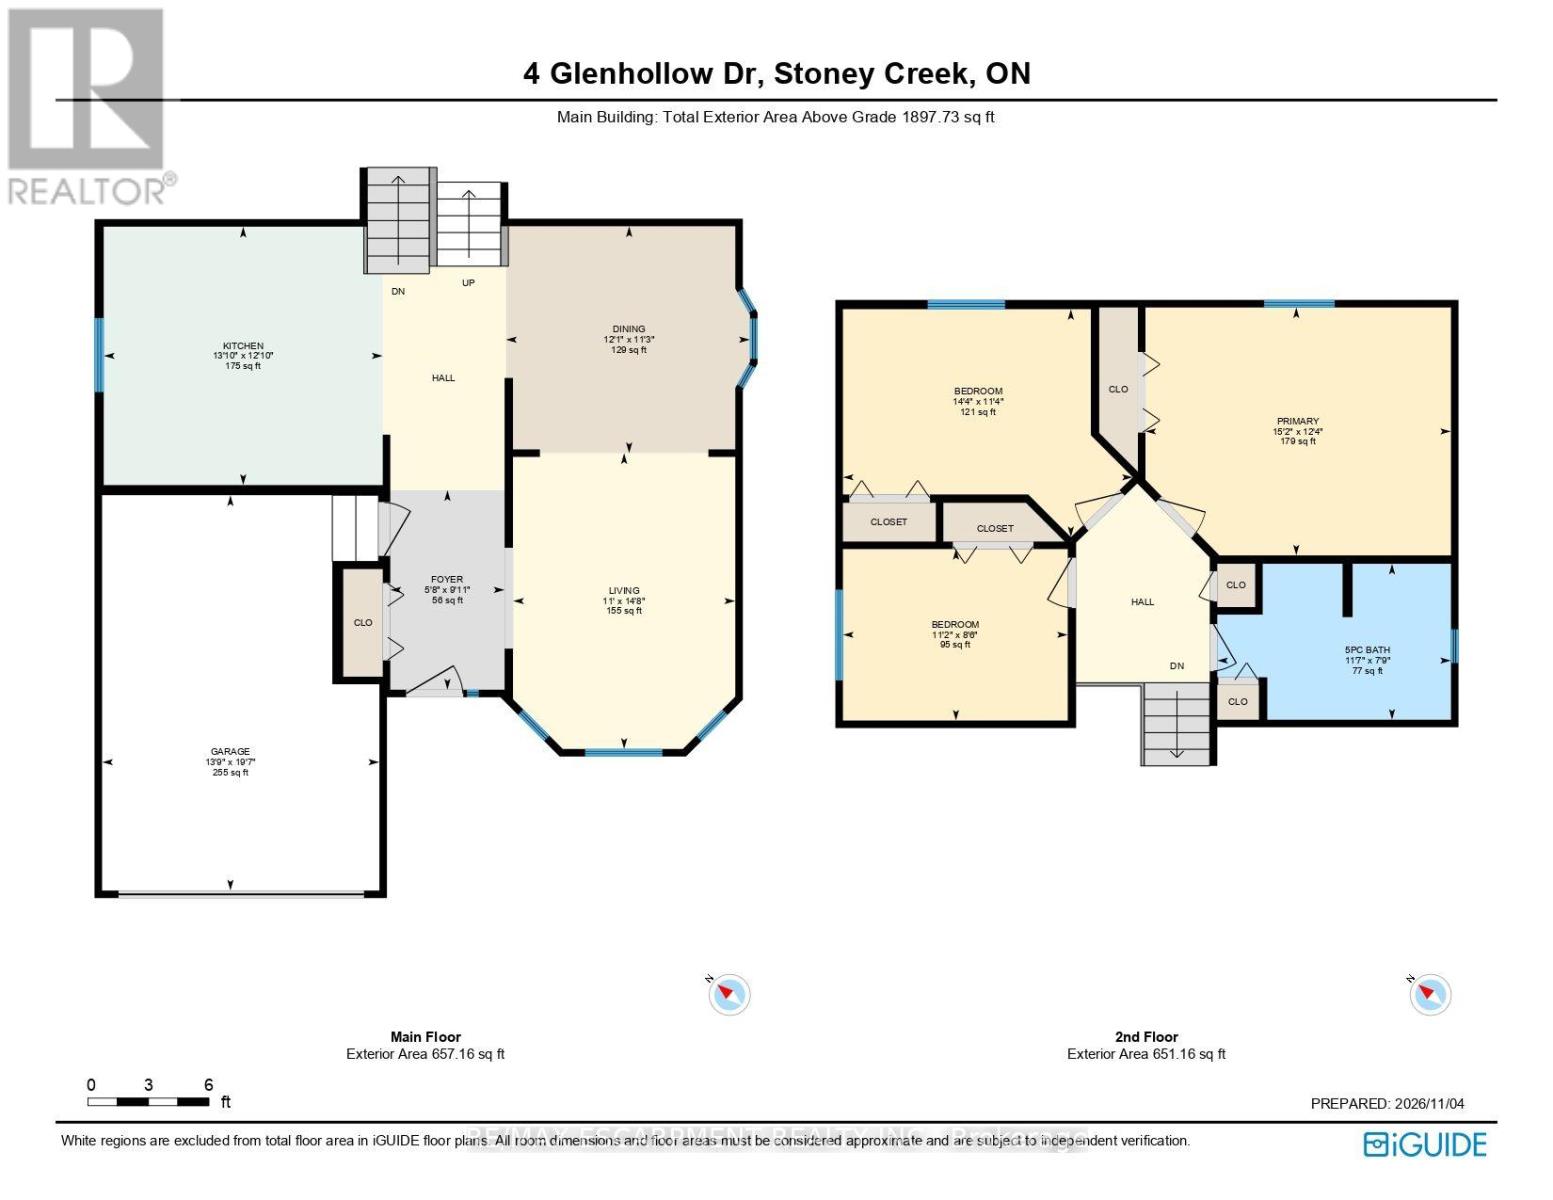
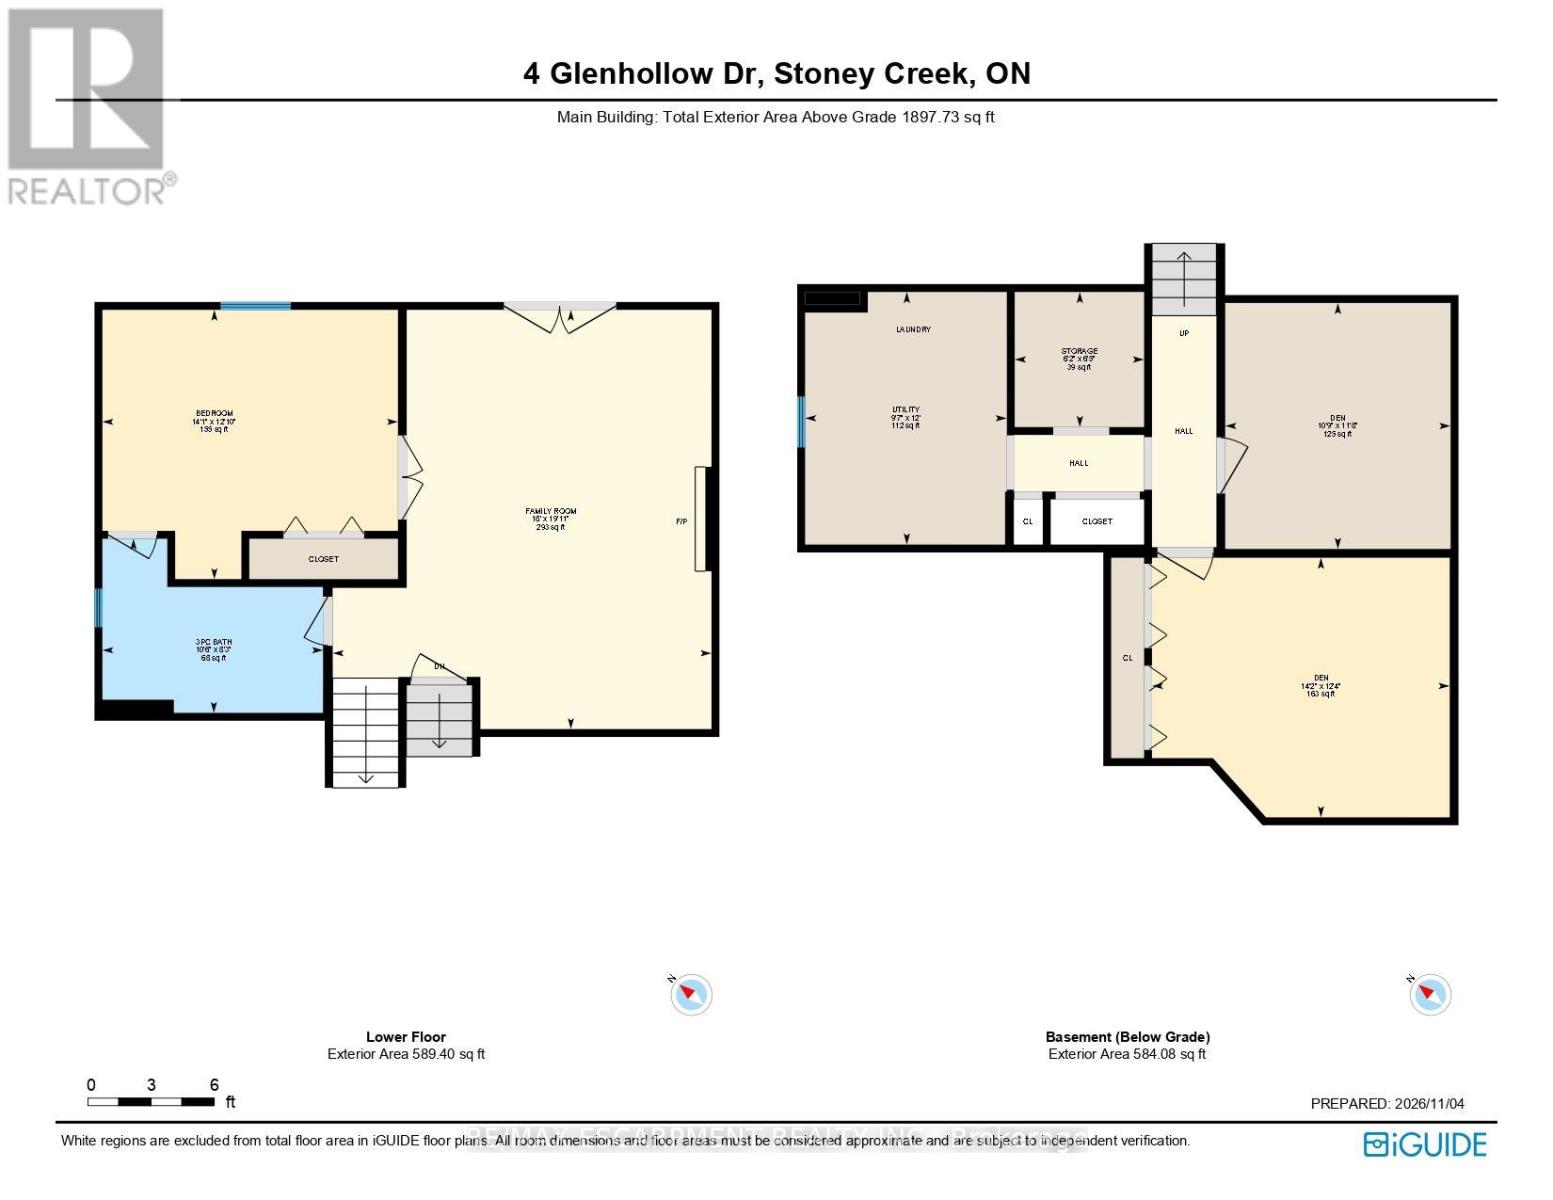
Welcome to 4 Glenhollow, a detached home on the Stoney Creek Mountain offering 4 bedrooms plus 2 dens, 2 full bathrooms and plenty of space for the whole family. The main floor features an abundance of natural light, California shutters, updated light fixtures and a spacious kitchen with an oversized island offering additional storage and a gas hookup behind the stove. The home offers separate living, dining and family rooms, with a gas fireplace and French doors leading to the backyard. Enjoy outdoor living with a heated saltwater on-ground pool, gazebo, expansive composite deck and gas BBQ hookup. The property also offers parking for 8+ vehicles and two garages, including a detached heated garage built in 2020 with 120-amp and 240-volt electrical service, ideal for a workshop or hobby space. Additional features include a main floor laundry room with both gas and electric dryer hookups, updated windows and doors, exterior concrete work, newer hot water tank, fresh paint, and furnace and duct cleaning completed this past fall. Conveniently located close to local schools, Valley Park, shopping, the Red Hill Valley Parkway and the LINC. A well-maintained property offering versatile living space, ample parking and excellent outdoor amenities. (id:43681)
Open House
现在这个房屋大家可以去Open House参观了!
1:00 pm
结束于:3:00 pm
房源概要
| MLS® Number | X14155004 |
| 房源类型 | 民宅 |
| 社区名字 | Stoney Creek Mountain |
| 附近的便利设施 | 公园, 公共交通, 学校 |
| 社区特征 | 社区活动中心 |
| 设备类型 | 热水器 |
| 特征 | Conservation/green Belt |
| 总车位 | 10 |
| Pool Features | Salt Water Pool |
| 泳池类型 | On Ground Pool |
| 租赁设备类型 | 热水器 |
| 结构 | 棚 |
详 情
| 浴室 | 2 |
| 地上卧房 | 4 |
| 总卧房 | 4 |
| Age | 16 To 30 Years |
| 家电类 | Garage Door Opener Remote(s), 洗碗机, 烘干机, Garage Door Opener, 微波炉, 炉子, 洗衣机, 窗帘, 冰箱 |
| 地下室进展 | 已装修 |
| 地下室类型 | 全完工 |
| 施工种类 | 独立屋 |
| Construction Style Split Level | Backsplit |
| 空调 | 中央空调 |
| 外墙 | 砖, 乙烯基壁板 |
| 壁炉 | 有 |
| 地基类型 | 混凝土浇筑 |
| 供暖方式 | 天然气 |
| 供暖类型 | 压力热风 |
| 内部尺寸 | 1500 - 2000 Sqft |
| 类型 | 独立屋 |
| 设备间 | 市政供水 |
车 位
| Detached Garage | |
| Garage |
土地
| 英亩数 | 无 |
| 土地便利设施 | 公园, 公共交通, 学校 |
| 污水道 | Sanitary Sewer |
| 土地深度 | 109 Ft ,1 In |
| 土地宽度 | 47 Ft ,9 In |
| 不规则大小 | 47.8 X 109.1 Ft ; 109.32x22.71x25.18x108.49x54.18 Ft |
房 间
| 楼 层 | 类 型 | 长 度 | 宽 度 | 面 积 |
|---|---|---|---|---|
| 二楼 | 主卧 | 4.62 m | 3.76 m | 4.62 m x 3.76 m |
| 二楼 | 卧室 | 4.37 m | 3.45 m | 4.37 m x 3.45 m |
| 二楼 | 卧室 | 0.34 m | 2.59 m | 0.34 m x 2.59 m |
| 二楼 | 浴室 | 3.53 m | 2.36 m | 3.53 m x 2.36 m |
| 地下室 | 衣帽间 | 4.32 m | 3.76 m | 4.32 m x 3.76 m |
| 地下室 | 衣帽间 | 3.28 m | 3.56 m | 3.28 m x 3.56 m |
| 地下室 | 其它 | 1.88 m | 1.96 m | 1.88 m x 1.96 m |
| 地下室 | 设备间 | 2.92 m | 3.66 m | 2.92 m x 3.66 m |
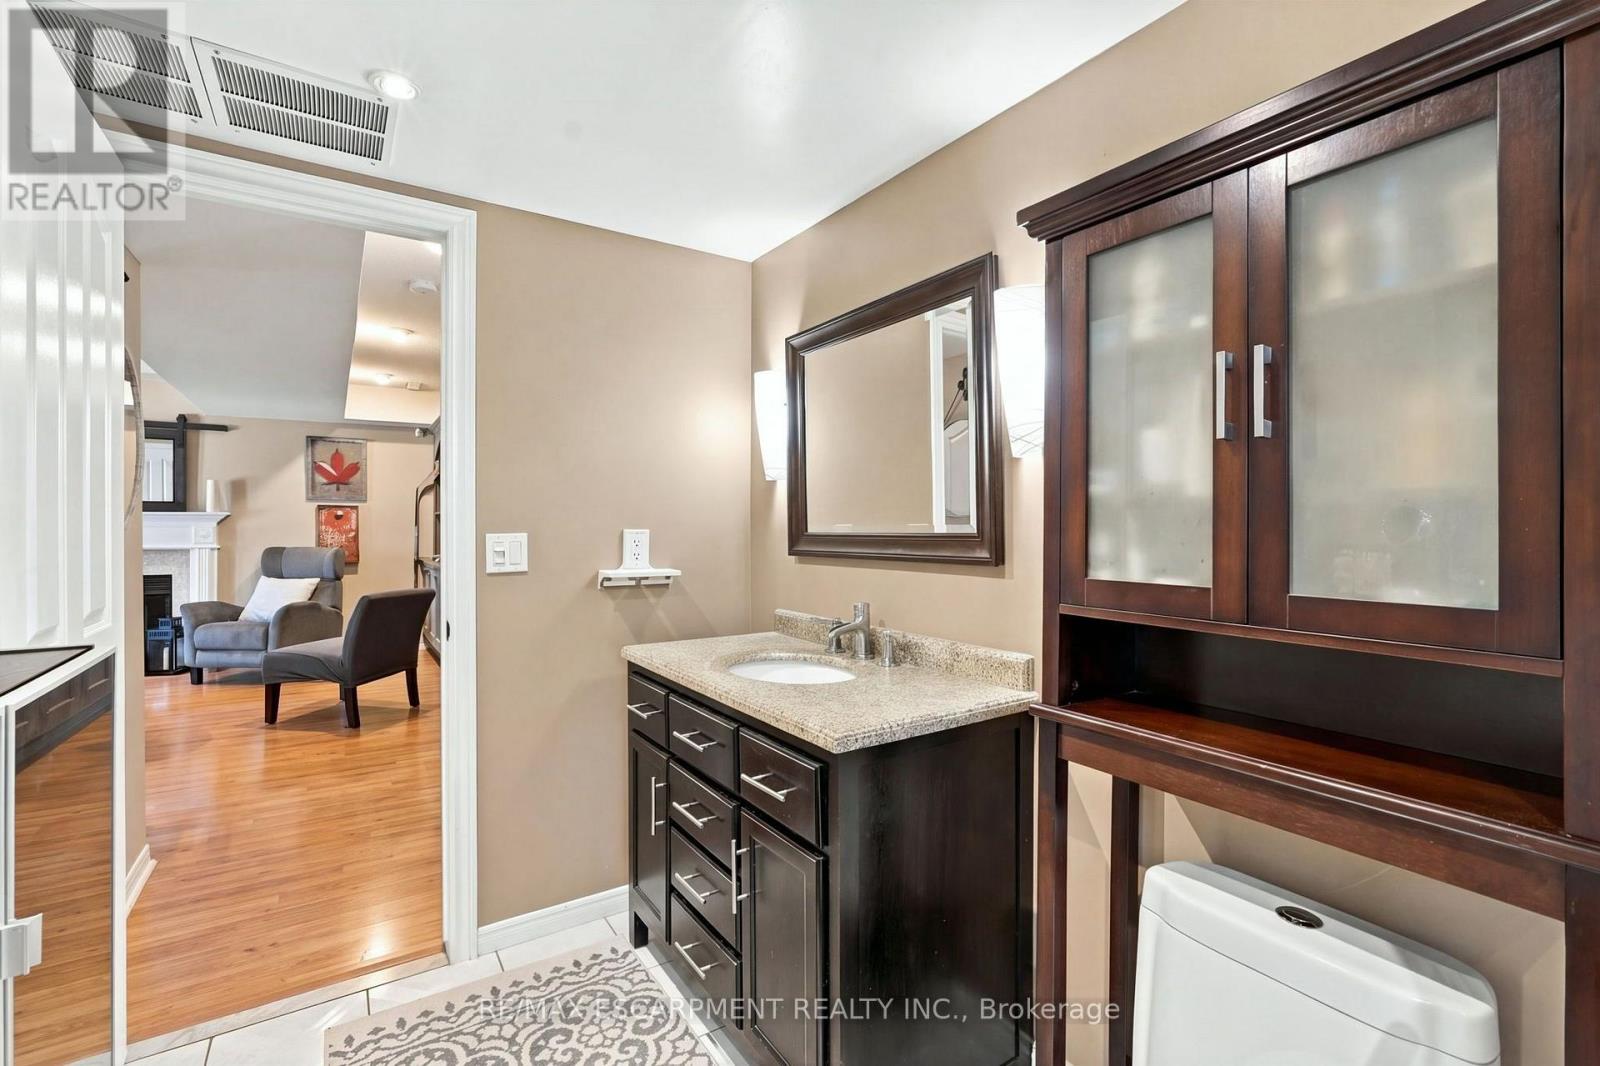
| Lower Level | 浴室 | 3.2 m | 2.51 m | 3.2 m x 2.51 m |
| Lower Level | 家庭房 | 5.49 m | 6.07 m | 5.49 m x 6.07 m |
| Lower Level | 卧室 | 4.29 m | 3.91 m | 4.29 m x 3.91 m |
| 一楼 | 门厅 | 1.73 m | 3.02 m | 1.73 m x 3.02 m |
| 一楼 | 客厅 | 3.35 m | 4.47 m | 3.35 m x 4.47 m |
| 一楼 | 餐厅 | 3.68 m | 3.43 m | 3.68 m x 3.43 m |
| 一楼 | 厨房 | 4.22 m | 3.91 m | 4.22 m x 3.91 m |
设备间
| 有线电视 | 可用 |
| 配电箱 | 已安装 |
| 污水道 | 已安装 |

The trademarks REALTOR®, REALTORS®, and the REALTOR® logo are controlled by The Canadian Real Estate Association (CREA) and identify real estate professionals who are members of CREA. The trademarks MLS®, Multiple Listing Service® and the associated logos are owned by The Canadian Real Estate Association (CREA) and identify the quality of services provided by real estate professionals who are members of CREA. The trademark DDF® is owned by The Canadian Real Estate Association (CREA) and identifies CREA's Data Distribution Facility (DDF®)
Toronto Real Estate Board
RE/MAX Escarpment Realty Inc.
November 11 2026 05:36:41
