
31 - 19 Simmonds Drive Guelph (Victoria North), Ontario N1E 0H4


$1,224,900管理费,Common Area Maintenance, Insurance, Parking
$440 每月
管理费,Common Area Maintenance, Insurance, Parking
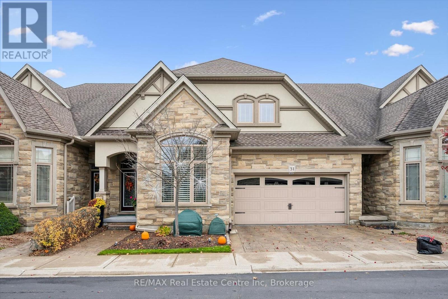
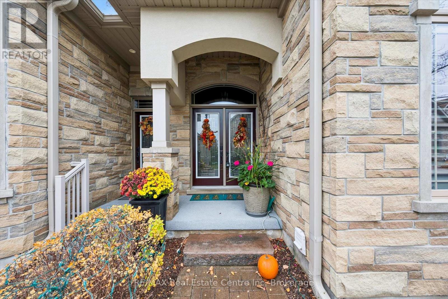
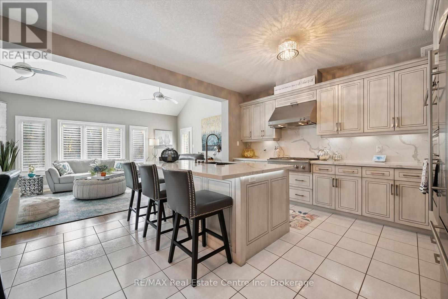
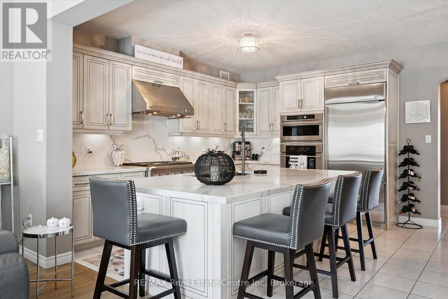
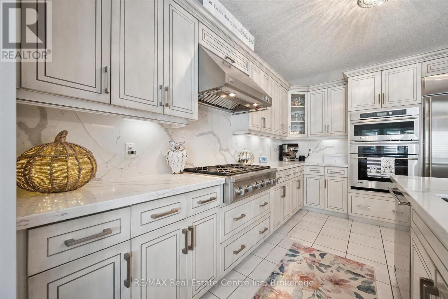
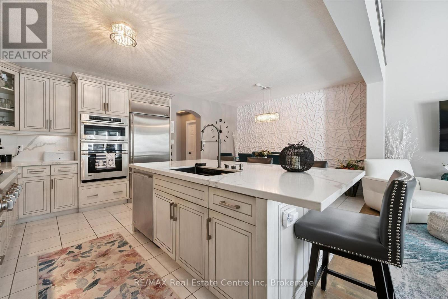
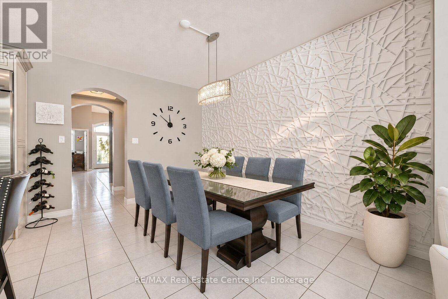
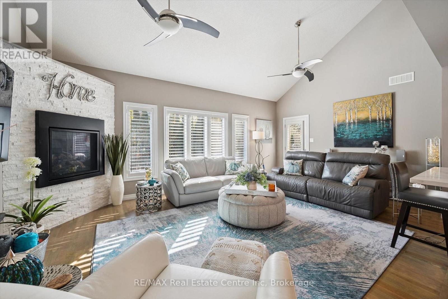
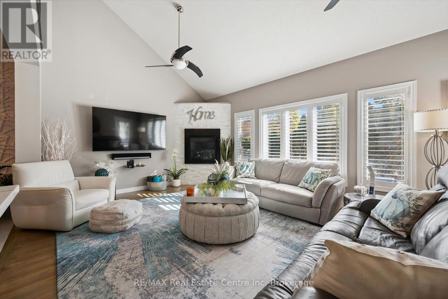
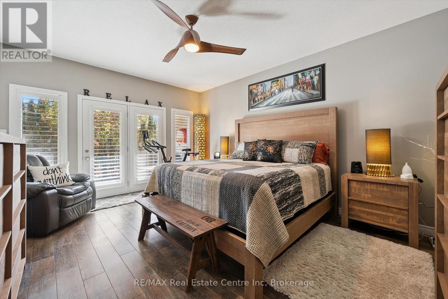
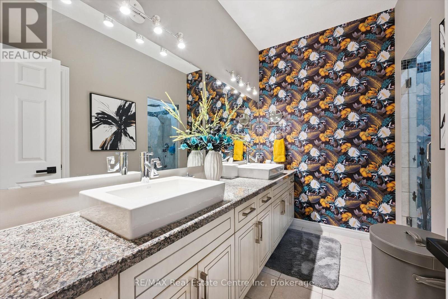
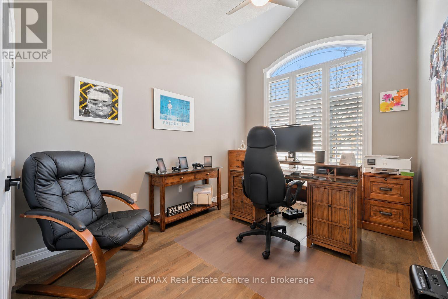
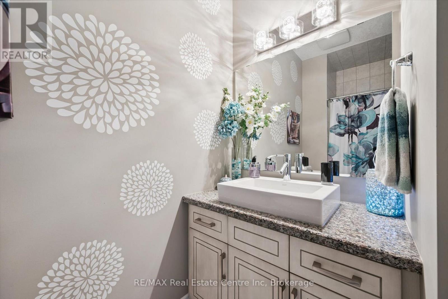
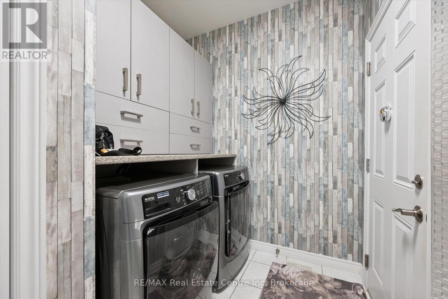
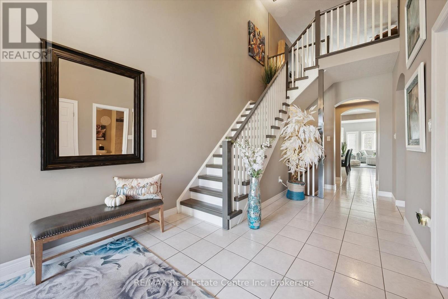
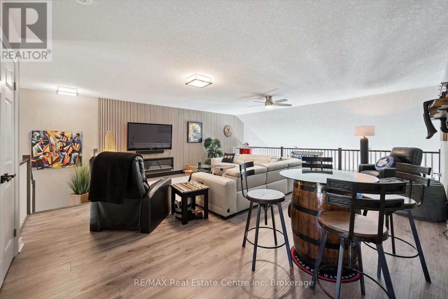
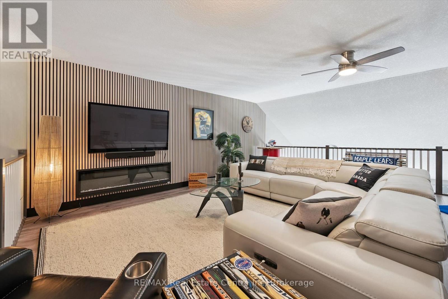
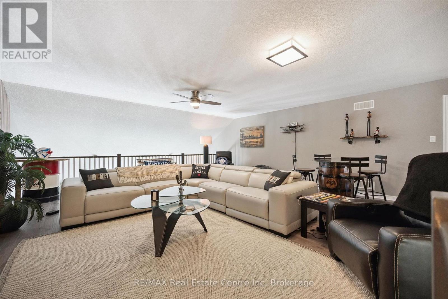
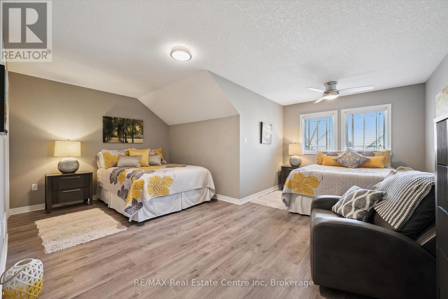
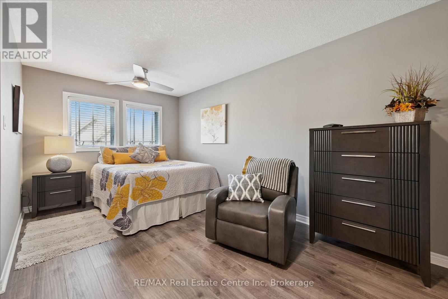
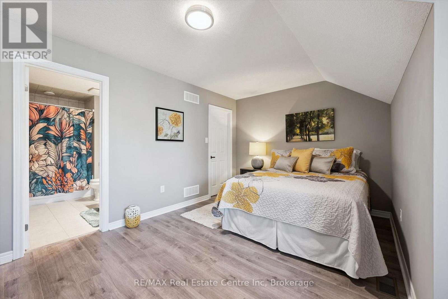
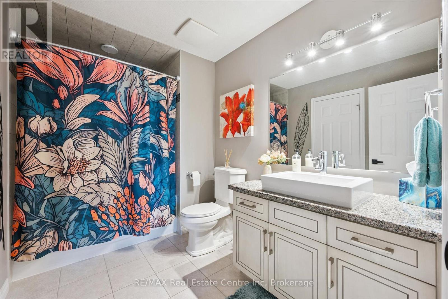
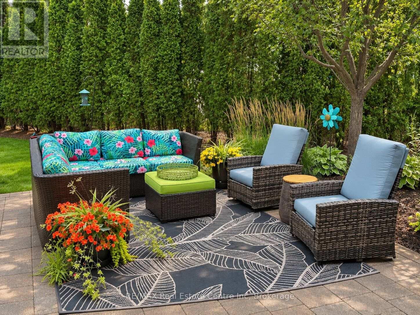
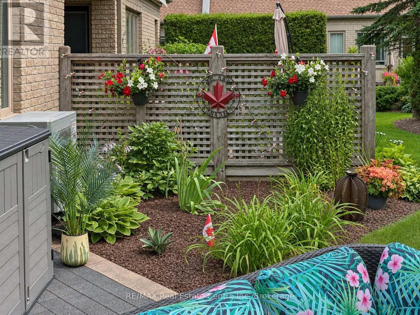
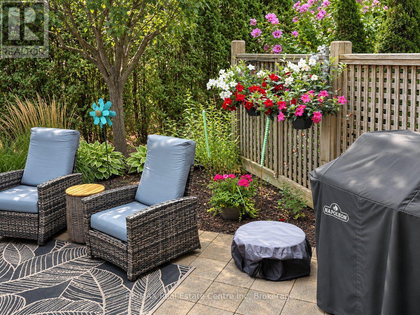
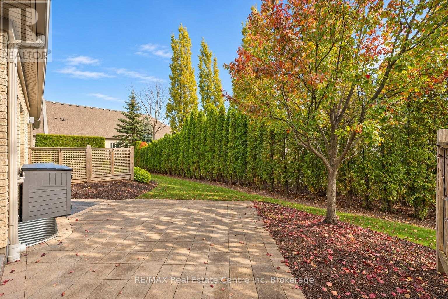
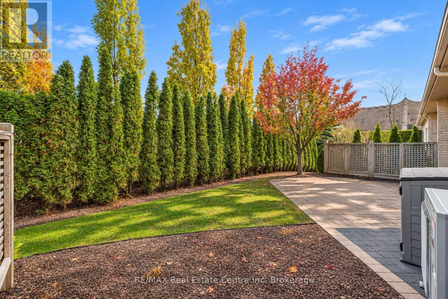
$440 每月Welcome to 31 Simmonds Dr, an executive 3-bdrm bungaloft offering 2,742sqft of beautifully designed living space! Featuring a striking stone exterior, attached dbl-car garage W/luxury epoxy flooring & charming covered front porch. A grand foyer welcomes you with soaring 2-storey ceilings & elegant chandelier. Gorgeous kitchen boasts high-end cabinetry, quartz counters & backsplash, premium S/S appliances including B/I oven & large island with seating. The adjoining dining area features beautiful accent wall & ample room for a full-sized table. Spectacular living room offers soaring 2-storey ceilings, stone gas fireplace, wall of windows flooding the space W/natural light & backyard access. Stylish laundry room W/lots of storage adds convenience. Spacious main-floor primary bdrm offers garden doors to back patio flanked by large windows plus a luxurious ensuite W/dbl sinks & W/I glass shower. A versatile bonus room boasts vaulted ceilings, arched window & dbl closet, ideal as an office, guest room or 3rd bdrm. 3pc bath completes this level. Upstairs the spacious loft overlooks the living room & features an accent wall W/electric fireplace, perfect for media room or second living area. The generous bdrm offers large windows, W/I closet, sep sitting area & 4pc ensuite. Unfinished bsmt has high ceilings, large windows & excellent potential, plus a finished bonus room ideal for an office or hobby space. Outside, the private backyard is a wonderful place to unwind. Surrounded by mature trees & lush greenery, it offers a peaceful setting with stone patio that's perfect for BBQs, dining & entertaining. Mature hedges provide excellent privacy while an in-ground sprinkler system (front & back) makes lawn care a breeze, giving you more time to relax & enjoy your beautiful outdoor retreat. Located beside access to the Royal Recreational Trail with scenic routes toward Guelph Lake. Wilson Farm Park & playground are down the street, with shopping, restaurants & amenities nearby (id:43681)
Open House
现在这个房屋大家可以去Open House参观了!
2:30 pm
结束于:4:00 pm
房源概要
| MLS® Number | X14155072 |
| 房源类型 | 民宅 |
| 社区名字 | Victoria North |
| 附近的便利设施 | 公园, 公共交通, 学校, 近高尔夫球场 |
| 社区特征 | Pets Allowed With Restrictions, 社区活动中心 |
| 设备类型 | 热水器 |
| 特征 | In Suite Laundry |
| 总车位 | 4 |
| 租赁设备类型 | 热水器 |
详 情
| 浴室 | 3 |
| 地上卧房 | 3 |
| 总卧房 | 3 |
| Age | 11 To 15 Years |
| 公寓设施 | Visitor Parking, Fireplace(s) |
| 家电类 | Water Softener, 洗碗机, 烘干机, 炉子, 洗衣机, 冰箱 |
| 地下室进展 | 部分完成 |
| 地下室类型 | 全部完成 |
| 空调 | 中央空调 |
| 外墙 | 石, 灰泥 |
| 壁炉 | 有 |
| Fireplace Total | 2 |
| 地基类型 | 混凝土浇筑 |
| 供暖方式 | 天然气 |
| 供暖类型 | Forced Air, Heat Pump |
| 储存空间 | 2 |
| 内部尺寸 | 2500 - 2749 Sqft |
| 类型 | 联排别墅 |
车 位
| 附加车库 | |
| Garage |
土地
| 英亩数 | 无 |
| 土地便利设施 | 公园, 公共交通, 学校, 近高尔夫球场 |
| Landscape Features | Lawn Sprinkler |
| 规划描述 | R.3a |
房 间
| 楼 层 | 类 型 | 长 度 | 宽 度 | 面 积 |
|---|---|---|---|---|
| 二楼 | 第三卧房 | 6.05 m | 5.41 m | 6.05 m x 5.41 m |
| 二楼 | 浴室 | Measurements not available | ||
| 一楼 | 厨房 | 4.17 m | 3.28 m | 4.17 m x 3.28 m |
| 一楼 | 餐厅 | 4.17 m | 3.15 m | 4.17 m x 3.15 m |
| 一楼 | 客厅 | 6.35 m | 4.14 m | 6.35 m x 4.14 m |
| 一楼 | 主卧 | 5 m | 4.04 m | 5 m x 4.04 m |
| 一楼 | 浴室 | Measurements not available | ||
| 一楼 | 第二卧房 | 3.73 m | 2.95 m | 3.73 m x 2.95 m |
| 一楼 | 浴室 | Measurements not available |

The trademarks REALTOR®, REALTORS®, and the REALTOR® logo are controlled by The Canadian Real Estate Association (CREA) and identify real estate professionals who are members of CREA. The trademarks MLS®, Multiple Listing Service® and the associated logos are owned by The Canadian Real Estate Association (CREA) and identify the quality of services provided by real estate professionals who are members of CREA. The trademark DDF® is owned by The Canadian Real Estate Association (CREA) and identifies CREA's Data Distribution Facility (DDF®)
Muskoka Haliburton Orillia – The Lakelands Association of REALTORS®
RE/MAX Real Estate Centre Inc
November 05 2026 10:59:27
